Leave a Message

Thank you for your message. We will be in touch with you shortly.

24 Mt Vernon St
24 Mt Vernon St
24 Mt Vernon St
24 Mt Vernon St
24 Mt Vernon St
24 Mt Vernon St
24 Mt Vernon St
24 Mt Vernon St
24 Mt Vernon St
24 Mt Vernon St
24 Mt Vernon St
24 Mt Vernon St
24 Mt Vernon St
24 Mt Vernon St
24 Mt Vernon St
24 Mt Vernon St
24 Mt Vernon St
24 Mt Vernon St
24 Mt Vernon St
24 Mt Vernon St
24 Mt Vernon St
24 Mt Vernon St
24 Mt Vernon St
24 Mt Vernon St
24 Mt Vernon St
SEE ALL PHOTOS
24 Mt Vernon St
24 Mt Vernon St
24 Mt Vernon St
24 Mt Vernon St
24 Mt Vernon St
24 Mt Vernon St
24 Mt Vernon St
24 Mt Vernon St
24 Mt Vernon St
24 Mt Vernon St
24 Mt Vernon St
24 Mt Vernon St
24 Mt Vernon St
24 Mt Vernon St
24 Mt Vernon St
24 Mt Vernon St
24 Mt Vernon St
24 Mt Vernon St
24 Mt Vernon St
24 Mt Vernon St
24 Mt Vernon St
24 Mt Vernon St
24 Mt Vernon St
24 Mt Vernon St
24 Mt Vernon St
Sold

24 Mt Vernon St

24 Mt Vernon St, Reading, MA 01867

$785,000
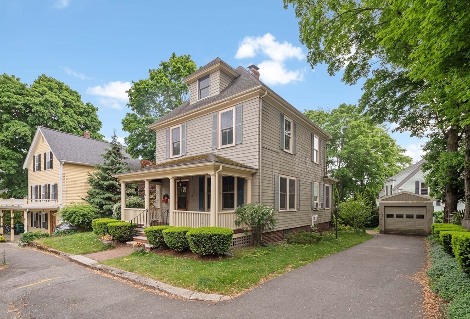
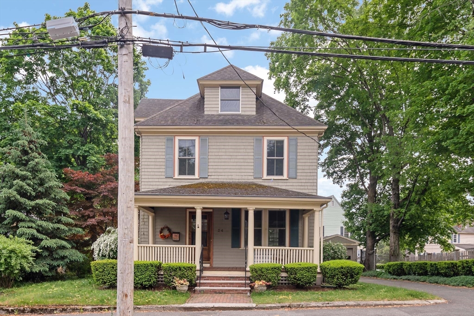
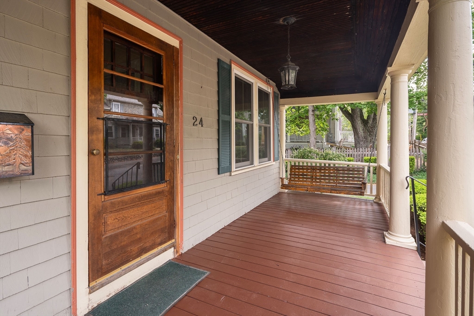
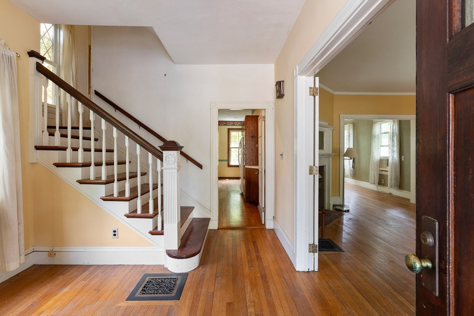
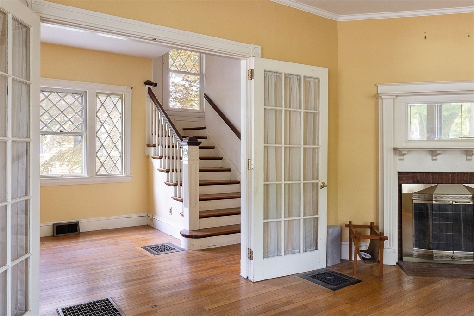
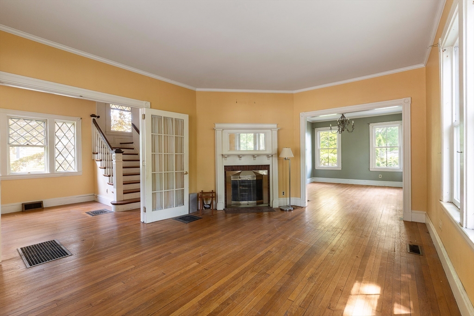
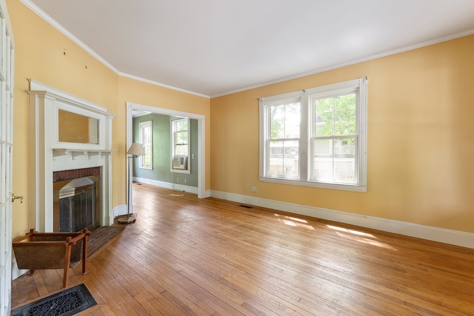
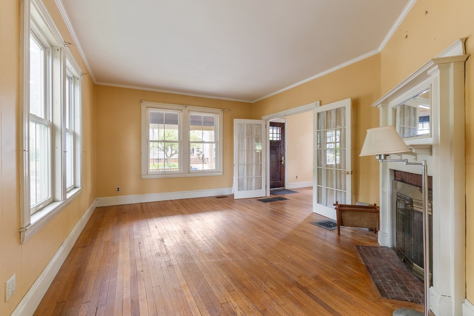
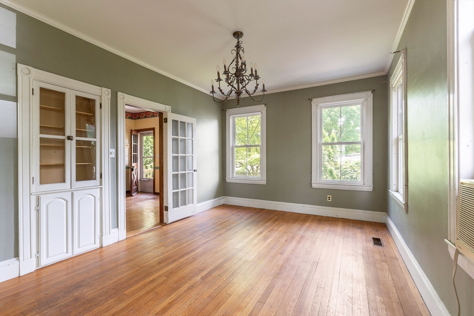
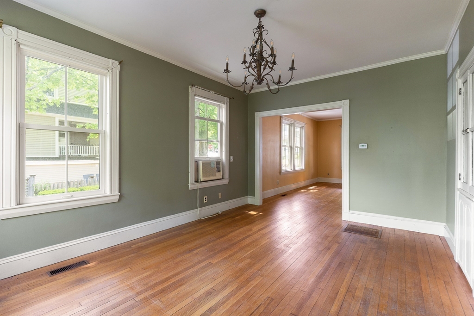
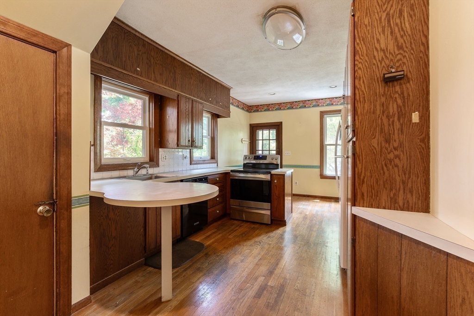
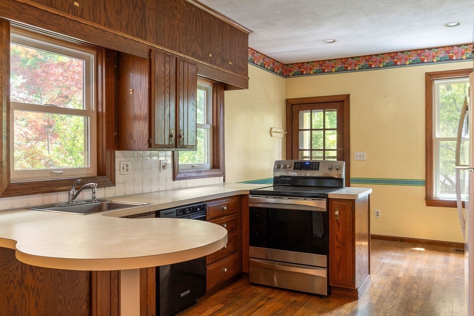
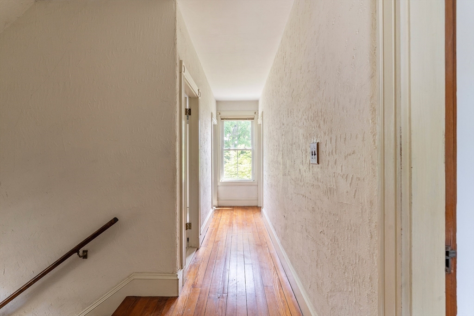
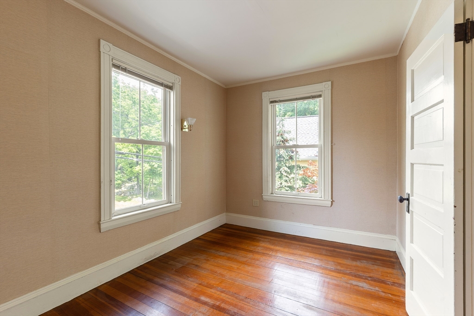
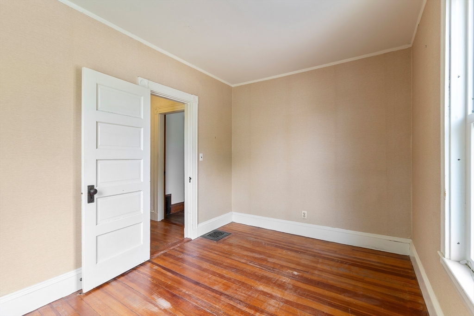
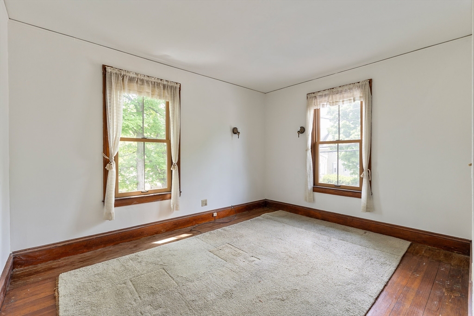
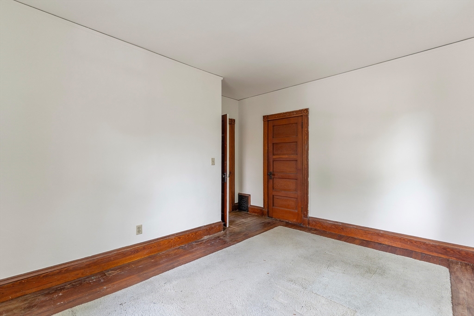
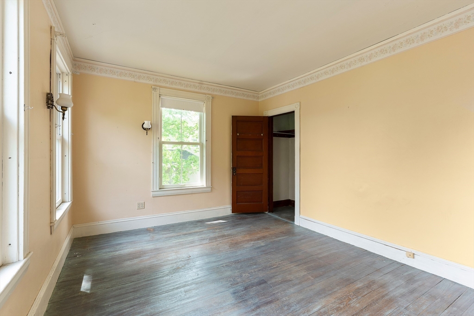
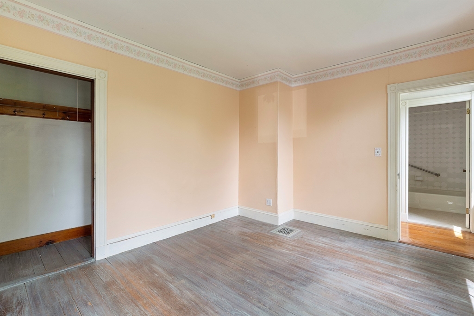
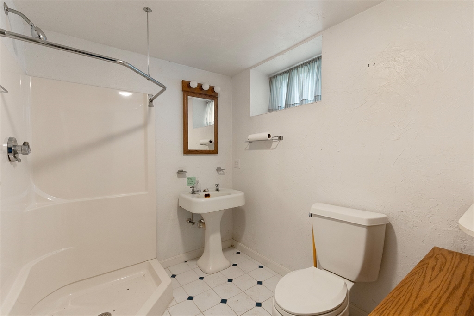
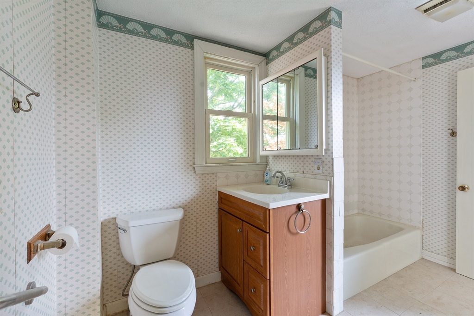
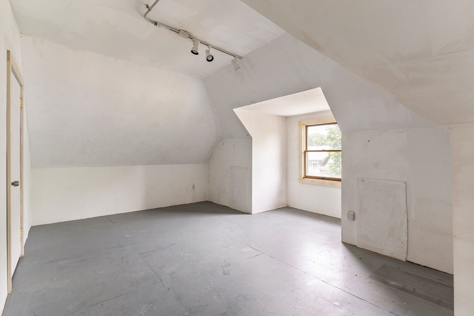
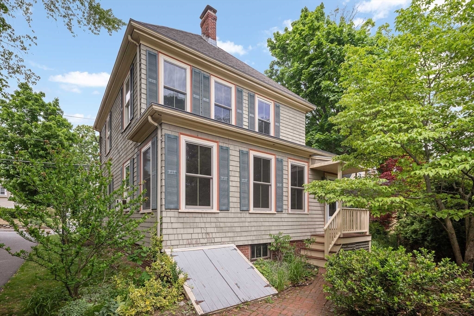
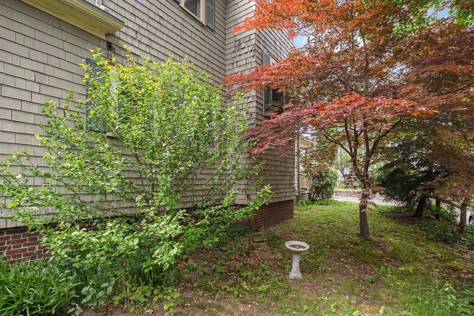
Steeped in character and local history, this charming Victorian Colonial offers a rare opportunity to own a classic Reading home with endless potential. Featuring 3 bedrooms, 2 bathrooms, and a spacious detached garage, the home showcases timeless details including original hardwood floors, traditional millwork, and a functional floor plan. The inviting curb appeal is highlighted by a deep front porch complete with a porch swing--the perfect place to relax and enjoy the neighborhood. Ideally located just a short walk to Reading Center and the commuter rail, the home offers convenient access to shops, restaurants, and transportation. Inside, buyers will appreciate the home's warmth, craftsmanship, and opportunity to personalize and modernize, with potential for future expansion. As a unique piece of Reading history, the home was once the childhood residence of Aerosmith guitarist Brad Whitford.

3
beds

2
baths

1,920 Sq.Ft. LIVING AREA

4,726 Sq.Ft. lot

Harry Silverstein

Harry Silverstein

Features & Amenities

Interior

  • total bedrooms3
  • Total bathrooms2
  • full bathrooms2
  • Laundry room Electric Dryer Hookup, Washer Hookup
  • Flooring Hardwood
  • APPLIANCES Gas Water Heater, Range, Dishwasher

Area & Lot

  • Status Sold
  • Date Sold July 8, 2026
  • Living Area1,920 Sq.Ft.
  • Total Area1,920 Sq.Ft.
  • Lot Area4,726 Sq.Ft.
  • MLS® ID73530274
  • TypeResidential
  • YEAR BUILT1920
  • NeighborhoodMiddlesex County
  • Architecture StylesColonial, Victorian
  • Elementary SchoolCall Supt
  • Middle SchoolParker
  • High SchoolRmhs

Exterior

  • Garage Space1.0
  • water SourcePublic
  • utilitiesfor Gas Range, for Gas Oven, for Electric Dryer, Washer Hookup
  • roofShingle
  • lot featuresLevel
  • parkingDetached, Paved Drive, Off Street, Paved
  • HEAT TYPEForced Air, Natural Gas
  • AIR CONDITIONINGWindow Unit(s)
  • sewerPublic Sewer
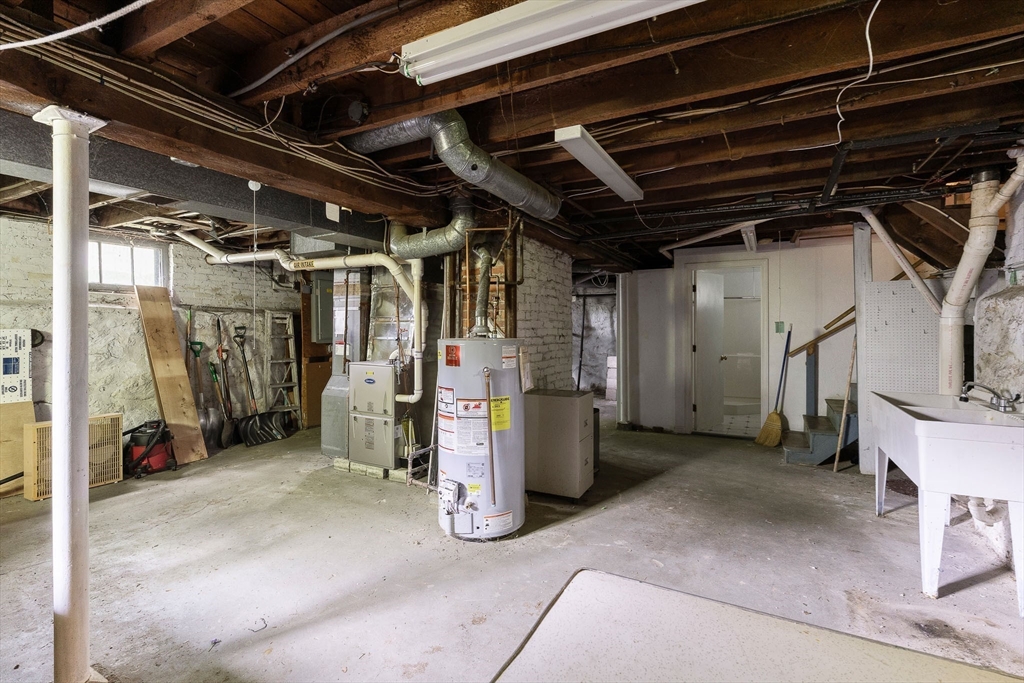
  • SubstructureStone, Brick/Mortar
  • other exterior FeaturesPorch, Patio, Rain Gutters, Garden

Financial

  • Sales Price$785,000
  • Real Estate Tax $8,171/yr
  • Zoning S15

Middlesex County

A county in the Commonwealth of Massachusetts, in the United States.

Explore

Work With Us

Work with us at Keller Williams, where integrity, collaboration, and growth drive success. Join a top 1% office built on shared values and a passion for excellence.

Follow Me on Instagram