Leave a Message

Thank you for your message. We will be in touch with you shortly.

248 Ridge St
248 Ridge St
248 Ridge St
248 Ridge St
248 Ridge St
248 Ridge St
248 Ridge St
248 Ridge St
248 Ridge St
248 Ridge St
248 Ridge St
248 Ridge St
248 Ridge St
248 Ridge St
248 Ridge St
248 Ridge St
248 Ridge St
248 Ridge St
248 Ridge St
248 Ridge St
248 Ridge St
248 Ridge St
248 Ridge St
248 Ridge St
248 Ridge St
248 Ridge St
248 Ridge St
248 Ridge St
248 Ridge St
248 Ridge St
248 Ridge St
248 Ridge St
248 Ridge St
248 Ridge St
248 Ridge St
248 Ridge St
248 Ridge St
248 Ridge St
248 Ridge St
248 Ridge St
SEE ALL PHOTOS
248 Ridge St
248 Ridge St
248 Ridge St
248 Ridge St
248 Ridge St
248 Ridge St
248 Ridge St
248 Ridge St
248 Ridge St
248 Ridge St
248 Ridge St
248 Ridge St
248 Ridge St
248 Ridge St
248 Ridge St
248 Ridge St
248 Ridge St
248 Ridge St
248 Ridge St
248 Ridge St
248 Ridge St
248 Ridge St
248 Ridge St
248 Ridge St
248 Ridge St
248 Ridge St
248 Ridge St
248 Ridge St
248 Ridge St
248 Ridge St
248 Ridge St
248 Ridge St
248 Ridge St
248 Ridge St
248 Ridge St
248 Ridge St
248 Ridge St
248 Ridge St
248 Ridge St
248 Ridge St
Sold

248 Ridge St

248 Ridge St, Arlington, MA 02474

$1,920,000
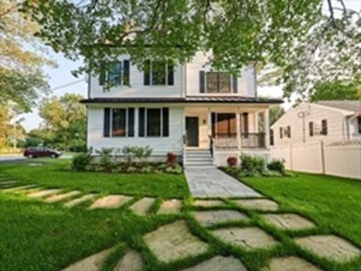
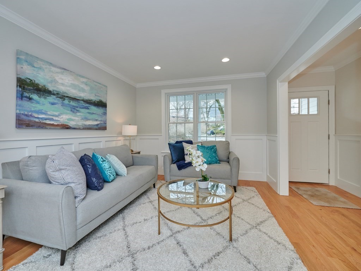
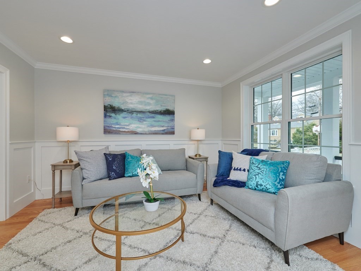
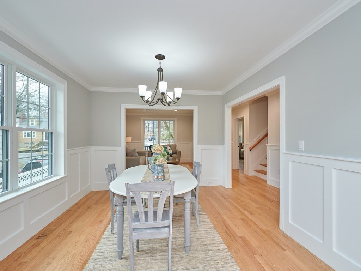
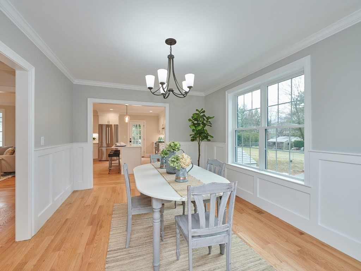
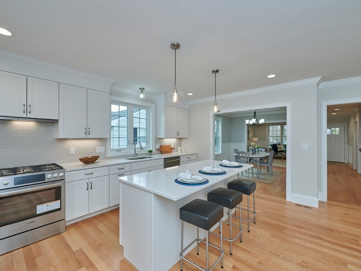
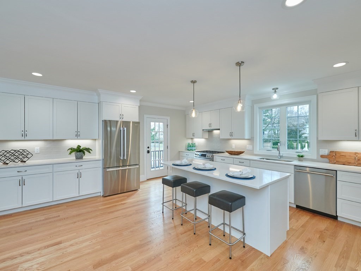
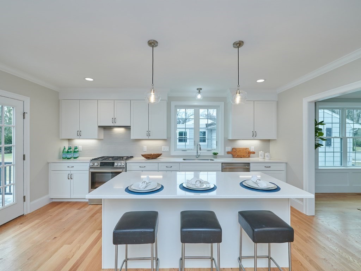
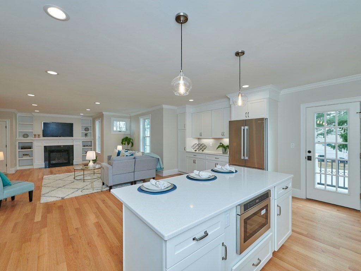
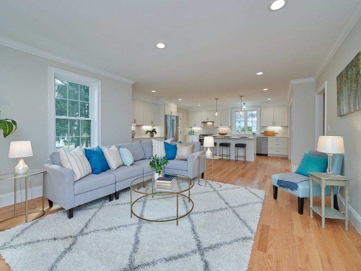
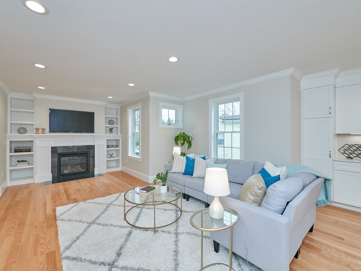
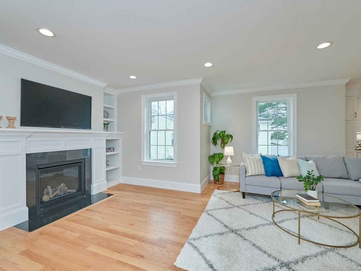
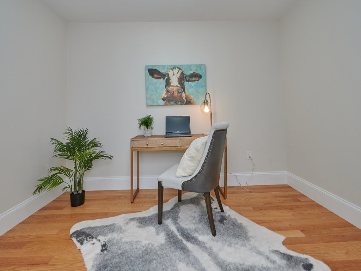
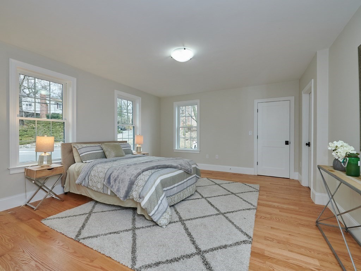
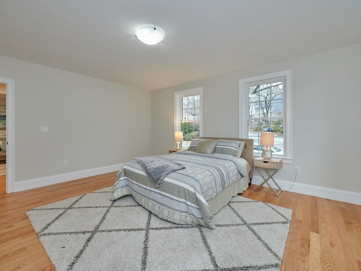
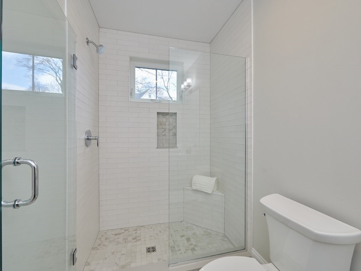
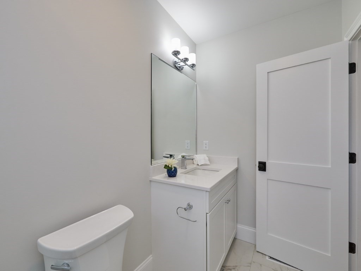
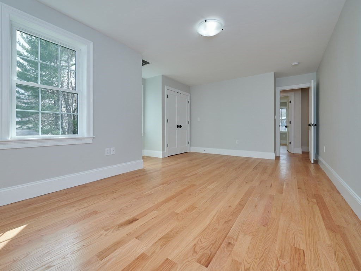
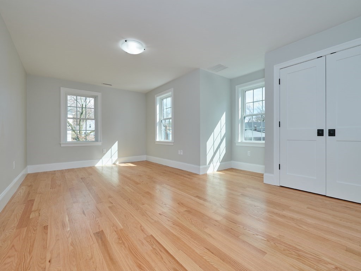
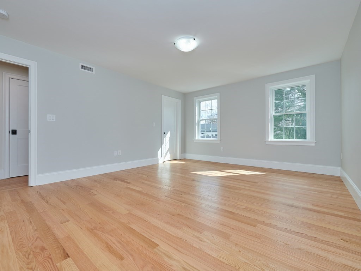
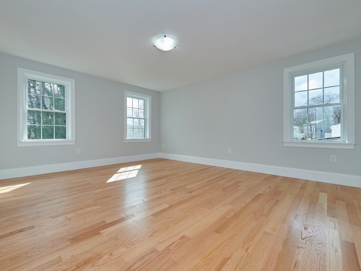
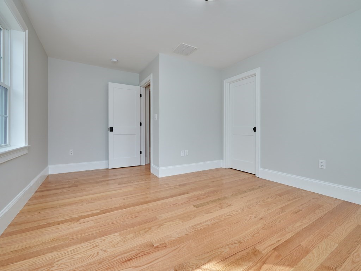
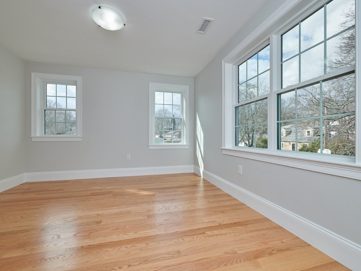
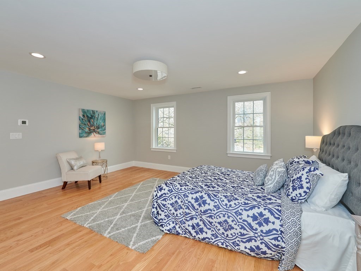
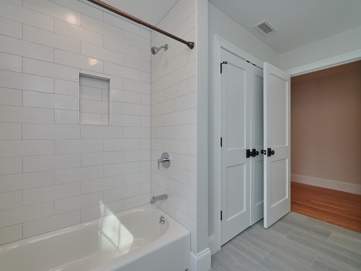
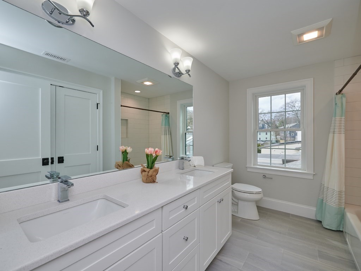
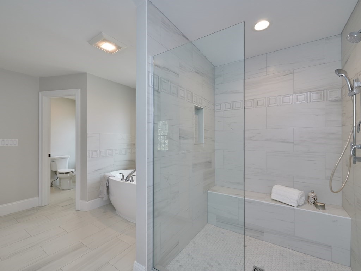
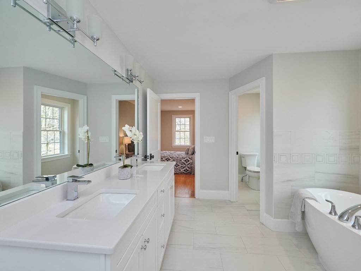
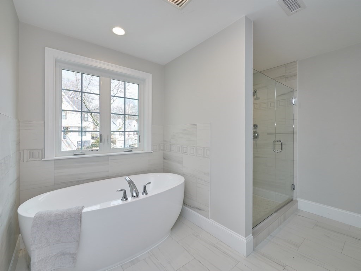
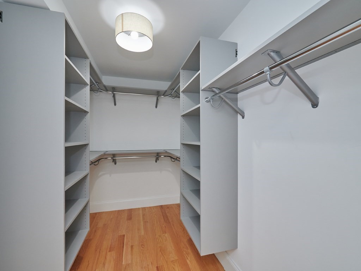
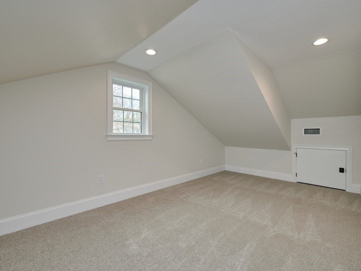
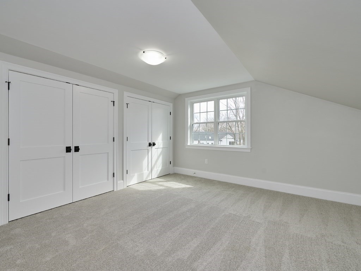
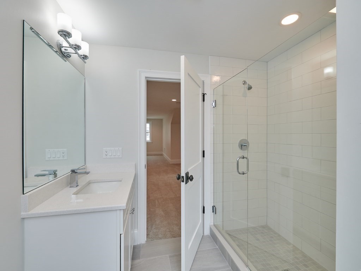
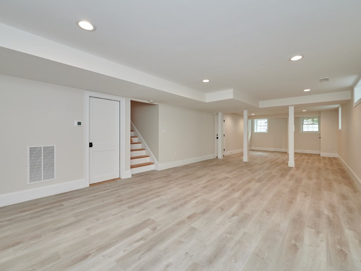
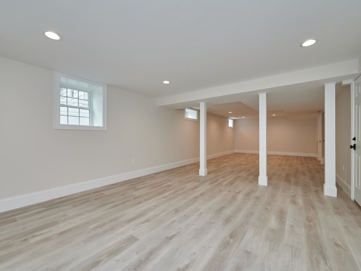
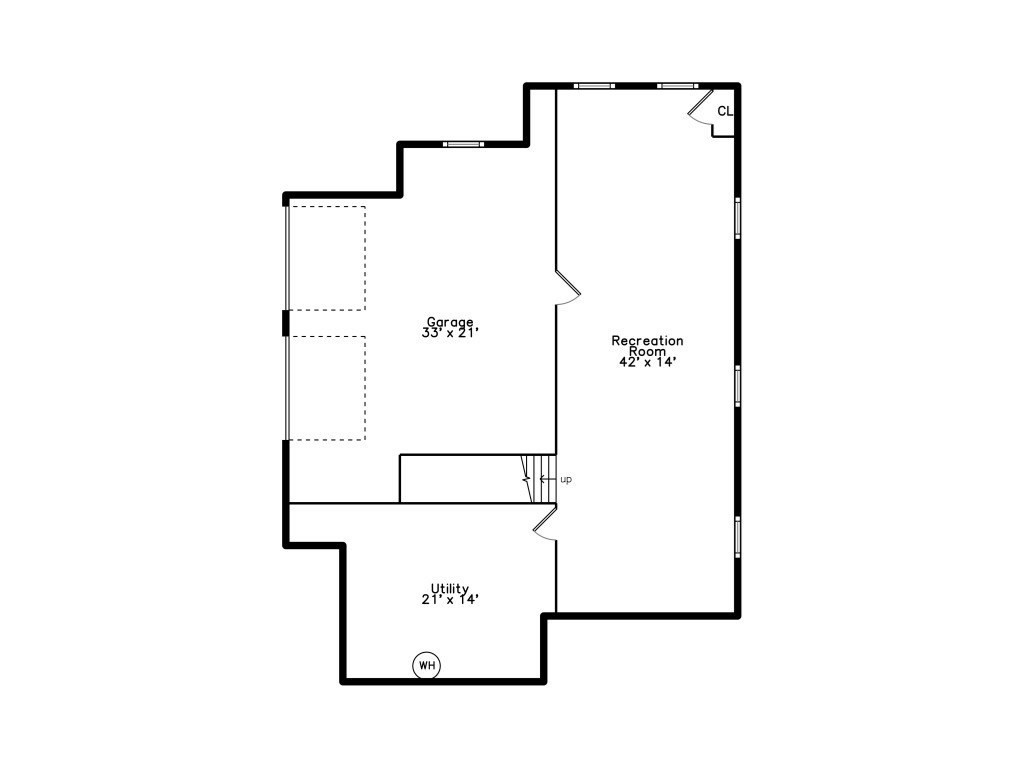
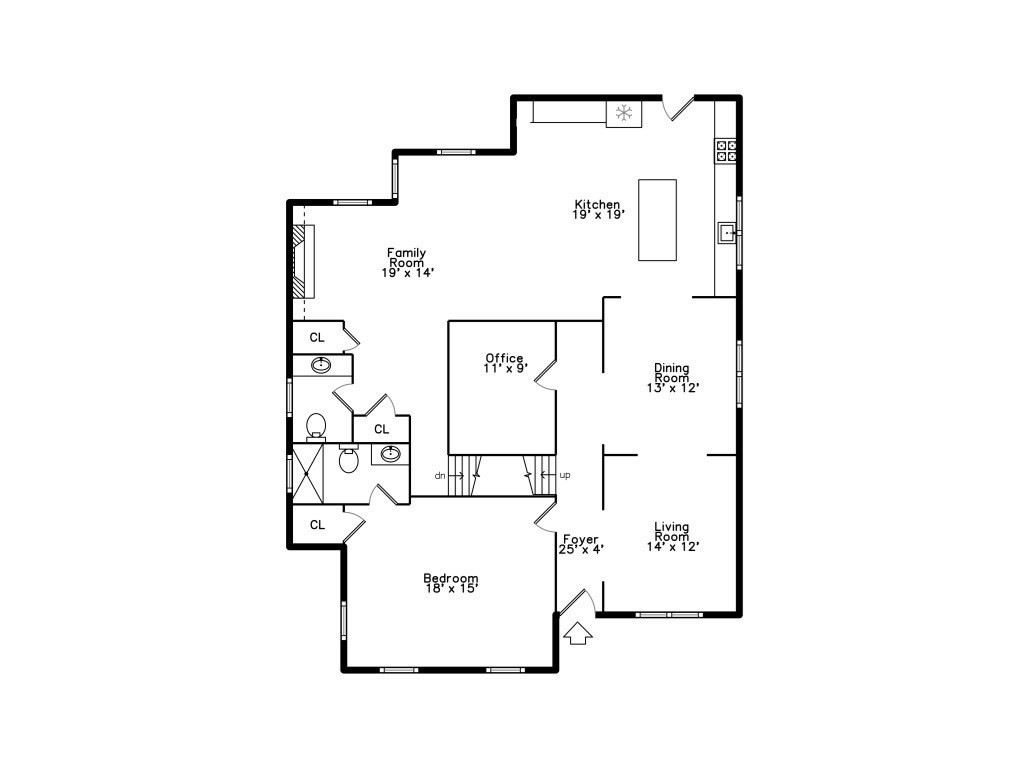
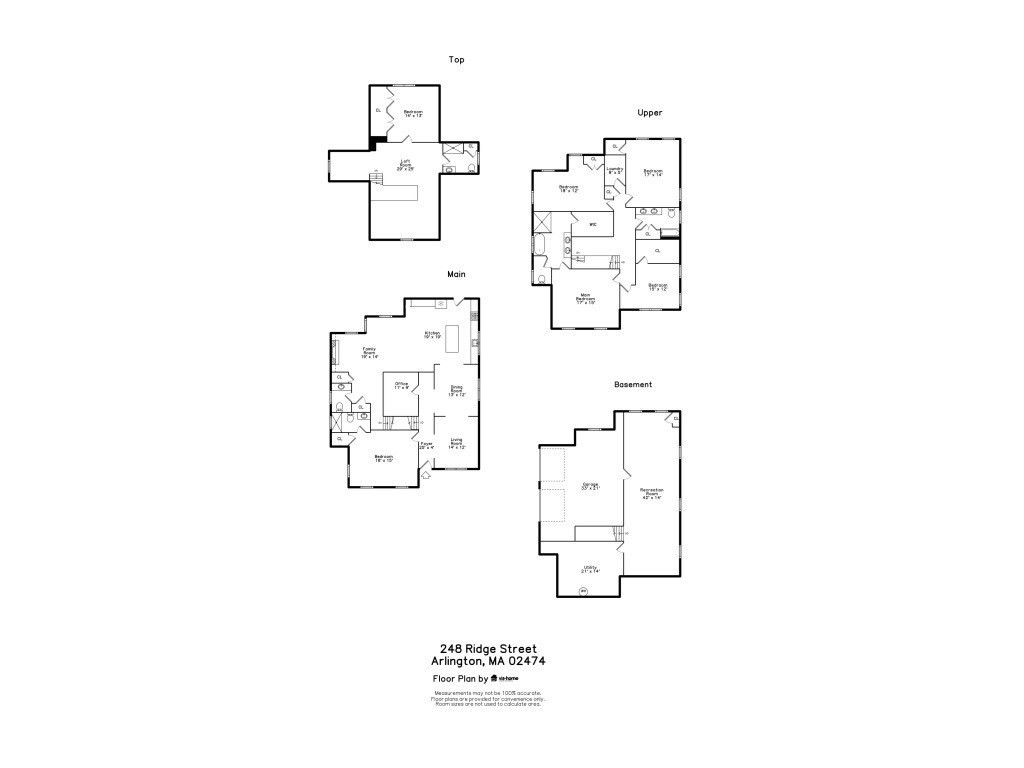
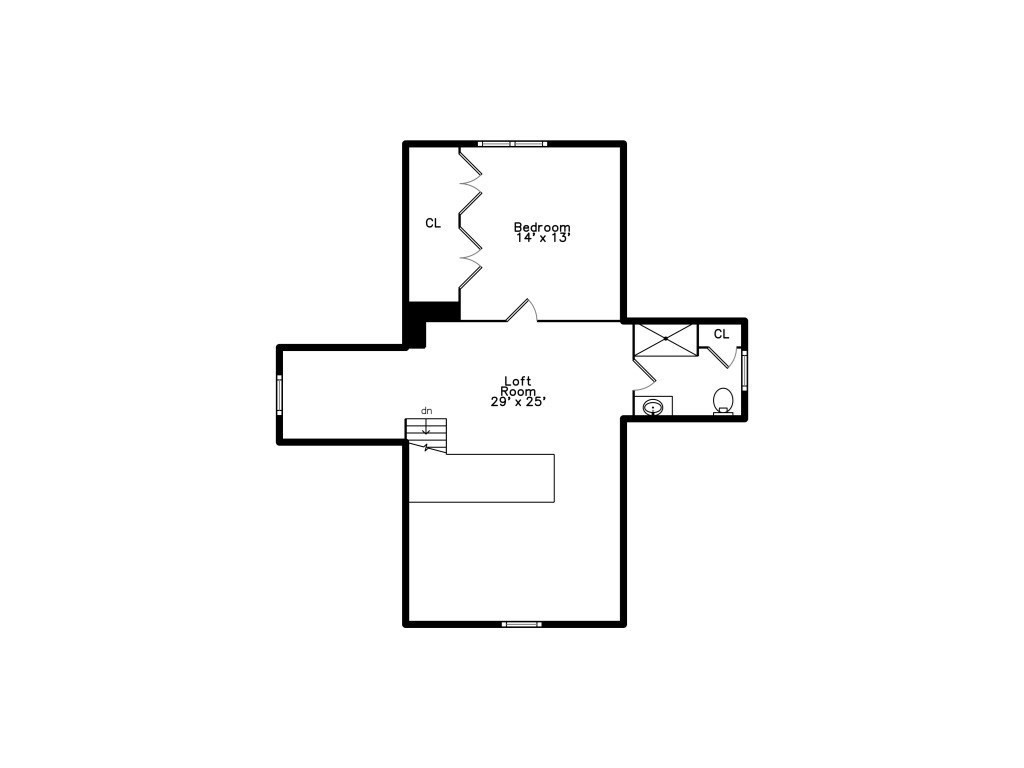
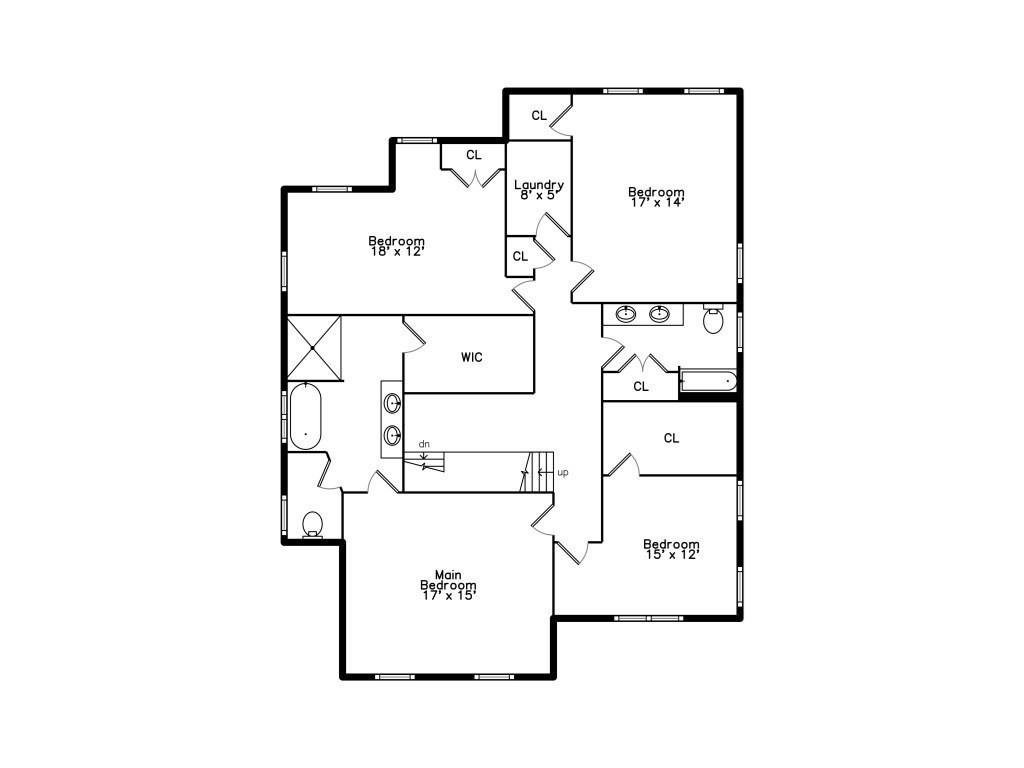
A Brand New Home for YOU! Custom designed Farmhouse Colonial on a level corner lot in Morningside has just been completed is sure to please. Designed for today's lifestyle this Home provides a 1st floor bedroom suite, dedicated home office, formal dining room and living room, large kitchen with direct access to the deck and 1st floor family room for year round enjoyment. On the 2nd floor you will find a sumptuous main suite with spa like bath featuring a soaking tub and custom shower stall, 3 additional bedrooms, main bath and laundry. The 3rd floor feature a Junior Suite with sitting room. Need more room? We have it in the finished lower level. A MUST SEE!

6
beds

5
baths

5,000 Sq.Ft. LIVING AREA

7,222 Sq.Ft. lot

Features & Amenities

Interior

  • total bedrooms6
  • Total bathrooms5
  • full bathrooms4
  • half bathroom1
  • Laundry room Laundry Closet, Flooring - Stone/Ceramic Tile, Second Floor, Electric Dryer Hookup, Washer Hookup
  • Flooring Tile, Vinyl, Carpet, Laminate, Hardwood, Flooring - Vinyl, Flooring - Hardwood, Flooring - Wall to Wall Carpet, Flooring - Stone/Ceramic Tile
  • Fireplace Family Room
  • APPLIANCES Gas Water Heater, Tankless Water Heater, Range, Dishwasher, Disposal, Microwave, Refrigerator, Plumbed For Ice Maker
  • other interior Features Recessed Lighting, Closet, Bathroom - Full, Bathroom - Double Vanity/Sink, Bathroom - Tiled With Tub Shower, Bathroom - 3/4, Play Room, Home Office, Bedroom, Bathroom, Sitting Room

Area & Lot

  • Status Sold
  • Date Sold March 14, 2024
  • Living Area5,000 Sq.Ft.
  • Total Area5,000 Sq.Ft.
  • Lot Area7,222 Sq.Ft.
  • MLS® ID73191955
  • TypeResidential
  • YEAR BUILT2023
  • NeighborhoodMiddlesex County
  • Architecture StylesColonial, Farmhouse
  • Elementary SchoolStratton
  • Middle SchoolOttoson
  • High SchoolAhs

Exterior

  • Garage Space2.0
  • water SourcePublic
  • utilitiesfor Gas Range, for Electric Dryer, Washer Hookup, Icemaker Connection
  • roofAsphalt/Composition Shingles
  • lot featuresCorner Lot, Level
  • parkingUnder, Garage Door Opener, Paved Drive, Off Street, Driveway
  • HEAT TYPEForced Air, Natural Gas
  • AIR CONDITIONINGCentral Air, Dual
  • sewerPublic Sewer
  • SubstructureConcrete Perimeter
  • other exterior FeaturesPorch, Deck - Composite, Rain Gutters, Professional Landscaping, Sprinkler System, Stone Wall

Financial

  • Sales Price$1,920,000
  • Real Estate Tax $21,804/yr
  • Zoning R1

Middlesex County

A county in the Commonwealth of Massachusetts, in the United States.

Explore

Work With Us

Work with us at Keller Williams, where integrity, collaboration, and growth drive success. Join a top 1% office built on shared values and a passion for excellence.

Follow Me on Instagram