Leave a Message

Thank you for your message. We will be in touch with you shortly.

25 Windward Rd
25 Windward Rd
25 Windward Rd
25 Windward Rd
25 Windward Rd
25 Windward Rd
25 Windward Rd
25 Windward Rd
25 Windward Rd
25 Windward Rd
25 Windward Rd
25 Windward Rd
25 Windward Rd
25 Windward Rd
25 Windward Rd
25 Windward Rd
25 Windward Rd
25 Windward Rd
25 Windward Rd
25 Windward Rd
25 Windward Rd
25 Windward Rd
25 Windward Rd
25 Windward Rd
25 Windward Rd
25 Windward Rd
25 Windward Rd
25 Windward Rd
25 Windward Rd
25 Windward Rd
25 Windward Rd
SEE ALL PHOTOS
25 Windward Rd
25 Windward Rd
25 Windward Rd
25 Windward Rd
25 Windward Rd
25 Windward Rd
25 Windward Rd
25 Windward Rd
25 Windward Rd
25 Windward Rd
25 Windward Rd
25 Windward Rd
25 Windward Rd
25 Windward Rd
25 Windward Rd
25 Windward Rd
25 Windward Rd
25 Windward Rd
25 Windward Rd
25 Windward Rd
25 Windward Rd
25 Windward Rd
25 Windward Rd
25 Windward Rd
25 Windward Rd
25 Windward Rd
25 Windward Rd
25 Windward Rd
25 Windward Rd
25 Windward Rd
25 Windward Rd
Sold

25 Windward Rd

25 Windward Rd, Lowell, MA 01852

$650,000
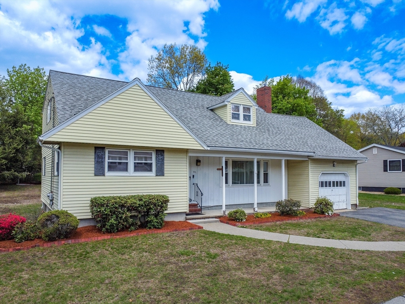
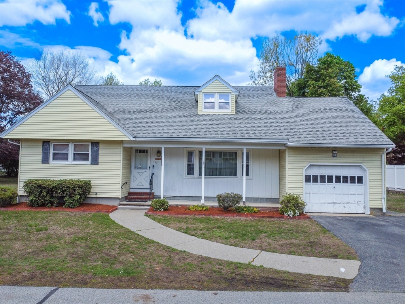
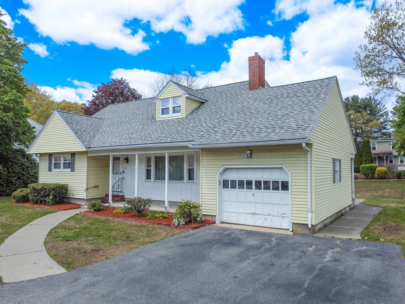
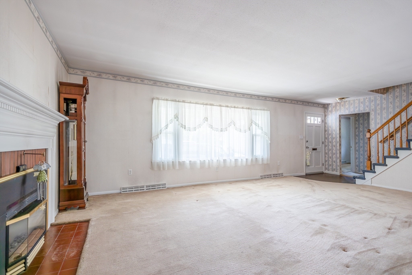
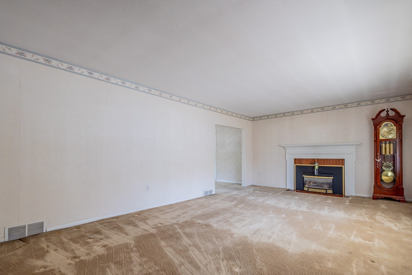
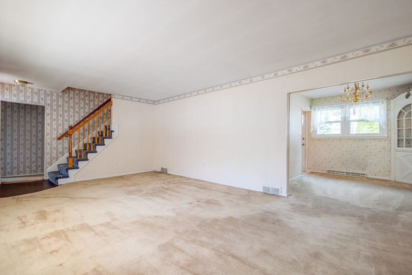
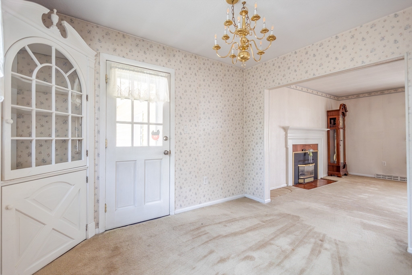
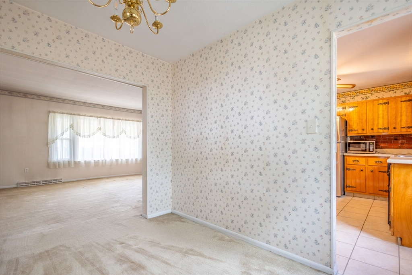
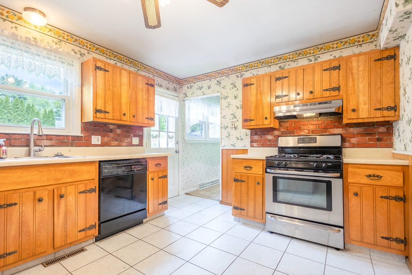
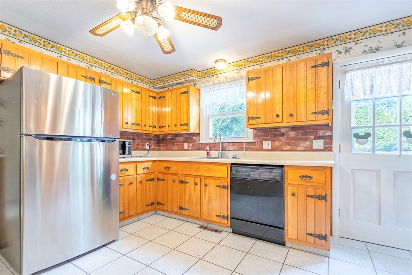
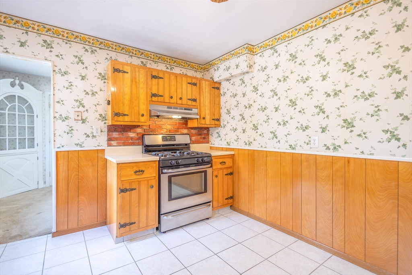
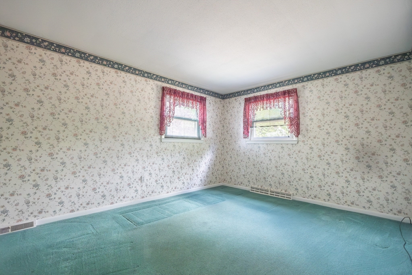
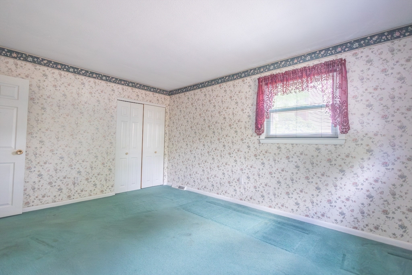
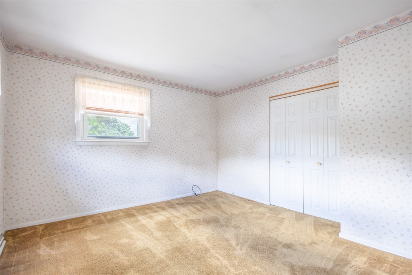
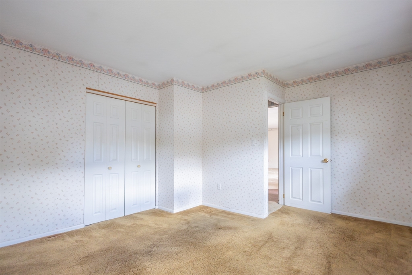
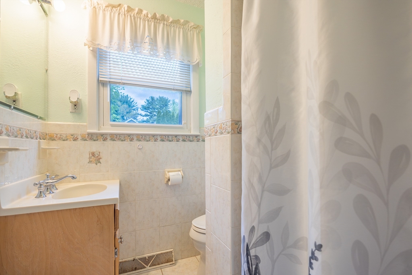
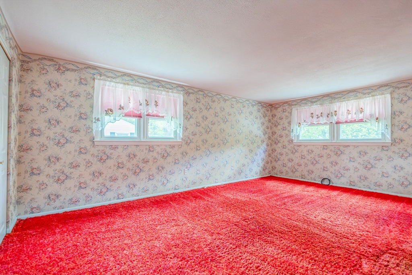
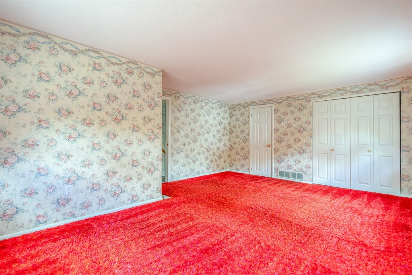
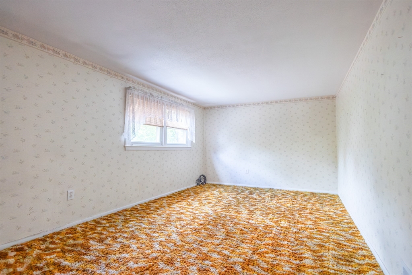
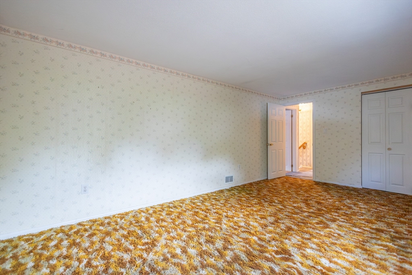
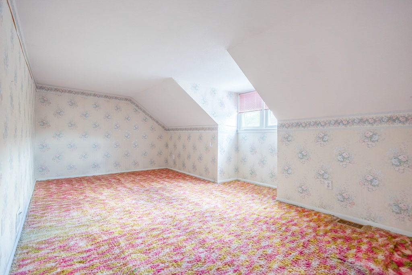
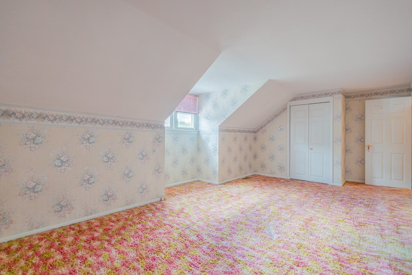
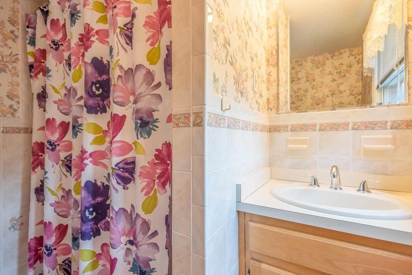
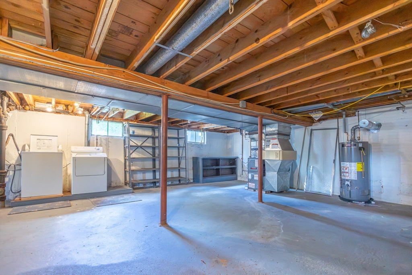
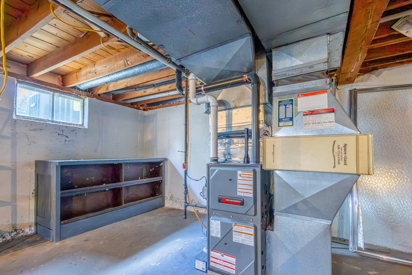
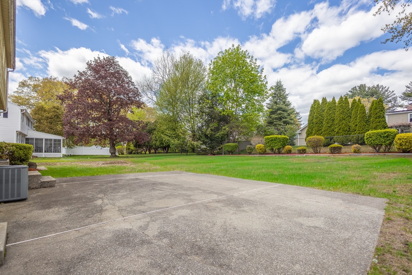
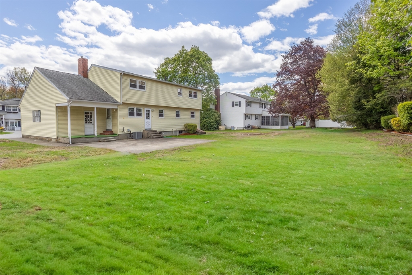
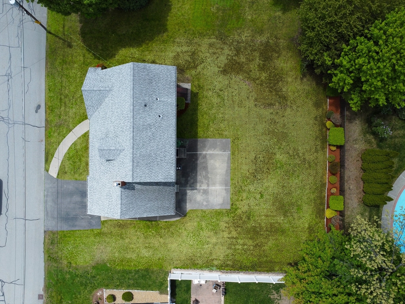
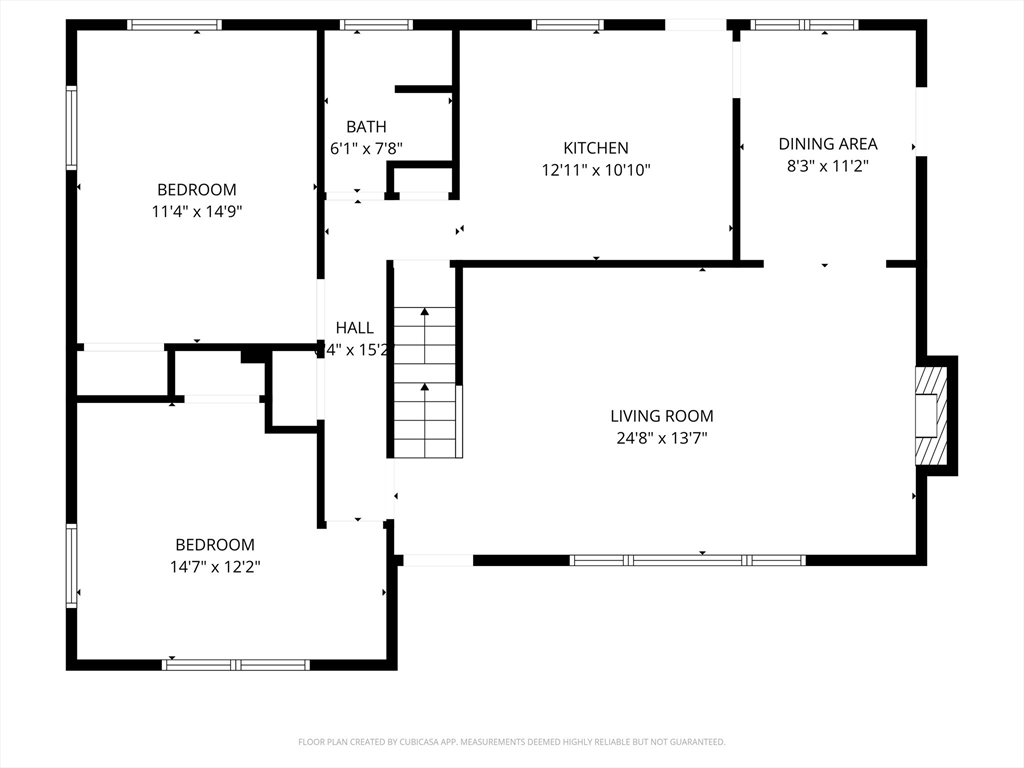
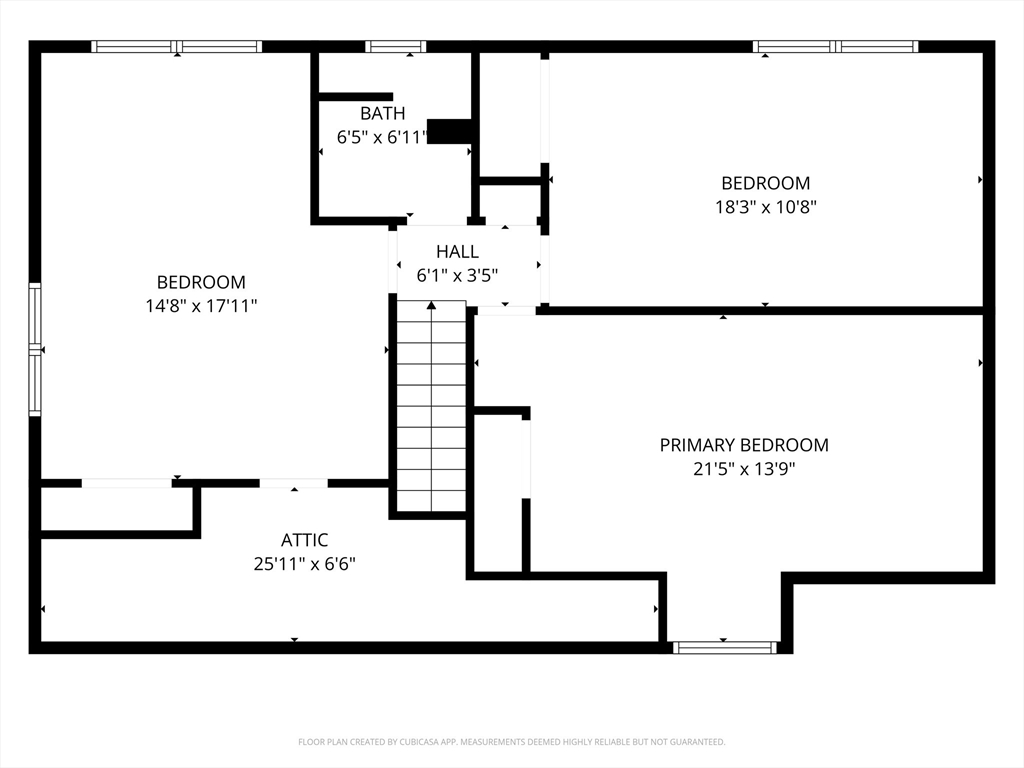
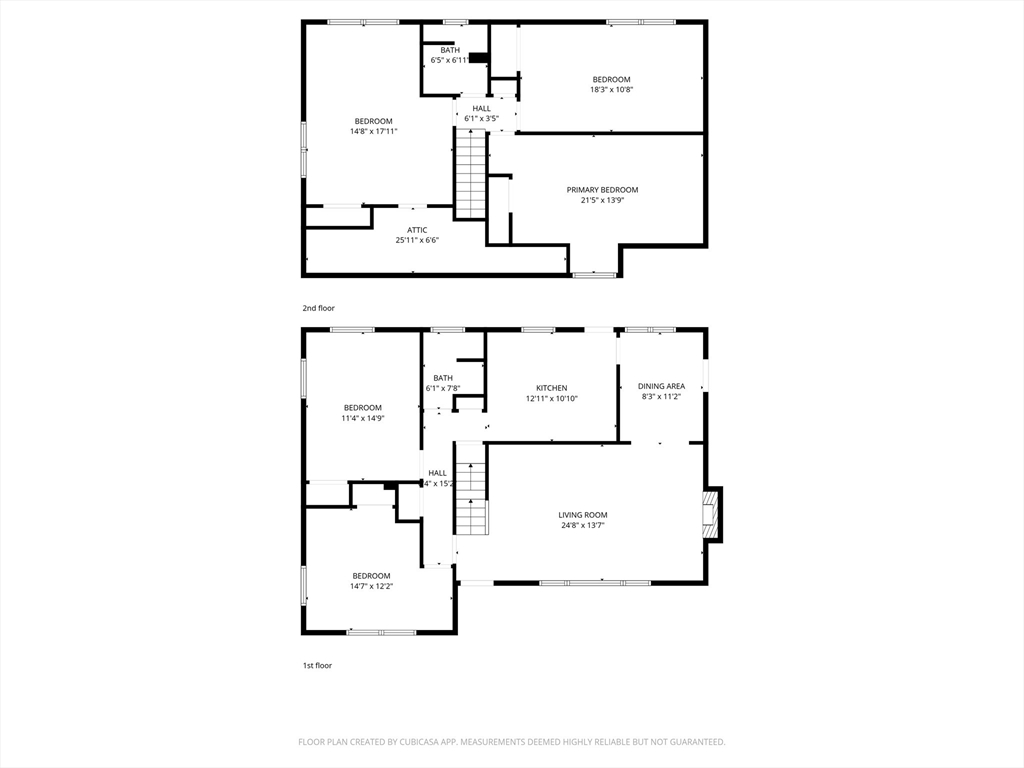
LOCATION meets OPPORTUNITY. Set in the heart of Lowell's premier tree-lined Belvidere neighborhood, this 5-bedroom, 2-full-bath Cape offers 1,984 sq ft of living space on a level 0.22-acre lot. Upstairs you'll find generously sized bedrooms, while two additional bedrooms on the first floor make the layout ideal for multi-generational living, guests, or a home office. Built with the solid craftsmanship the area is known for, the flexible floor plan grows with your needs. Mechanical upgrades include a newer central heating & cooling system and hot water heater. Outside, enjoy a nice lot complete with a fully automated irrigation system, attached garage, and welcoming front porch. Bring your vision, this is a true equity-builder with endless possibilities in a prime location. Showings begin at the open house Saturday 5/16 & Sunday 5/17 from 11:00 am - 1:00 pm.

5
beds

2
baths

1,984 Sq.Ft. LIVING AREA

9,583 Sq.Ft. lot

Marybeth Wilson

Marybeth Wilson

Features & Amenities

Interior

  • total bedrooms5
  • Total bathrooms2
  • full bathrooms2
  • Laundry room In Basement
  • Flooring Tile, Carpet, Hardwood
  • Fireplace Living Room
  • APPLIANCES Water Heater, Range, Dishwasher, Disposal, Microwave, Refrigerator, Washer, Dryer

Area & Lot

  • Status Sold
  • Date Sold July 8, 2026
  • Living Area1,984 Sq.Ft.
  • Total Area1,984 Sq.Ft.
  • Lot Area9,583 Sq.Ft.
  • MLS® ID73518054
  • TypeResidential
  • YEAR BUILT1960
  • NeighborhoodMiddlesex County
  • Architecture StylesCape
  • Elementary SchoolReilly Elementry
  • Middle SchoolSullivan Middle
  • High SchoolLowell High

Exterior

  • Garage Space1.0
  • water SourcePublic
  • utilitiesfor Gas Range
  • roofShingle
  • lot featuresCleared, Level
  • parkingAttached, Paved Drive, Off Street, Paved
  • HEAT TYPEForced Air, Natural Gas
  • AIR CONDITIONINGCentral Air
  • sewerPublic Sewer
  • SubstructureConcrete Perimeter
  • other exterior FeaturesPorch, Patio, Rain Gutters, Sprinkler System

Financial

  • Sales Price$650,000
  • Real Estate Tax $6,446/yr
  • Zoning SSF

Middlesex County

A county in the Commonwealth of Massachusetts, in the United States.

Explore

Work With Us

Work with us at Keller Williams, where integrity, collaboration, and growth drive success. Join a top 1% office built on shared values and a passion for excellence.

Follow Me on Instagram