Leave a Message

Thank you for your message. We will be in touch with you shortly.

250 Main # 121
250 Main # 121
250 Main # 121
250 Main # 121
250 Main # 121
250 Main # 121
250 Main # 121
250 Main # 121
250 Main # 121
250 Main # 121
250 Main # 121
250 Main # 121
250 Main # 121
250 Main # 121
250 Main # 121
250 Main # 121
250 Main # 121
250 Main # 121
250 Main # 121
250 Main # 121
250 Main # 121
250 Main # 121
250 Main # 121
250 Main # 121
250 Main # 121
250 Main # 121
250 Main # 121
250 Main # 121
250 Main # 121
250 Main # 121
250 Main # 121
250 Main # 121
250 Main # 121
250 Main # 121
250 Main # 121
250 Main # 121
250 Main # 121
250 Main # 121
250 Main # 121
SEE ALL PHOTOS
250 Main # 121
250 Main # 121
250 Main # 121
250 Main # 121
250 Main # 121
250 Main # 121
250 Main # 121
250 Main # 121
250 Main # 121
250 Main # 121
250 Main # 121
250 Main # 121
250 Main # 121
250 Main # 121
250 Main # 121
250 Main # 121
250 Main # 121
250 Main # 121
250 Main # 121
250 Main # 121
250 Main # 121
250 Main # 121
250 Main # 121
250 Main # 121
250 Main # 121
250 Main # 121
250 Main # 121
250 Main # 121
250 Main # 121
250 Main # 121
250 Main # 121
250 Main # 121
250 Main # 121
250 Main # 121
250 Main # 121
250 Main # 121
250 Main # 121
250 Main # 121
250 Main # 121
Sold

250 Main # 121

250 Main # 121, Hudson, MA 01749

$425,500
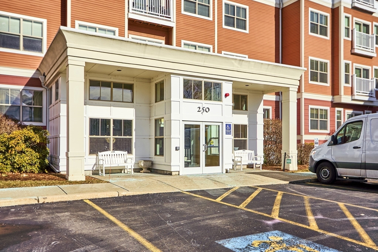
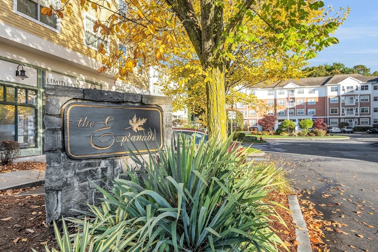
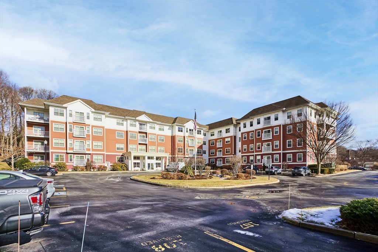
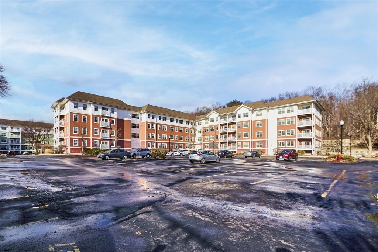
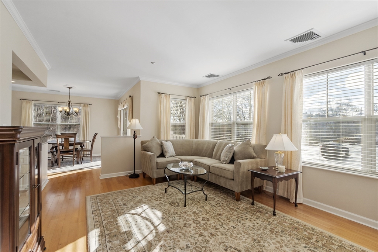
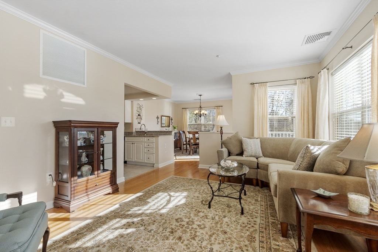
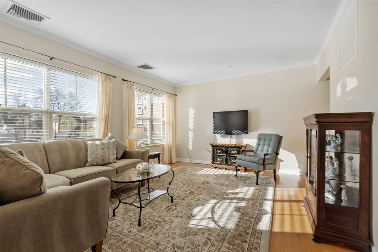
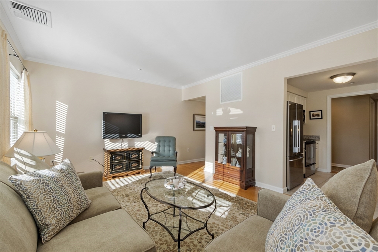
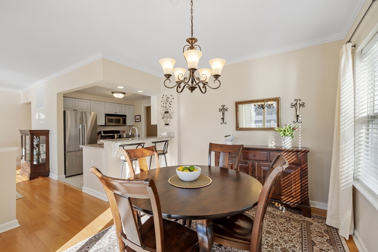
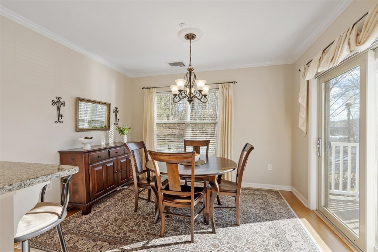
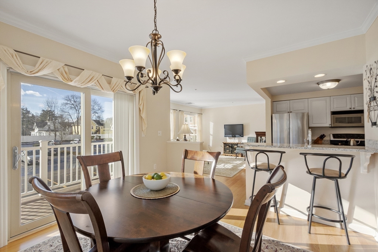
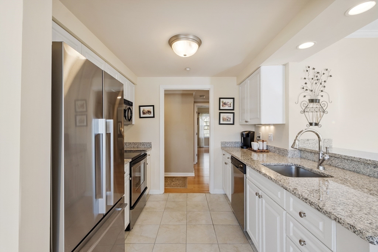
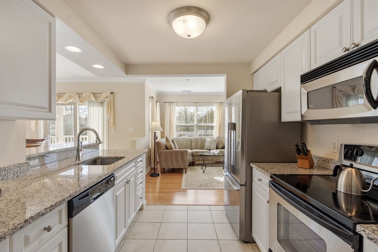
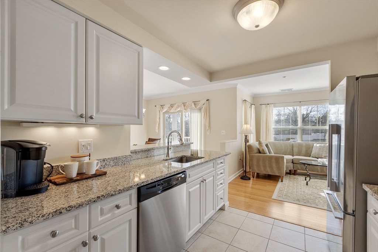
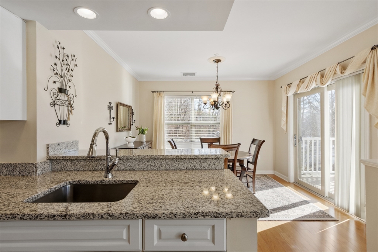
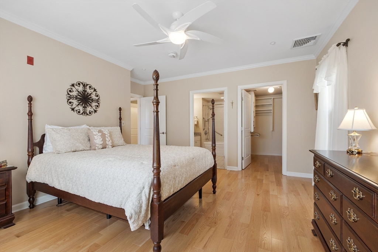
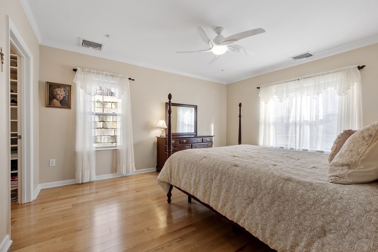
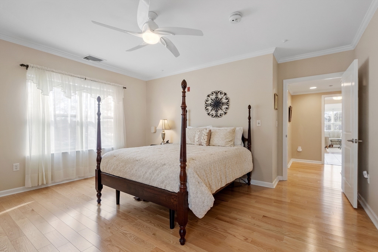
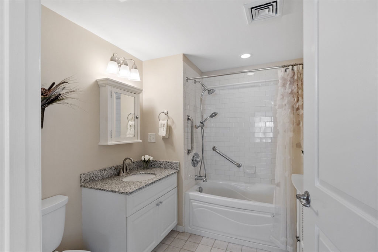
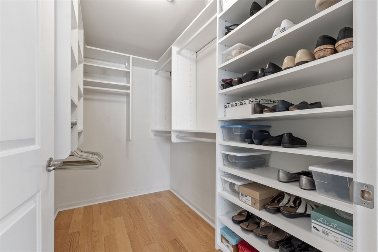
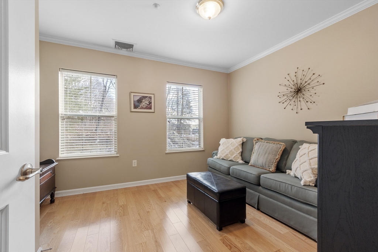
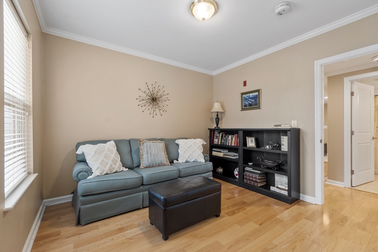
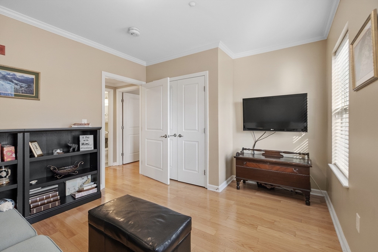
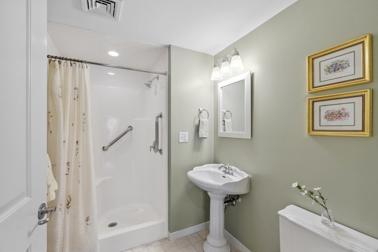
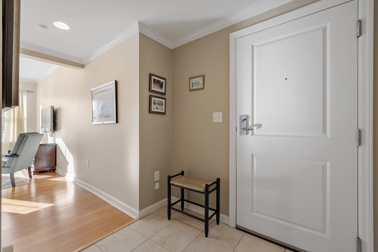
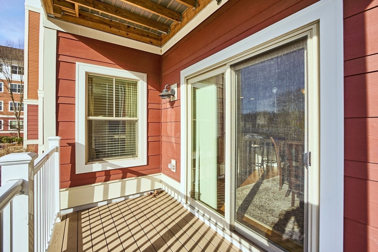
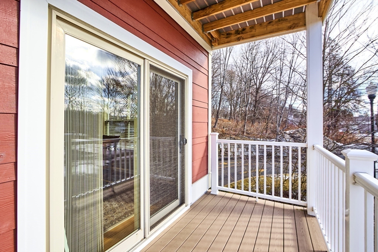
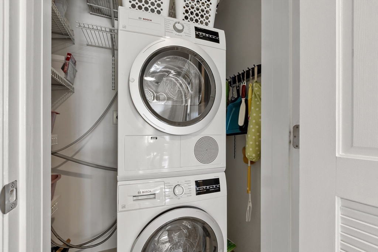
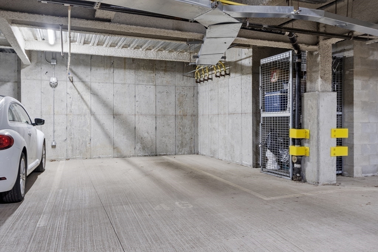
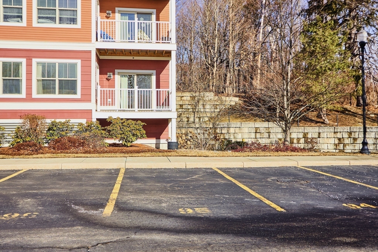
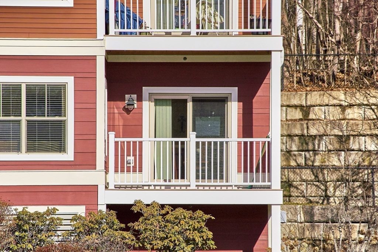
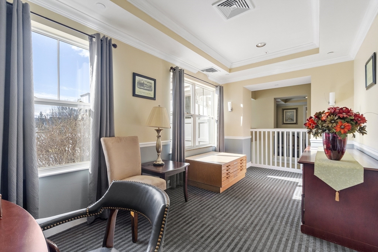
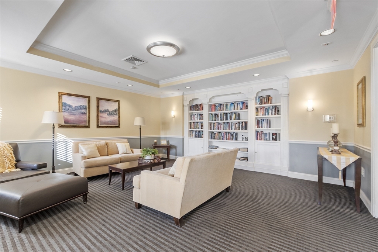
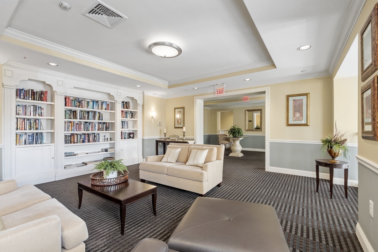
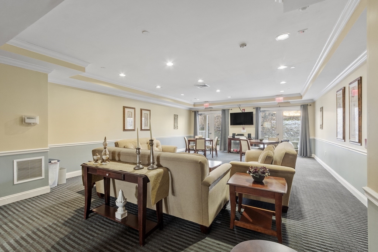
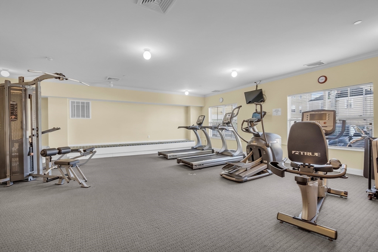
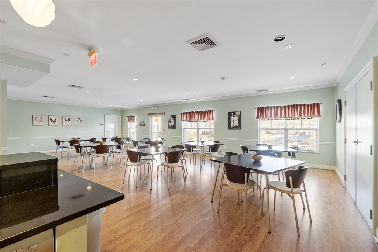
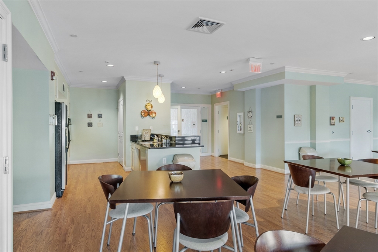
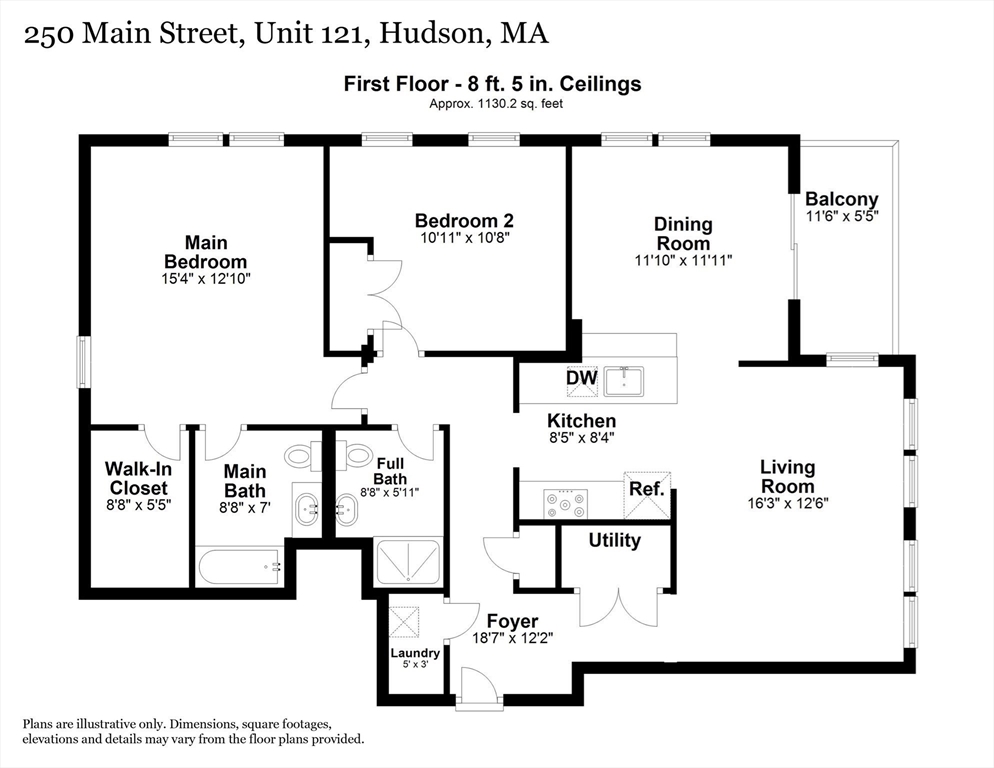
Welcome to Esplanade, a premier 55+ community in vibrant downtown Hudson. This stunning end-unit condo features 2 bedrooms, 2 full baths, a modern kitchen, and an expansive living and dining area. Sunlight pours through hardwood-floored rooms, creating a warm, inviting space. The primary bedroom includes an en-suite bath and a large walk-in closet, while the second bedroom offers flexibility as a guest room or office. The well-appointed kitchen boasts upgraded cabinets, countertops, and modern appliances. The spacious living room flows into the dining area, with sliding doors leading to a Private Balcony perfect for entertaining. Additional features include in-unit laundry, ample storage, underground parking, and an extra deeded spot. Community amenities include a fitness room, library, function room, outdoor grilling area, and easy access to walking paths and bike trails. All this is just minutes from Hudson's lively downtown.

2
beds

2
baths

1,141 Sq.Ft. LIVING AREA

Ann Boucher

Ann Boucher

Features & Amenities

Interior

  • total bedrooms2
  • Total bathrooms2
  • full bathrooms2
  • Laundry room First Floor, Electric Dryer Hookup
  • Flooring Wood, Tile, Flooring - Hardwood
  • APPLIANCES Range, Dishwasher, Microwave, Refrigerator, Washer/Dryer
  • other interior Features Recessed Lighting, Entrance Foyer

Area & Lot

  • Status Sold
  • Date Sold March 14, 2025
  • Living Area1,141 Sq.Ft.
  • Total Area1,141 Sq.Ft.
  • MLS® ID73332624
  • TypeCondo
  • YEAR BUILT2005
  • NeighborhoodMiddlesex County
  • High SchoolHudson High

Exterior

  • STORIES3
  • Garage Space1.0
  • water SourcePublic
  • utilitiesfor Electric Range, for Electric Oven, for Electric Dryer
  • parkingUnder, Garage Door Opener, Assigned, Off Street, Guest
  • HEAT TYPEForced Air, Natural Gas
  • AIR CONDITIONINGCentral Air
  • sewerPublic Sewer
  • HOA AmenitiesElevator(s), Recreation Facilities, Fitness Center, Clubroom, Storage
  • security FeaturesIntercom
  • other exterior FeaturesBalcony

Financial

  • Sales Price$425,500
  • Real Estate Tax $4,214/yr
  • HOA $673/mo
  • Zoning CND

Middlesex County

A county in the Commonwealth of Massachusetts, in the United States.

Explore

Work With Us

Work with us at Keller Williams, where integrity, collaboration, and growth drive success. Join a top 1% office built on shared values and a passion for excellence.

Follow Me on Instagram