
Leave a Message

Thank you for your message. We will be in touch with you shortly.

253C School St Aka Pond Ridge Dr
SEE ALL PHOTOS
253C School St Aka Pond Ridge Dr
Sold

253C School St Aka Pond Ridge Dr

253C School St Aka Pond Ridge Dr, Acton, MA 01720

$895,000
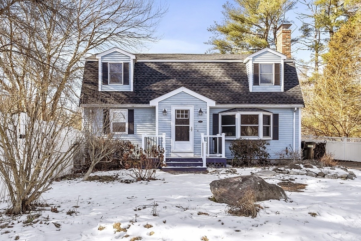
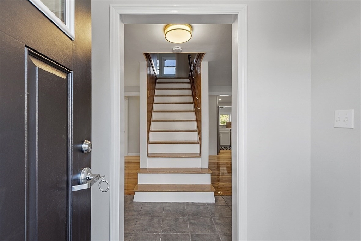
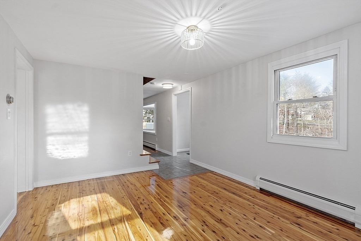
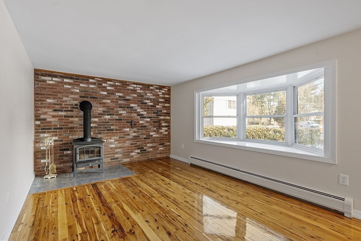
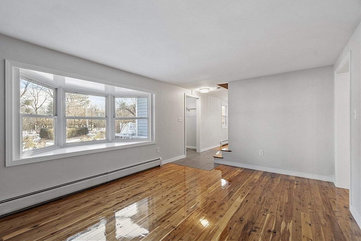
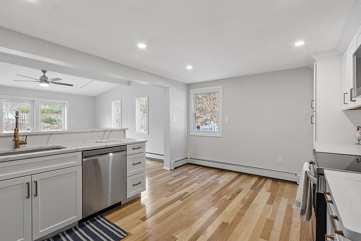
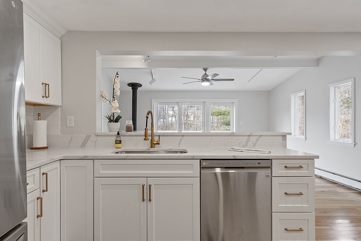
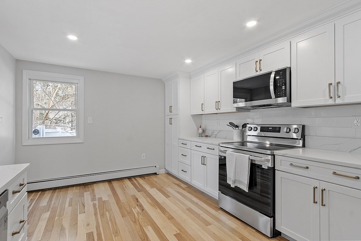
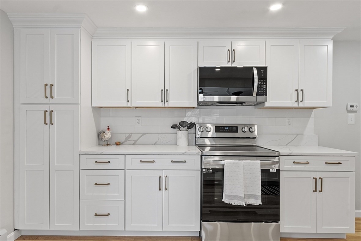
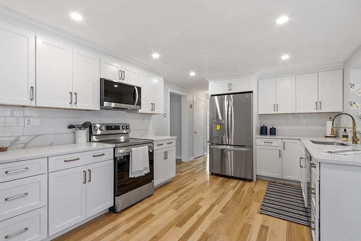
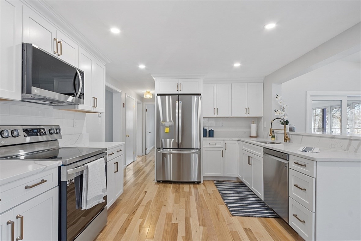
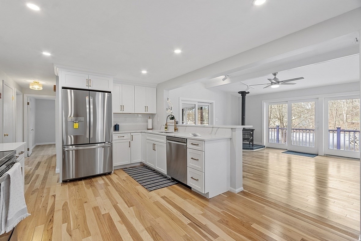
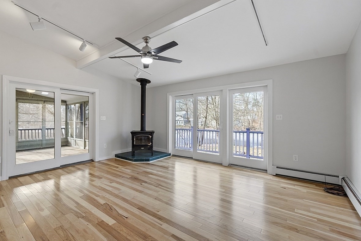
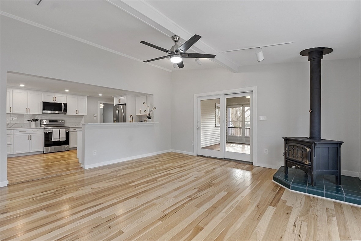
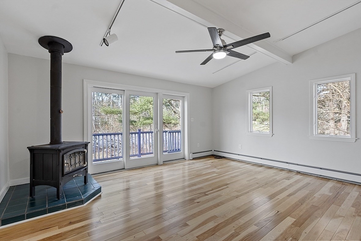
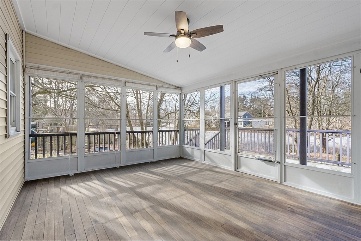
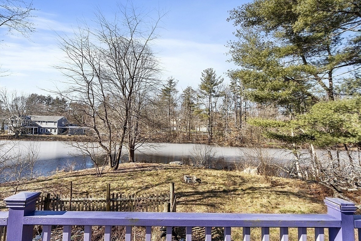
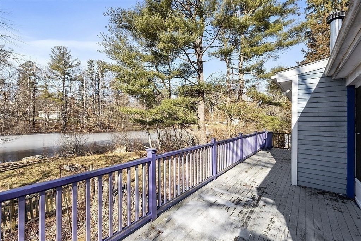
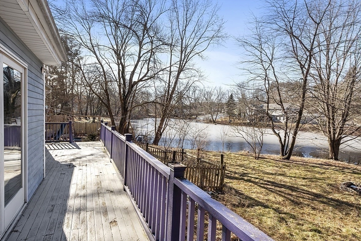
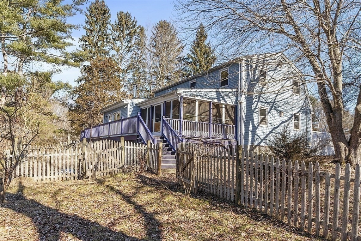
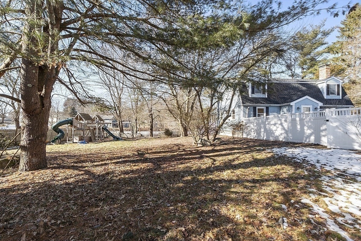
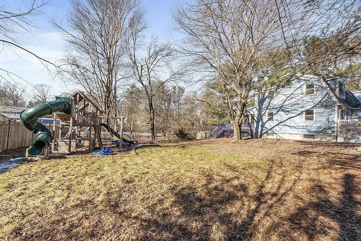
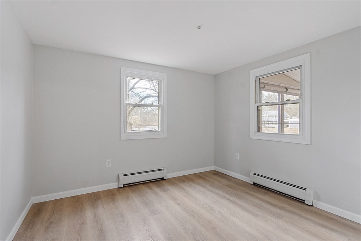
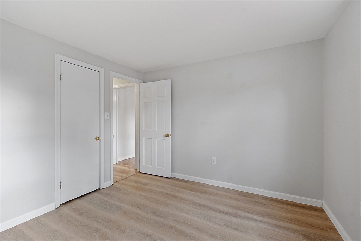
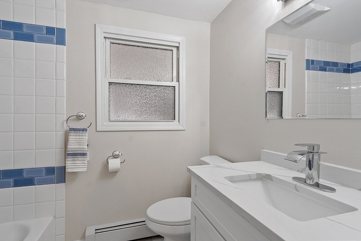
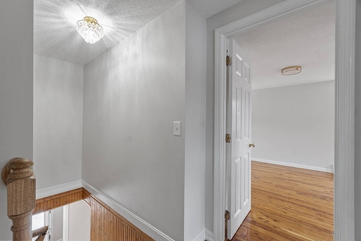
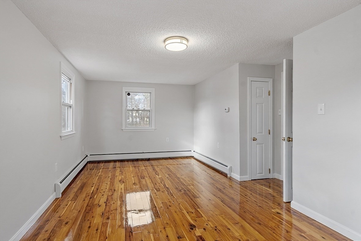
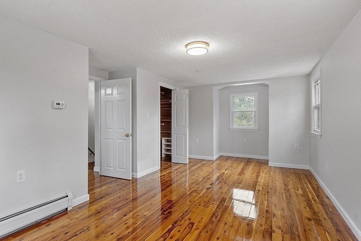
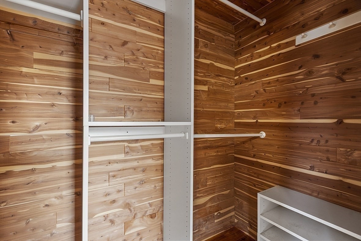
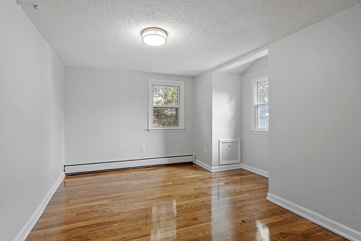
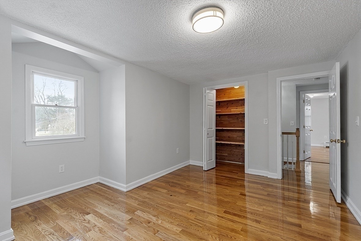
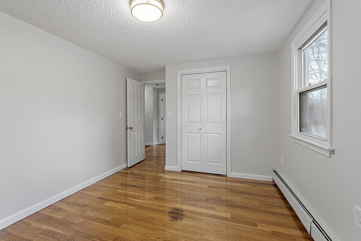
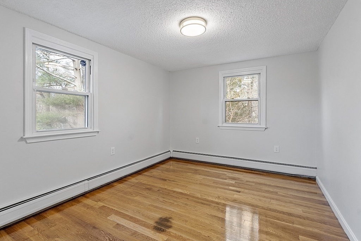
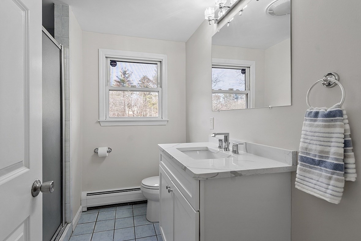
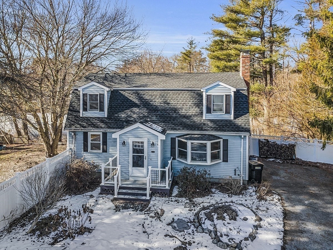
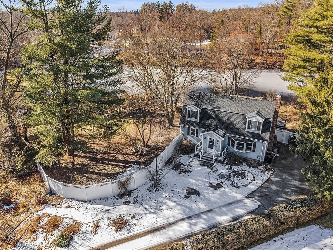
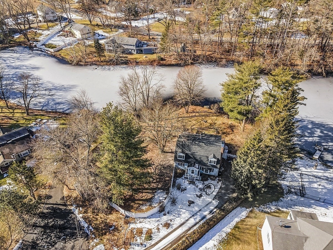
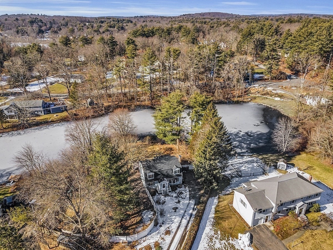
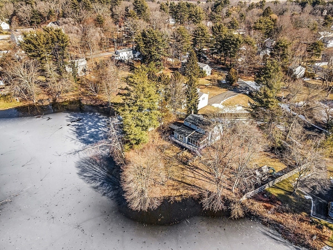
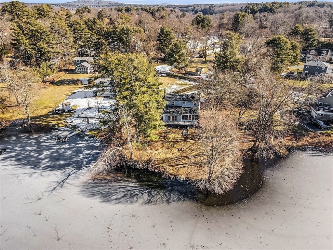
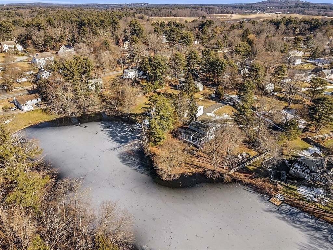
THIS is the one you've been waiting for...and it's worth it. Soft, serene, peaceful. A WATERFRONT home where you can watch the New England seasons flow by from your sleek new kitchen, spacious family room, or airy three-season porch. A sizeable fenced sideyard offers opportunities for relaxation and recreation; while the substantial backyard embraces a generous stretch of semi-private pond, where feathered wildlife come to visit. The interior is a canvas that has been thoughtfully prepared for you, including updated bathrooms, bedrooms (cedar closets!), and hardwood flooring throughout. Revel in a new roof and remodeled kitchen with stainless steel, farmhouse sink, and granite countertops & breakfast bar. A flexible layout provides you with choices - so does two bathrooms! Finished bonus space in the lower level can be put to many uses alongside the workshop area and walk-in storage. Native perennials sleep in the front yard. An Invisible Fence is present for canine lovers. A must-see!

4
beds

2
baths

2,064 Sq.Ft. LIVING AREA

1.01 Acres lot

Ian McGovern

Ian McGovern

Features & Amenities

Interior

  • total bedrooms4
  • Total bathrooms2
  • full bathrooms2
  • Laundry room Electric Dryer Hookup, Washer Hookup, In Basement
  • Flooring Hardwood, Laminate, Concrete, Flooring - Hardwood
  • APPLIANCES Water Heater, Range, Dishwasher, Microwave, Refrigerator, Freezer, Washer, Dryer
  • other interior Features Storage, Lighting - Overhead, Ceiling Fan(s), Slider, Bonus Room, Internet Available - Broadband, High Speed Internet

Area & Lot

  • Status Sold
  • Date Sold April 2, 2024
  • Living Area2,064 Sq.Ft.
  • Total Area2,064 Sq.Ft.
  • Lot Area1.01 Acres
  • MLS® ID73203119
  • TypeResidential
  • YEAR BUILT1970
  • NeighborhoodMiddlesex County
  • Architecture StylesColonial, Gambrel /Dutch
  • Water FrontageWaterfront, Beach Front, Pond, Frontage, Lake/Pond

Exterior

  • water SourcePublic
  • utilitiesfor Electric Range, for Electric Dryer, Washer Hookup
  • roofShingle
  • lot featuresCul-De-Sac
  • parkingPaved Drive, Off Street, Paved
  • HEAT TYPEBaseboard, Electric Baseboard, Oil
  • AIR CONDITIONINGNone
  • sewerPrivate Sewer
  • SubstructureConcrete Perimeter, Irregular
  • other exterior FeaturesPorch, Porch - Screened, Deck, Storage, Fenced Yard, Invisible Fence

Financial

  • Sales Price$895,000
  • Real Estate Tax $11,839/yr
  • Zoning R-2

Middlesex County

A county in the Commonwealth of Massachusetts, in the United States.

Explore

Work With Us

Work with us at Keller Williams, where integrity, collaboration, and growth drive success. Join a top 1% office built on shared values and a passion for excellence.

Follow Me on Instagram