Leave a Message

Thank you for your message. We will be in touch with you shortly.

26 Cobbler Rd
26 Cobbler Rd
26 Cobbler Rd
26 Cobbler Rd
26 Cobbler Rd
26 Cobbler Rd
26 Cobbler Rd
26 Cobbler Rd
26 Cobbler Rd
26 Cobbler Rd
26 Cobbler Rd
26 Cobbler Rd
26 Cobbler Rd
26 Cobbler Rd
26 Cobbler Rd
26 Cobbler Rd
26 Cobbler Rd
26 Cobbler Rd
26 Cobbler Rd
26 Cobbler Rd
26 Cobbler Rd
26 Cobbler Rd
26 Cobbler Rd
26 Cobbler Rd
26 Cobbler Rd
26 Cobbler Rd
26 Cobbler Rd
26 Cobbler Rd
26 Cobbler Rd
26 Cobbler Rd
26 Cobbler Rd
26 Cobbler Rd
26 Cobbler Rd
26 Cobbler Rd
26 Cobbler Rd
26 Cobbler Rd
26 Cobbler Rd
26 Cobbler Rd
26 Cobbler Rd
26 Cobbler Rd
26 Cobbler Rd
26 Cobbler Rd
SEE ALL PHOTOS
26 Cobbler Rd
26 Cobbler Rd
26 Cobbler Rd
26 Cobbler Rd
26 Cobbler Rd
26 Cobbler Rd
26 Cobbler Rd
26 Cobbler Rd
26 Cobbler Rd
26 Cobbler Rd
26 Cobbler Rd
26 Cobbler Rd
26 Cobbler Rd
26 Cobbler Rd
26 Cobbler Rd
26 Cobbler Rd
26 Cobbler Rd
26 Cobbler Rd
26 Cobbler Rd
26 Cobbler Rd
26 Cobbler Rd
26 Cobbler Rd
26 Cobbler Rd
26 Cobbler Rd
26 Cobbler Rd
26 Cobbler Rd
26 Cobbler Rd
26 Cobbler Rd
26 Cobbler Rd
26 Cobbler Rd
26 Cobbler Rd
26 Cobbler Rd
26 Cobbler Rd
26 Cobbler Rd
26 Cobbler Rd
26 Cobbler Rd
26 Cobbler Rd
26 Cobbler Rd
26 Cobbler Rd
26 Cobbler Rd
26 Cobbler Rd
26 Cobbler Rd
Sold

26 Cobbler Rd

26 Cobbler Rd, Mansfield, MA 02048

$902,000
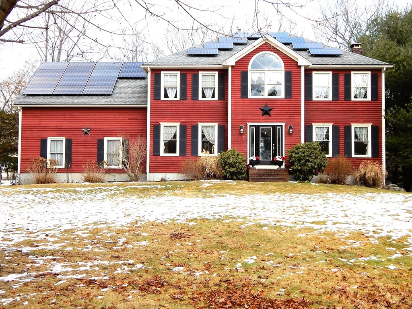
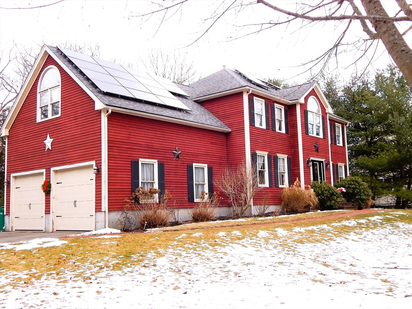
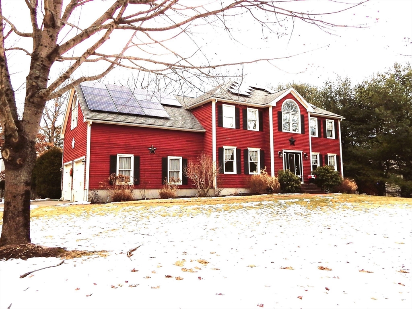
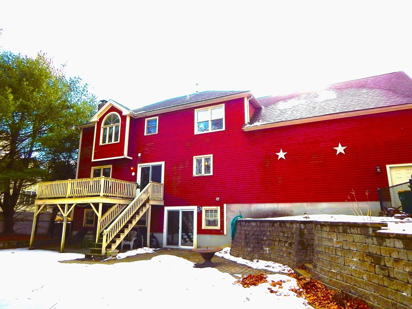
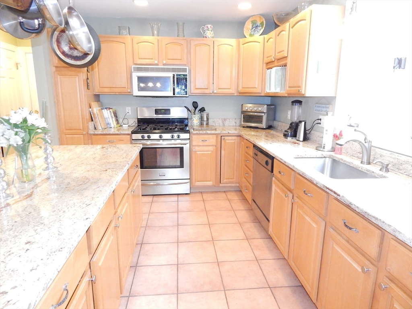
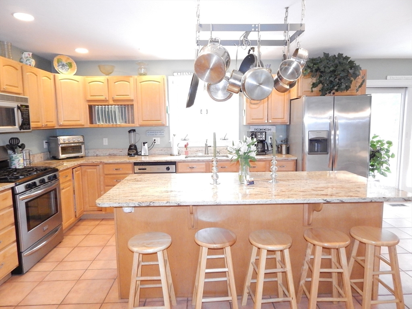
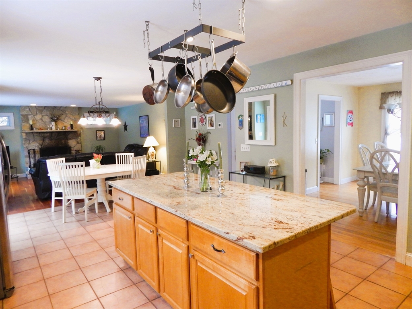
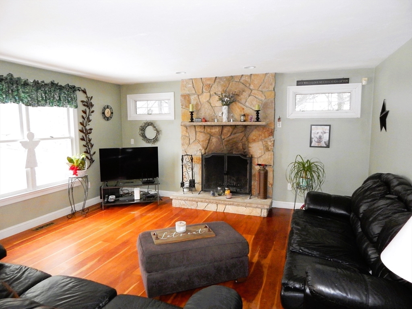
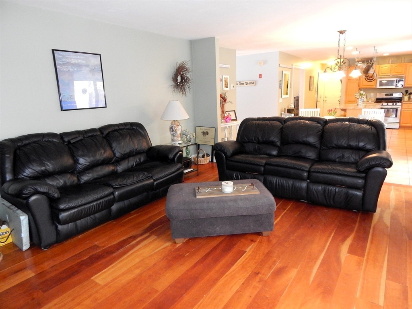
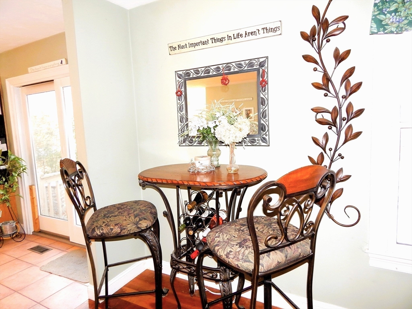
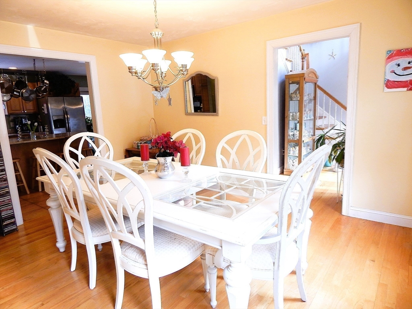
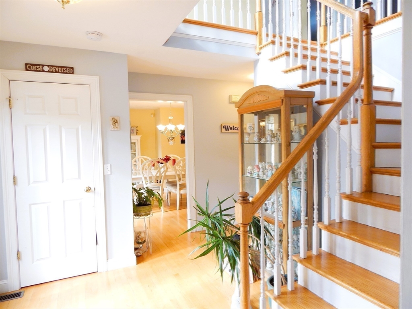
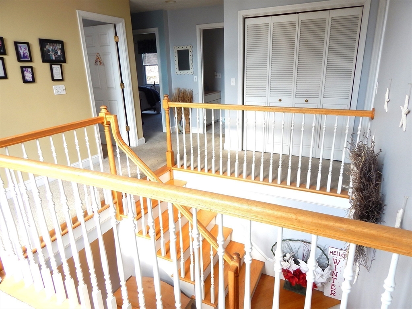
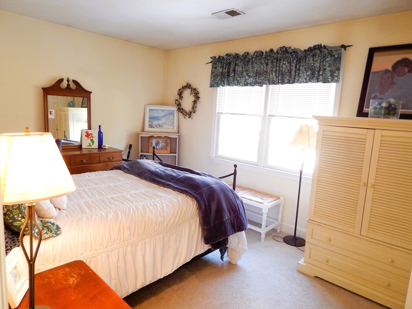
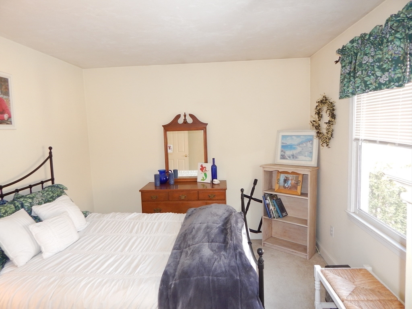
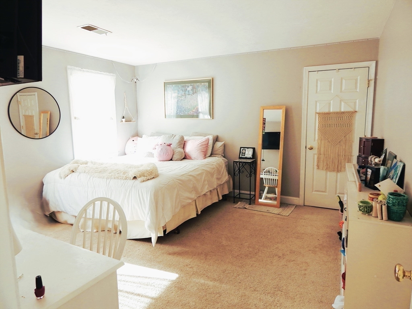
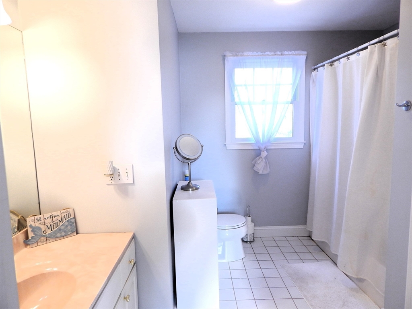
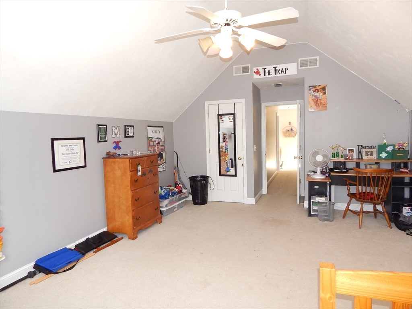
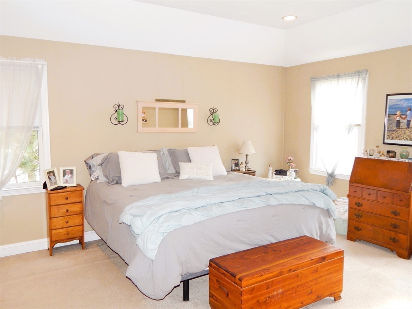
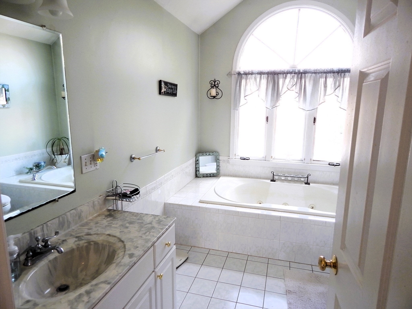
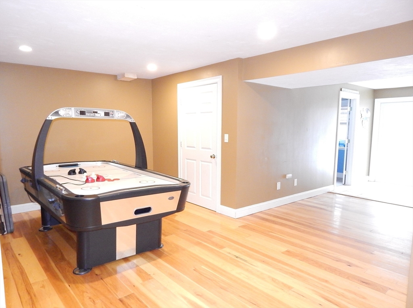
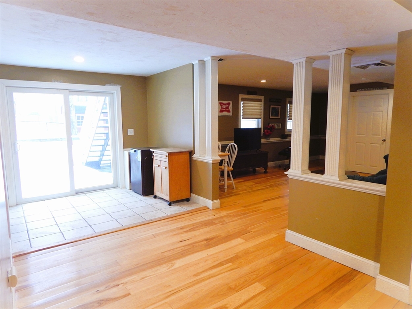
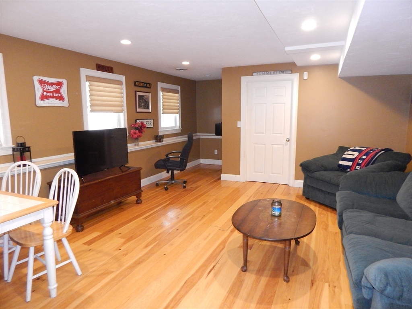
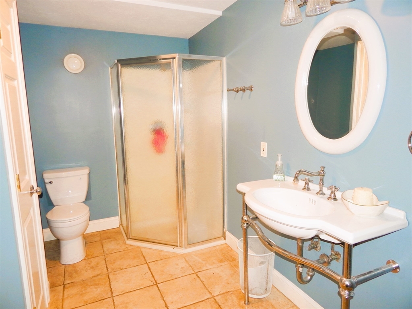
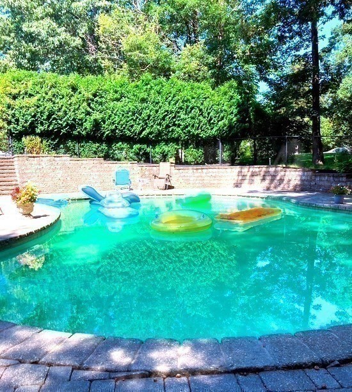
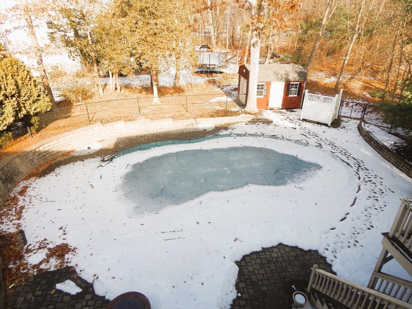
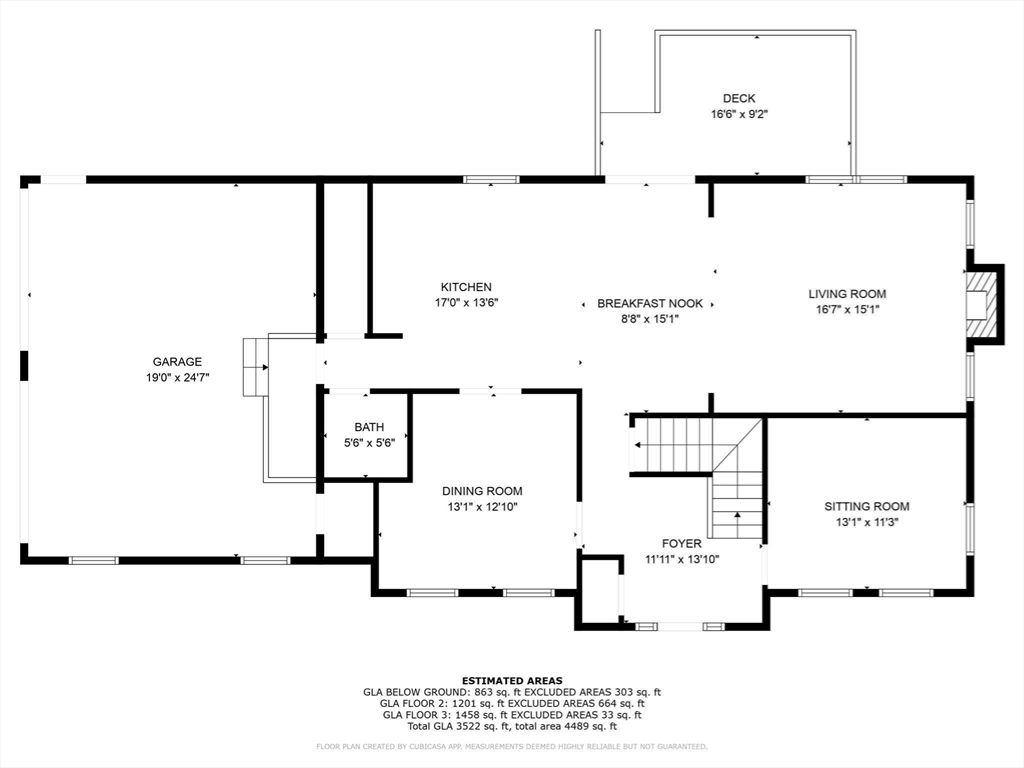
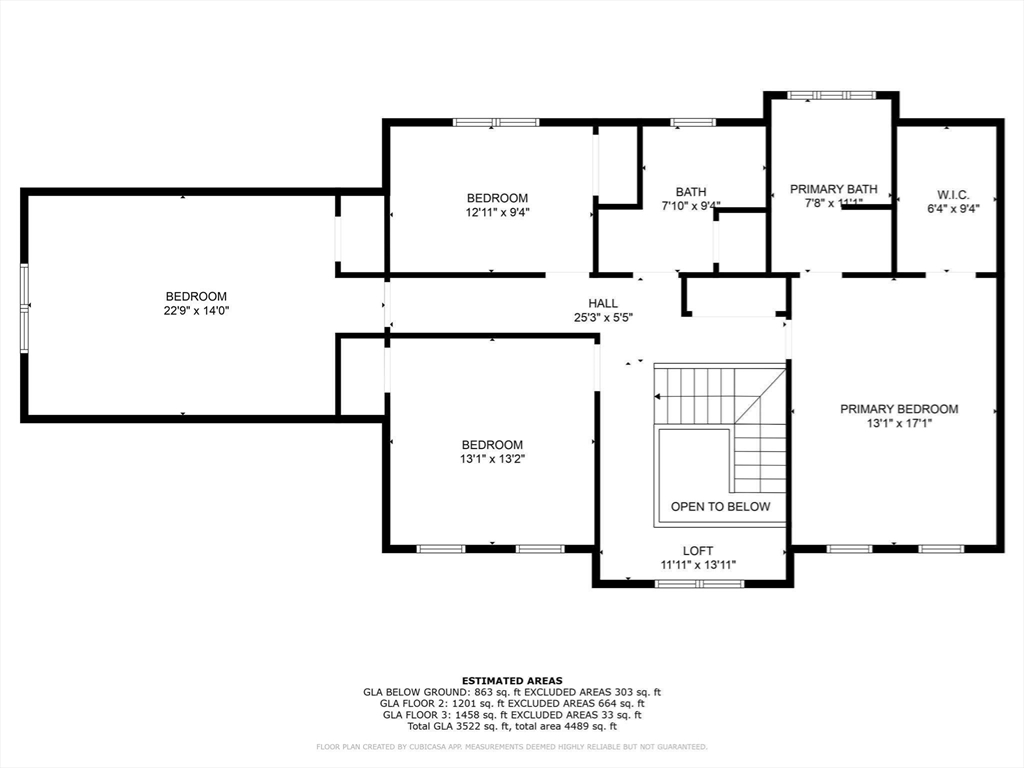
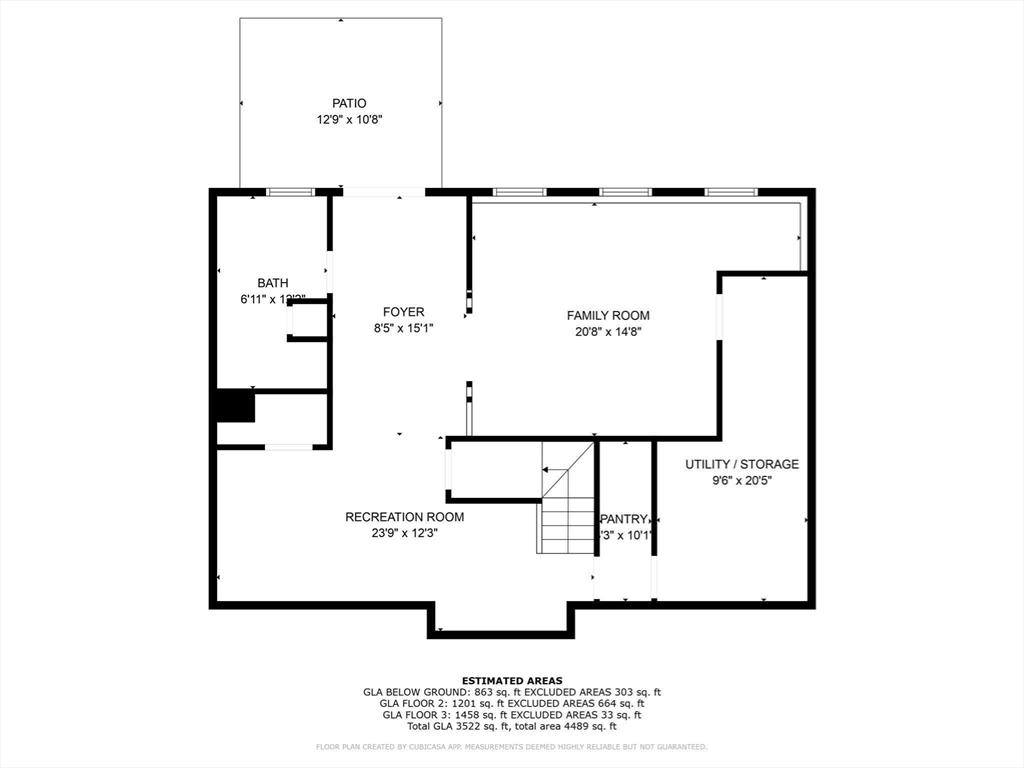
Welcome to your Mansfield Home... This well-lived in Colonial is in a desirable neighborhood. Kitchen has maple cabinets, stainless steel appliances and a counter height island with ample seating. The open floor plan leads into the Family room with cherry hardwood floors and a wood fireplace. Entertain in the formal dining room or relax in the living room. Laundry and 4 bedrooms are on the 2nd floor. Master has tray ceilings, walk-in closet, bath with whirlpool tub and a separate shower. A fully finished Lower level with hickory wood floors, radiant heat, full bathroom, game room, living room and walk out the French doors to the covered patio and in-ground pool. LL could be turned into a full in-law. Added extras: front sprinkler system, 2 central air units, security system, exterior shed, the roof and paid off Solar Panels were installed 2015 and a 2-bay oversized attached garage. Solar panels have generated over $16,000 in cash back from resale energy. Call/Text for private showing.

4
beds

4
baths

3,545 Sq.Ft. LIVING AREA

0.47 Acres lot

Anne Hincks

Anne Hincks

Features & Amenities

Interior

  • total bedrooms4
  • Total bathrooms4
  • full bathrooms3
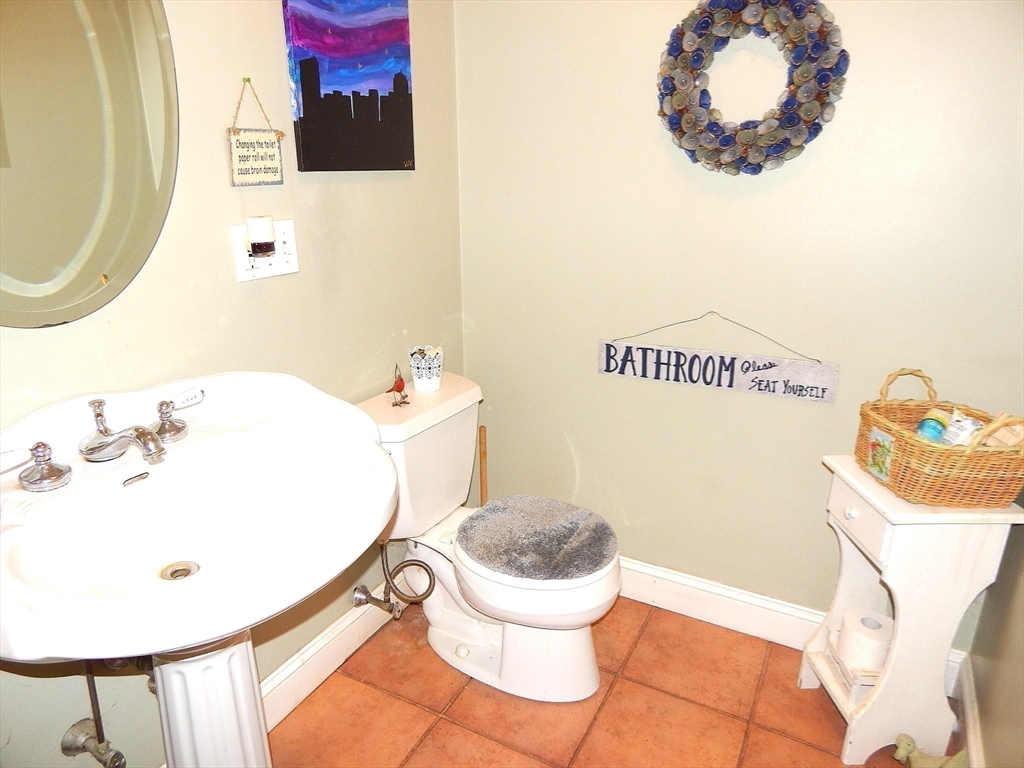
  • half bathroom1
  • Laundry room Second Floor, Gas Dryer Hookup, Washer Hookup
  • Flooring Wood, Tile, Carpet, Flooring - Stone/Ceramic Tile, Flooring - Hardwood
  • Fireplace Family Room
  • APPLIANCES Gas Water Heater, Water Heater, Range, Dishwasher, Microwave, Refrigerator, Washer, Dryer, Plumbed For Ice Maker
  • other interior Features Bathroom - Full, Bathroom - Tiled With Shower Stall, Closet, Pantry, Bathroom, Game Room, Bonus Room, Central Vacuum, Internet Available - Unknown

Area & Lot

  • Status Sold
  • Living Area3,545 Sq.Ft.
  • Total Area3,545 Sq.Ft.
  • Lot Area0.47 Acres
  • MLS® ID73332390
  • TypeResidential
  • YEAR BUILT1997
  • Architecture StylesColonial
  • Elementary SchoolJordan/Jackson
  • Middle SchoolQms
  • High SchoolMhs

Exterior

  • Garage Space2.0
  • water SourcePublic
  • utilitiesfor Gas Range, for Gas Oven, for Gas Dryer, Washer Hookup, Icemaker Connection
  • PoolIn Ground
  • roofShingle
  • lot featuresCul-De-Sac, Cleared, Gentle Sloping
  • parkingAttached, Under, Storage, Garage Faces Side, Oversized, Paved Drive, Off Street, Driveway, Paved
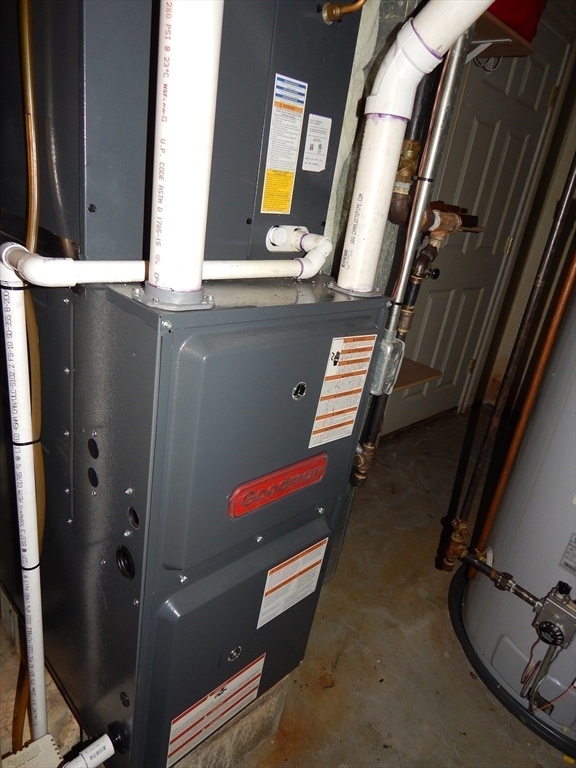
  • HEAT TYPEForced Air, Radiant, Natural Gas
  • AIR CONDITIONINGCentral Air, Dual
  • sewerInspection Required for Sale, Private Sewer
  • SubstructureConcrete Perimeter
  • Disability FeaturesNo
  • security FeaturesSecurity System
  • Green featuresSolar
  • other exterior FeaturesDeck - Wood, Patio, Pool - Inground, Rain Gutters, Storage, Sprinkler System, Screens, Fenced Yard

Financial

  • Sales Price$902,000
  • Real Estate Tax $10,592/yr
  • Zoning R

Work With Us

Work with us at Keller Williams, where integrity, collaboration, and growth drive success. Join a top 1% office built on shared values and a passion for excellence.

Follow Me on Instagram