Leave a Message

Thank you for your message. We will be in touch with you shortly.

26 Overlook Dr, Acton
SEE ALL PHOTOS
26 Overlook Dr, Acton
Sold

26 Overlook Dr, Acton

26 Overlook Dr, Acton, MA 01720

$1,110,000
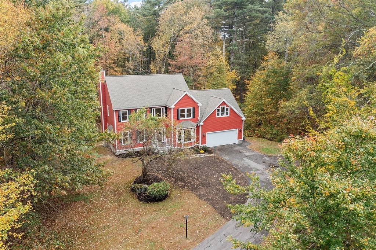
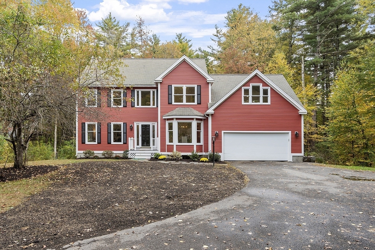
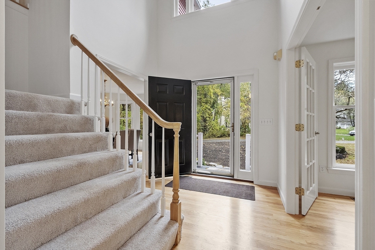
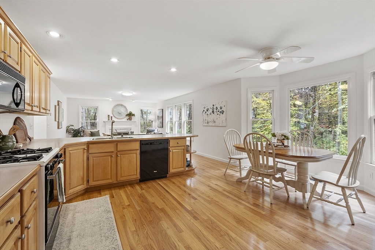
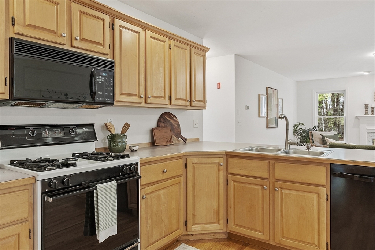
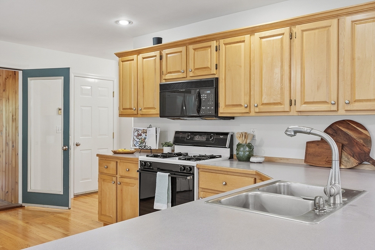
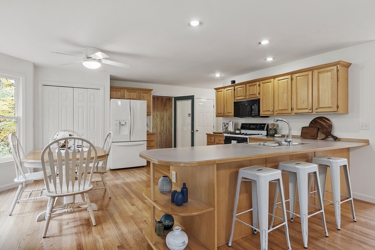
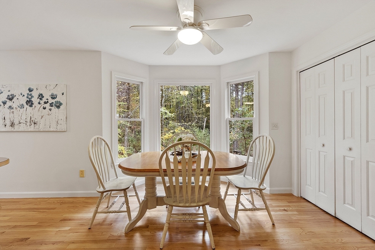
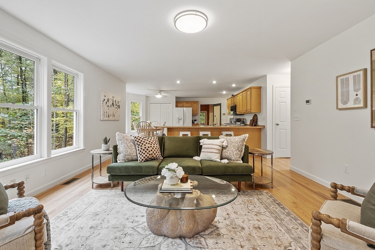
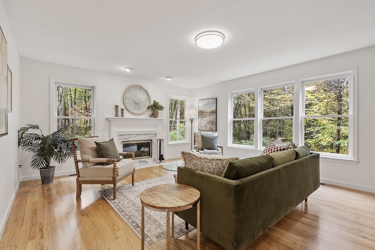
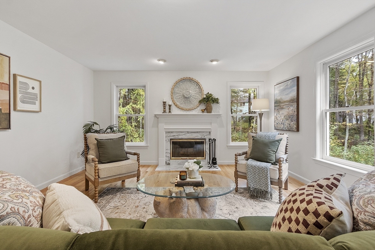
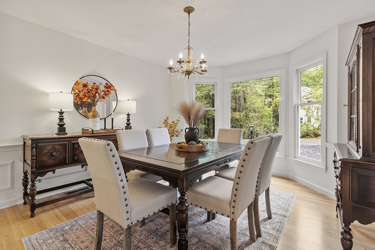
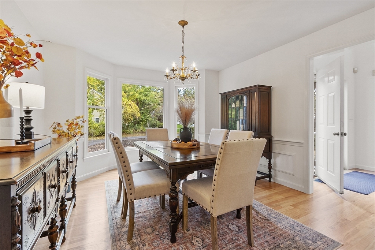
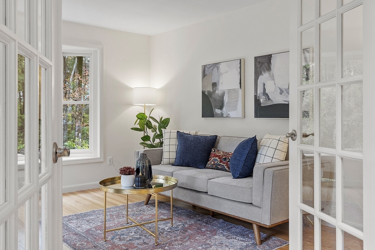
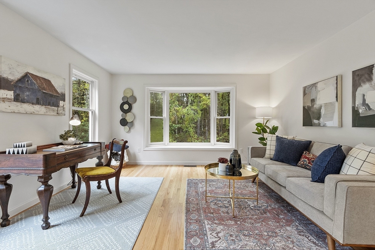
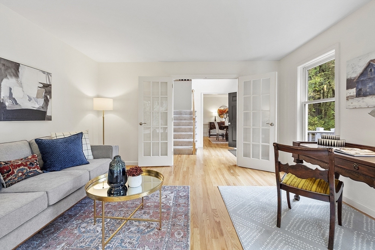
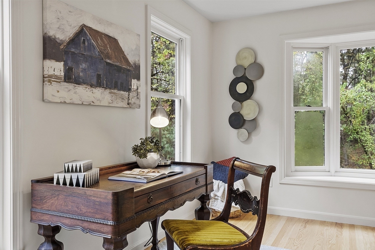
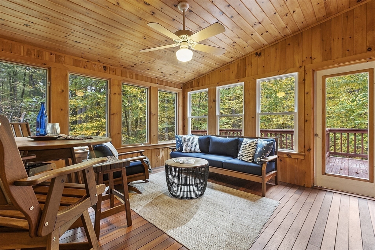
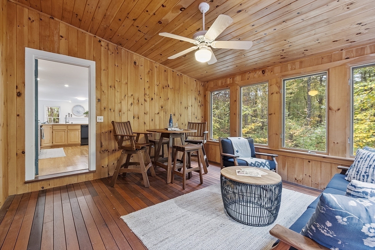
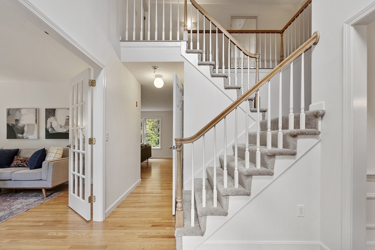
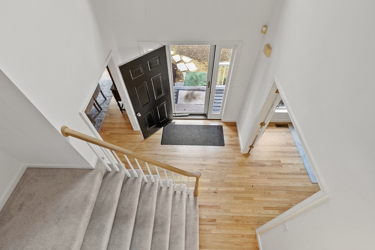
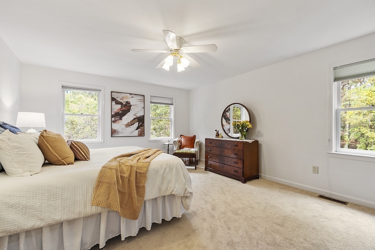
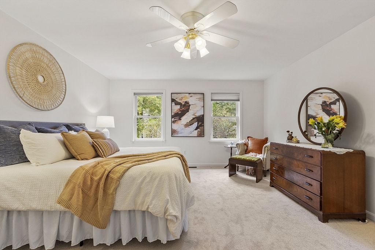
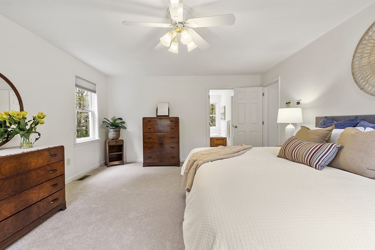
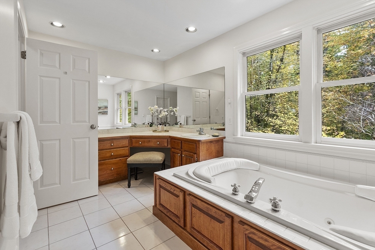
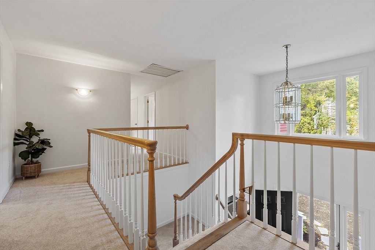
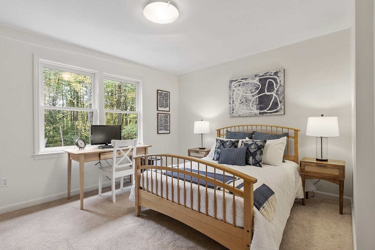
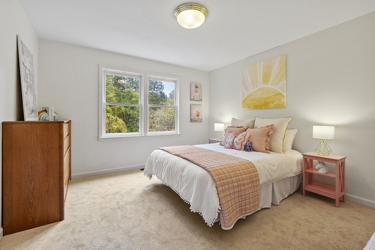
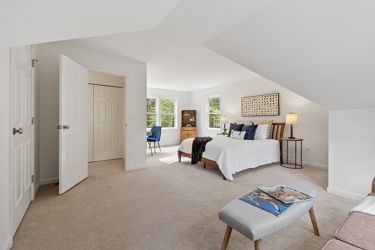
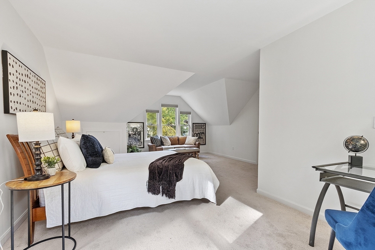
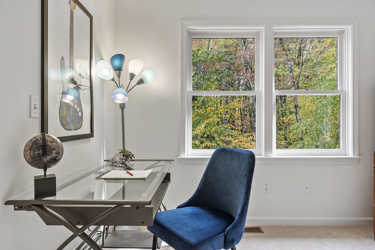
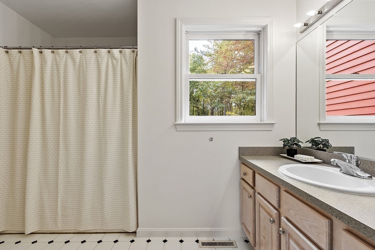
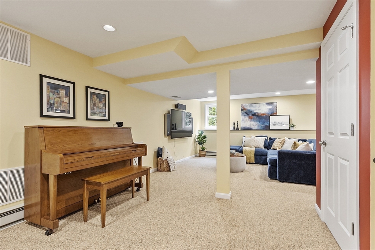
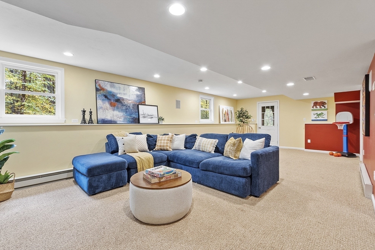
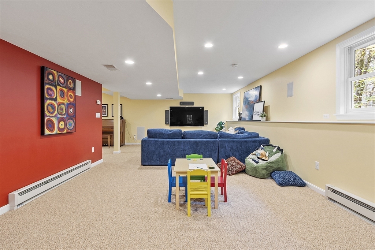
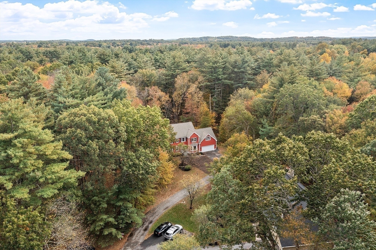
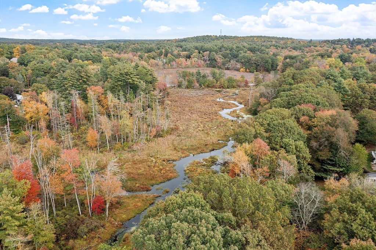
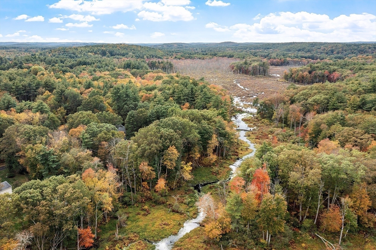
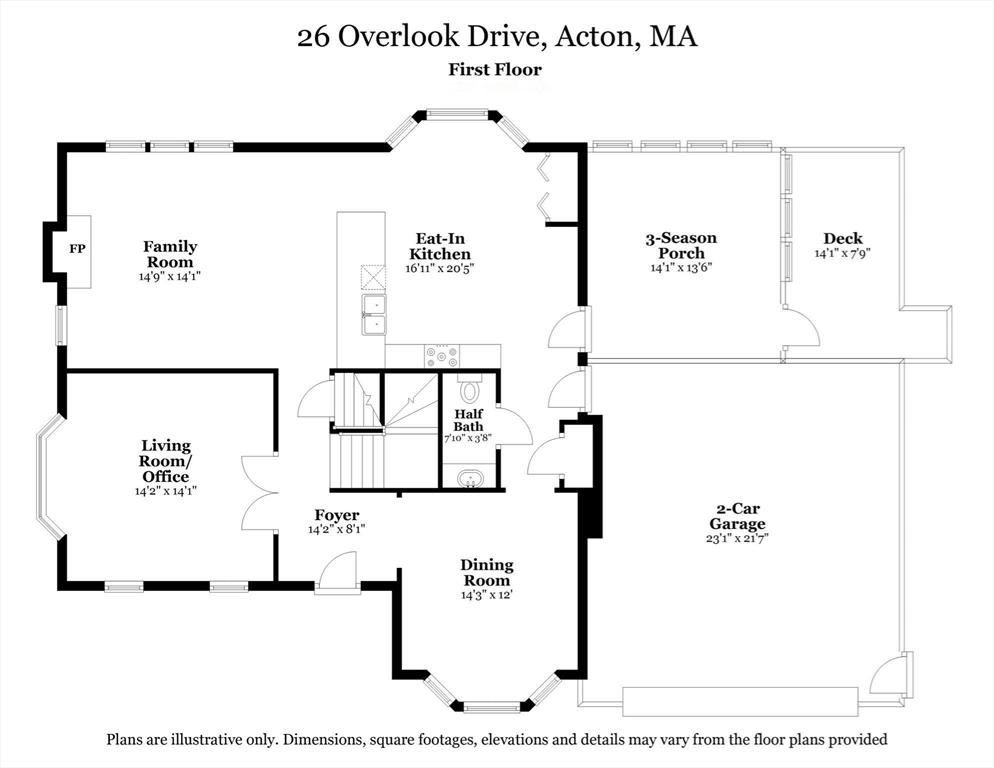
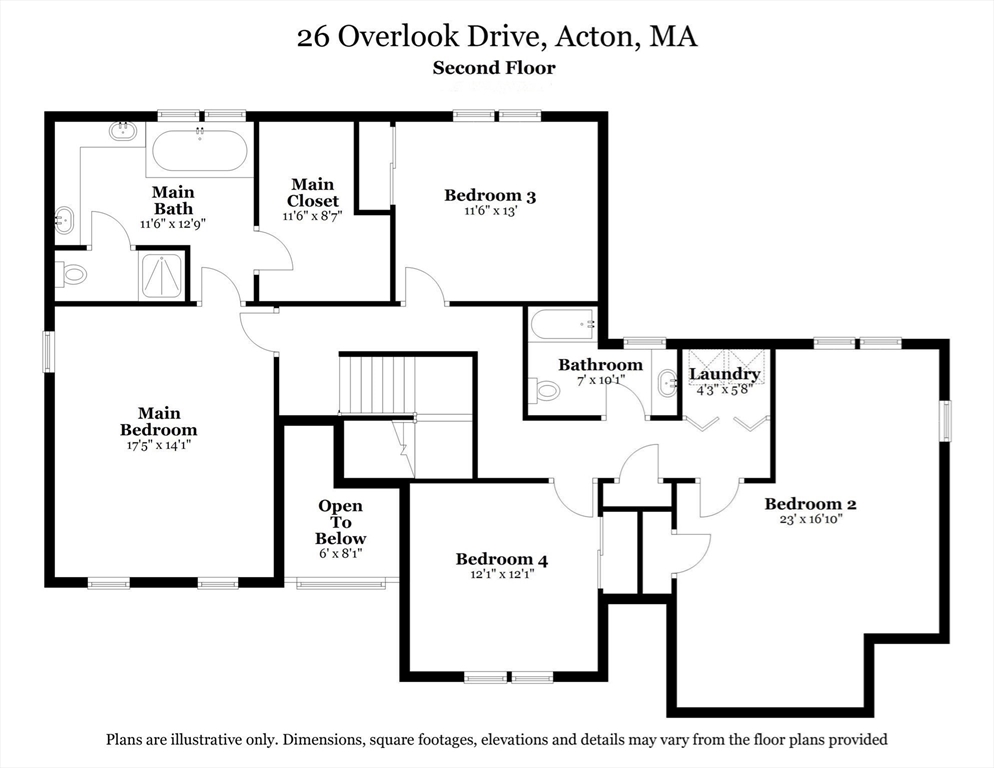
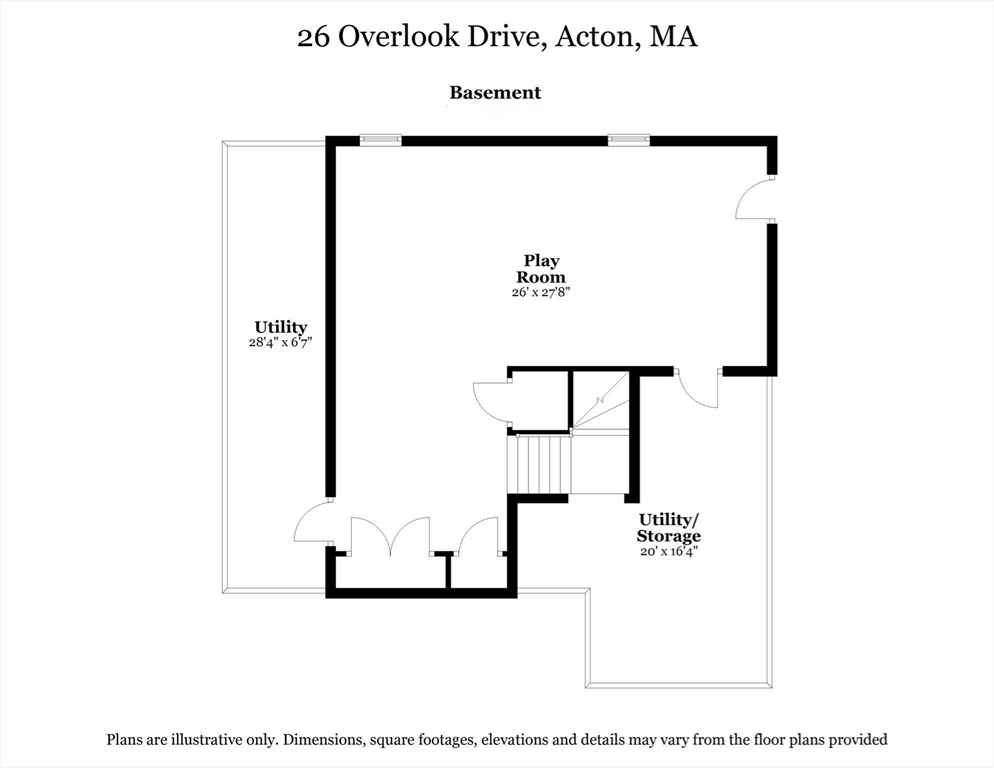
Welcome to 26 Overlook Drive, a gracious four bedroom Colonial set at the end of a quiet cul-de-sac in South Acton on 3.6 acres bordering scenic conservation trails! Sunlight fills the welcoming interior, where an eat-in maple kitchen with a peninsula opens to the spacious fireplaced family room. French doors lead to a flexible living room or office, and the formal dining room adds classic appeal. The private primary suite with spa bath and a walk-in closet is thoughtfully separated from the additional bedrooms, full bath, and laundry, providing a peaceful retreat. A finished walk-out lower level offers space for play, work, or relaxation and you'll love the serene wooded views from the three-season porch. With a two-car garage, central air, and access to the award-winning Acton-Boxborough schools, this home combines space, privacy, and convenience just a mile from Jones Field Playground and the MBTA rail to Boston and Cambridge. Make your appointment to visit today!

4
beds

3
baths

3,522 Sq.Ft. LIVING AREA

3.6 Acres lot

Kristin Hilberg

Kristin Hilberg

Features & Amenities

Interior

  • total bedrooms4
  • Total bathrooms3
  • full bathrooms2
  • half bathroom1
  • Laundry room Flooring - Stone/Ceramic Tile, Electric Dryer Hookup, Washer Hookup, Second Floor
  • Flooring Tile, Carpet, Hardwood, Flooring - Wall to Wall Carpet
  • Fireplace Family Room
  • APPLIANCES Water Heater, Range, Dishwasher, Microwave, Refrigerator, Washer, Dryer, Plumbed For Ice Maker
  • other interior Features Recessed Lighting, Closet - Double, Play Room, Internet Available - Broadband, High Speed Internet

Area & Lot

  • Status Sold
  • Date Sold November 25, 2025
  • Living Area3,522 Sq.Ft.
  • Total Area3,522 Sq.Ft.
  • Lot Area3.6 Acres
  • MLS® ID73442154
  • TypeResidential
  • YEAR BUILT1995
  • NeighborhoodMiddlesex County
  • Architecture StylesColonial
  • Elementary SchoolChoice Of 6
  • Middle SchoolRj Grey Junior High
  • High SchoolActon Boxborough

Exterior

  • Garage Space2.0
  • water SourcePublic
  • utilitiesfor Gas Range, for Electric Dryer, Washer Hookup, Icemaker Connection
  • roofShingle
  • lot featuresCul-De-Sac, Wooded, Easements
  • parkingAttached, Garage Door Opener, Storage, Paved Drive, Off Street, Deeded, Paved
  • HEAT TYPEForced Air, Electric Baseboard, Oil
  • AIR CONDITIONINGCentral Air
  • sewerPrivate Sewer
  • SubstructureConcrete Perimeter
  • Disability FeaturesNo
  • security FeaturesSecurity System
  • other exterior FeaturesPorch - Enclosed, Rain Gutters, Screens

Financial

  • Sales Price$1,110,000
  • Real Estate Tax $18,711/yr
  • Zoning R-2

Middlesex County

A county in the Commonwealth of Massachusetts, in the United States.

Explore

Work With Us

Work with us at Keller Williams, where integrity, collaboration, and growth drive success. Join a top 1% office built on shared values and a passion for excellence.

Follow Me on Instagram