Leave a Message

Thank you for your message. We will be in touch with you shortly.

265-267 Fountain St.
SEE ALL PHOTOS
265-267 Fountain St.
Sold

265-267 Fountain St.

265-267 Fountain St., Fall River, MA 02721

$600,000
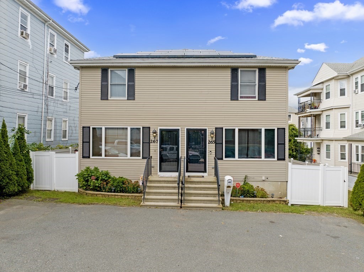
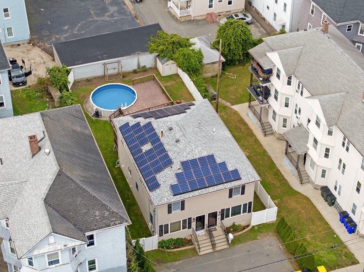
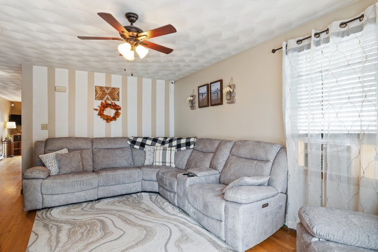
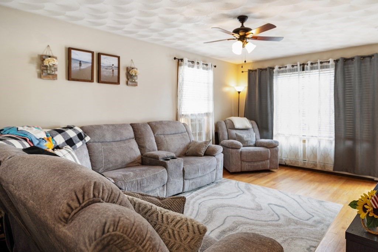
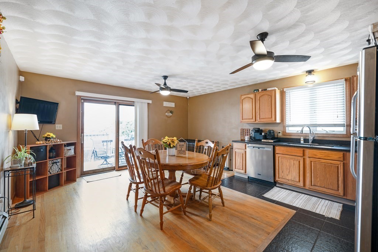
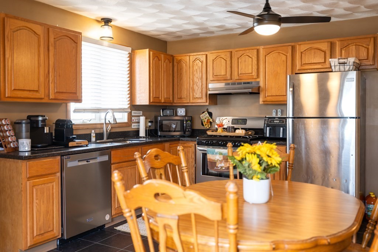
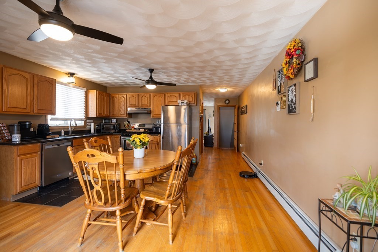
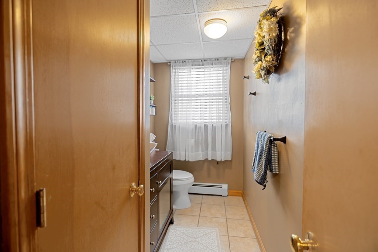
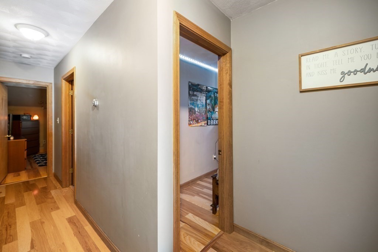
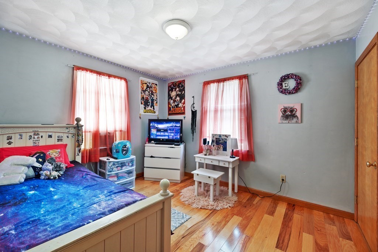
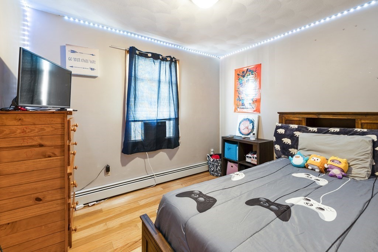
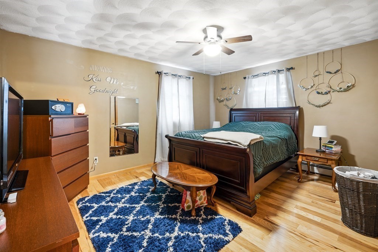
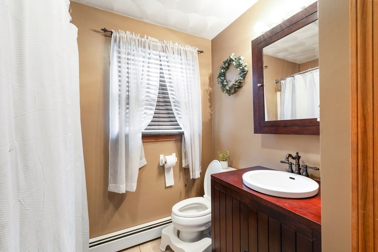
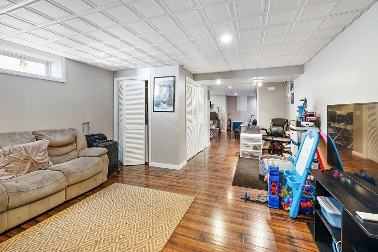
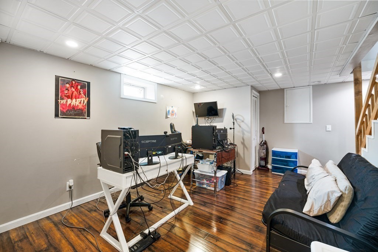
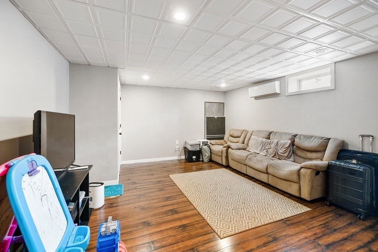
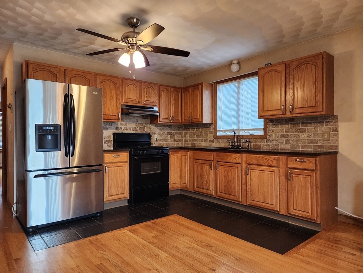
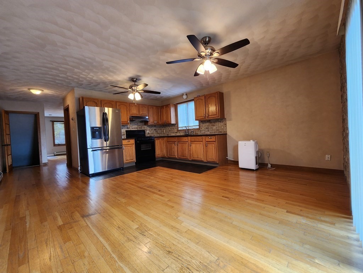
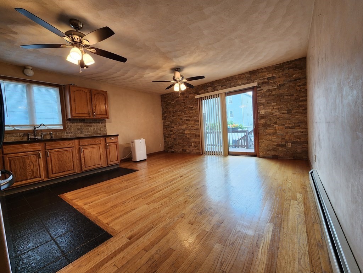
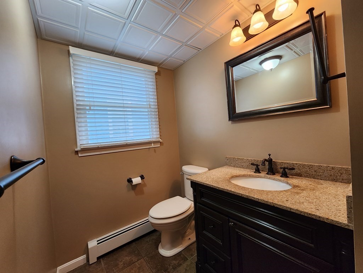
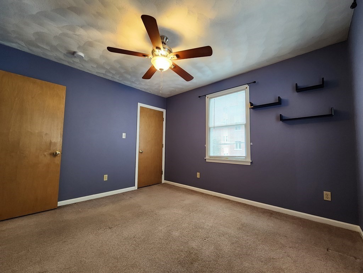
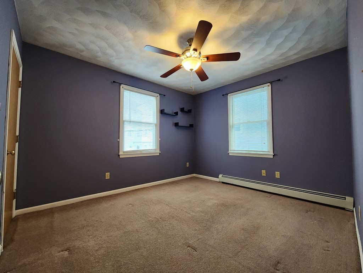
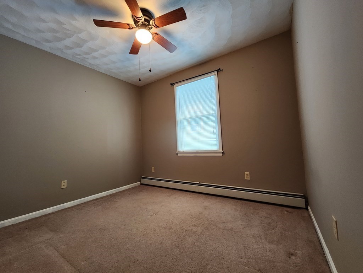
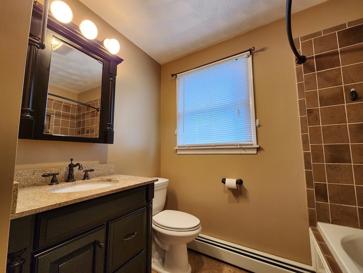
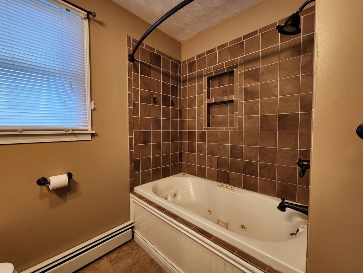
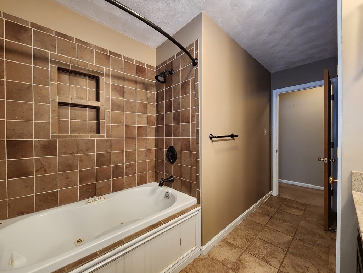
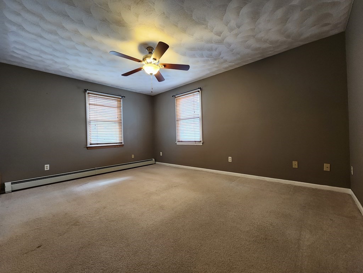
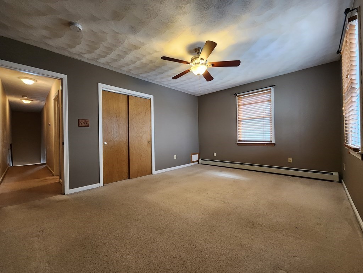
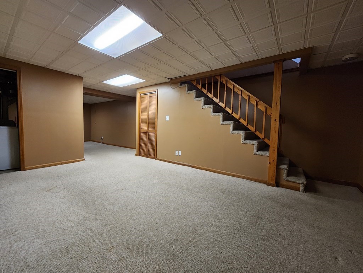
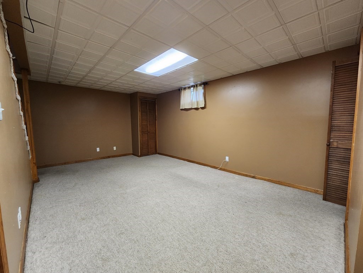
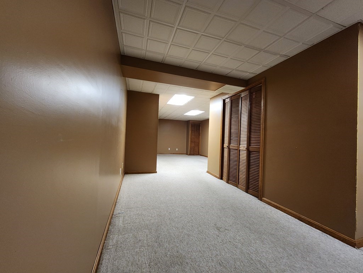
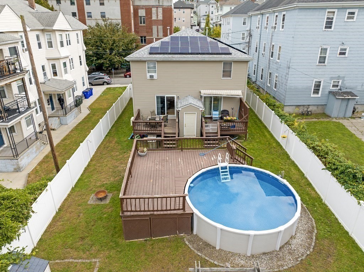
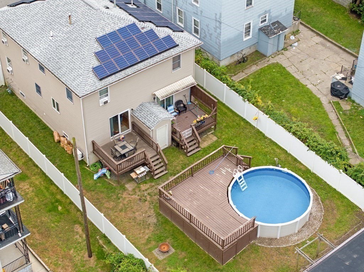
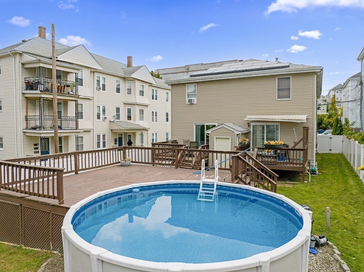
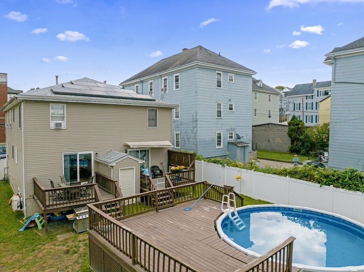
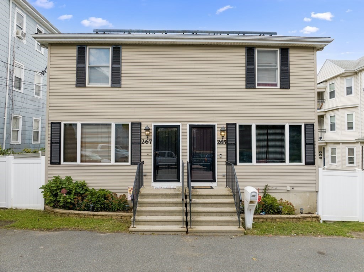
Spacious younger Duplex home! With a total of 3 bedrooms and 1.5 bathrooms in each unit this property allows ample space for a large family. The finished basements provide additional living area or storage space, perfect for your growing needs. With a new roof and solar panels installed in 2019, you can enjoy energy efficiency and peace of mind. Outside, you'll find a newly fenced-in yard, offering privacy and security. The off-street parking ensures convenience for you and your guests. And the above-ground pool is perfect to cool off and relax on warm summer days. Baseboard heating and washer and dryer hookups in each unit, this property combines comfort and convenience. There is also plenty of storage throughout, making it easy to keep your belongings organized. Both units will be delivered vacant prior to closing, providing flexibility and opportunities for you to make this duplex your own. Don't miss out on this opportunity. First showings at the Open Houses 10/20 & 10/21.

6
beds

4
baths

2,816 Sq.Ft. LIVING AREA

6,499 Sq.Ft. lot

Manel Sylvarin

Manel Sylvarin

Features & Amenities

Interior

  • total bedrooms6
  • Total bathrooms4
  • full bathrooms2
  • half bathrooms2
  • Laundry room Washer Hookup
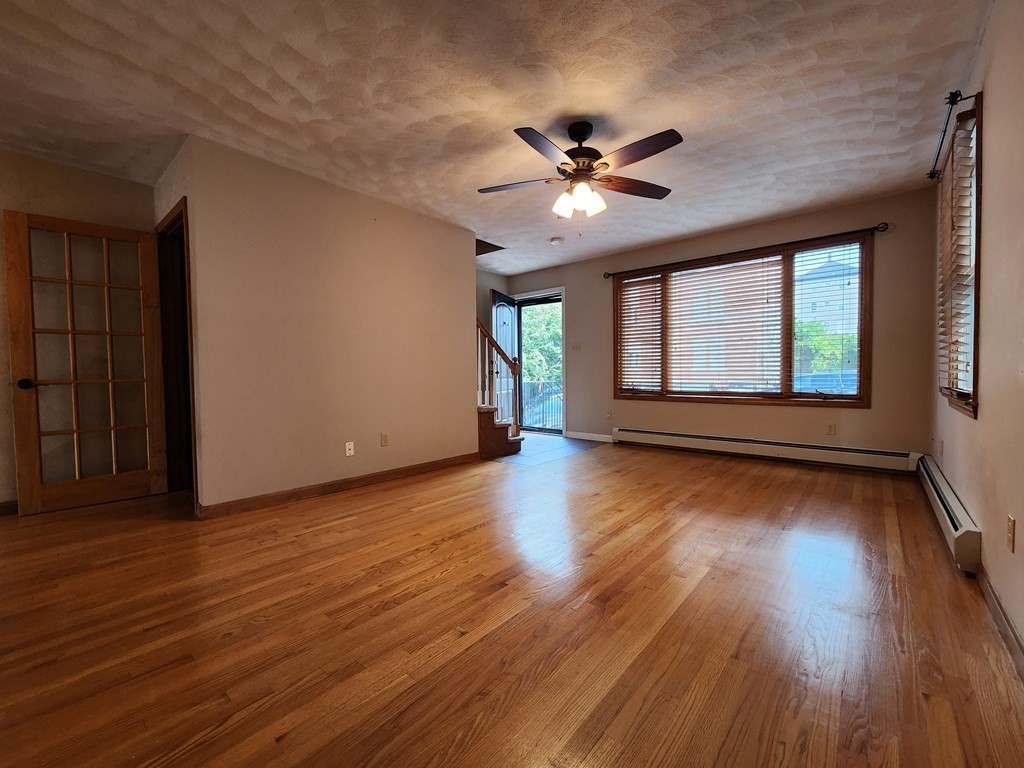
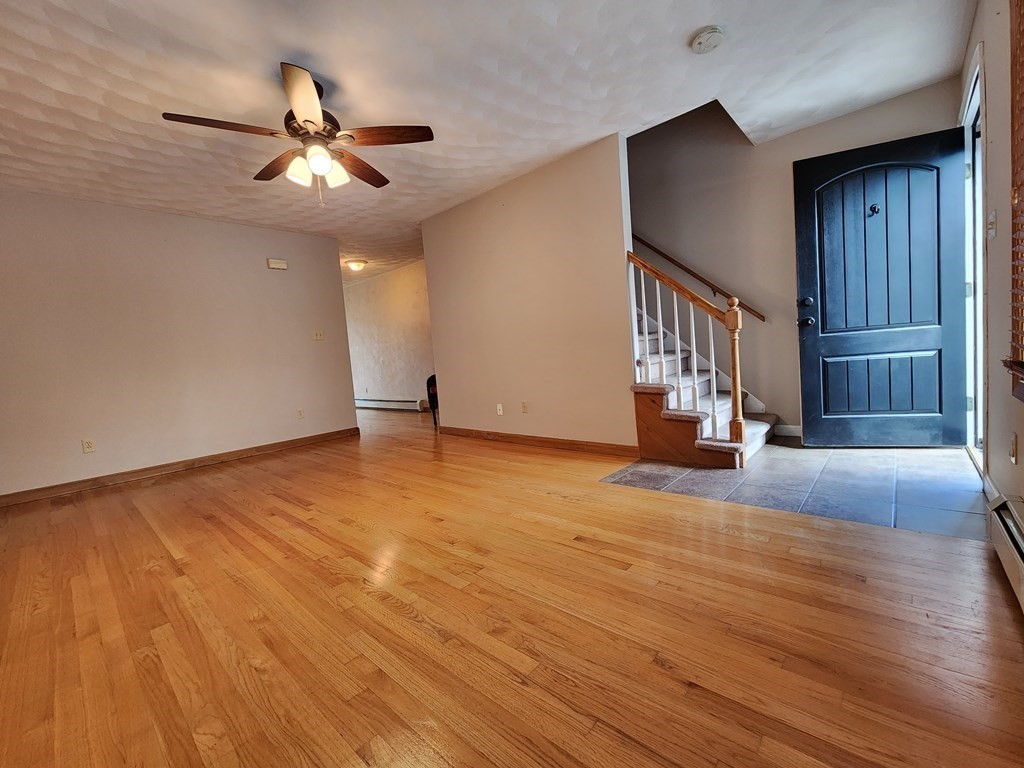
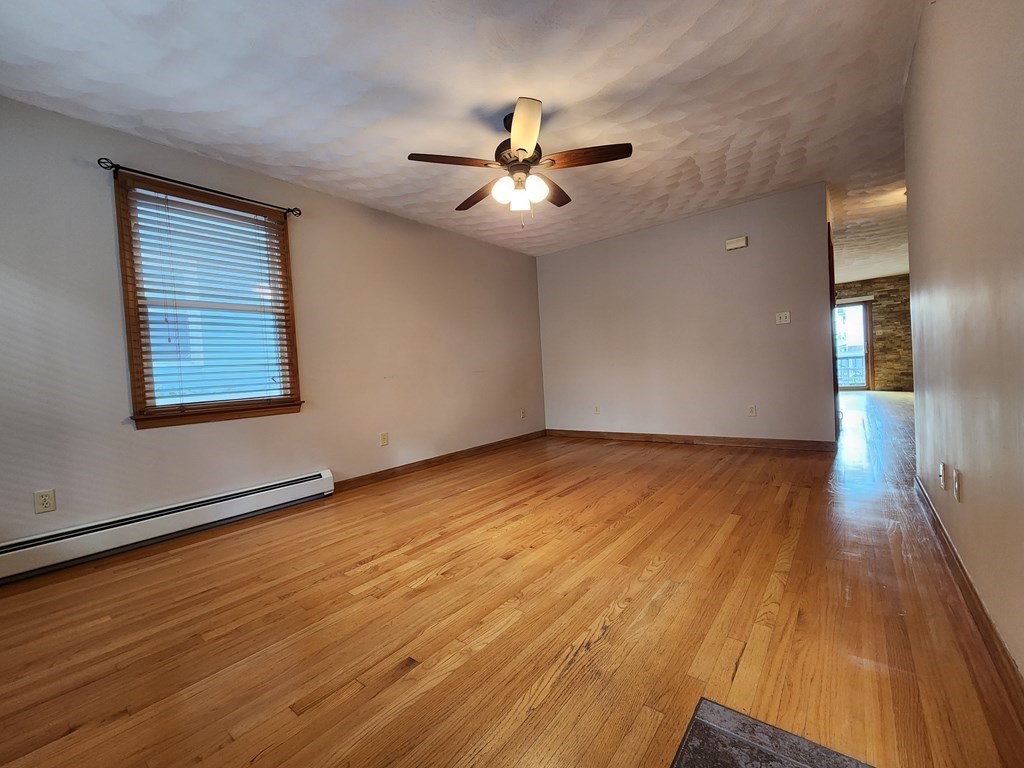
  • Flooring Tile, Carpet, Varies Per Unit, Laminate, Hardwood, Unit 1(undefined), Unit 2(Tile Floor, Hardwood Floors, Wall to Wall Carpet, Stone/Ceramic Tile Floor)
  • APPLIANCES Unit 1(Range, Dishwasher, Refrigerator, Vent Hood), Plumbed For Ice Maker, Utility Connections for Gas Range, Utility Connections for Gas Oven, Utility Connections for Gas Dryer, Utility Connections Varies per Unit
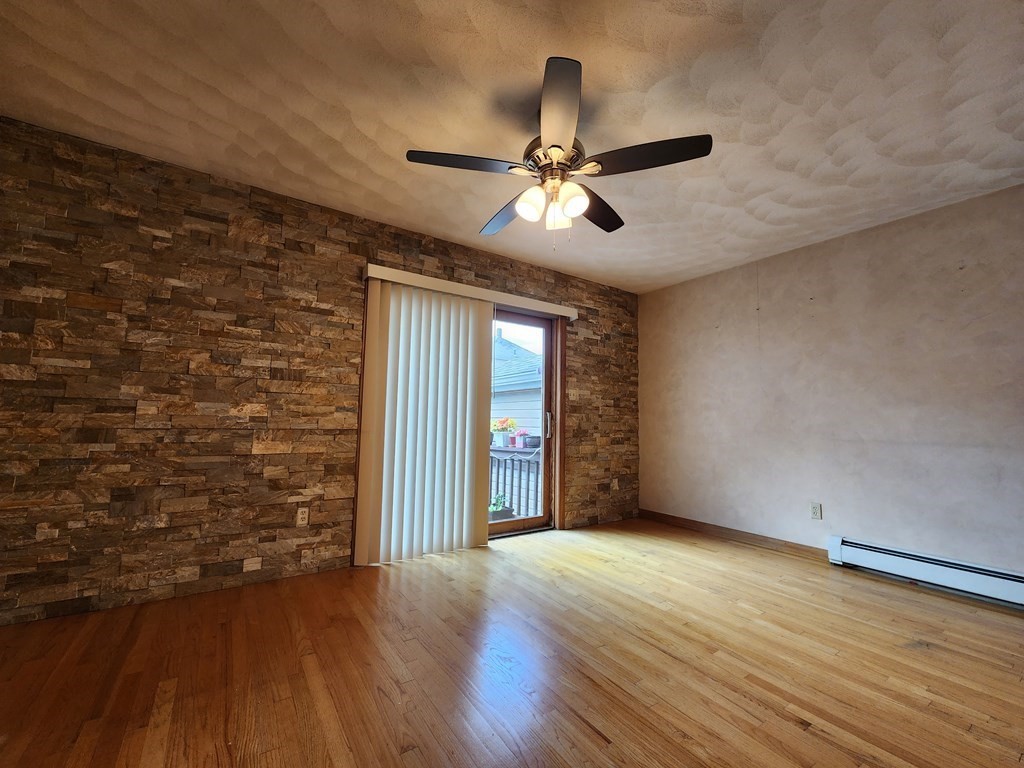
  • other interior Features Unit 1(Ceiling Fans, Storage, Slider), Unit 2(Ceiling Fans, Storage, Stone/Granite/Solid Counters, Slider), Unit 1 Rooms(Living Room, Kitchen, Family Room), Unit 2 Rooms(Living Room, Kitchen, Family Room)

Area & Lot

  • Status Sold
  • Living Area2,816 Sq.Ft.
  • Total Area2,816 Sq.Ft.
  • Lot Area6,499 Sq.Ft.
  • MLS® ID73171668
  • TypeMulti-Family
  • YEAR BUILT2000

Exterior

  • STORIES6
  • water SourcePublic
  • utilitiesfor Gas Range, for Gas Oven, for Gas Dryer, Washer Hookup, Icemaker Connection, Varies per Unit
  • PoolAbove Ground
  • roofAsphalt/Composition Shingles
  • lot featuresCleared
  • parkingPaved Drive, Off Street, Paved
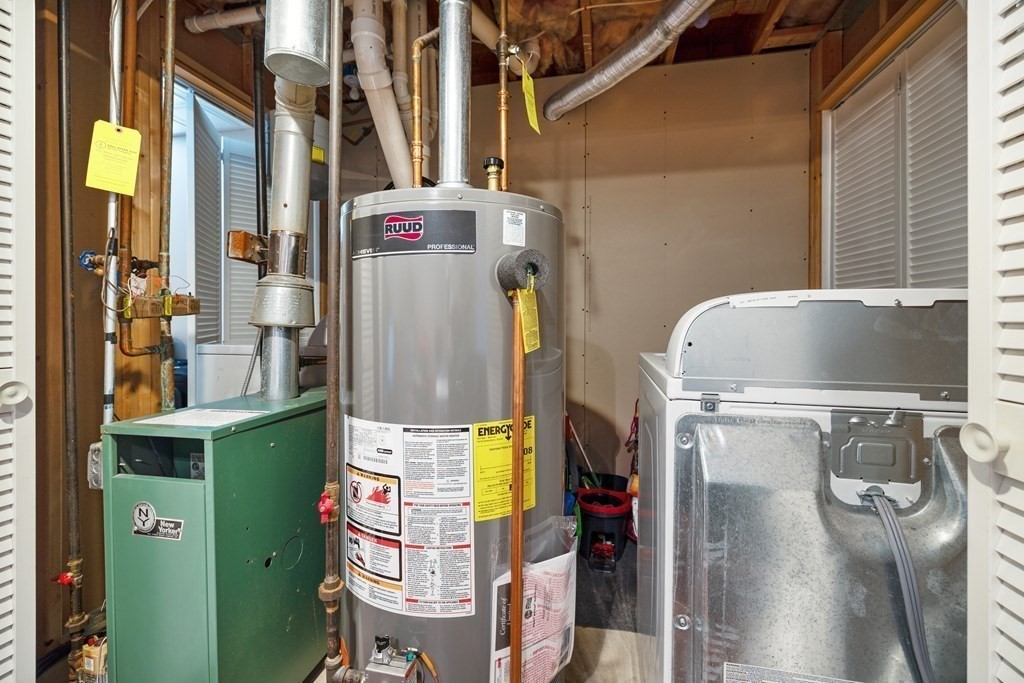
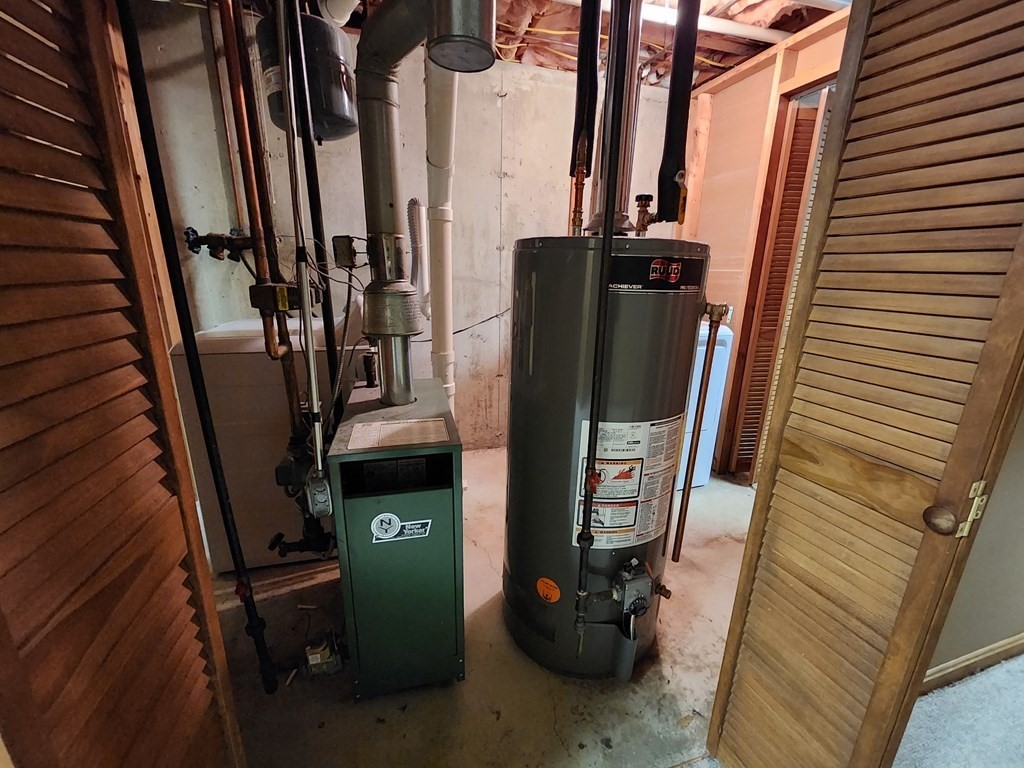
  • HEAT TYPEUnit 1(Hot Water Baseboard, Gas, Electric, Ductless Mini-Split System), Unit 2(Hot Water Baseboard, Gas)
  • AIR CONDITIONINGUnit 1(Ductless Mini-Split System)
  • sewerPublic Sewer
  • SubstructureConcrete Perimeter
  • other exterior FeaturesDeck, Pool - Above Ground, Gutters, Storage Shed, Fenced Yard, Unit 1 Balcony/Deck, Unit 2 Balcony/Deck

Financial

  • Sales Price$600,000
  • Real Estate Tax $5,652/yr
  • Zoning A-2

Work With Us

Work with us at Keller Williams, where integrity, collaboration, and growth drive success. Join a top 1% office built on shared values and a passion for excellence.

Follow Me on Instagram