Leave a Message

Thank you for your message. We will be in touch with you shortly.

27 Burt Rd
27 Burt Rd
27 Burt Rd
27 Burt Rd
27 Burt Rd
27 Burt Rd
27 Burt Rd
27 Burt Rd
27 Burt Rd
27 Burt Rd
27 Burt Rd
27 Burt Rd
27 Burt Rd
27 Burt Rd
27 Burt Rd
27 Burt Rd
27 Burt Rd
27 Burt Rd
27 Burt Rd
27 Burt Rd
27 Burt Rd
27 Burt Rd
27 Burt Rd
27 Burt Rd
27 Burt Rd
27 Burt Rd
27 Burt Rd
27 Burt Rd
27 Burt Rd
27 Burt Rd
27 Burt Rd
27 Burt Rd
27 Burt Rd
27 Burt Rd
27 Burt Rd
27 Burt Rd
27 Burt Rd
27 Burt Rd
27 Burt Rd
27 Burt Rd
27 Burt Rd
27 Burt Rd
SEE ALL PHOTOS
27 Burt Rd
27 Burt Rd
27 Burt Rd
27 Burt Rd
27 Burt Rd
27 Burt Rd
27 Burt Rd
27 Burt Rd
27 Burt Rd
27 Burt Rd
27 Burt Rd
27 Burt Rd
27 Burt Rd
27 Burt Rd
27 Burt Rd
27 Burt Rd
27 Burt Rd
27 Burt Rd
27 Burt Rd
27 Burt Rd
27 Burt Rd
27 Burt Rd
27 Burt Rd
27 Burt Rd
27 Burt Rd
27 Burt Rd
27 Burt Rd
27 Burt Rd
27 Burt Rd
27 Burt Rd
27 Burt Rd
27 Burt Rd
27 Burt Rd
27 Burt Rd
27 Burt Rd
27 Burt Rd
27 Burt Rd
27 Burt Rd
27 Burt Rd
27 Burt Rd
27 Burt Rd
27 Burt Rd
Sold

27 Burt Rd

27 Burt Rd, Wilmington, MA 01887

$1,285,000
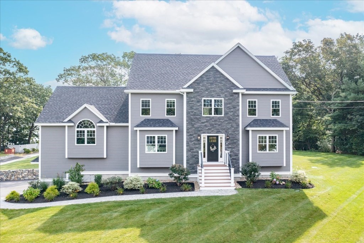
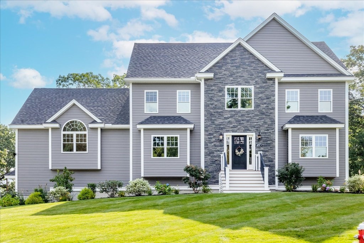
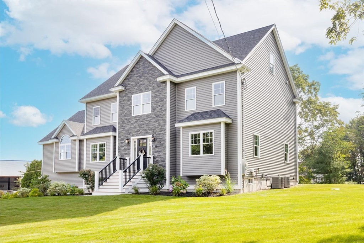
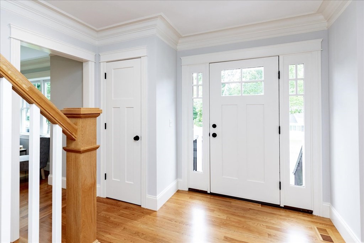
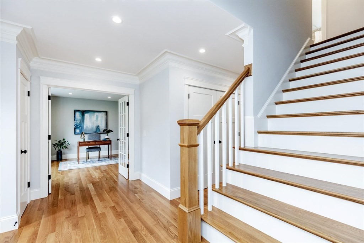
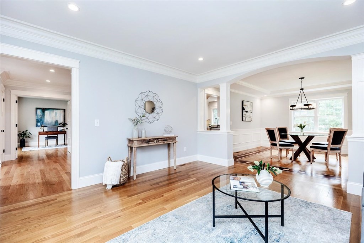
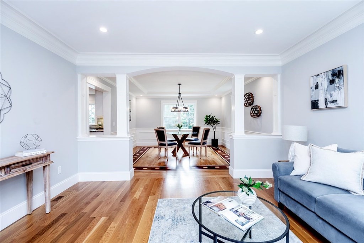
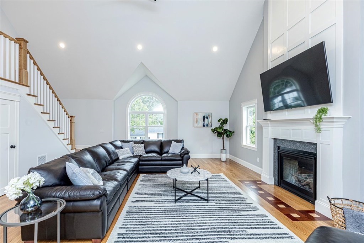
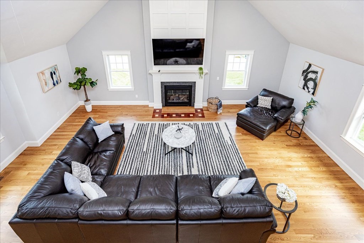
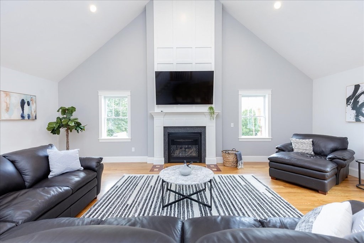
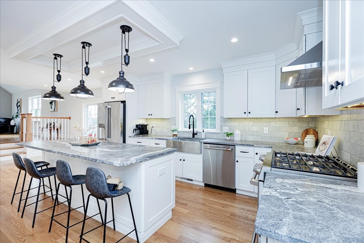
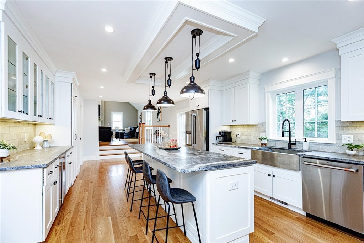
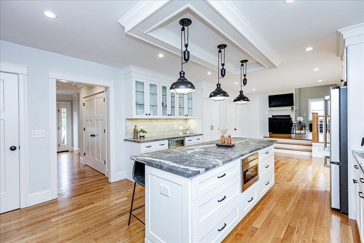
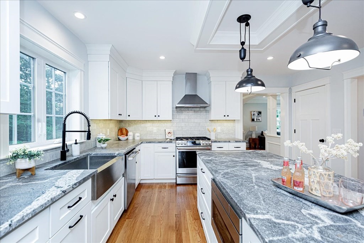
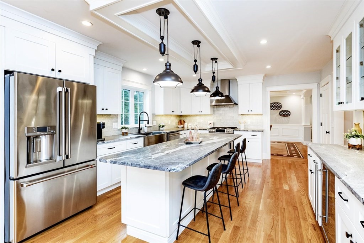
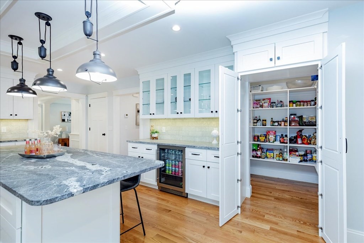
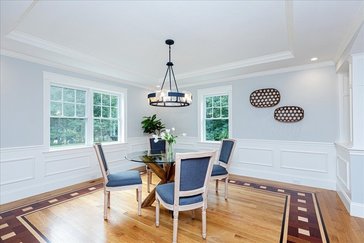
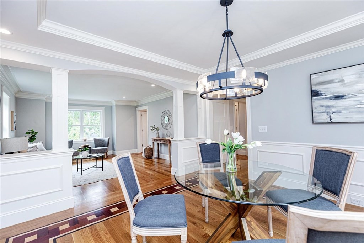
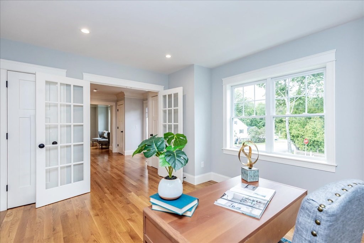
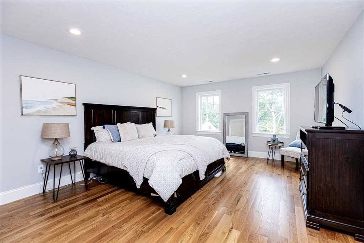
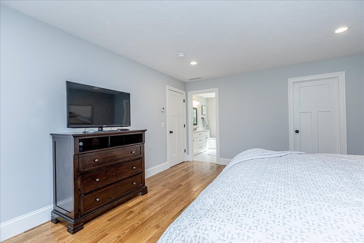
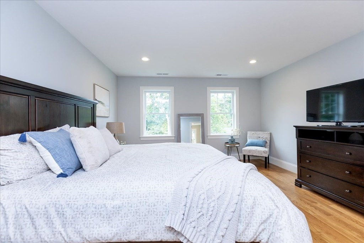
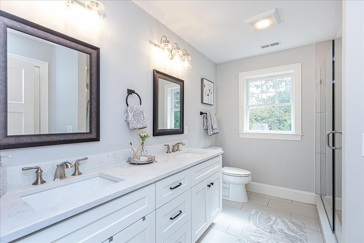
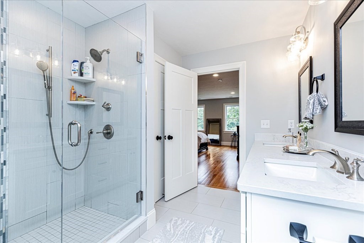
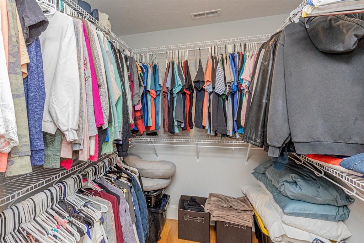
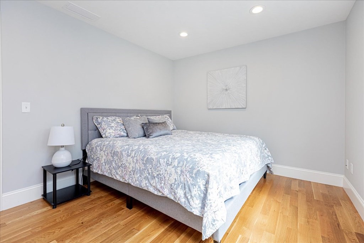
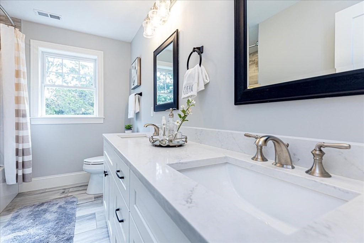
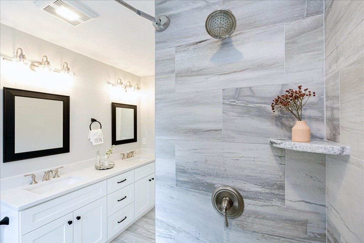
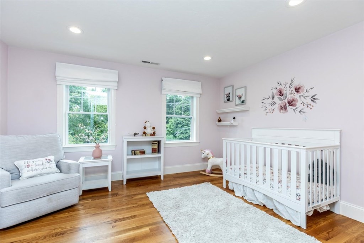
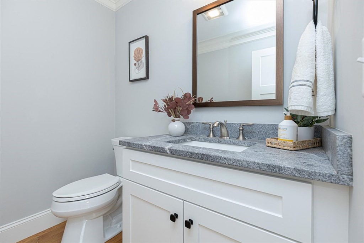
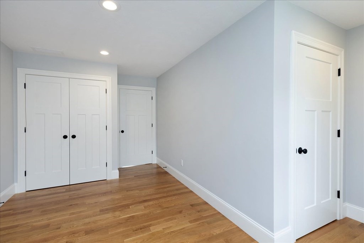
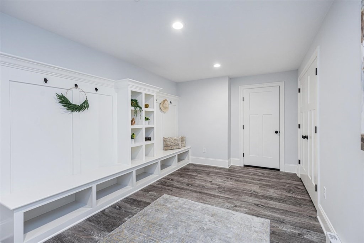
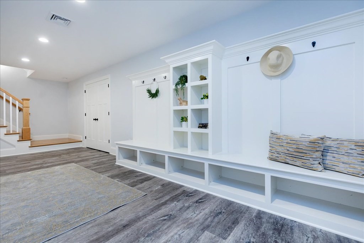
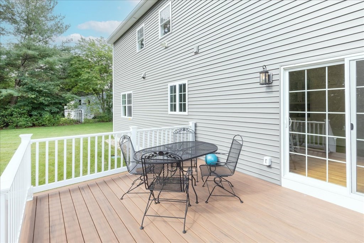
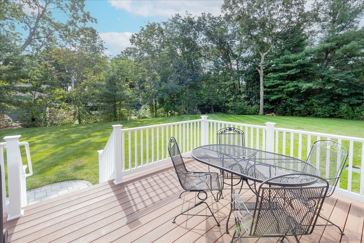
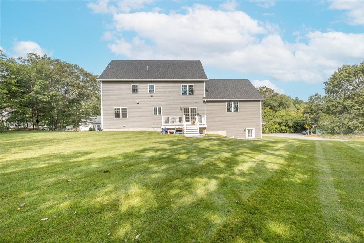
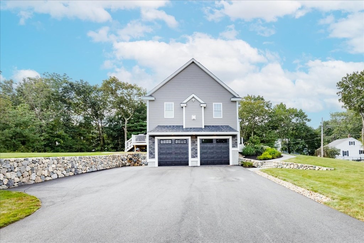
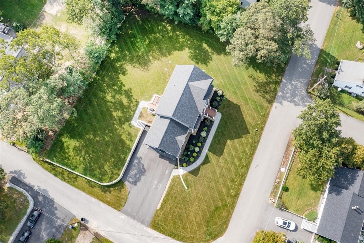
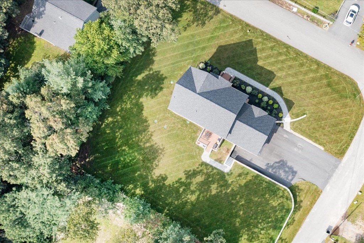
Come and Marvel at the sheer Elegance of this home in highly sought-after neighborhood in Wilmington! Look no further! Upon entering you will immediately Appreciate the Exceptional Features & Finishes of this custom-built home by the Builder for his family! The open concept sun-filled fireplaced living room offers custom high vaulted ceilings, custom trim & moldings, gleaming HW floors and gas fireplace. Are you ready to get your CHEF on? Enjoy the high-end SS appliances, gas range, oversized island, walk-in pantry & easy access to the composite deck & huge backyard. A Formal dining room, home office and 1/2 bath completes the main level.The 2nd floor features a primary suite with walk-in closet and en-suite bath, three spacious bedrooms, another luxurious full bath & convenient laundry rounds out the 2nd floor. Wilmington has so much to offer and this gorgeous home is conveniently located in close proximity to shopping, dining, schools, tennis courts, ball fields, playground & railway

4
beds

3
baths

3,500 Sq.Ft. LIVING AREA

0.55 Acres lot

Sven Andersen

Sven Andersen

Features & Amenities

Interior

  • total bedrooms4
  • Total bathrooms3
  • full bathrooms2
  • half bathroom1
  • Laundry room Second Floor
  • Flooring Wood, Tile
  • Fireplace Family Room
  • APPLIANCES Dishwasher, Microwave, Refrigerator, Utility Connections for Gas Range
  • other interior Features Office, Mud Room

Area & Lot

  • Status Sold
  • Living Area3,500 Sq.Ft.
  • Total Area3,500 Sq.Ft.
  • Lot Area0.55 Acres
  • MLS® ID73159308
  • TypeResidential
  • YEAR BUILT2021
  • NeighborhoodMiddlesex County
  • Architecture StylesColonial
  • Elementary SchoolShawsheen
  • Middle SchoolWms
  • High SchoolWhs

Exterior

  • Garage Space2.0
  • water SourcePublic
  • utilitiesfor Gas Range
  • roofShingle
  • lot featuresCorner Lot
  • parkingAttached, Paved Drive
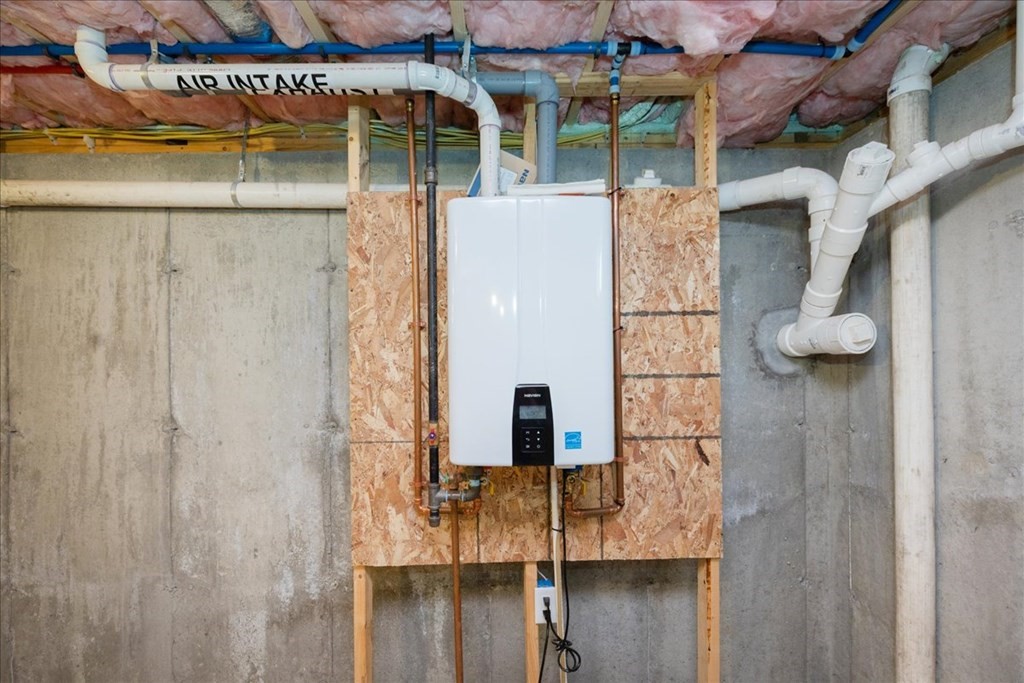
  • HEAT TYPEBaseboard, Natural Gas
  • AIR CONDITIONINGCentral Air
  • sewerPrivate Sewer
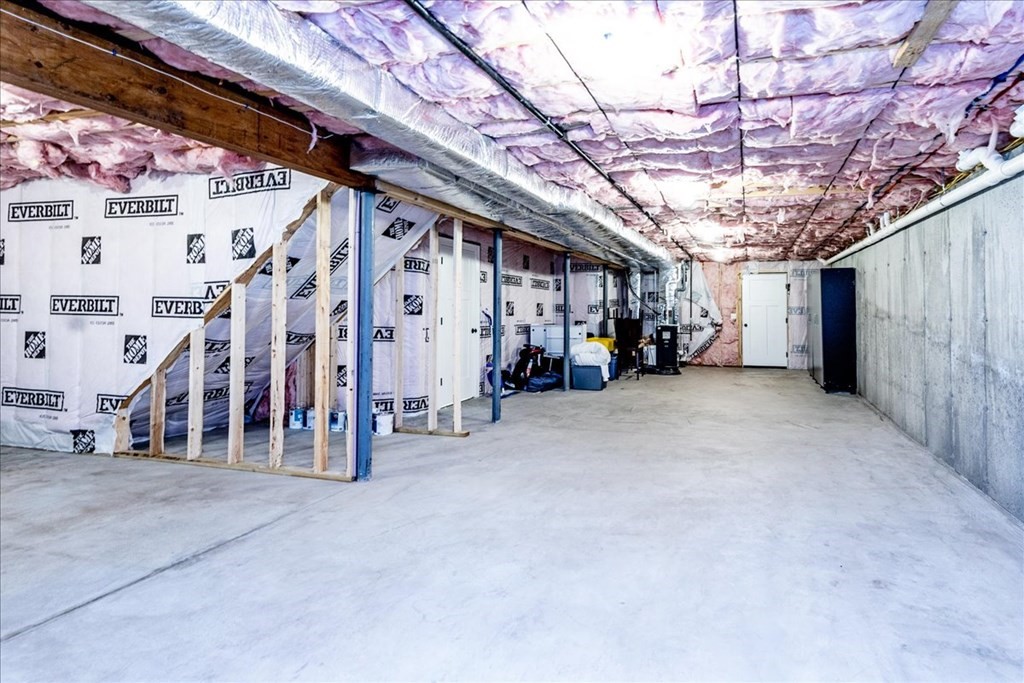
  • SubstructureConcrete Perimeter
  • other exterior FeaturesDeck - Composite, Professional Landscaping, Sprinkler System

Financial

  • Sales Price$1,285,000
  • Real Estate Tax $12,036/yr
  • Zoning res

Middlesex County

A county in the Commonwealth of Massachusetts, in the United States.

Explore

Work With Us

Work with us at Keller Williams, where integrity, collaboration, and growth drive success. Join a top 1% office built on shared values and a passion for excellence.

Follow Me on Instagram