Leave a Message

Thank you for your message. We will be in touch with you shortly.

27 Ellington St # 2
27 Ellington St # 2
27 Ellington St # 2
27 Ellington St # 2
27 Ellington St # 2
27 Ellington St # 2
27 Ellington St # 2
27 Ellington St # 2
27 Ellington St # 2
27 Ellington St # 2
27 Ellington St # 2
27 Ellington St # 2
27 Ellington St # 2
27 Ellington St # 2
27 Ellington St # 2
27 Ellington St # 2
27 Ellington St # 2
27 Ellington St # 2
27 Ellington St # 2
27 Ellington St # 2
27 Ellington St # 2
27 Ellington St # 2
27 Ellington St # 2
27 Ellington St # 2
27 Ellington St # 2
27 Ellington St # 2
SEE ALL PHOTOS
27 Ellington St # 2
27 Ellington St # 2
27 Ellington St # 2
27 Ellington St # 2
27 Ellington St # 2
27 Ellington St # 2
27 Ellington St # 2
27 Ellington St # 2
27 Ellington St # 2
27 Ellington St # 2
27 Ellington St # 2
27 Ellington St # 2
27 Ellington St # 2
27 Ellington St # 2
27 Ellington St # 2
27 Ellington St # 2
27 Ellington St # 2
27 Ellington St # 2
27 Ellington St # 2
27 Ellington St # 2
27 Ellington St # 2
27 Ellington St # 2
27 Ellington St # 2
27 Ellington St # 2
27 Ellington St # 2
27 Ellington St # 2
For Sale

27 Ellington St # 2

27 Ellington St # 2, Boston, MA 02121

$499,900
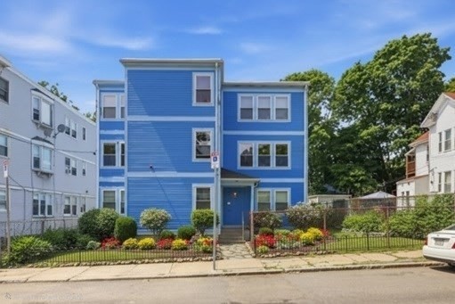
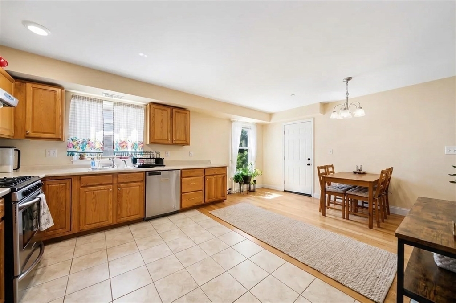
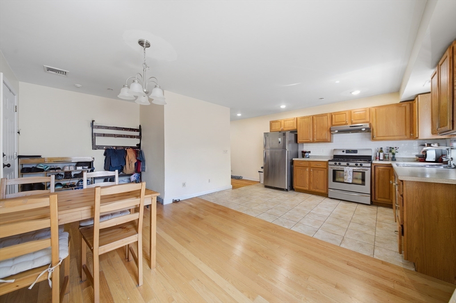
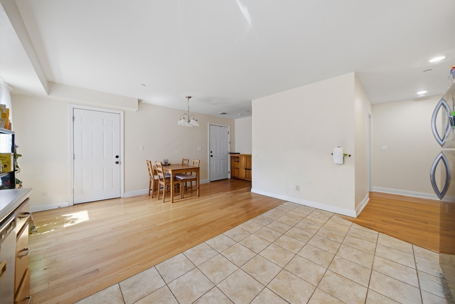
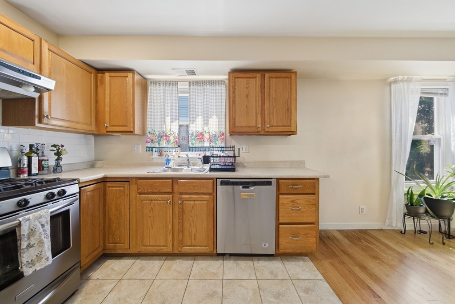
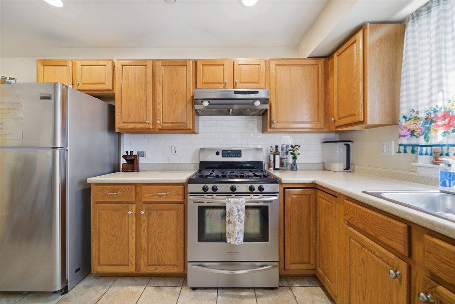
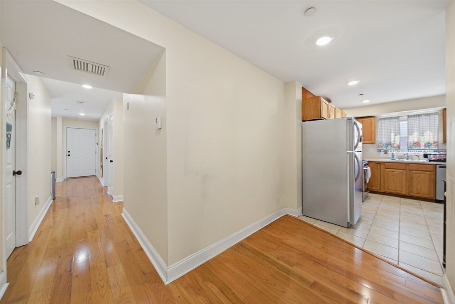
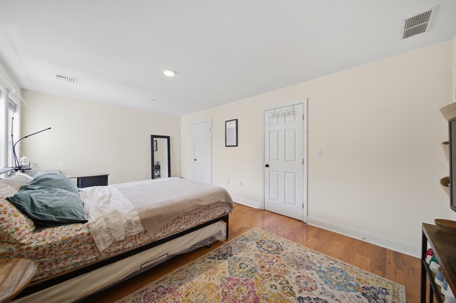
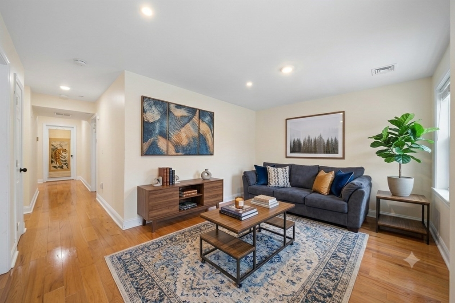
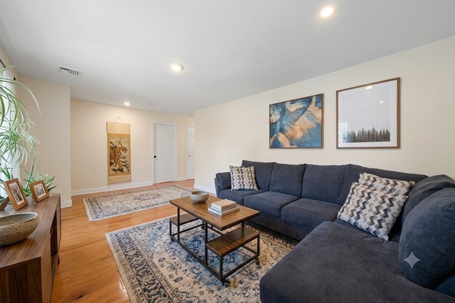
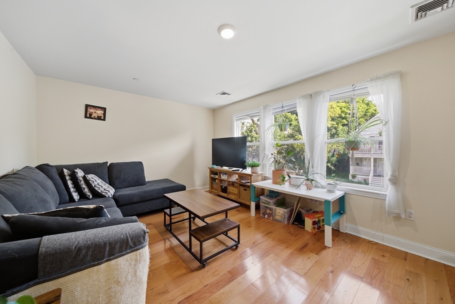
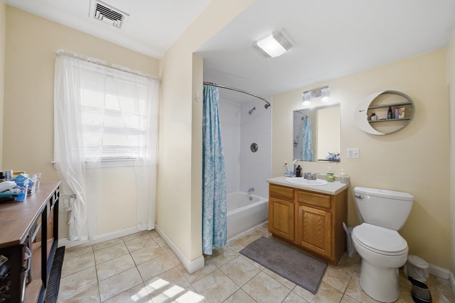
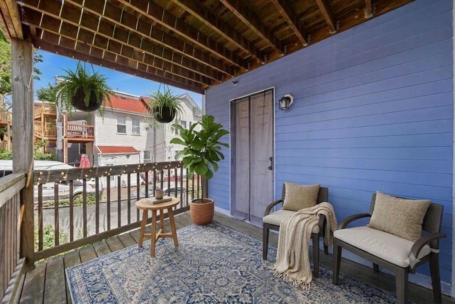
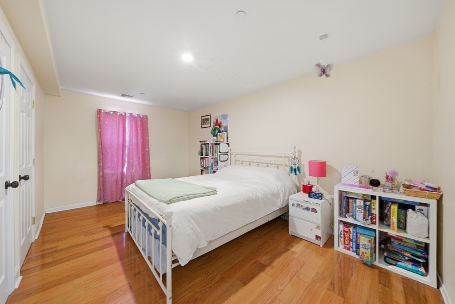
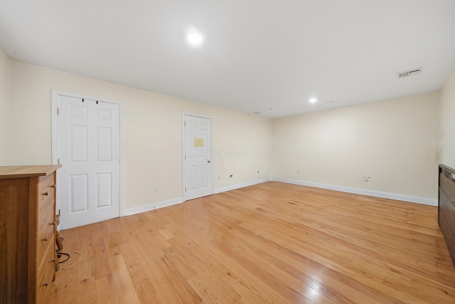
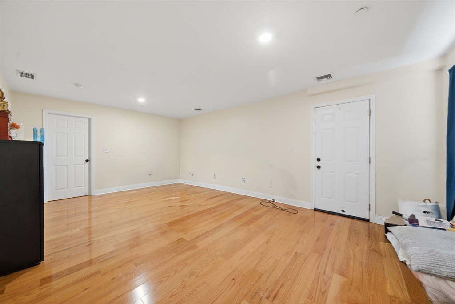
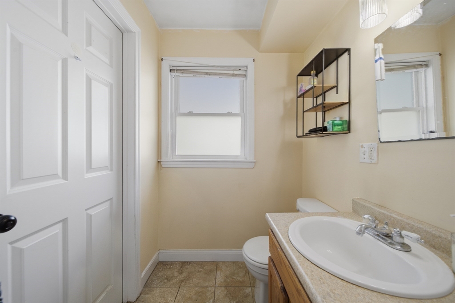
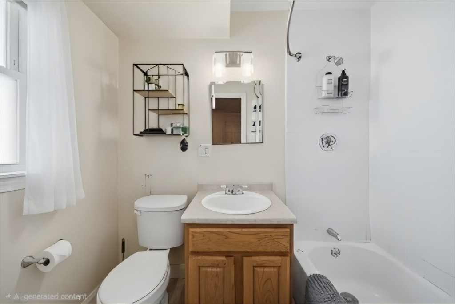
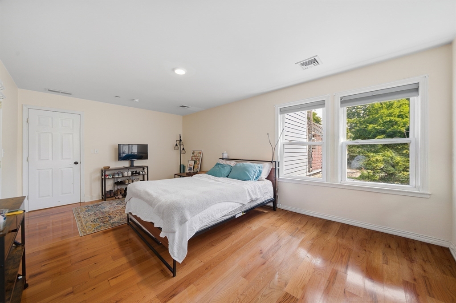
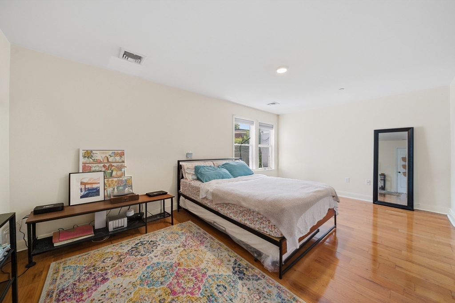
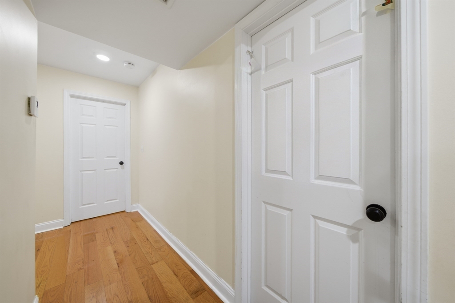
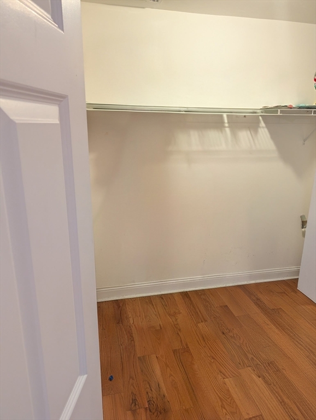
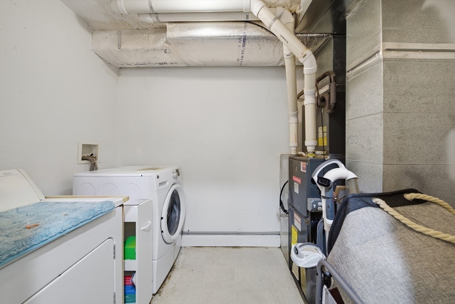
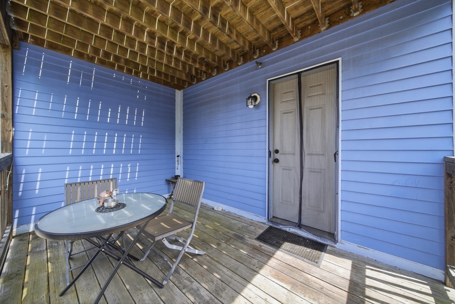
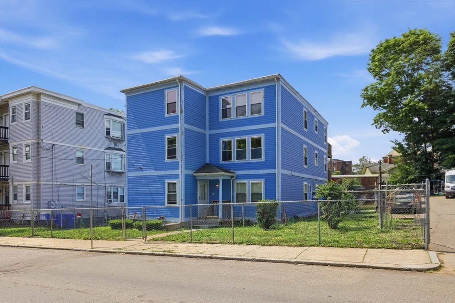
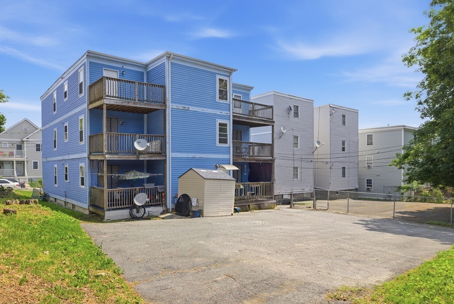
Welcome to this spacious and beautifully maintained 3-bedroom, 2-bath condo offering the perfect blend of comfort, style, and convenience. Located on the second floor, this sun-filled home features an expansive kitchen and dining area complete with stainless steel appliances that flows seamlessly to a private deck--perfect for outdoor dining, entertaining, or simply relaxing. The generously sized bedrooms offer exceptional storage, including double walk-in closets, while the primary bedroom features an en-suite bath and its own large, private deck, creating a peaceful retreat. Additional highlights include central air, an in-unit laundry room with side-by-side machines, hardwood floors installed in 2019, a full-building sprinkler system, a newer hot water tank, and a massive basement storage area rarely found in condo living. Two deeded parking spaces provide added convenience. Ideally located near Franklin Park, commuter rail, public transportation, shopping, restaurants and more!

3
beds

2
baths

1,669 Sq.Ft. LIVING AREA

1,669 Sq.Ft. lot

Features & Amenities

Interior

  • total bedrooms3
  • Total bathrooms2
  • full bathrooms2
  • Laundry room Second Floor, In Unit, Electric Dryer Hookup, Washer Hookup
  • Flooring Tile, Hardwood
  • APPLIANCES Range, Dishwasher, Disposal, Refrigerator, Washer, Dryer

Area & Lot

  • Status For Sale
  • Living Area1,669 Sq.Ft.
  • Total Area1,669 Sq.Ft.
  • Lot Area1,669 Sq.Ft.
  • MLS® ID73535879
  • TypeCondo
  • YEAR BUILT2005
  • NeighborhoodSuffolk County

Exterior

  • STORIES1
  • water SourcePublic
  • utilitiesfor Gas Range, for Electric Dryer, Washer Hookup
  • parkingDeeded
  • HEAT TYPECentral, Forced Air, Electric
  • AIR CONDITIONINGCentral Air
  • sewerPublic Sewer
  • HOA AmenitiesStorage
  • other exterior FeaturesDeck - Wood, Storage, Fenced Yard

Financial

  • Sales Price$499,900
  • Real Estate Tax $3,596/yr
  • HOA $350/mo
  • Zoning CD
image

Schedule a Showing

We would love to show you our beautiful property. Please select your preferred date and time below. An agent will be in touch shortly to confirm your appointment.

Schedule a Showing

We would love to show you our beautiful property. Please select your preferred date and time below. An agent will be in touch shortly to confirm your appointment.

Thank you for your interest in 27 Ellington St # 2, Boston, MA 02121. We are reviewing your request and will be in touch shortly!

Mortgage Calculator

Estimate your monthly mortgage payment, including the principal and interest, property taxes, and HOA. Adjust the values to generate a more accurate rate.

All estimates are provided for informational purposes only. Actual amounts may vary.
$0,000 Your Payment 20 15 65
$0,000 Your Payment

Suffolk County

The county was named after Suffolk, England, which means "southern folk."

Explore

Work With Us

Work with us at Keller Williams, where integrity, collaboration, and growth drive success. Join a top 1% office built on shared values and a passion for excellence.

Follow Me on Instagram