Leave a Message

Thank you for your message. We will be in touch with you shortly.

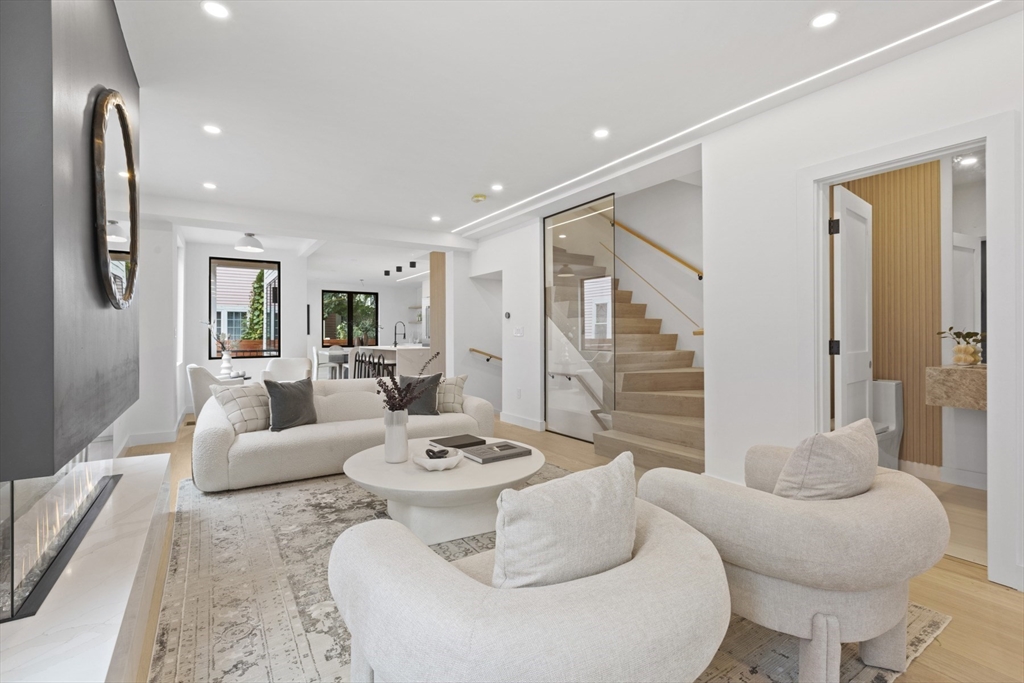
Living room with cream sofas, a linear fireplace, and a glass-sided staircase.
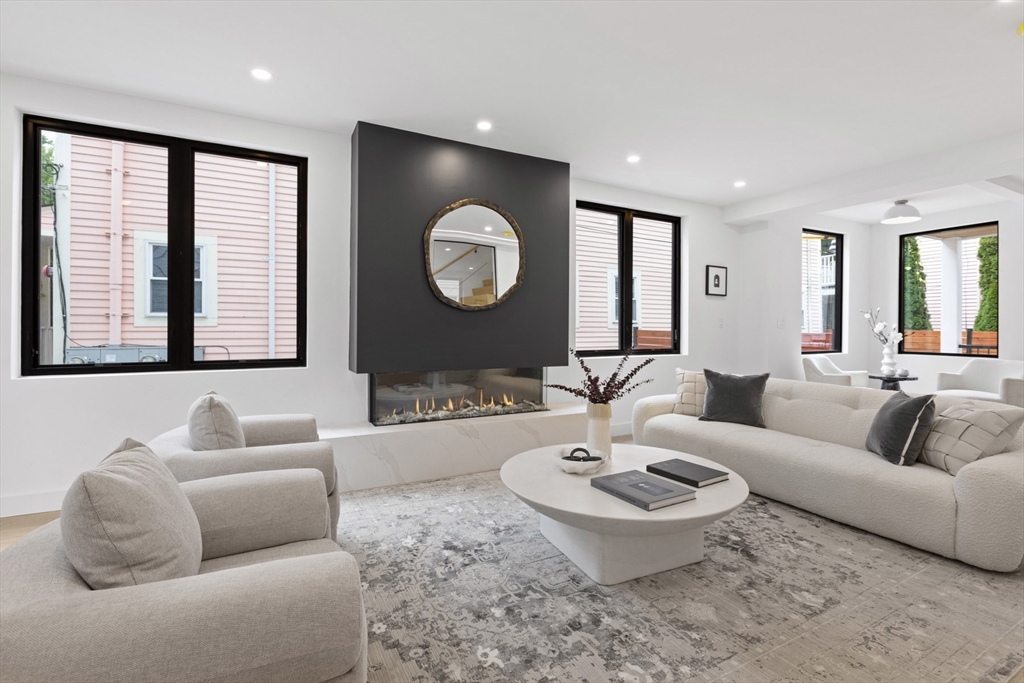
Living room with a sleek linear fireplace, round mirror, and cream seating.
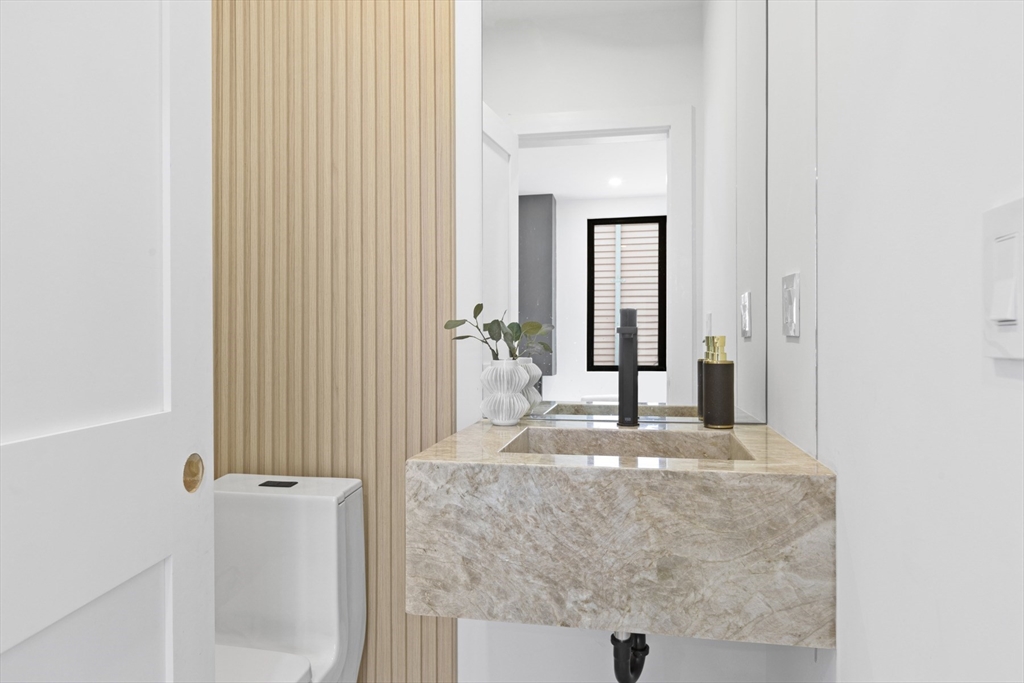
Bathroom vanity with a stone basin, black faucet, and vertical wood-slat wall.
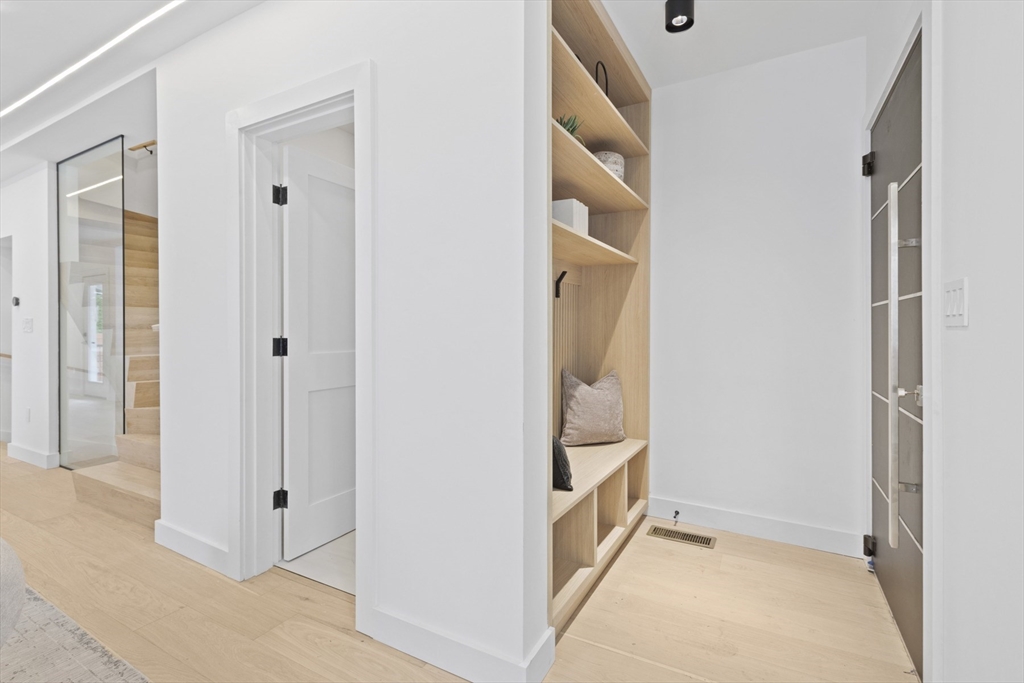
Bright entryway with a built-in wood bench, open shelves, and light oak floors.
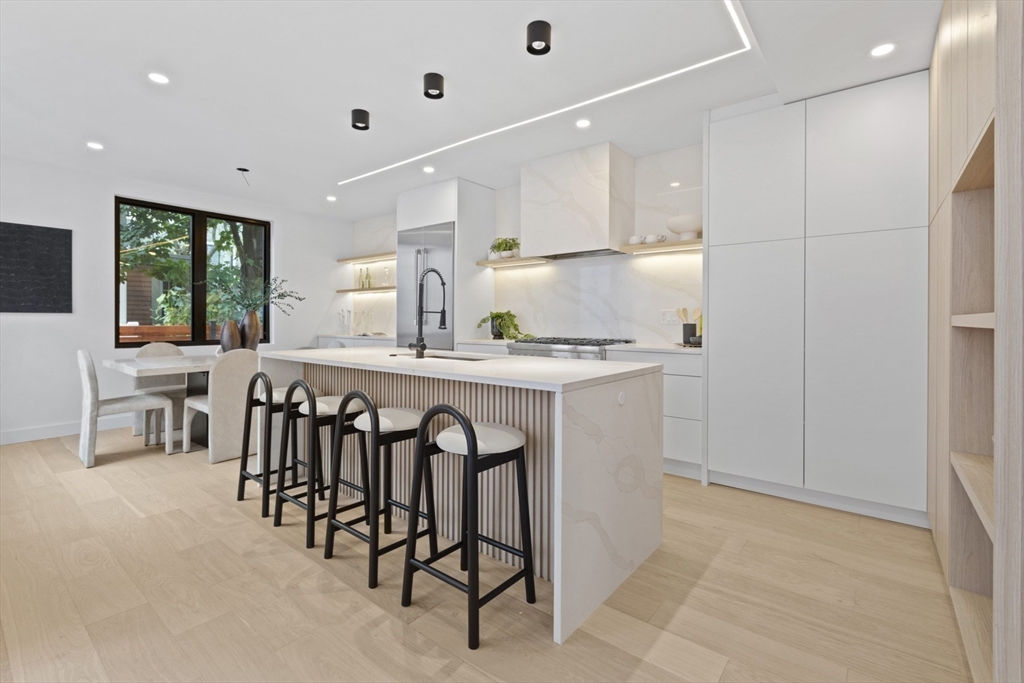
Modern kitchen with a marble island, black bar stools, and an adjoining dining area.
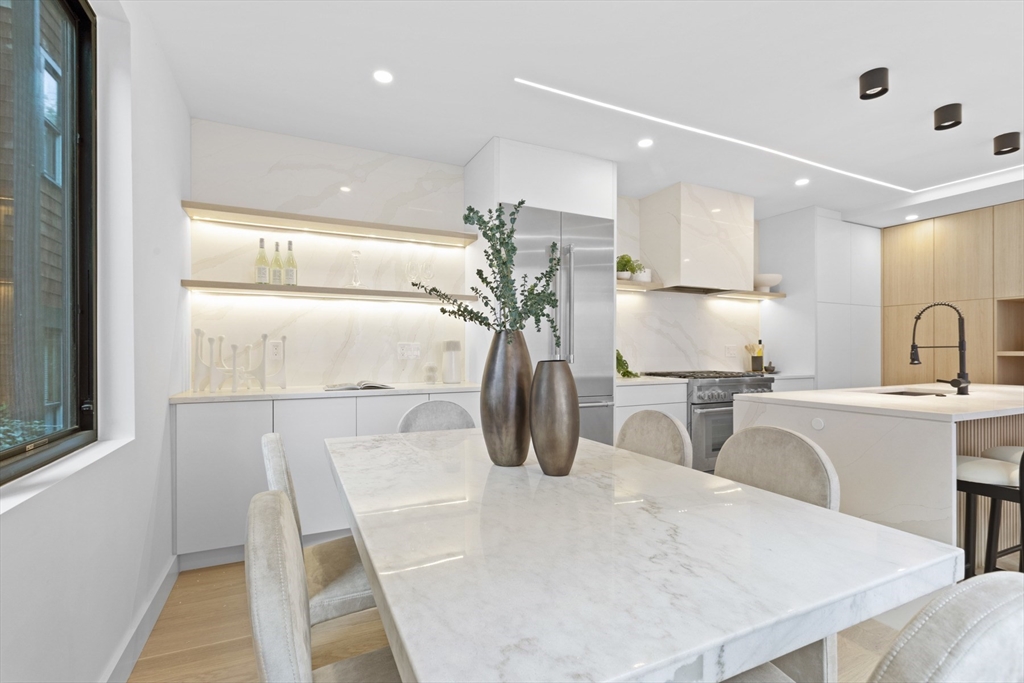
Modern kitchen and dining area with a marble table, white cabinetry, and stainless-steel appliances.
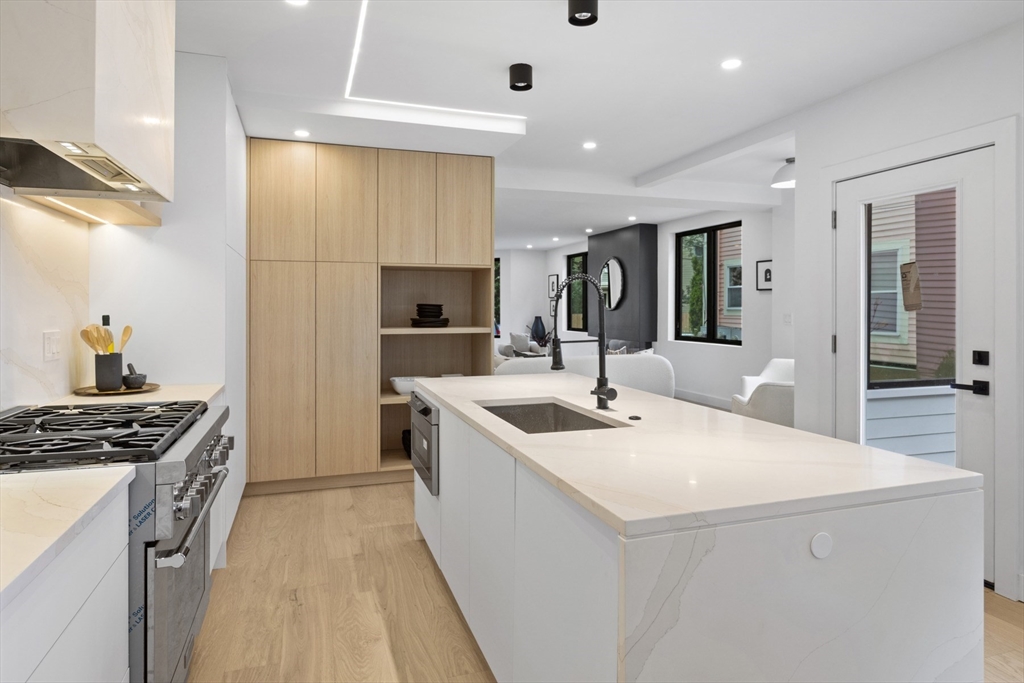
Modern kitchen with a long white island, integrated sink, gas range, and light wood cabinetry.
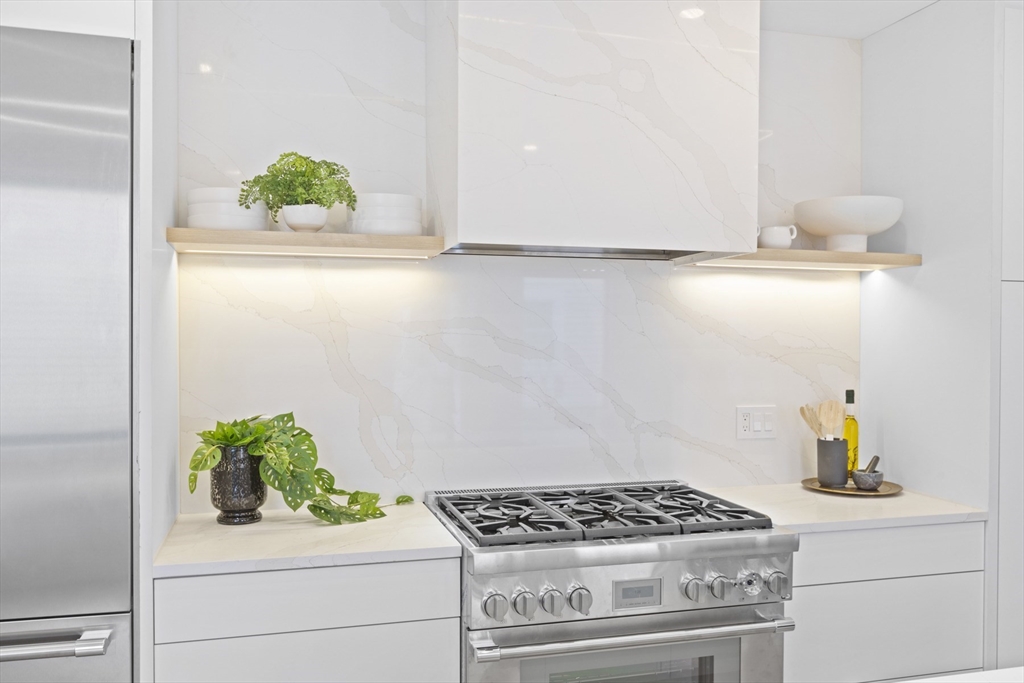
White marble kitchen with a stainless-steel gas range and open display shelves.
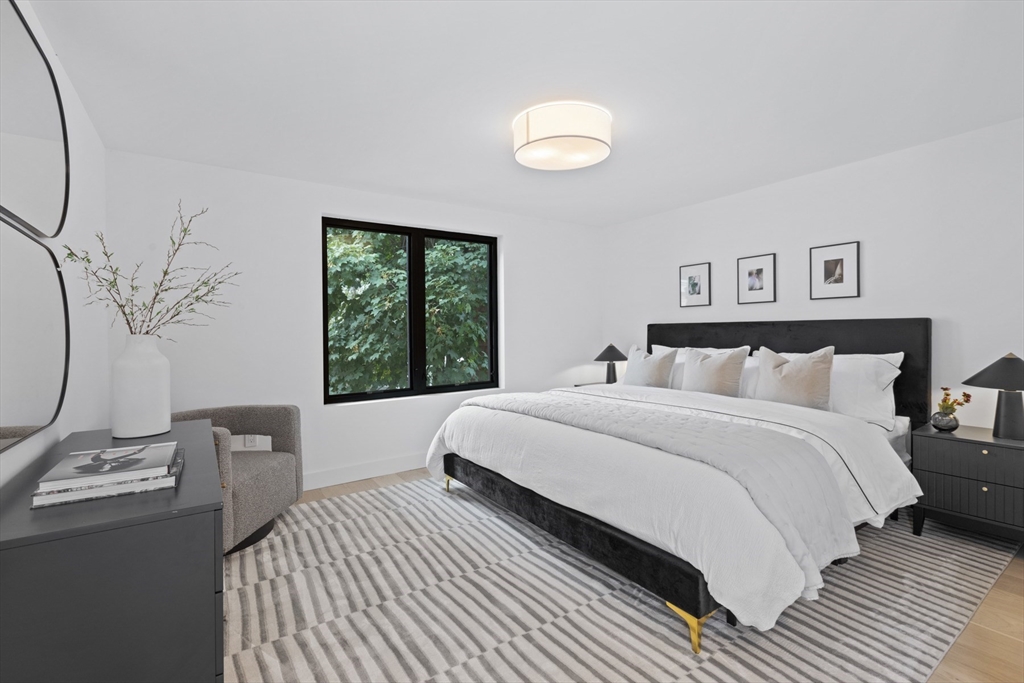
Staged bedroom with a king bed, striped rug, and large window overlooking greenery.
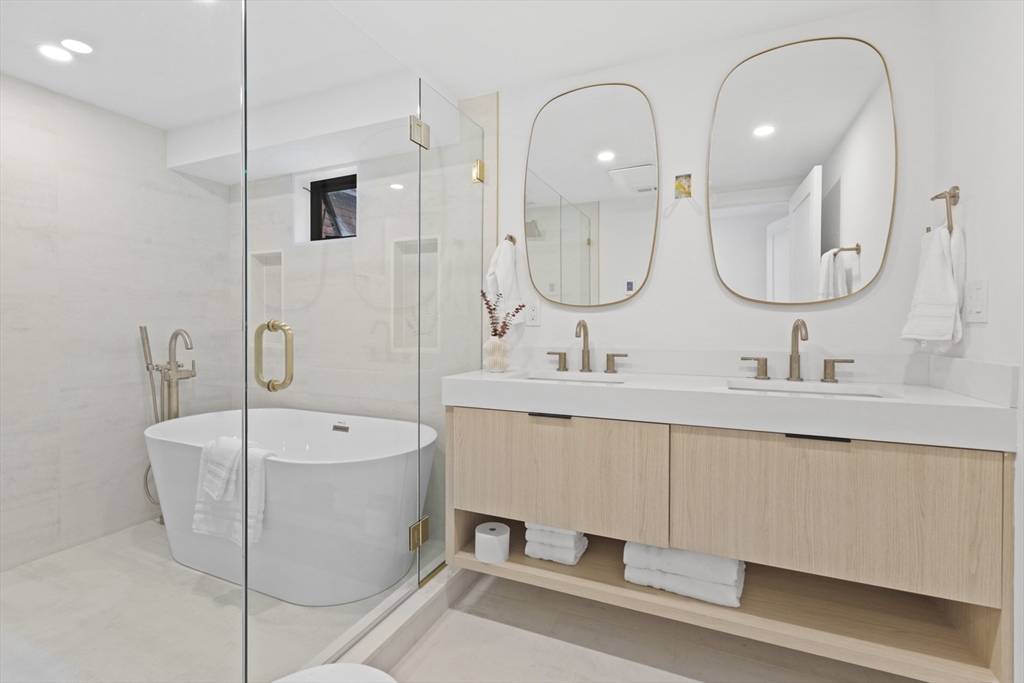
Bathroom with a freestanding tub, glass shower enclosure, and double vanity.
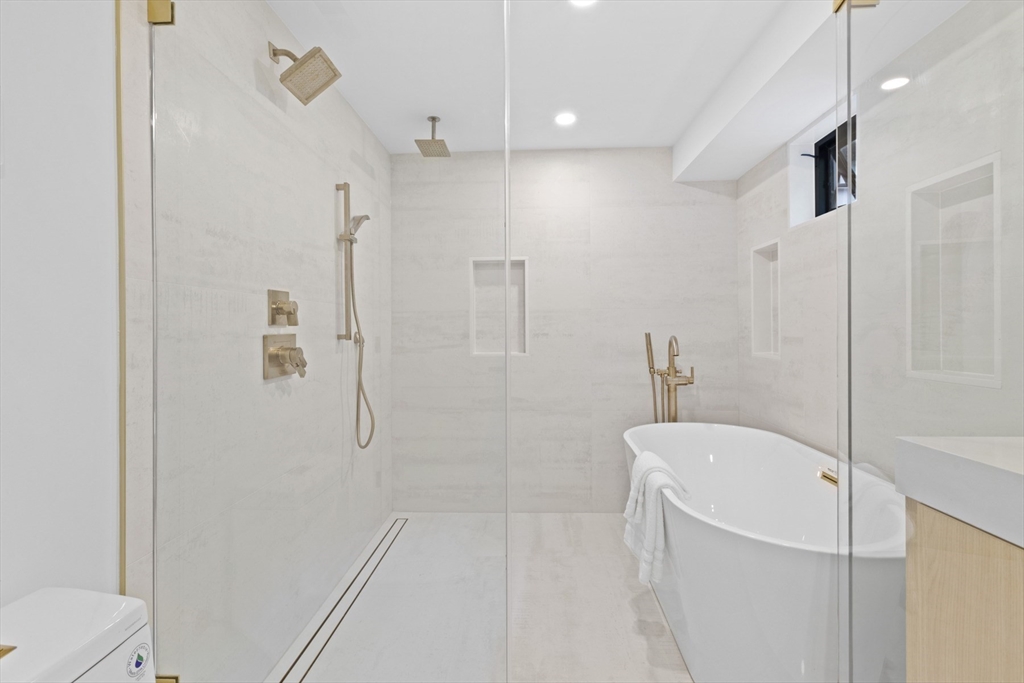
Bathroom with a glass-enclosed walk-in shower and freestanding soaking tub.
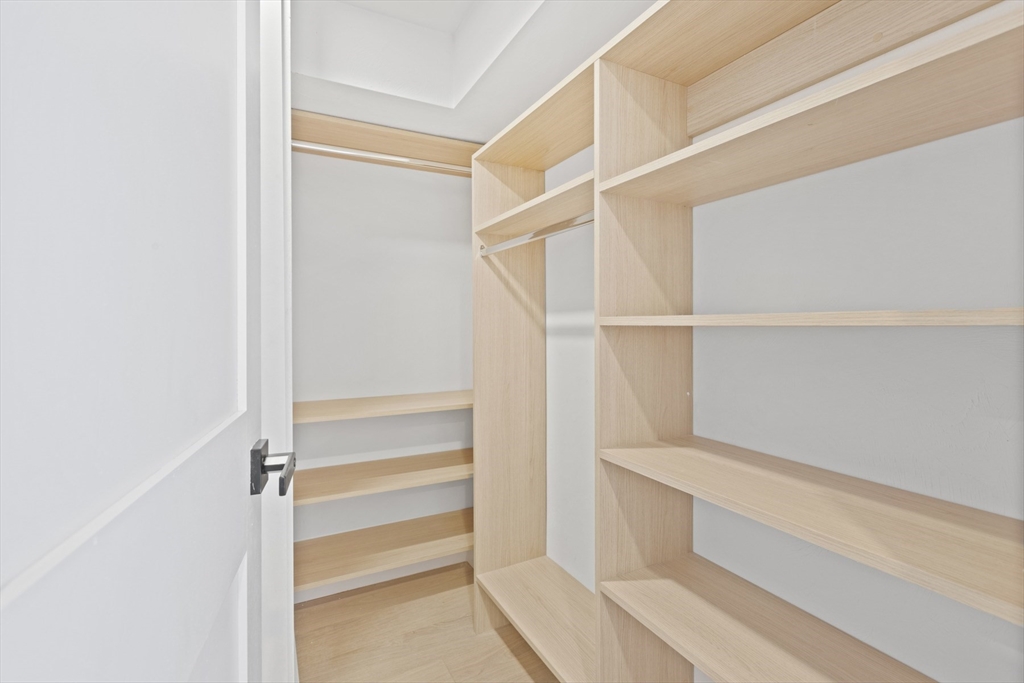
Walk-in closet with light wood built-in shelving and drawers.
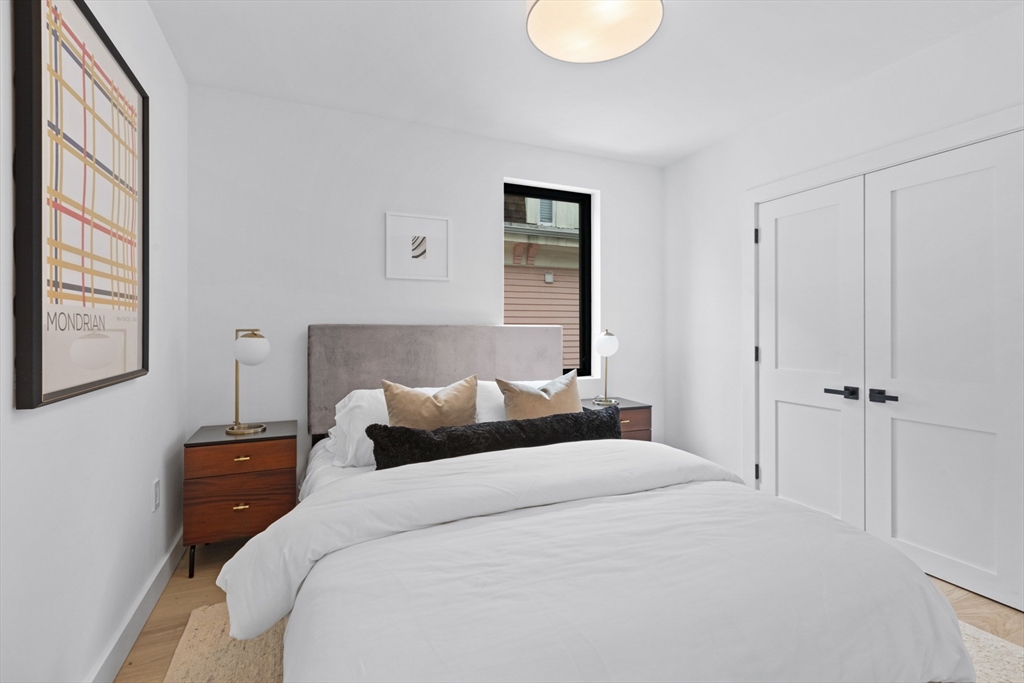
Staged bedroom with a white bed, wood nightstands, and framed Mondrian print.
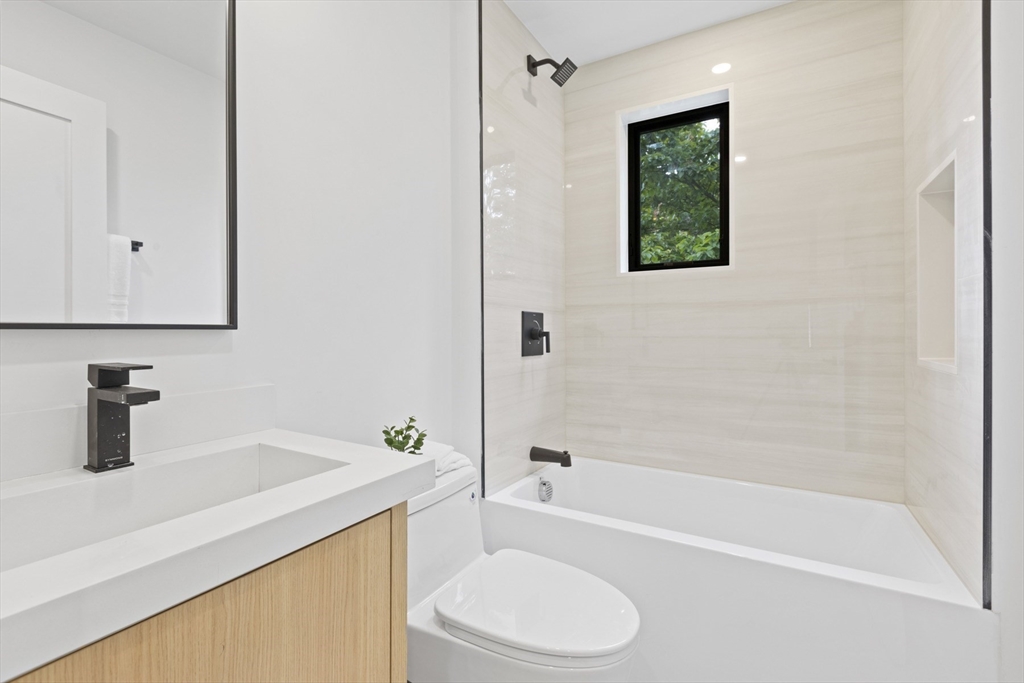
Modern bathroom with a white vanity, wood cabinetry, and a glass-enclosed tub and shower.
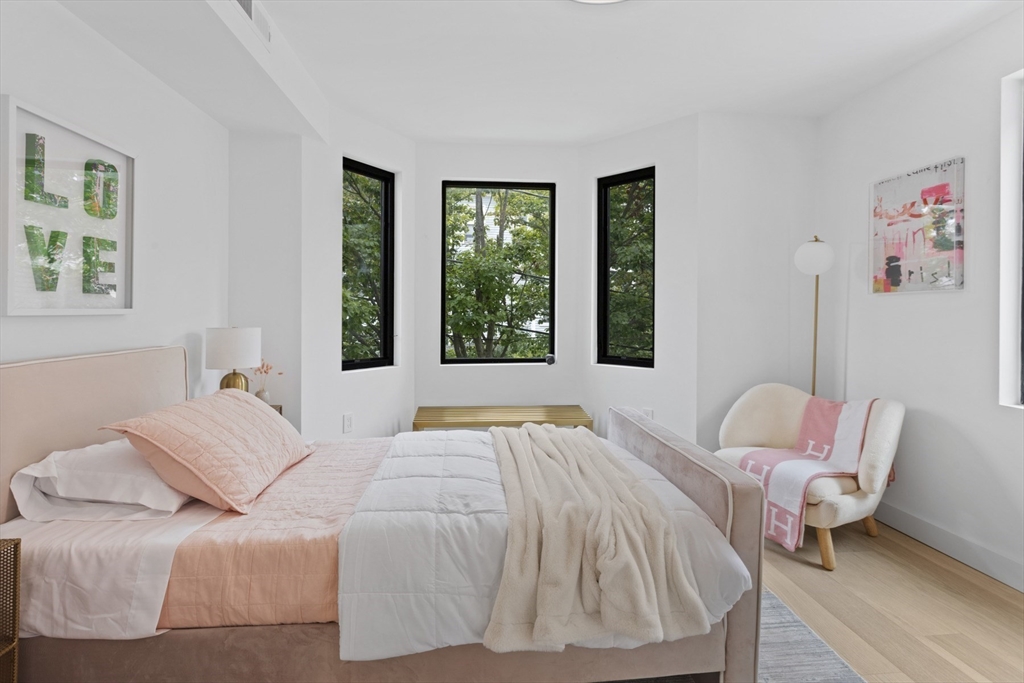
Staged bedroom with a blush-pink bed, three tall windows, and a reading chair.
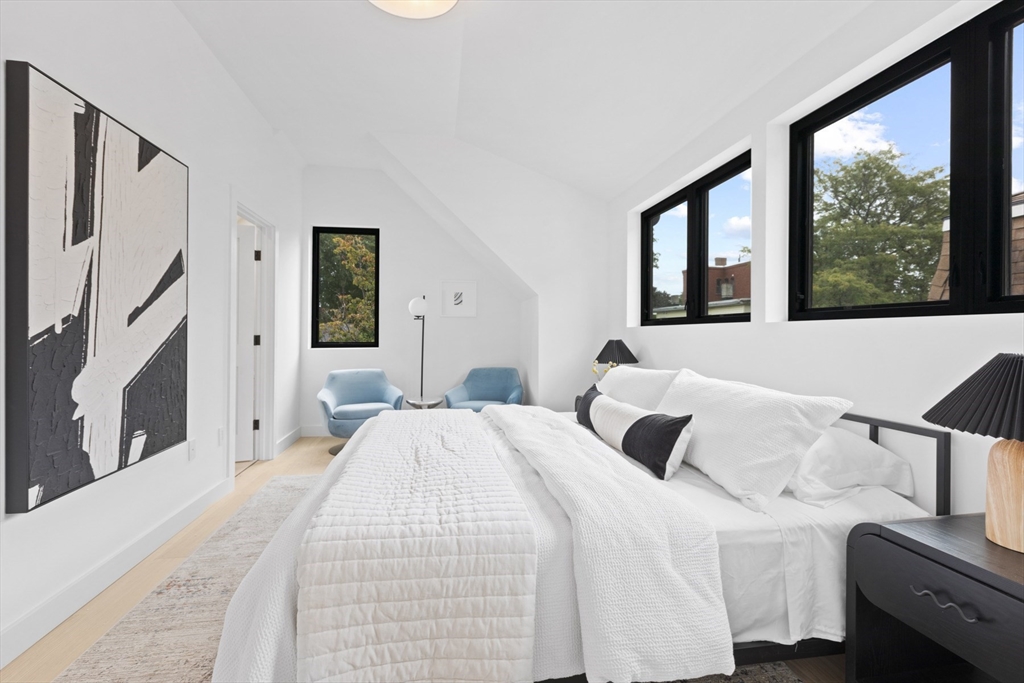
Bright bedroom with a white bed, sloped ceiling, black-framed windows, and two blue chairs.
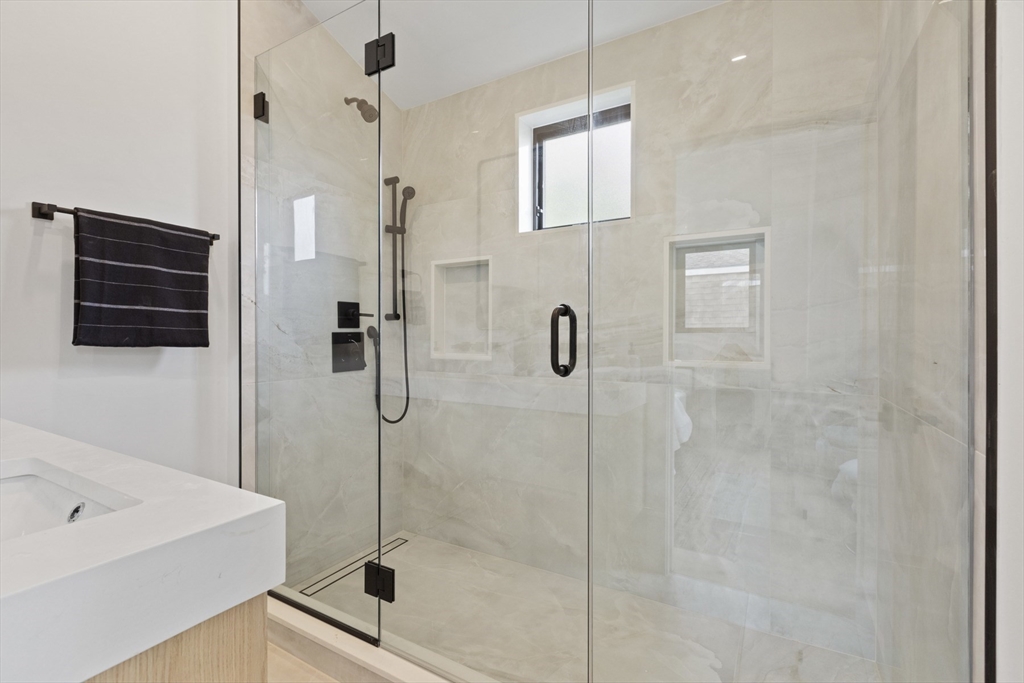
Marble-tiled bathroom with a glass-enclosed shower and matte-black fixtures.
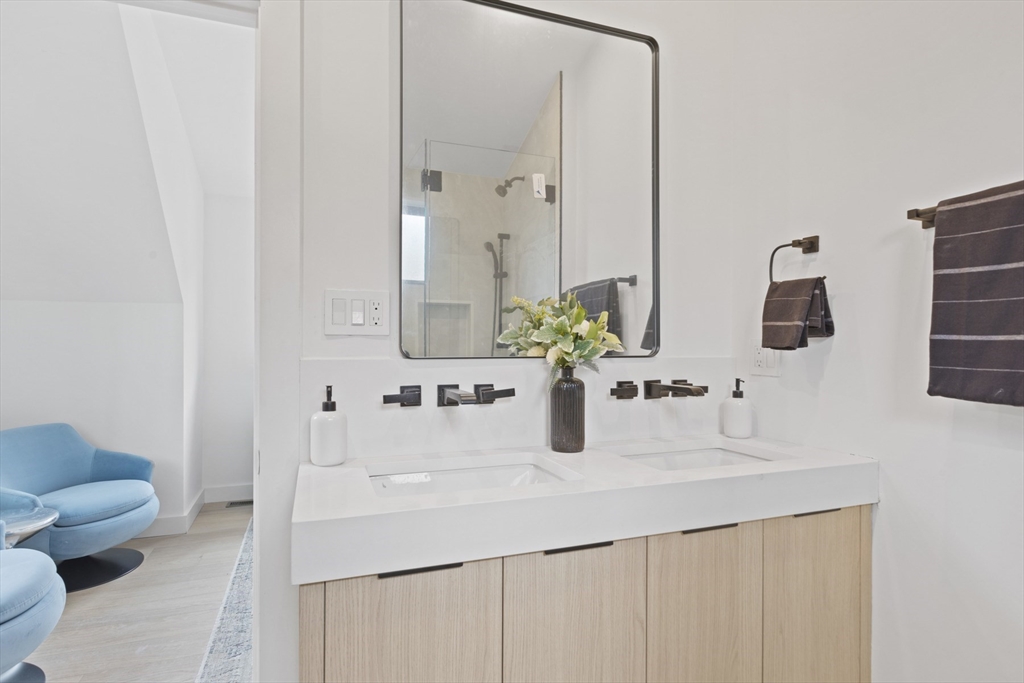
Bathroom with a double vanity, black fixtures, and light wood cabinetry beside blue lounge chairs.
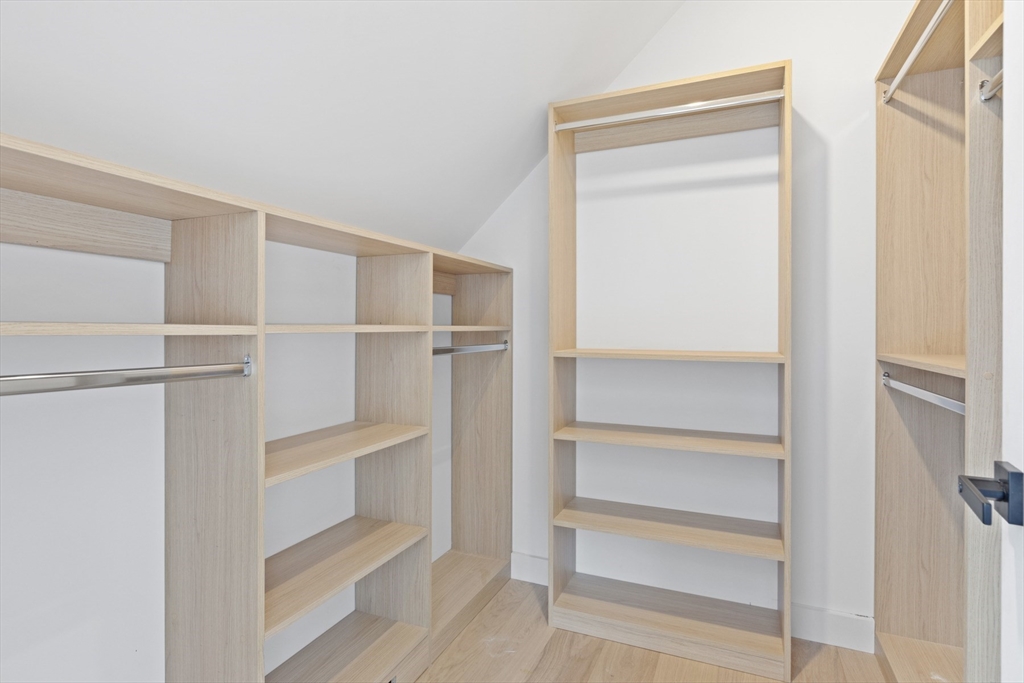
Walk-in closet with light wood shelving and hanging rods.
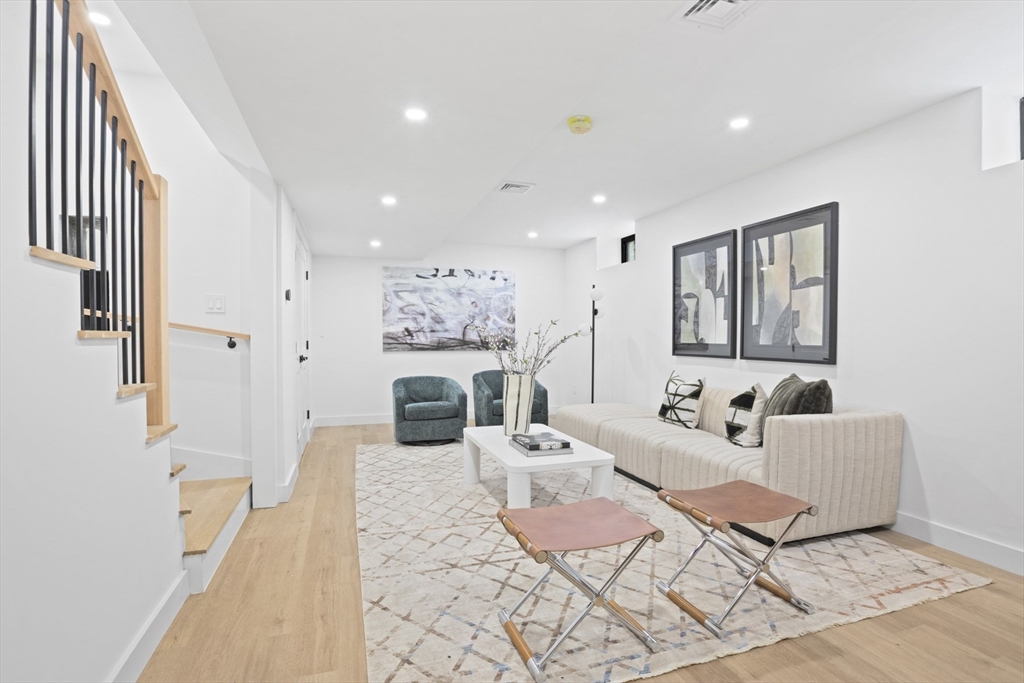
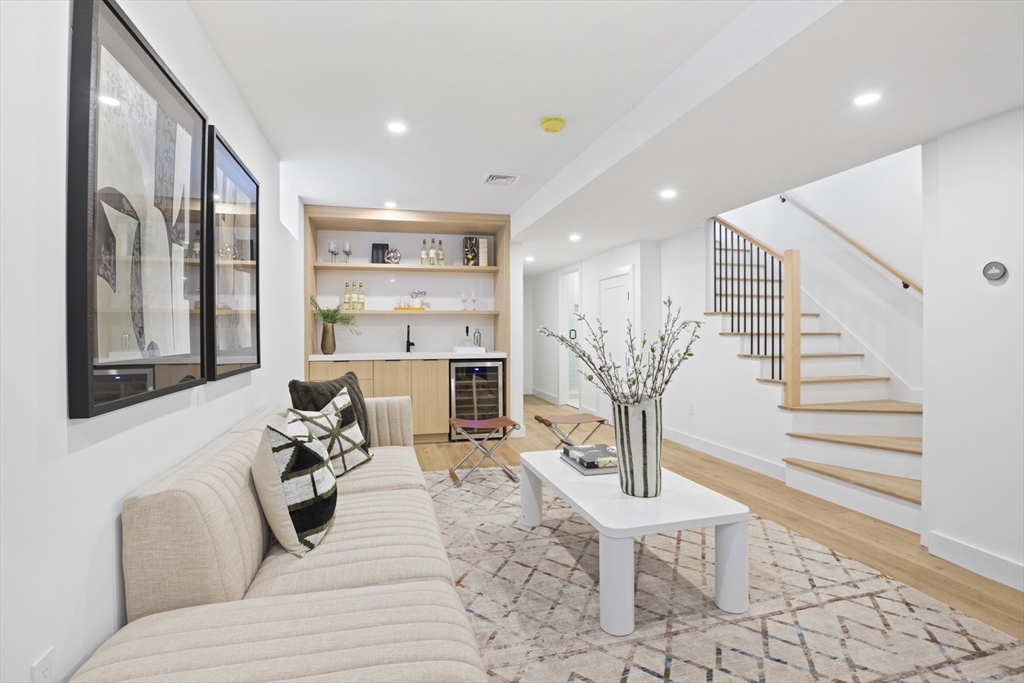
Staged living room with a cream sofa, abstract artwork, and open staircase.
Living room with a built-in bar, wine fridge, and staircase.
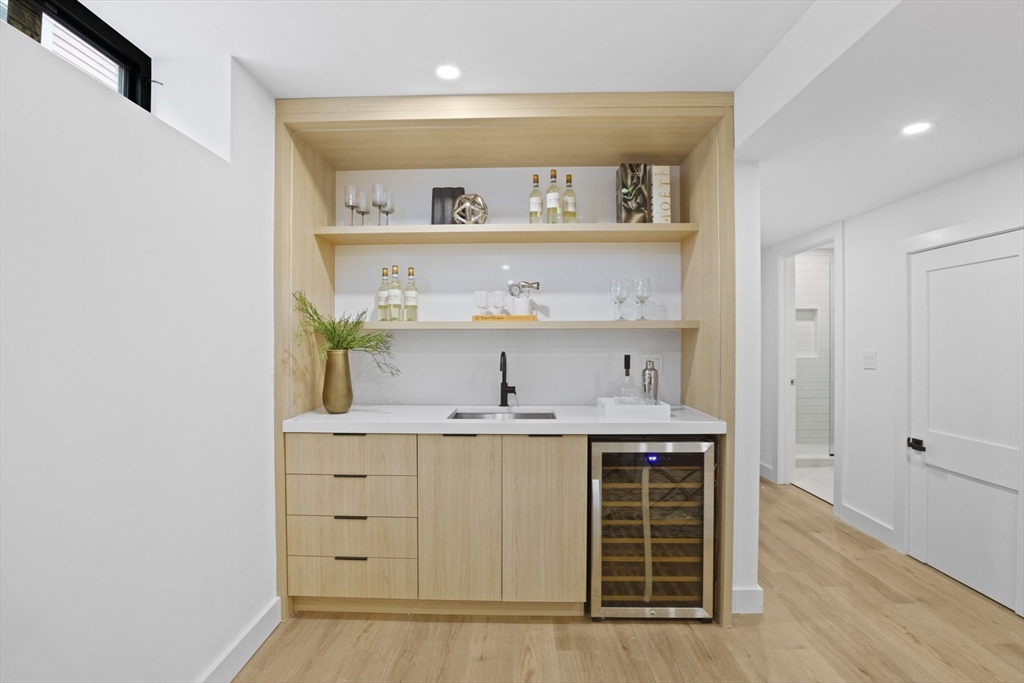
Built-in wet bar with a wine refrigerator, sink, and open wood shelves.
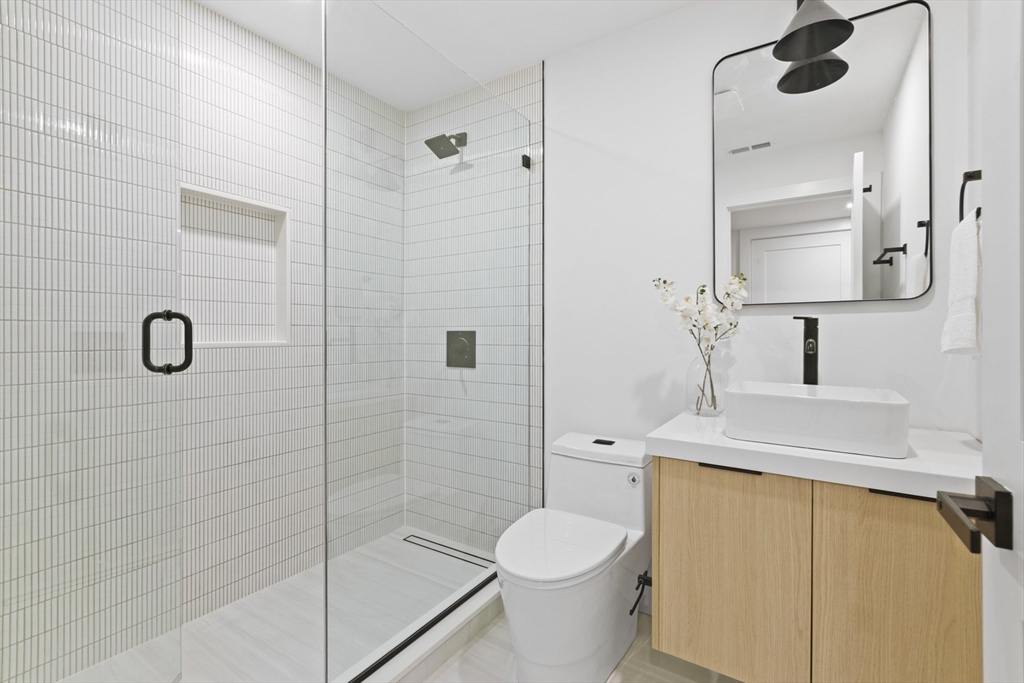
Bathroom with a glass-enclosed tiled shower, vessel sink, and light wood vanity.
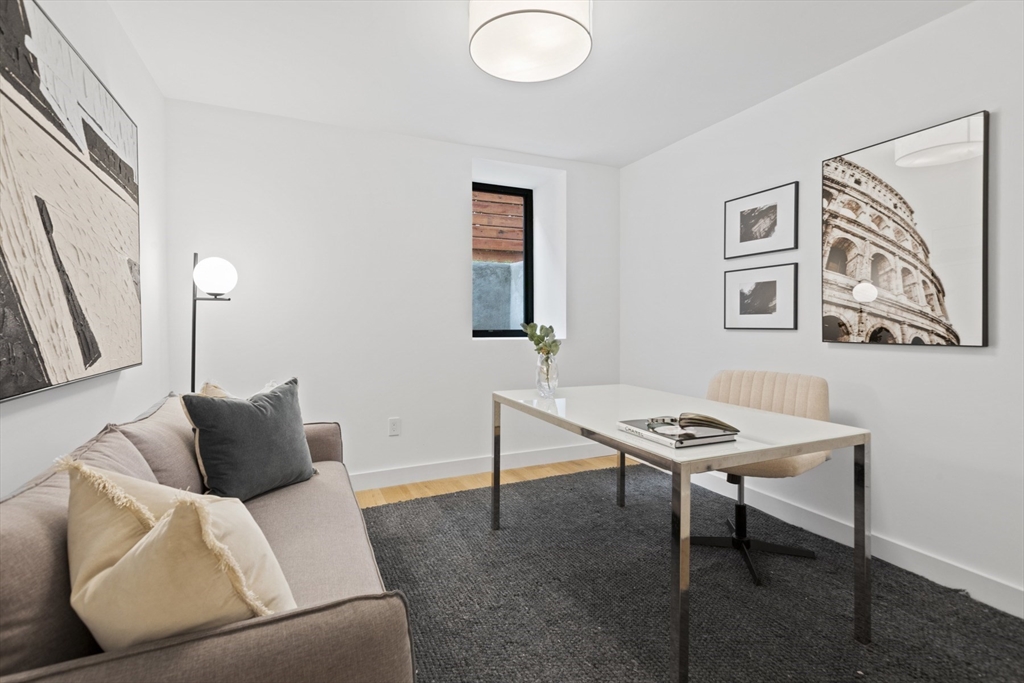
Staged home office with a gray sofa, white desk, and black-and-white wall art.
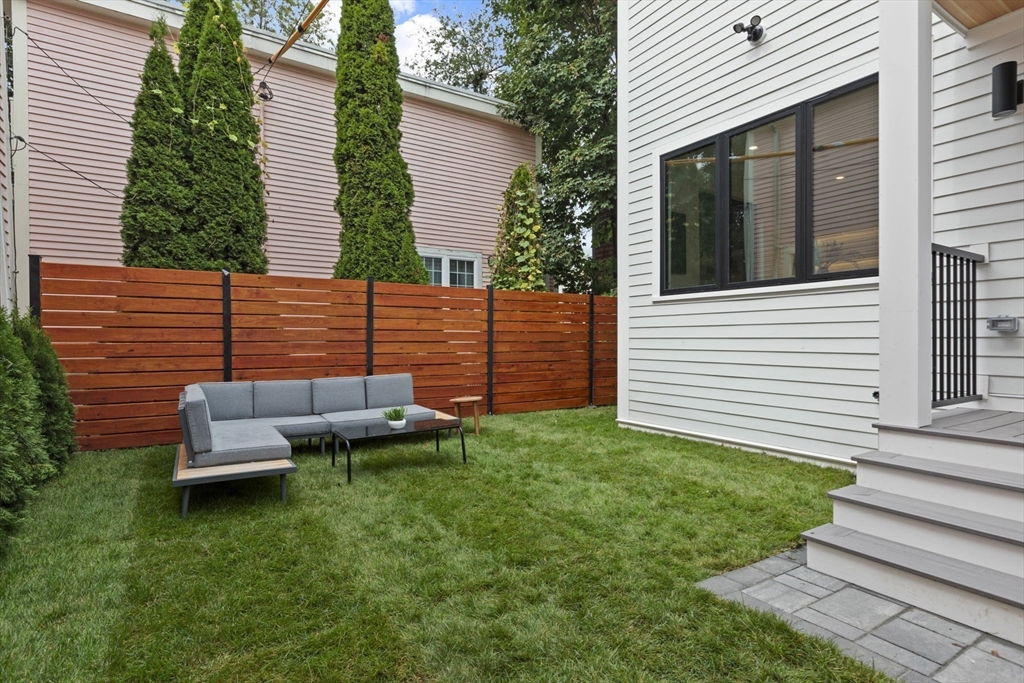
Backyard with a green lawn, modern outdoor seating, and a horizontal wood privacy fence.
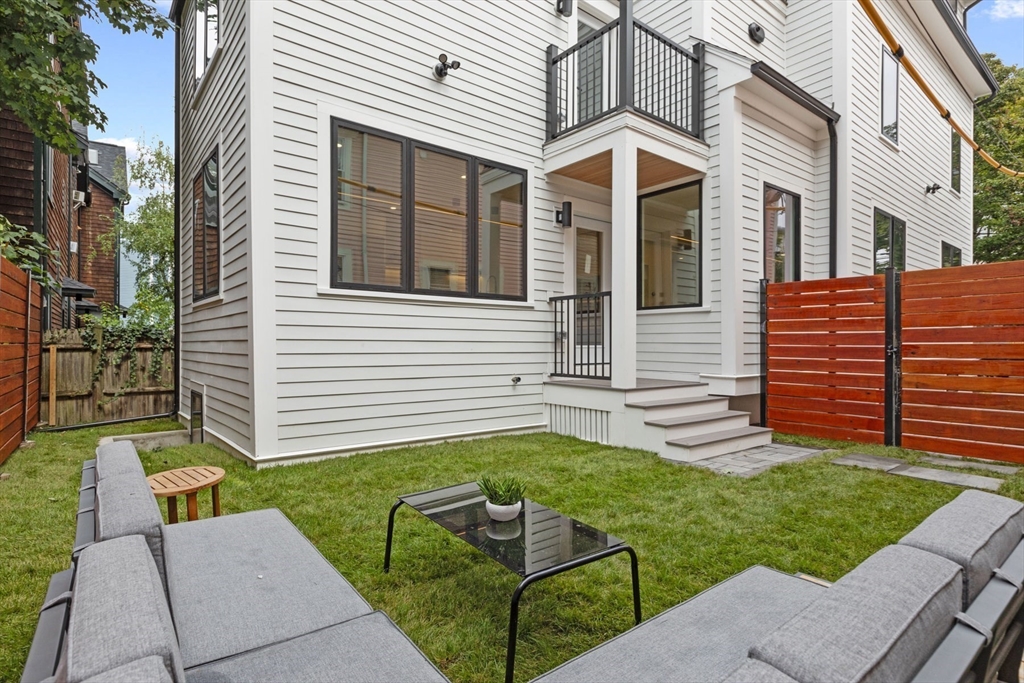
Backyard patio with gray lounge seating, a glass coffee table, and steps to the white house.
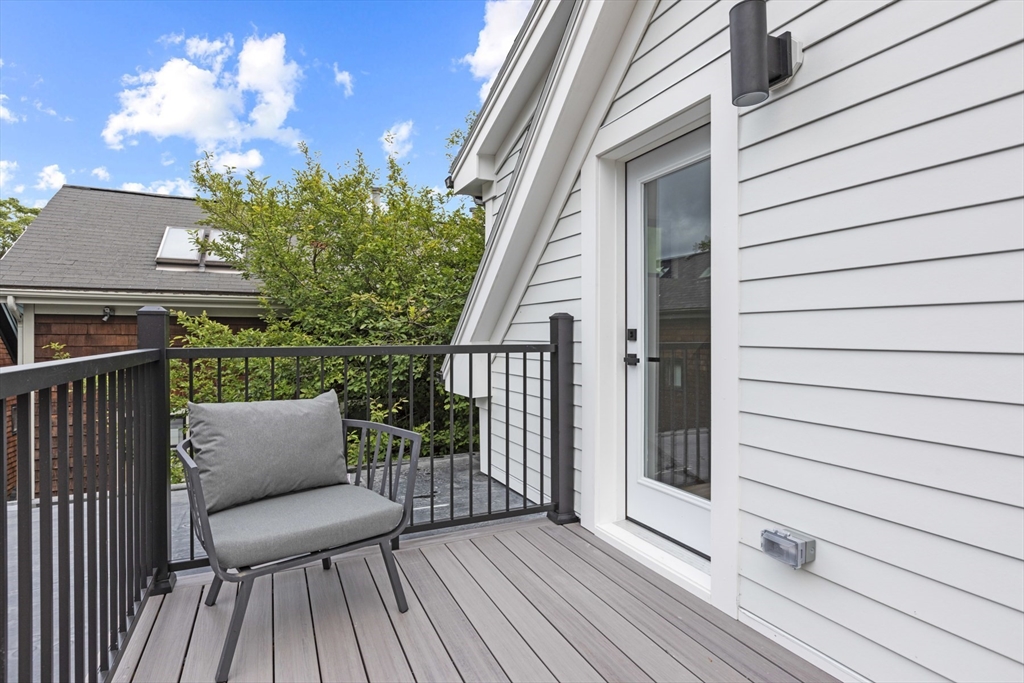
Deck with a gray lounge chair beside a white-sided home.
SEE ALL PHOTOS
Living room with cream sofas, a linear fireplace, and a glass-sided staircase.
Living room with a sleek linear fireplace, round mirror, and cream seating.
Bathroom vanity with a stone basin, black faucet, and vertical wood-slat wall.
Bright entryway with a built-in wood bench, open shelves, and light oak floors.
Modern kitchen with a marble island, black bar stools, and an adjoining dining area.
Modern kitchen and dining area with a marble table, white cabinetry, and stainless-steel appliances.
Modern kitchen with a long white island, integrated sink, gas range, and light wood cabinetry.
White marble kitchen with a stainless-steel gas range and open display shelves.
Staged bedroom with a king bed, striped rug, and large window overlooking greenery.
Bathroom with a freestanding tub, glass shower enclosure, and double vanity.
Bathroom with a glass-enclosed walk-in shower and freestanding soaking tub.
Walk-in closet with light wood built-in shelving and drawers.
Staged bedroom with a white bed, wood nightstands, and framed Mondrian print.
Modern bathroom with a white vanity, wood cabinetry, and a glass-enclosed tub and shower.
Staged bedroom with a blush-pink bed, three tall windows, and a reading chair.
Bright bedroom with a white bed, sloped ceiling, black-framed windows, and two blue chairs.
Marble-tiled bathroom with a glass-enclosed shower and matte-black fixtures.
Bathroom with a double vanity, black fixtures, and light wood cabinetry beside blue lounge chairs.
Walk-in closet with light wood shelving and hanging rods.
Staged living room with a cream sofa, abstract artwork, and open staircase.
Living room with a built-in bar, wine fridge, and staircase.
Built-in wet bar with a wine refrigerator, sink, and open wood shelves.
Bathroom with a glass-enclosed tiled shower, vessel sink, and light wood vanity.
Staged home office with a gray sofa, white desk, and black-and-white wall art.
Backyard with a green lawn, modern outdoor seating, and a horizontal wood privacy fence.
Backyard patio with gray lounge seating, a glass coffee table, and steps to the white house.
Deck with a gray lounge chair beside a white-sided home.
Sold

27 Jay Street

27 Jay Street, Cambridge, MA 02139

$2,800,000
A Treetop Group development, 27 Jay Street is an unparalleled detached single-family residence in the Riverside neighborhood. Providing a tranquil retreat adorned in soft natural hews, bathed in natural light flowing through large casement windows. The flawless first-level layout creates a harmonious space that encourages interaction, the cozy living area w/ electric fireplace, transitioning through the space w/ white oak flooring into the heart of the home; the custom kitchen w/ crafted wood paneling anchored by an oversized quartz island, making it inviting to entertain guests or spend quality time with family. 2nd lvl boasts 3BRs, one w/ lavish ensuite wet room feat. oversized shower + soaking tub. The 3rd lvl hosts a primary bedroom w/ cathedral ceilings adjacent to a private roof deck w/ an ensuite bathroom. The finished lower level features a stylish minibar + private home office, while the fenced yard offers a peaceful retreat.Two off-street parking spaces & EV charging capab.

5
beds

5
baths

2,941 Sq.Ft. LIVING AREA

2,046 Sq.Ft. lot

Siddharth Gehlot

Siddharth Gehlot

Features & Amenities

Interior

  • total bedrooms5
  • Total bathrooms5
  • full bathrooms4
  • half bathroom1
  • Laundry room In Basement, Electric Dryer Hookup, Washer Hookup
  • Flooring Tile, Hardwood
  • APPLIANCES Tankless Water Heater, Disposal, ENERGY STAR Qualified Refrigerator, Wine Refrigerator, ENERGY STAR Qualified Dryer, ENERGY STAR Qualified Dishwasher, ENERGY STAR Qualified Washer, Range Hood, Range, Oven
  • other interior Features Wet Bar, Finish - Sheetrock, Internet Available - Unknown

Area & Lot

  • Status Sold
  • Date Sold January 15, 2025
  • Living Area2,941 Sq.Ft.
  • Total Area2,941 Sq.Ft.
  • Lot Area2,046 Sq.Ft.
  • MLS® ID73294253
  • TypeResidential
  • YEAR BUILT2024
  • NeighborhoodMiddlesex County
  • Architecture StylesContemporary

Exterior

  • water SourcePublic
  • utilitiesfor Gas Range, for Electric Dryer, Washer Hookup
  • roofShingle, Rubber
  • parkingPaved Drive, Off Street, Paved
  • HEAT TYPEForced Air
  • AIR CONDITIONINGCentral Air
  • sewerPublic Sewer
  • SubstructureConcrete Perimeter
  • other exterior FeaturesDeck - Roof, Fenced Yard

Financial

  • Sales Price$2,800,000
  • Real Estate Tax $8,405/yr
  • Zoning C1

Middlesex County

A county in the Commonwealth of Massachusetts, in the United States.

Explore

Work With Us

Work with us at Keller Williams, where integrity, collaboration, and growth drive success. Join a top 1% office built on shared values and a passion for excellence.

Follow Me on Instagram