Leave a Message

Thank you for your message. We will be in touch with you shortly.

27 Mill Ln
27 Mill Ln
27 Mill Ln
27 Mill Ln
27 Mill Ln
27 Mill Ln
27 Mill Ln
27 Mill Ln
27 Mill Ln
27 Mill Ln
27 Mill Ln
27 Mill Ln
27 Mill Ln
27 Mill Ln
27 Mill Ln
27 Mill Ln
27 Mill Ln
27 Mill Ln
27 Mill Ln
27 Mill Ln
27 Mill Ln
27 Mill Ln
27 Mill Ln
27 Mill Ln
27 Mill Ln
27 Mill Ln
27 Mill Ln
27 Mill Ln
27 Mill Ln
27 Mill Ln
27 Mill Ln
27 Mill Ln
27 Mill Ln
27 Mill Ln
27 Mill Ln
27 Mill Ln
27 Mill Ln
27 Mill Ln
SEE ALL PHOTOS
27 Mill Ln
27 Mill Ln
27 Mill Ln
27 Mill Ln
27 Mill Ln
27 Mill Ln
27 Mill Ln
27 Mill Ln
27 Mill Ln
27 Mill Ln
27 Mill Ln
27 Mill Ln
27 Mill Ln
27 Mill Ln
27 Mill Ln
27 Mill Ln
27 Mill Ln
27 Mill Ln
27 Mill Ln
27 Mill Ln
27 Mill Ln
27 Mill Ln
27 Mill Ln
27 Mill Ln
27 Mill Ln
27 Mill Ln
27 Mill Ln
27 Mill Ln
27 Mill Ln
27 Mill Ln
27 Mill Ln
27 Mill Ln
27 Mill Ln
27 Mill Ln
27 Mill Ln
27 Mill Ln
27 Mill Ln
27 Mill Ln
Sold

27 Mill Ln

27 Mill Ln, Littleton, MA 01460

$803,000
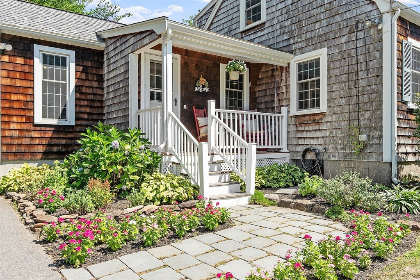
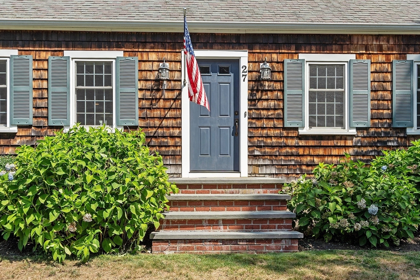
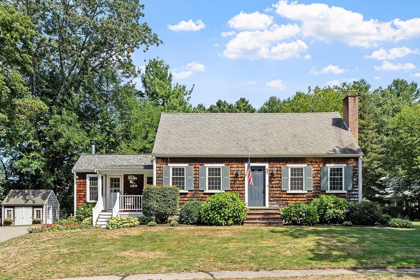
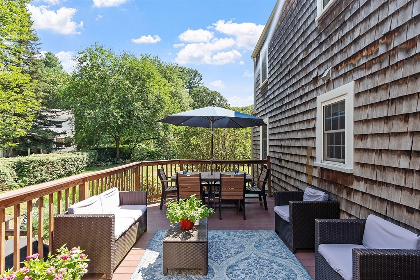
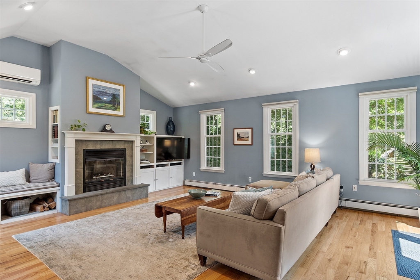
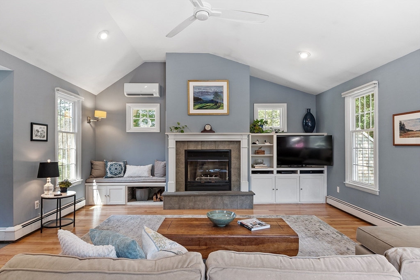
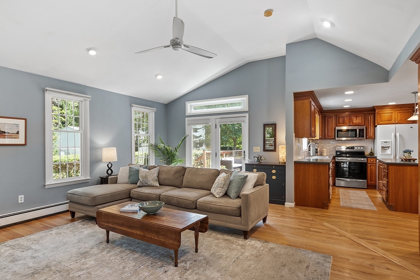
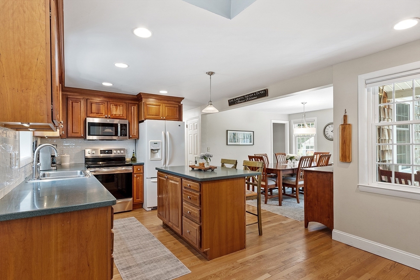
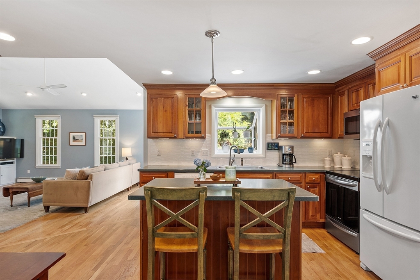
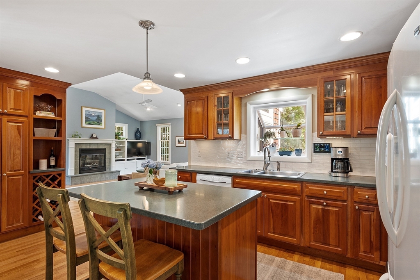
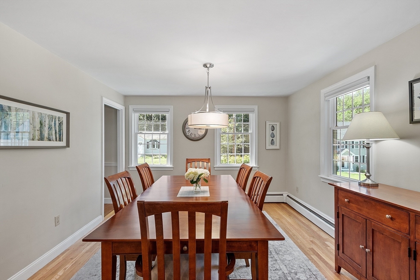
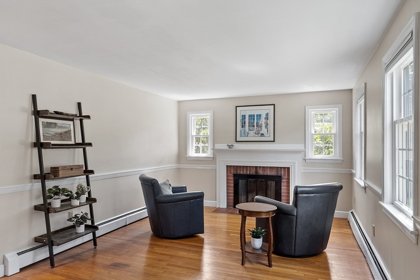
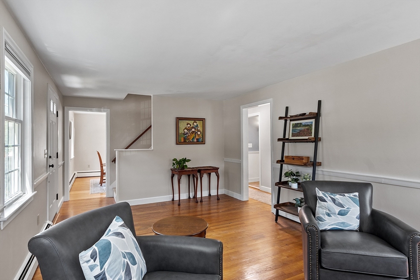
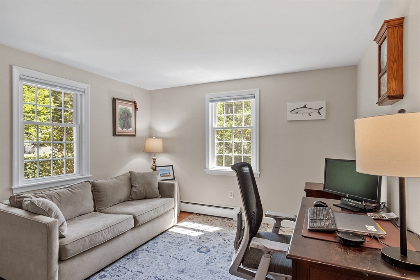
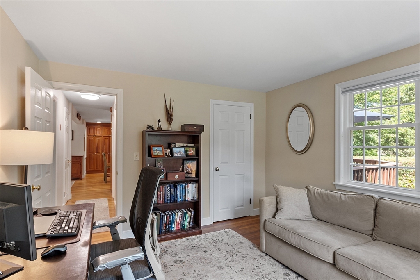
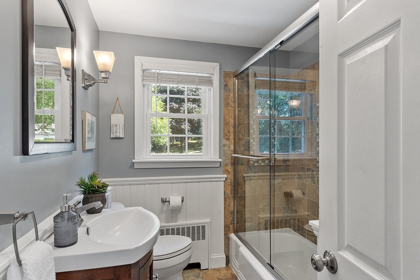
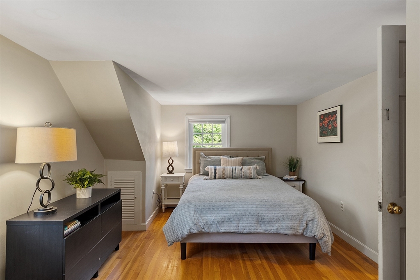
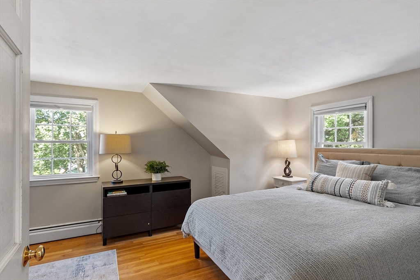
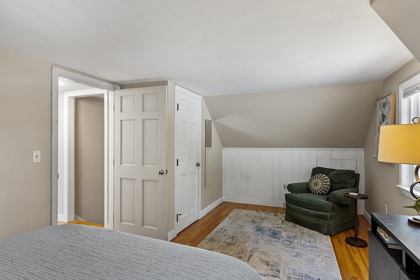
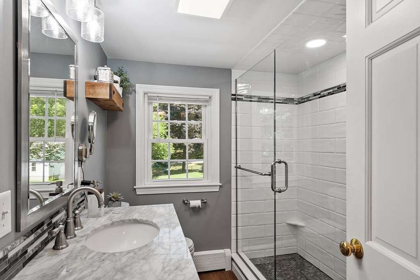
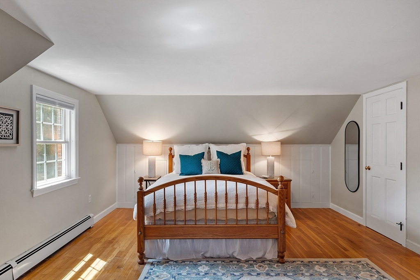
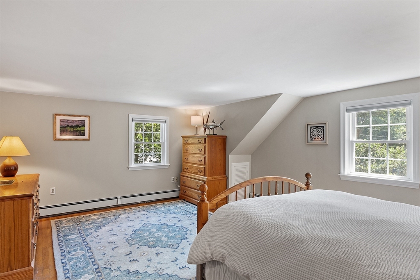
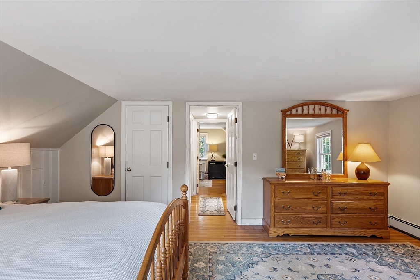
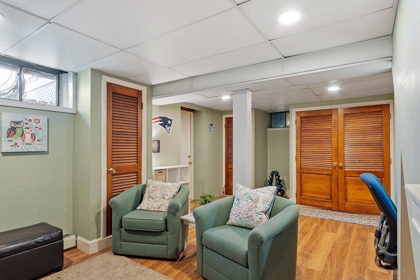
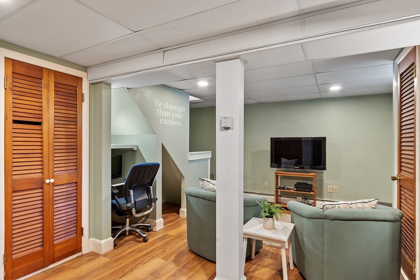
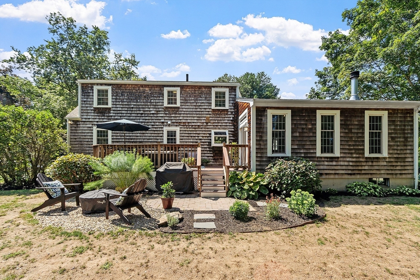
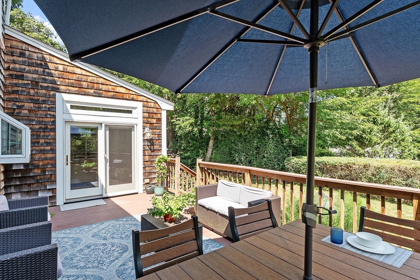
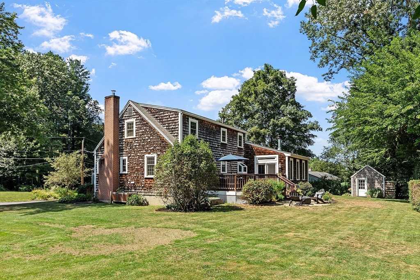
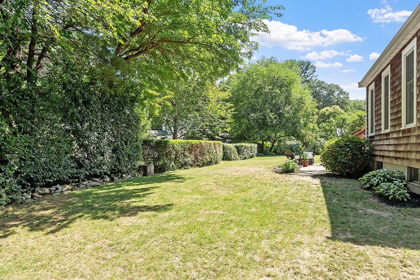
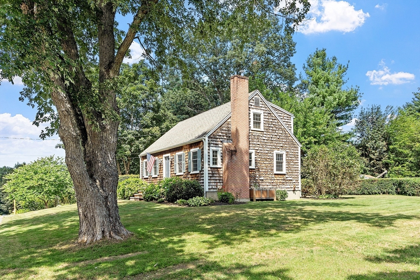
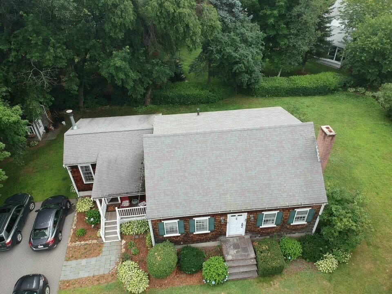
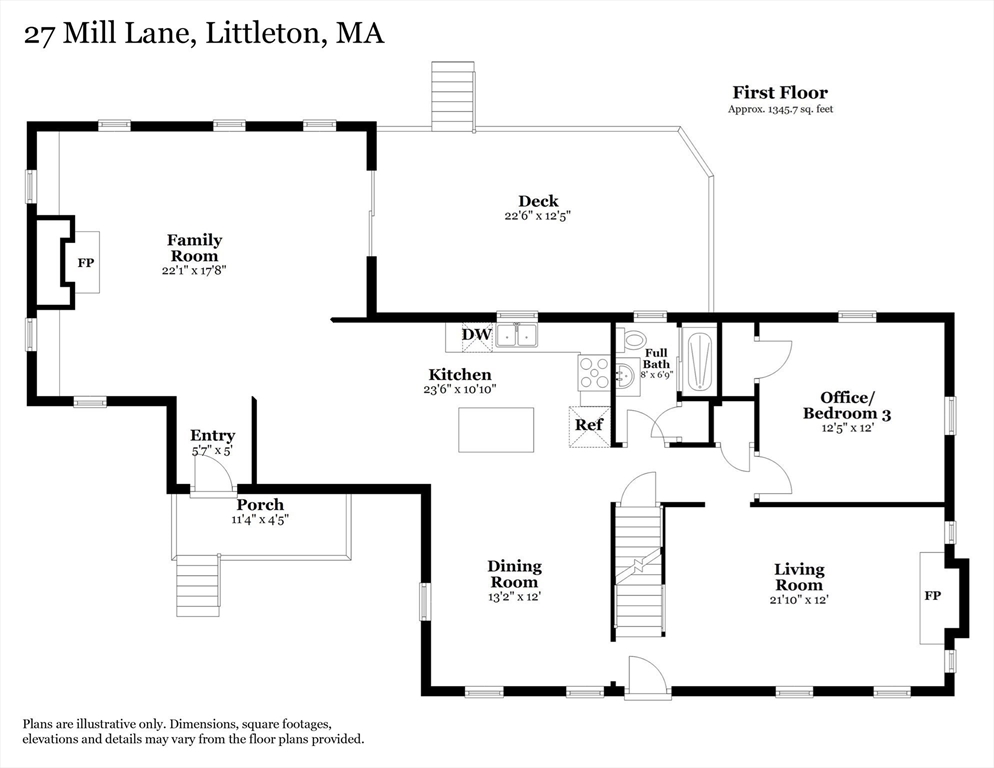
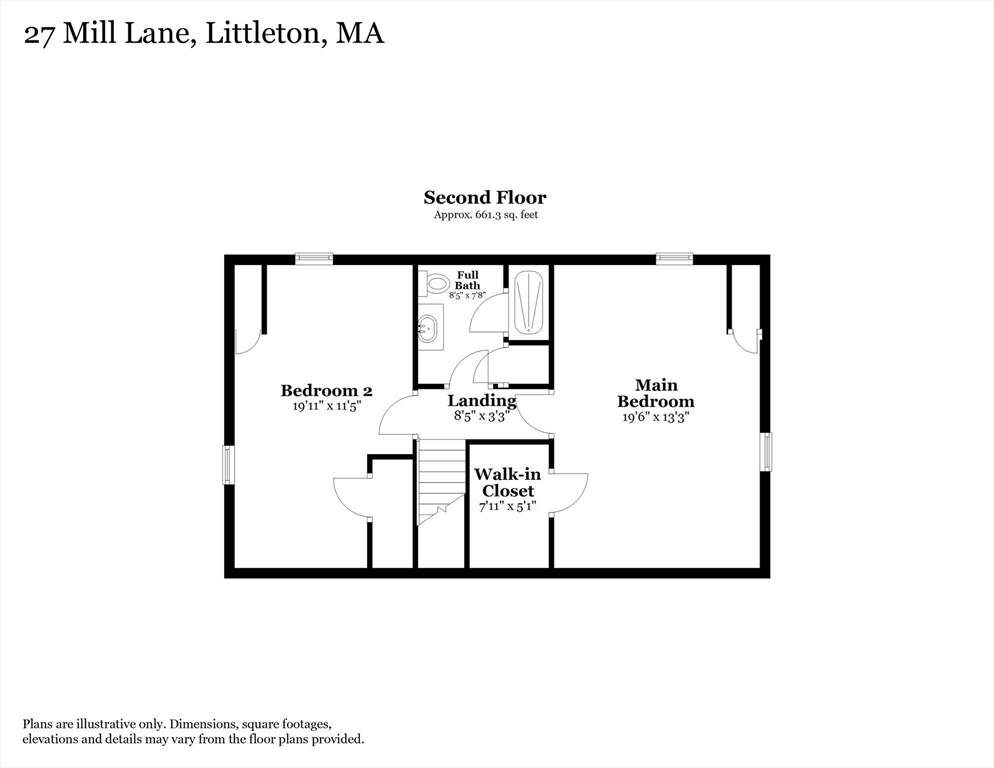
Catch the sunset every night from your front porch! Cape Style living right in amazing Littleton. Come on into the Family Room with wood burning fireplace, lofted ceilings, and access to deck and backyard. Kitchen with island and pantry cabinet. DR seats 8+ and flows to the LR with another wood burning fireplace. 3rd BR or home office lives next to a beautifully remodeled full bath and offers 1st floor living. Upstairs, two front-to-back bedrooms (larger one was split into two for the littles previously) with loads of eave storage and another lovely full bath. Hardwood floors, tile baths, and luxury vinyl tile in basement finished areas. Windows were replaced and come with a transferrable lifetime warranty! Mini split cools first floor and adds auxiliary heat when those February blizzards roll through. See attached upgrades list. The long term updates, care and keeping assures this home is move in ready. Shop/ Dine/ Commute with ease- Rail/ Rt2 /495 /119. Award winning schools.

3
beds

2
baths

1,980 Sq.Ft. LIVING AREA

0.35 Acres lot

Kym Albertelli

Kym Albertelli

Features & Amenities

Interior

  • total bedrooms3
  • Total bathrooms2
  • full bathrooms2
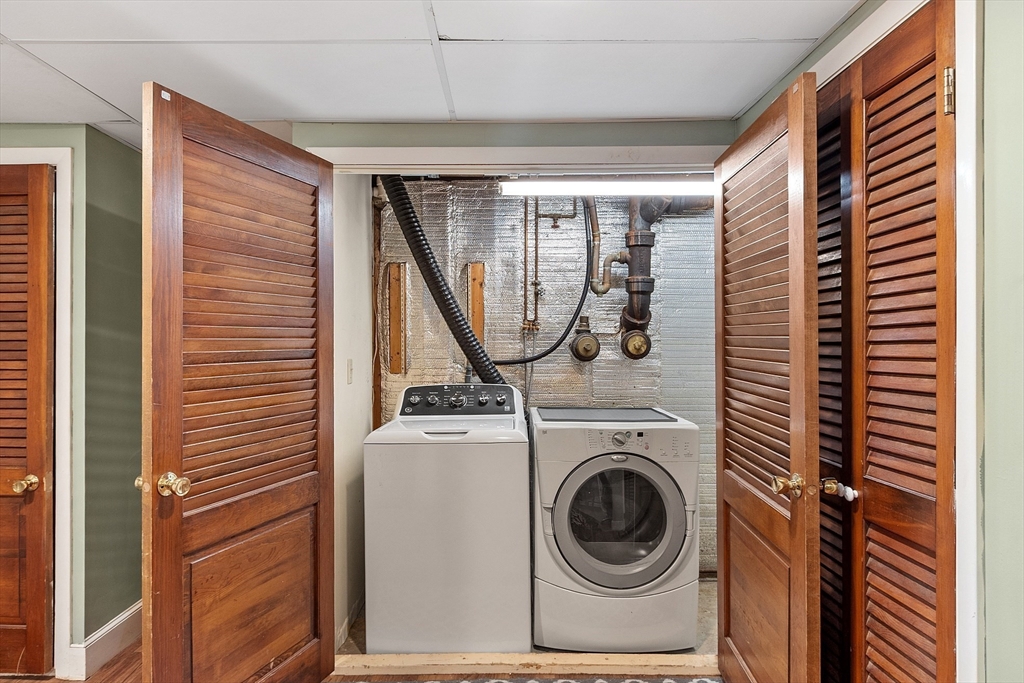
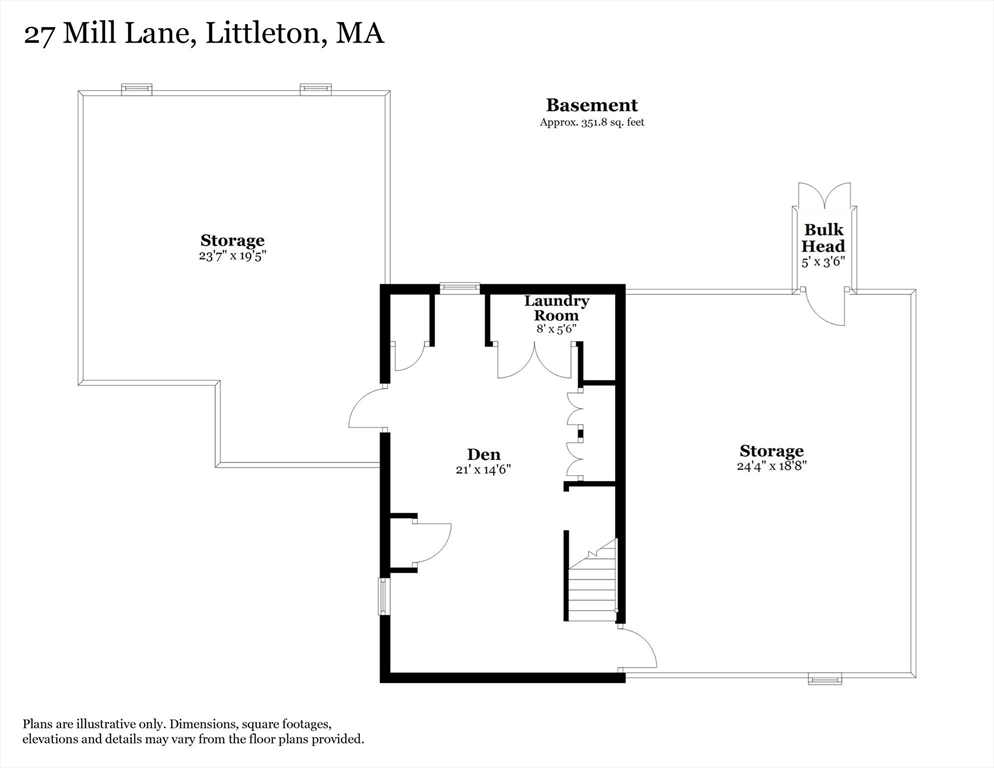
  • Laundry room Flooring - Vinyl, Electric Dryer Hookup, Washer Hookup, In Basement
  • Flooring Tile, Hardwood, Flooring - Vinyl
  • Fireplace Family Room, Living Room
  • APPLIANCES Electric Water Heater, Range, Dishwasher, Microwave, Refrigerator, Washer, Dryer, Plumbed For Ice Maker
  • other interior Features Closet/Cabinets - Custom Built, Exercise Room, High Speed Internet

Area & Lot

  • Status Sold
  • Date Sold February 25, 2026
  • Living Area1,980 Sq.Ft.
  • Total Area1,980 Sq.Ft.
  • Lot Area0.35 Acres
  • MLS® ID73468184
  • TypeResidential
  • YEAR BUILT1960
  • NeighborhoodMiddlesex County
  • Architecture StylesCape
  • Water FrontageLake/Pond, Beach Ownership(Public)
  • Elementary SchoolShaker/Russell
  • Middle SchoolLittleton
  • High SchoolLittleton

Exterior

  • water SourcePublic
  • utilitiesfor Electric Range, for Electric Dryer, Washer Hookup, Icemaker Connection
  • roofShingle
  • lot featuresCleared, Gentle Sloping, Level
  • parkingPaved Drive, Off Street, Paved
  • HEAT TYPECentral, Baseboard, Oil, Ductless
  • AIR CONDITIONINGWindow Unit(s), Dual, Ductless
  • sewerPrivate Sewer
  • SubstructureConcrete Perimeter
  • Disability FeaturesNo
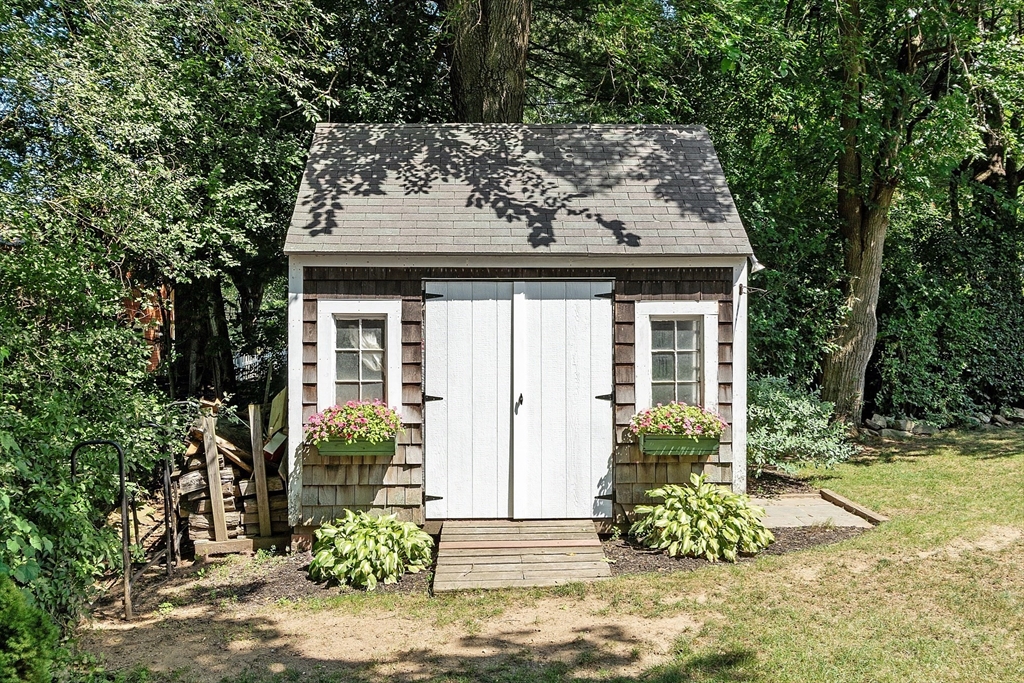
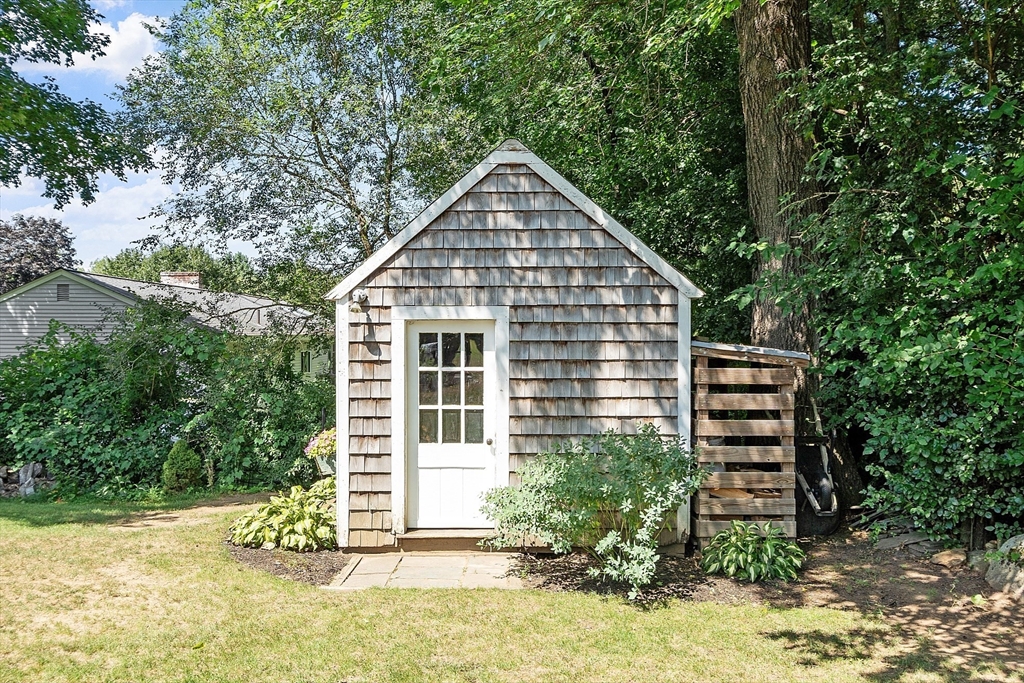
  • other exterior FeaturesPorch, Deck - Composite, Storage, Screens, Garden, Invisible Fence

Financial

  • Sales Price$803,000
  • Real Estate Tax $10,036/yr
  • Zoning R

Middlesex County

A county in the Commonwealth of Massachusetts, in the United States.

Explore

Work With Us

Work with us at Keller Williams, where integrity, collaboration, and growth drive success. Join a top 1% office built on shared values and a passion for excellence.

Follow Me on Instagram