

Leave a Message

Thank you for your message. We will be in touch with you shortly.

28 Auburn
28 Auburn
28 Auburn
28 Auburn
28 Auburn
28 Auburn
28 Auburn
28 Auburn
28 Auburn
28 Auburn
28 Auburn
28 Auburn
28 Auburn
28 Auburn
28 Auburn
28 Auburn
28 Auburn
28 Auburn
28 Auburn
28 Auburn
28 Auburn
28 Auburn
28 Auburn
28 Auburn
28 Auburn
28 Auburn
28 Auburn
28 Auburn
28 Auburn
28 Auburn
28 Auburn
28 Auburn
28 Auburn
28 Auburn
28 Auburn
28 Auburn
28 Auburn
28 Auburn
28 Auburn
28 Auburn
28 Auburn
SEE ALL PHOTOS
28 Auburn
28 Auburn
28 Auburn
28 Auburn
28 Auburn
28 Auburn
28 Auburn
28 Auburn
28 Auburn
28 Auburn
28 Auburn
28 Auburn
28 Auburn
28 Auburn
28 Auburn
28 Auburn
28 Auburn
28 Auburn
28 Auburn
28 Auburn
28 Auburn
28 Auburn
28 Auburn
28 Auburn
28 Auburn
28 Auburn
28 Auburn
28 Auburn
28 Auburn
28 Auburn
28 Auburn
28 Auburn
28 Auburn
28 Auburn
28 Auburn
28 Auburn
28 Auburn
28 Auburn
28 Auburn
28 Auburn
28 Auburn
Sold

28 Auburn

28 Auburn, Clinton, MA 01510

$480,000
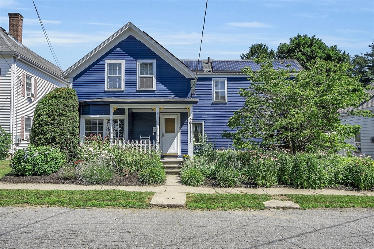
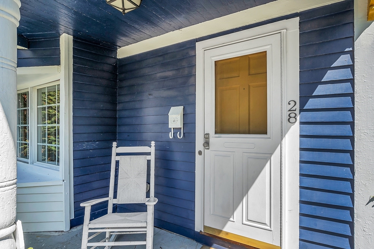
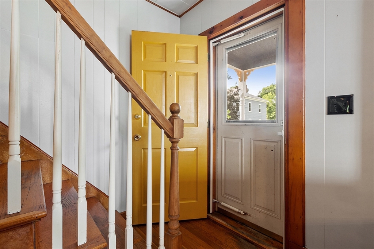
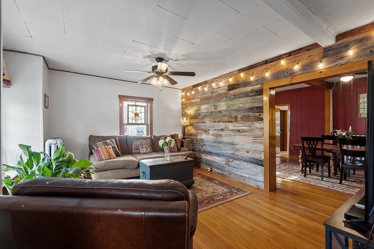
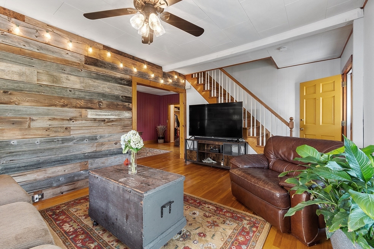
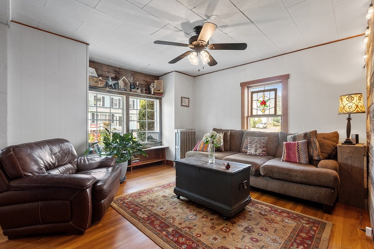
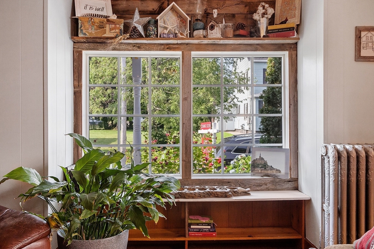
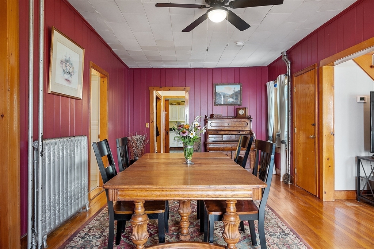
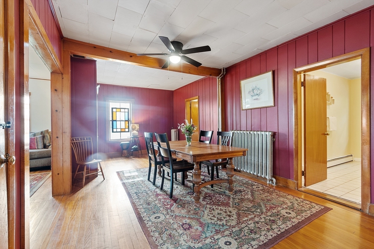
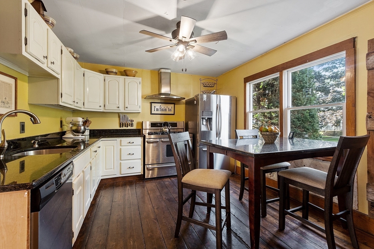
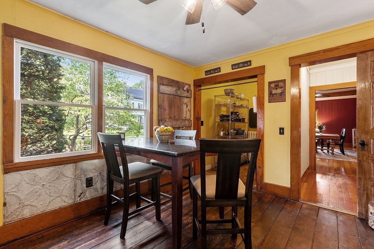
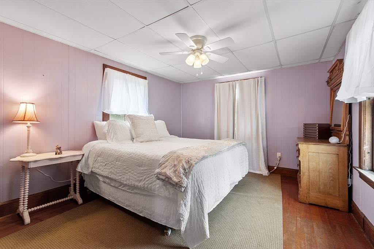
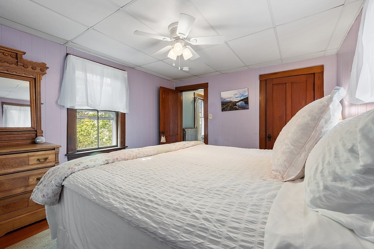
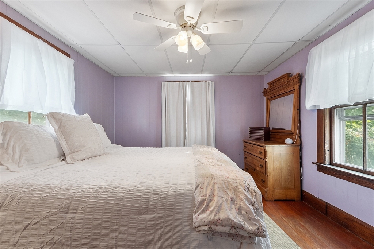
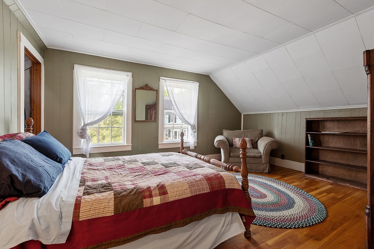
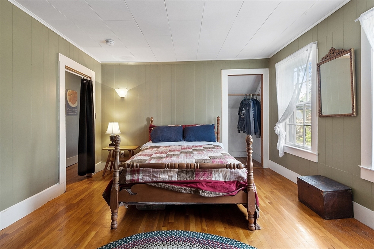
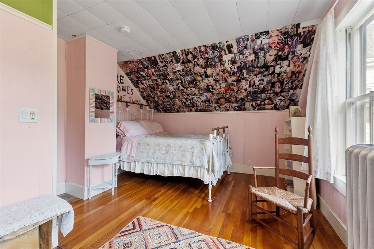
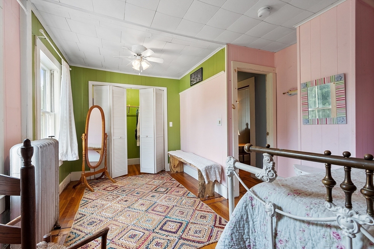
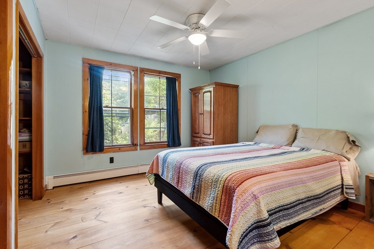
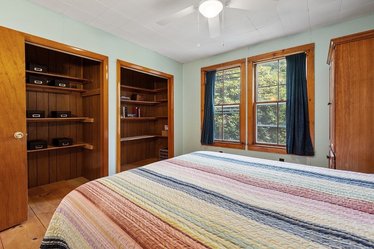
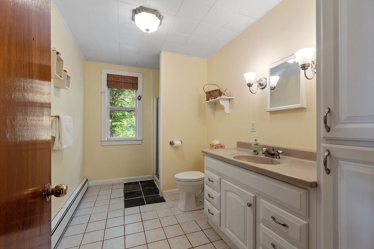
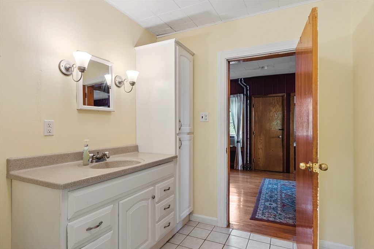
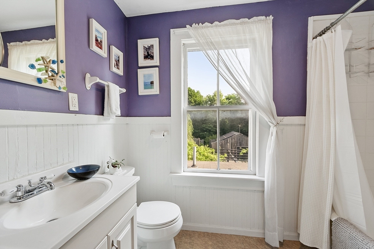
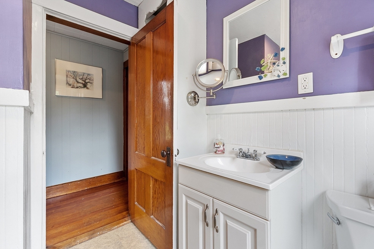
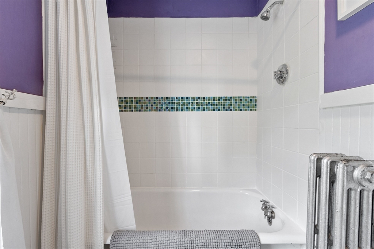
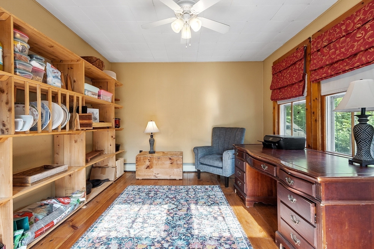
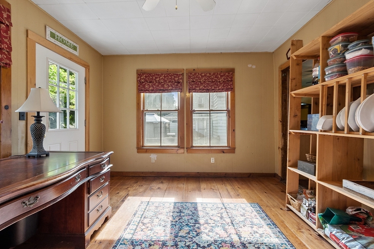
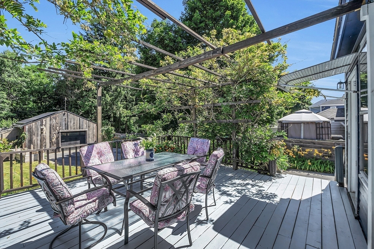
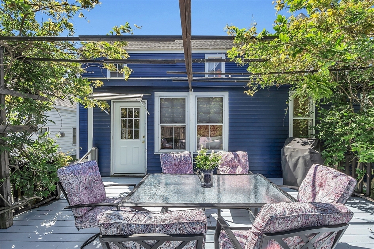
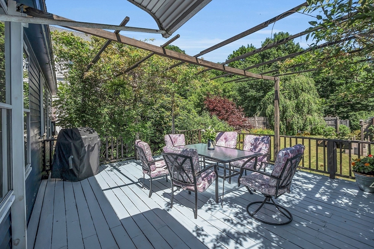
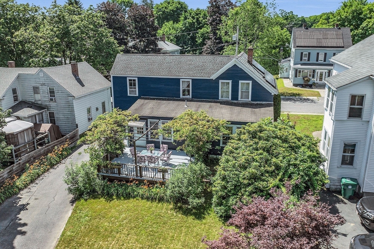
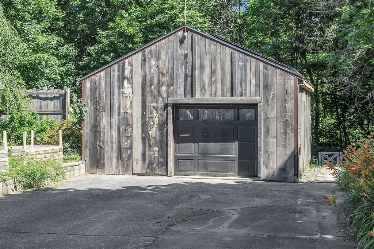
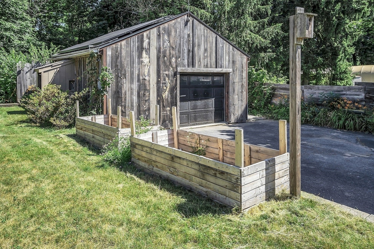
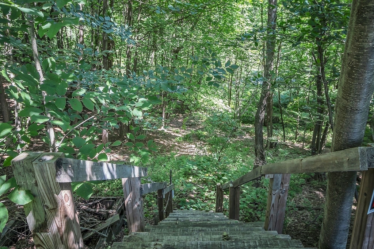
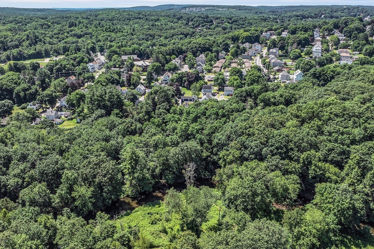
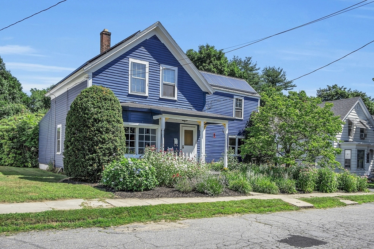
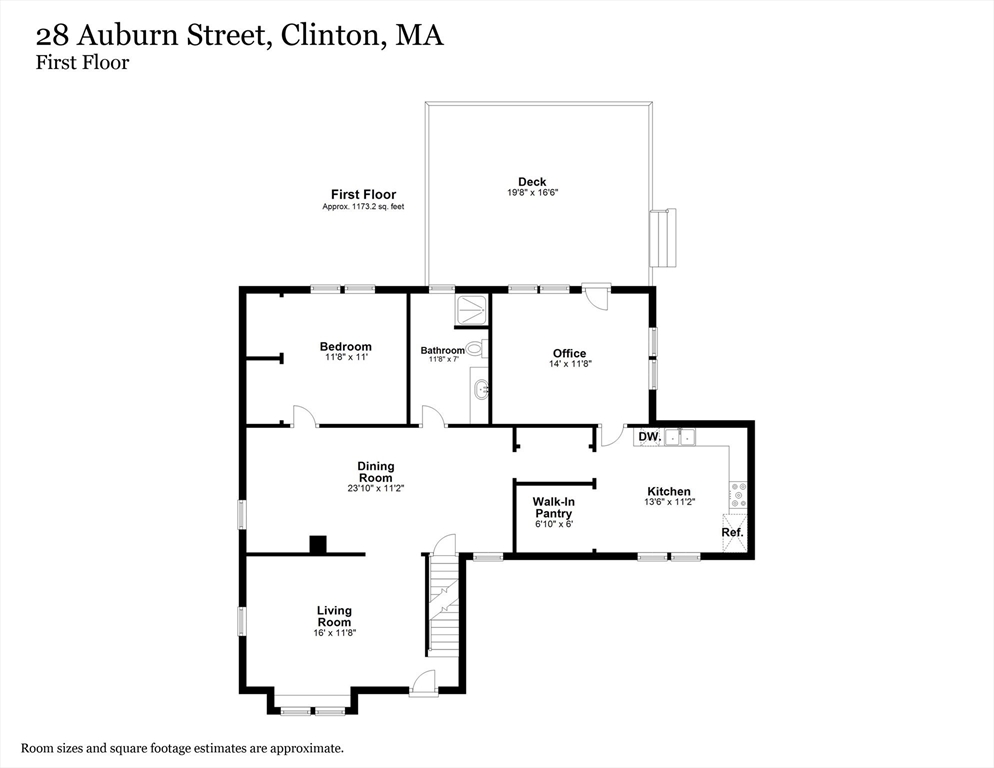
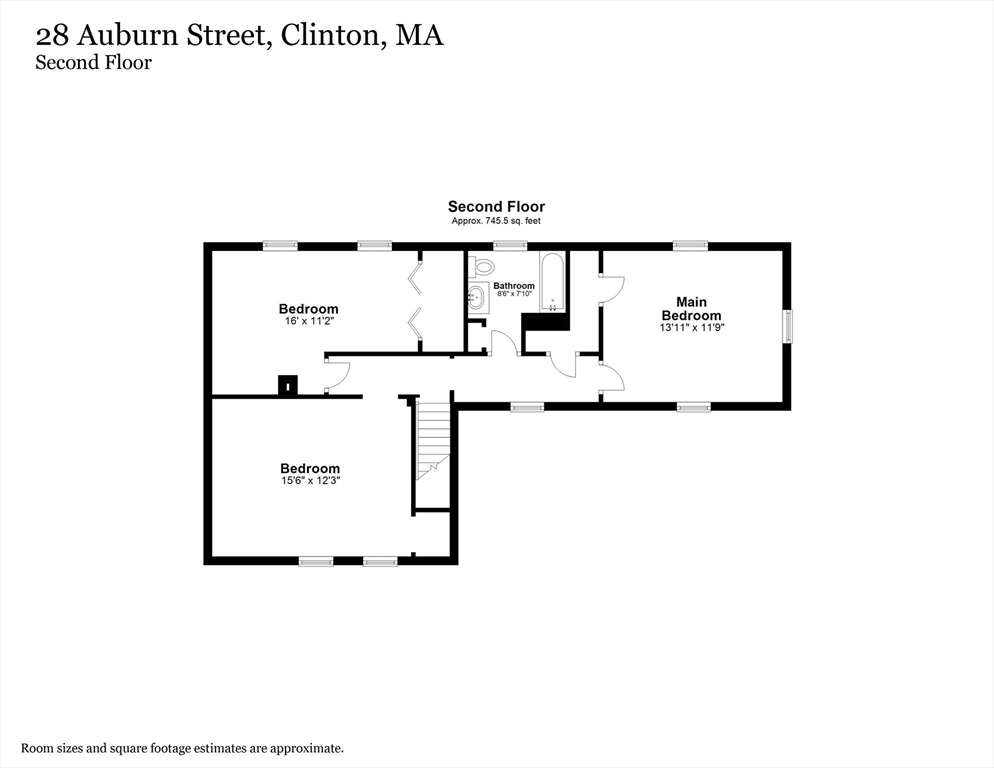
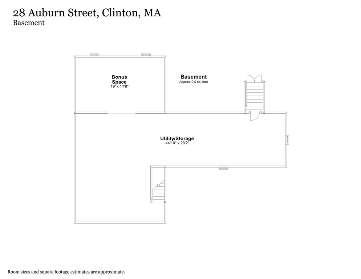
OFFER ACCEPTED! OPEN HOUSE IS CANCELED. Come fall in love! This home boasts a cozy vibe while providing abundant space. As you enter from the front porch, which is surrounded by stunning gardens, you're welcomed by the living room w/bay window seat, custom barnwood wall inviting you into the dining room w/gorgeous hutch. The eat-in kitchen offers stainless steel appliances, huge pantry, access to the office & oversized deck. A full bathroom & bedroom w/double closets round out the first floor. Upstairs is the main bedroom, 2 add'l generously sized bedrooms & another full bath. Partially finished basement is home to a bonus room, laundry and extensive storage. The backyard oasis is great for entertaining, gardening or simply sitting and relaxing. The garage/barn offers room for a car & storage. An additional outbuilding could be used for a host of activities. Conveniently located near parks, shopping & wonderful downtown Clinton!

4
beds

2
baths

2,028 Sq.Ft. LIVING AREA

0.34 Acres lot

Tish Dray

Tish Dray

Features & Amenities

Interior

  • total bedrooms4
  • Total bathrooms2
  • full bathrooms2
  • Laundry room Electric Dryer Hookup, Washer Hookup, In Basement
  • Flooring Wood, Tile, Hardwood, Flooring - Wood
  • APPLIANCES Water Heater, Range, Dishwasher, Refrigerator, Washer, Dryer, Plumbed For Ice Maker
  • other interior Features Office

Area & Lot

  • Status Sold
  • Date Sold September 5, 2024
  • Living Area2,028 Sq.Ft.
  • Total Area2,028 Sq.Ft.
  • Lot Area0.34 Acres
  • MLS® ID73265864
  • TypeResidential
  • YEAR BUILT1896
  • NeighborhoodWorcester County
  • Architecture StylesCape
  • Elementary SchoolClinton Elemen
  • Middle SchoolClinton Middle
  • High SchoolClinton High

Exterior

  • Garage Space1.0
  • water SourcePublic
  • utilitiesfor Electric Range, for Electric Oven, for Electric Dryer, Washer Hookup, Icemaker Connection
  • roofShingle
  • lot featuresLevel
  • parkingDetached, Storage, Paved Drive, Off Street
  • HEAT TYPEBaseboard, Oil
  • AIR CONDITIONINGWindow Unit(s)
  • sewerPublic Sewer
  • SubstructureConcrete Perimeter, Stone
  • Disability FeaturesNo
  • other exterior FeaturesPorch, Deck, Storage, Screens, Garden

Financial

  • Sales Price$480,000
  • Real Estate Tax $5,156/yr
  • Zoning R1

Worcester County

The largest city and traditional county seat is the city of Worcester.

Explore

Work With Us

Work with us at Keller Williams, where integrity, collaboration, and growth drive success. Join a top 1% office built on shared values and a passion for excellence.

Follow Me on Instagram