Leave a Message

Thank you for your message. We will be in touch with you shortly.

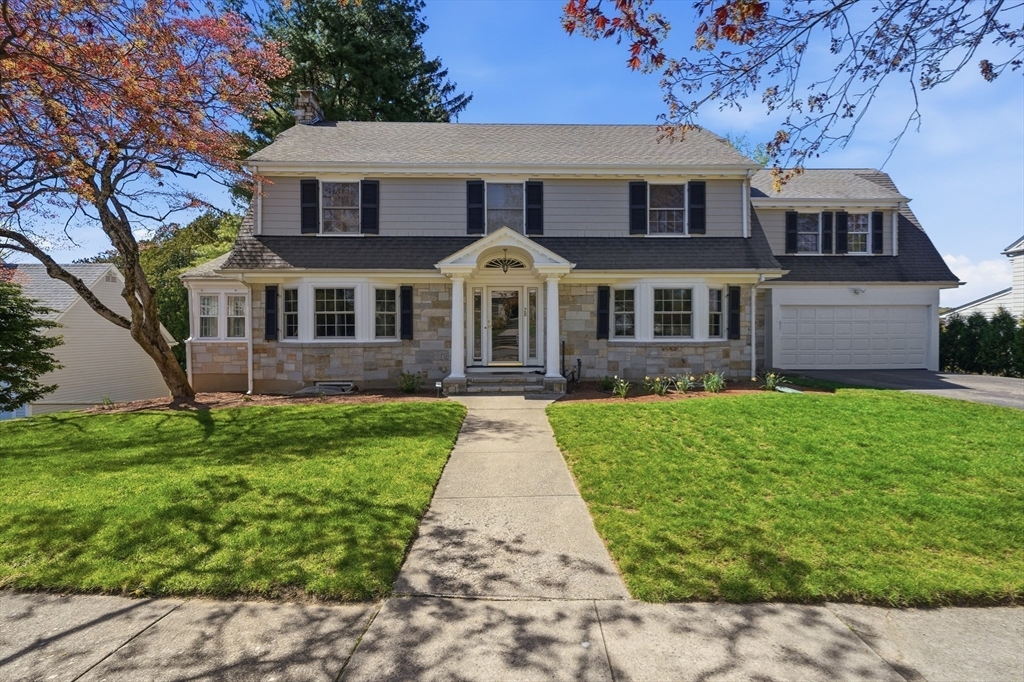
Two-story home with a stone facade, columned entry, attached garage, and autumn trees.
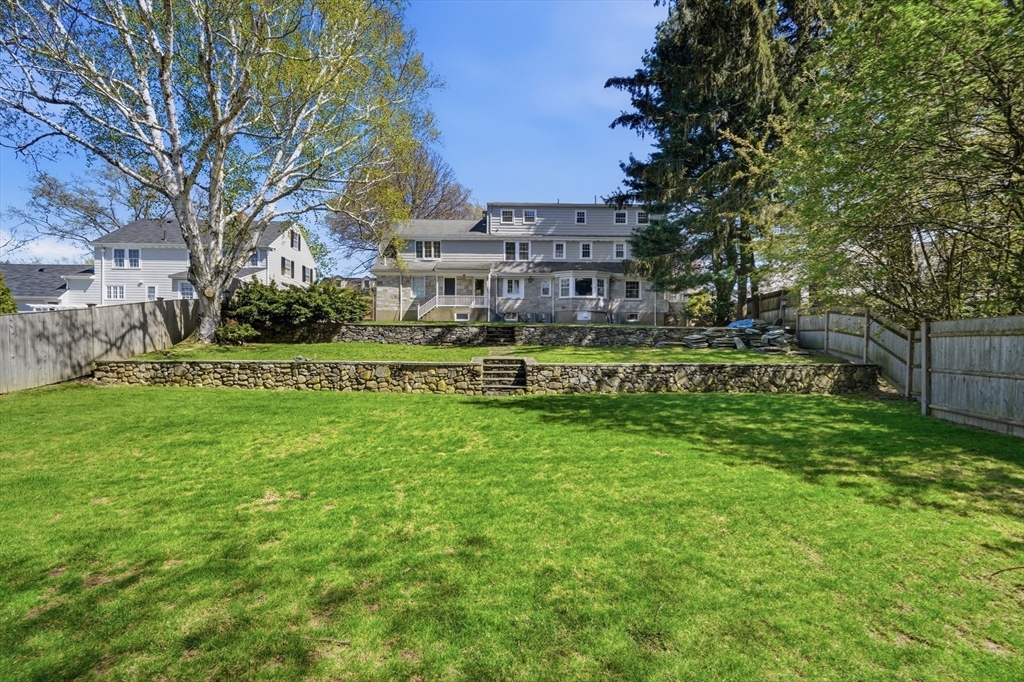
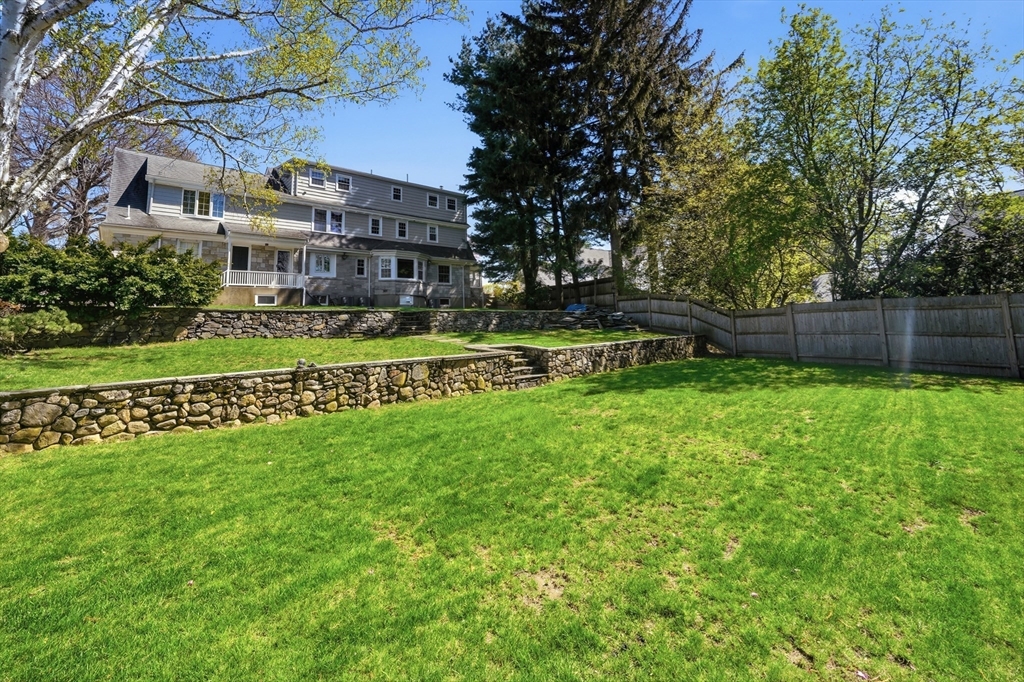
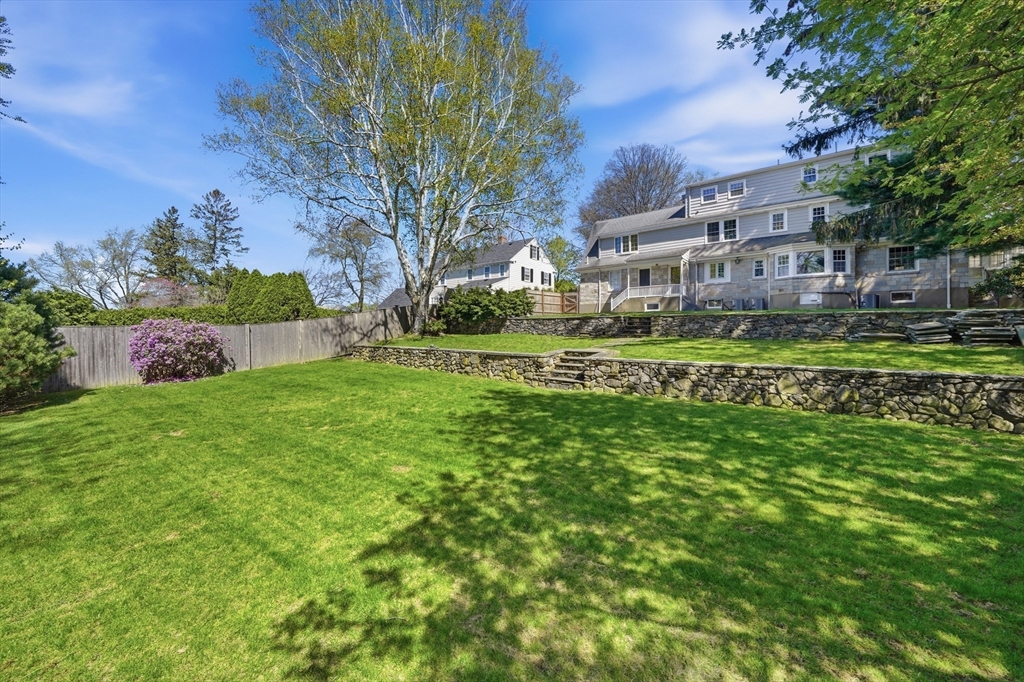
Back of a two-story home beyond a broad lawn, with stone retaining walls and mature trees.
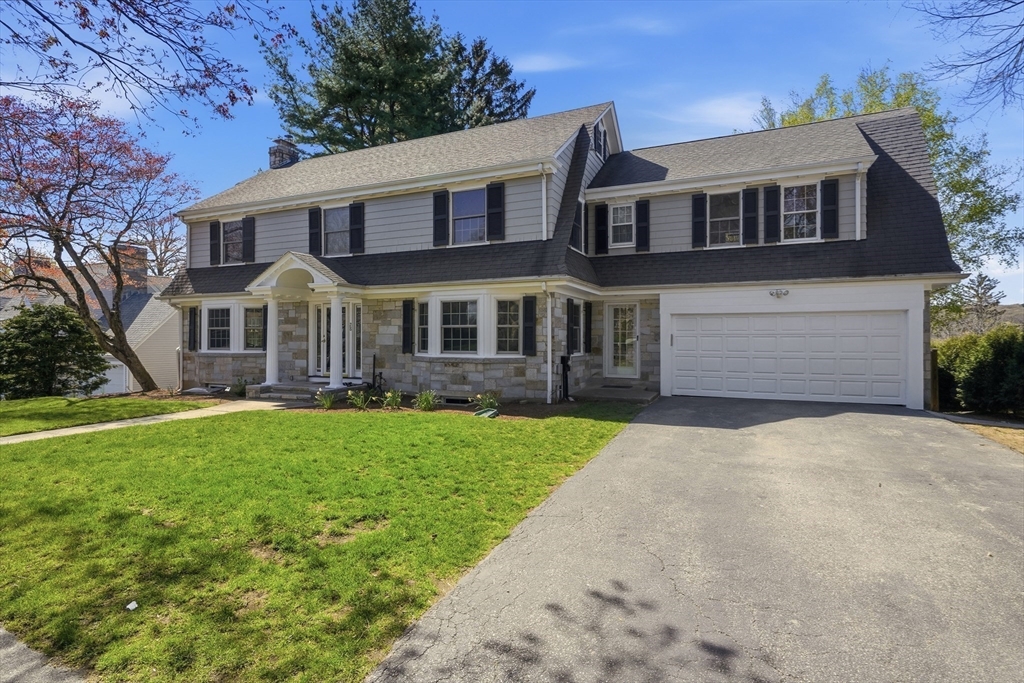
Two-story gray home with stone facade, black shutters, and attached two-car garage.
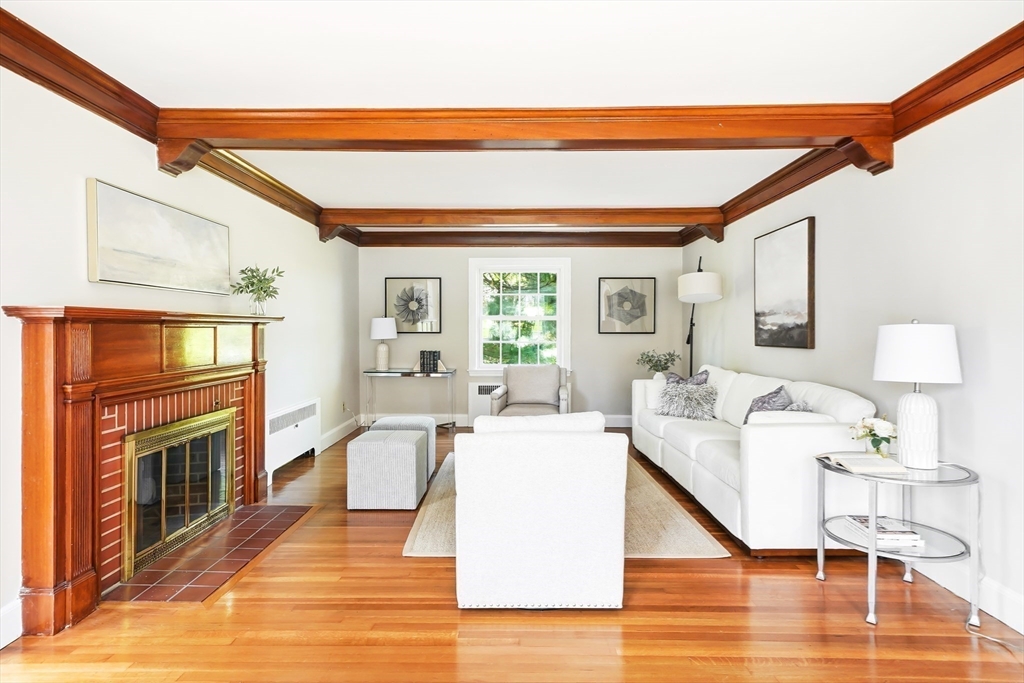
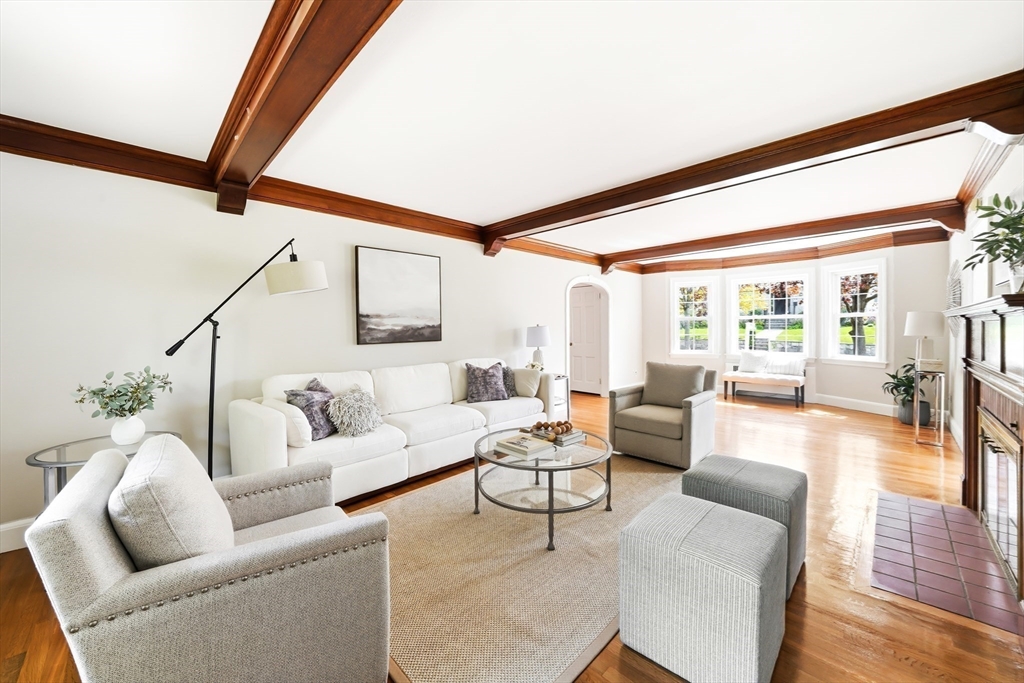
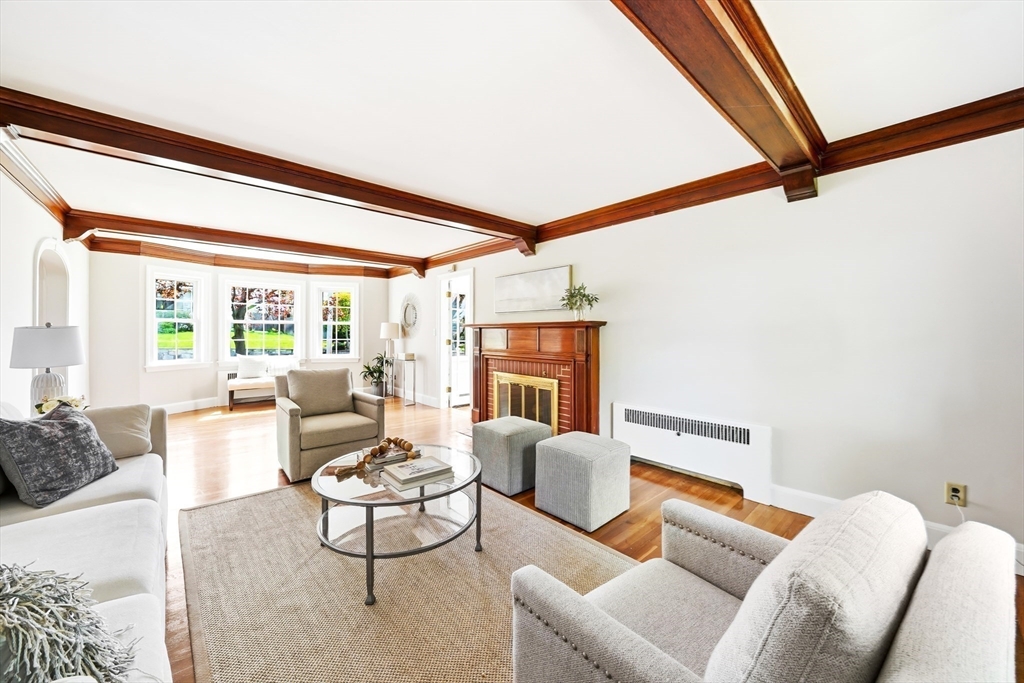
Living room with a wood-trimmed fireplace, exposed ceiling beams, and white furnishings.
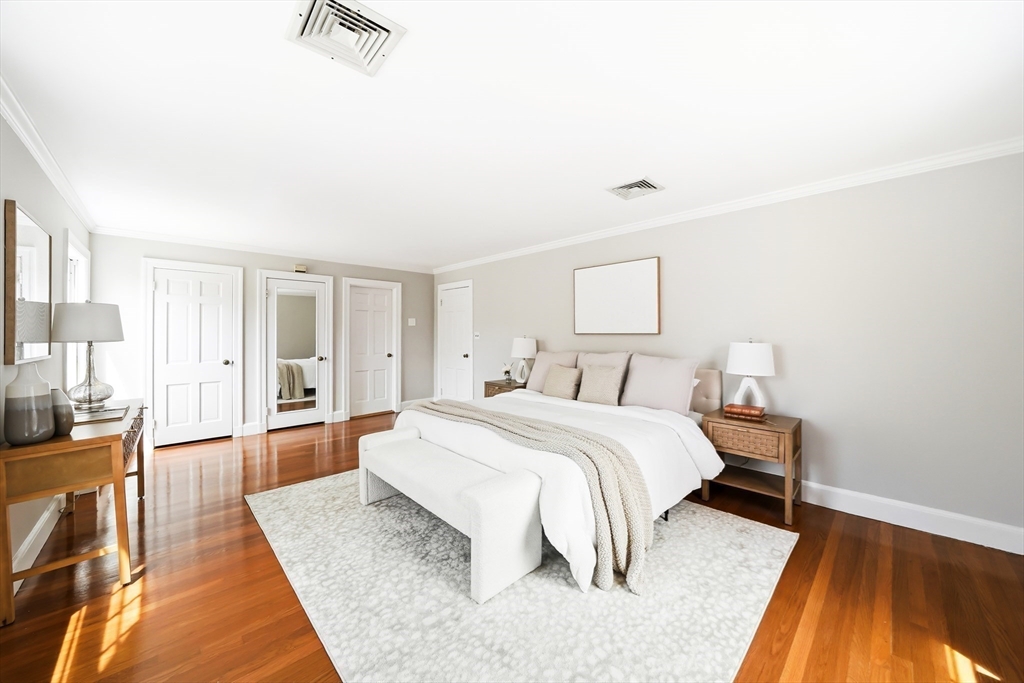
Bright staged bedroom with a white bed, upholstered bench, and polished hardwood floors.
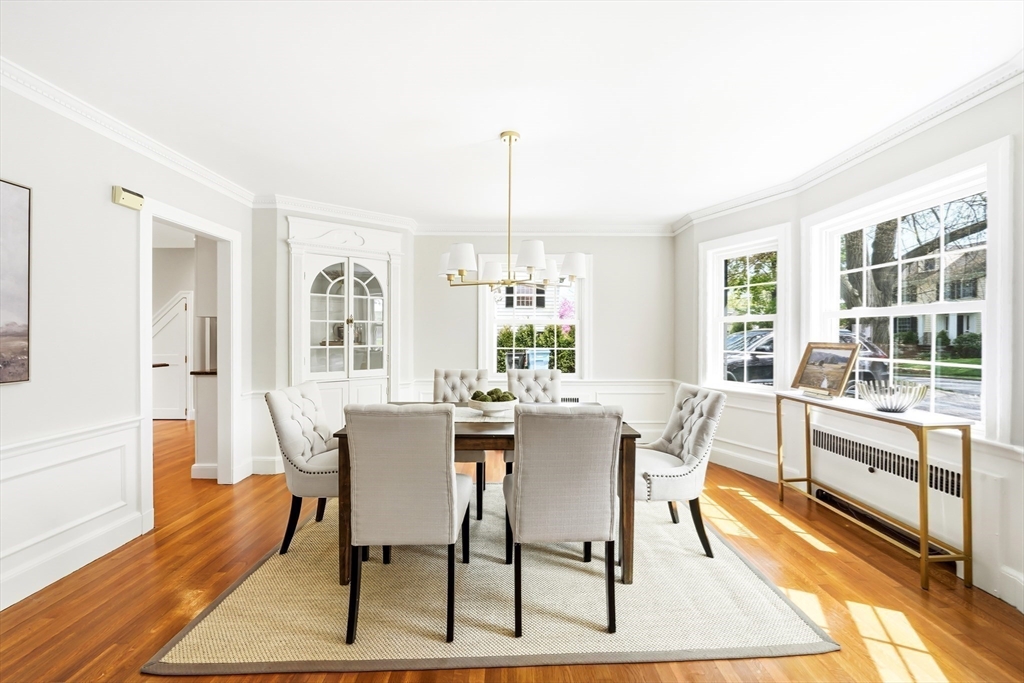
Bright dining room with a large table, upholstered chairs, and hardwood floors.
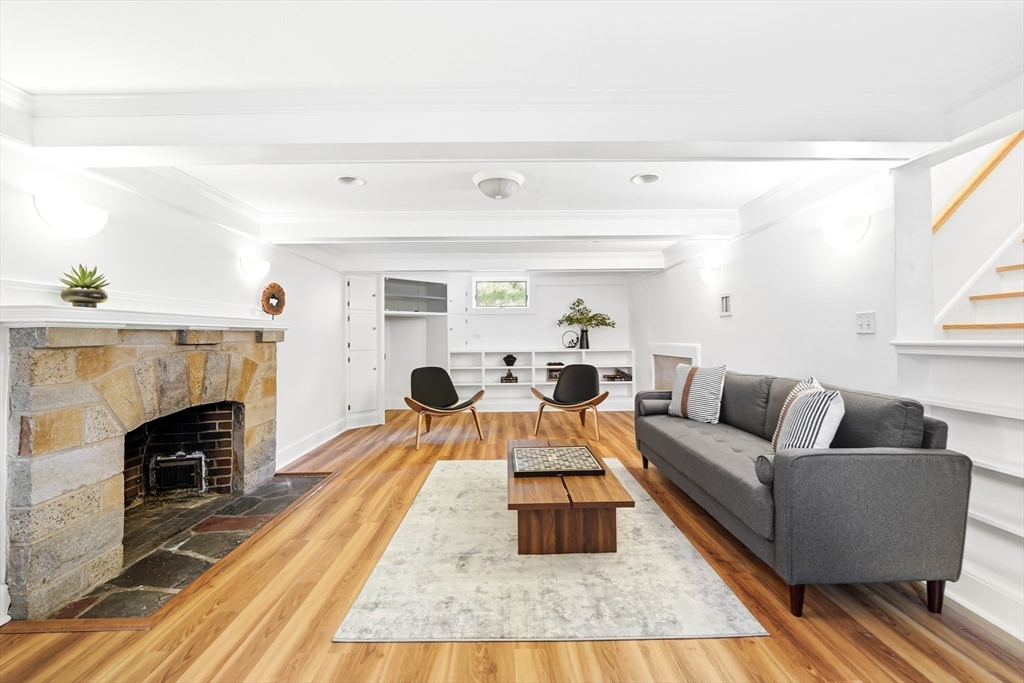
Living room with a stone fireplace, hardwood floors, and gray sofa.
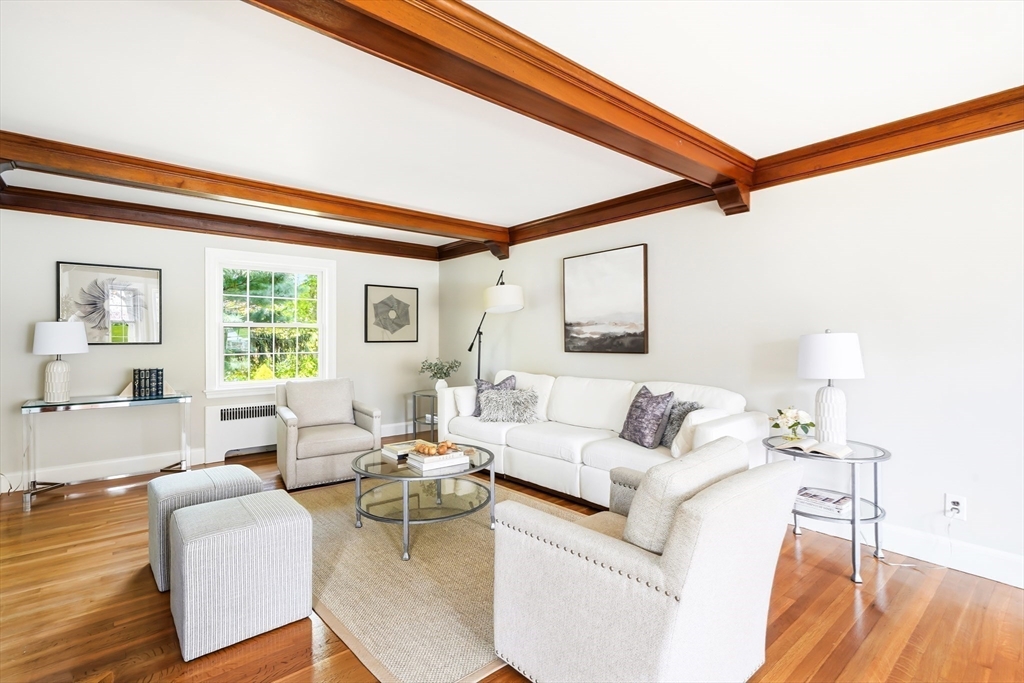
Living room with white seating, wood ceiling beams, and hardwood floors.
Living room with exposed wood ceiling beams, a fireplace, and bright bay windows.
Living room with dark wood ceiling beams, a fireplace, and neutral furnishings.
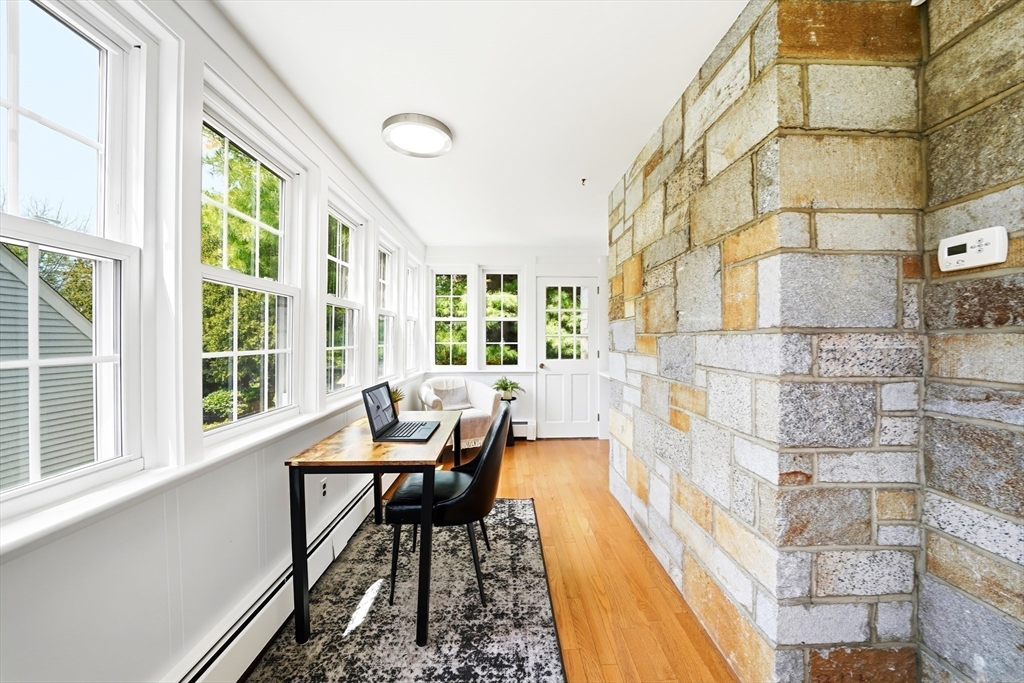
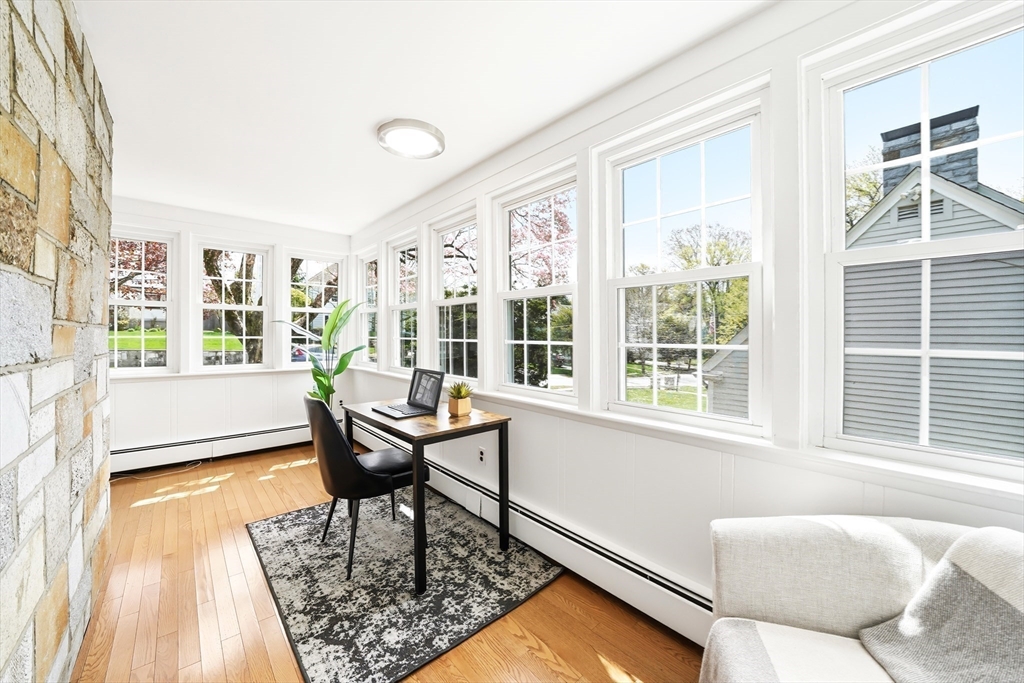
Bright sunroom office with a desk beside tall windows and a stone wall.
Bright sunroom office with wraparound windows, hardwood floors, and a small desk.
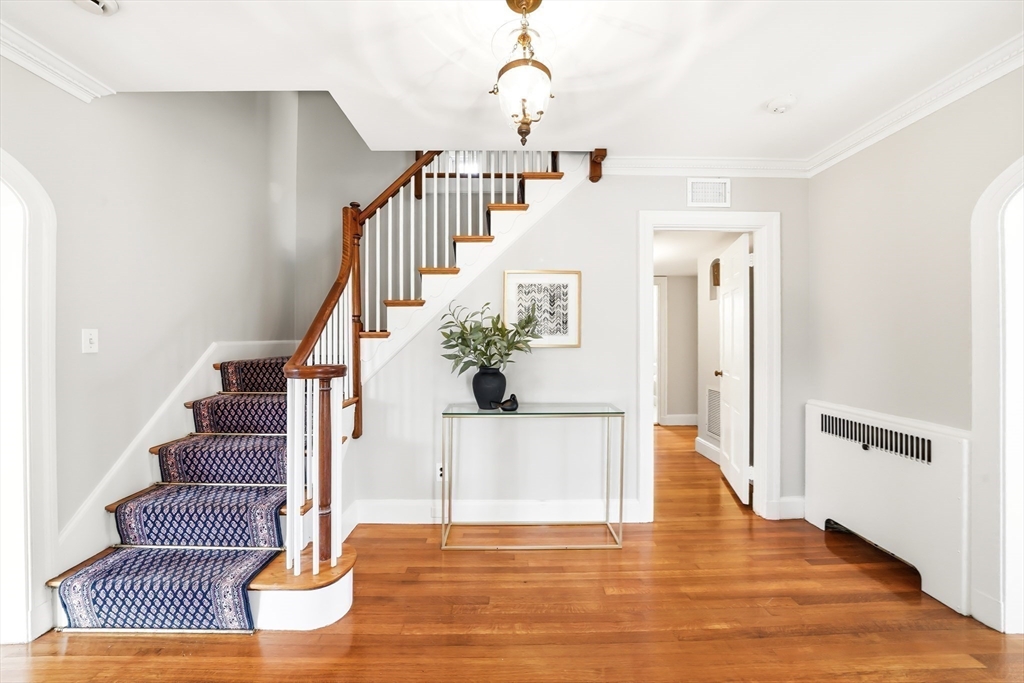
Foyer with a carpeted staircase, polished wood floors, and a glass console table.
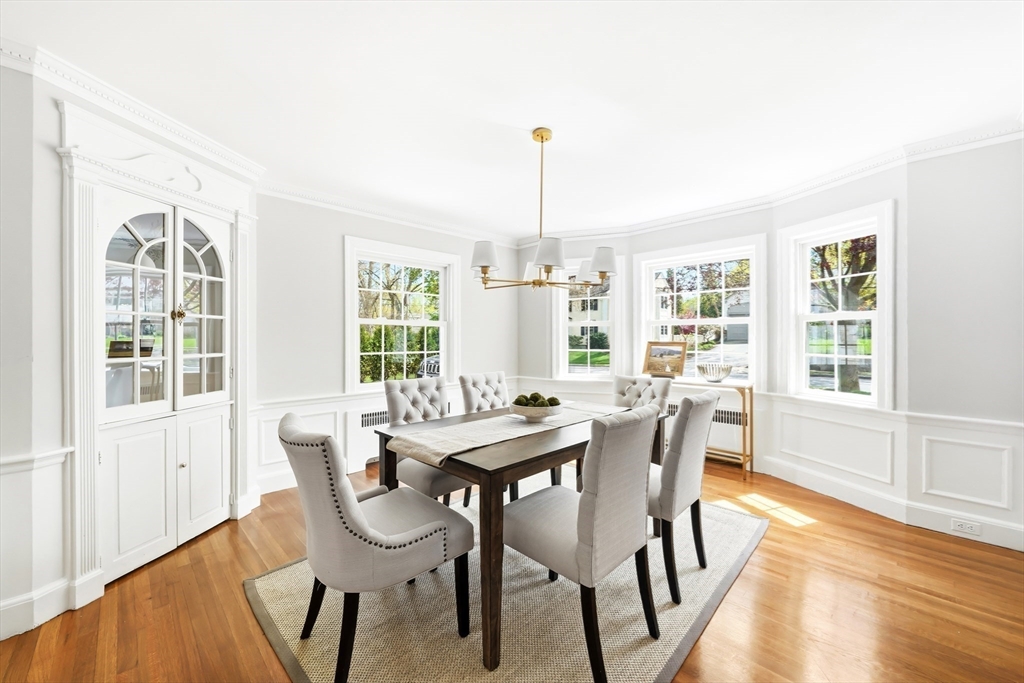
Dining room with a dark wood table, upholstered chairs, and bright windows.
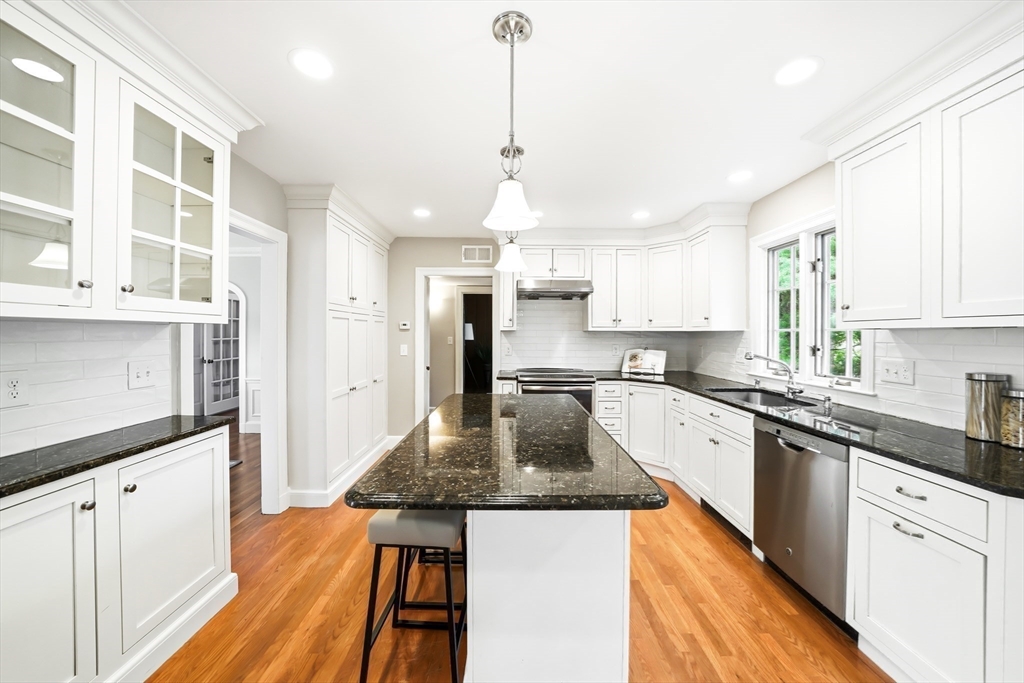
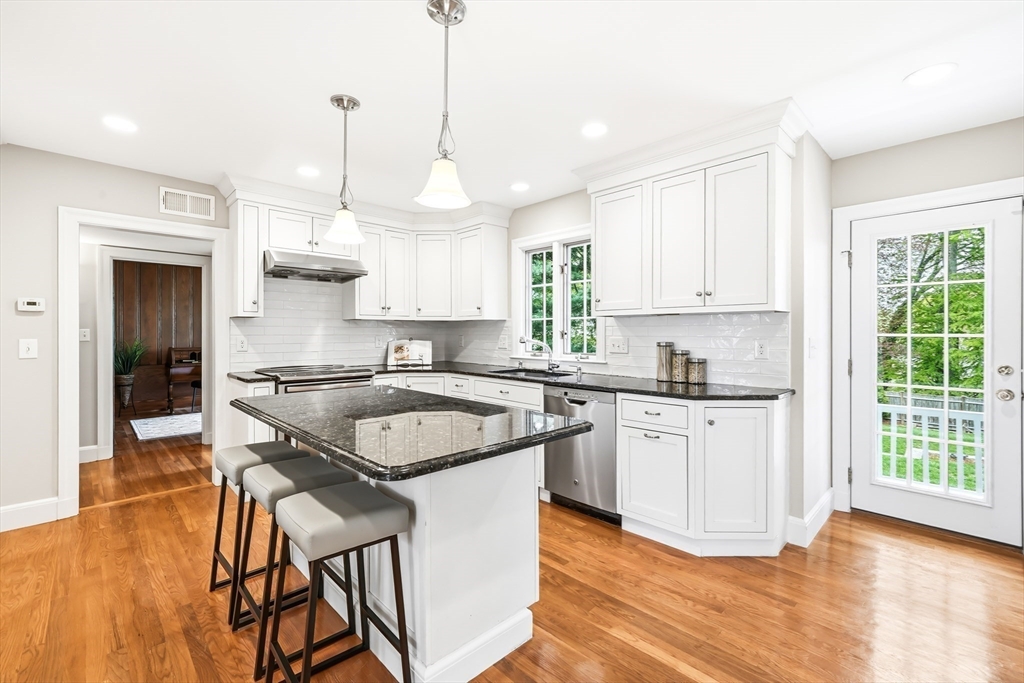
Bright white kitchen with a dark stone island, stainless steel appliances, and hardwood floors.
Bright kitchen with a granite island, white cabinets, stainless steel appliances, and hardwood floors.
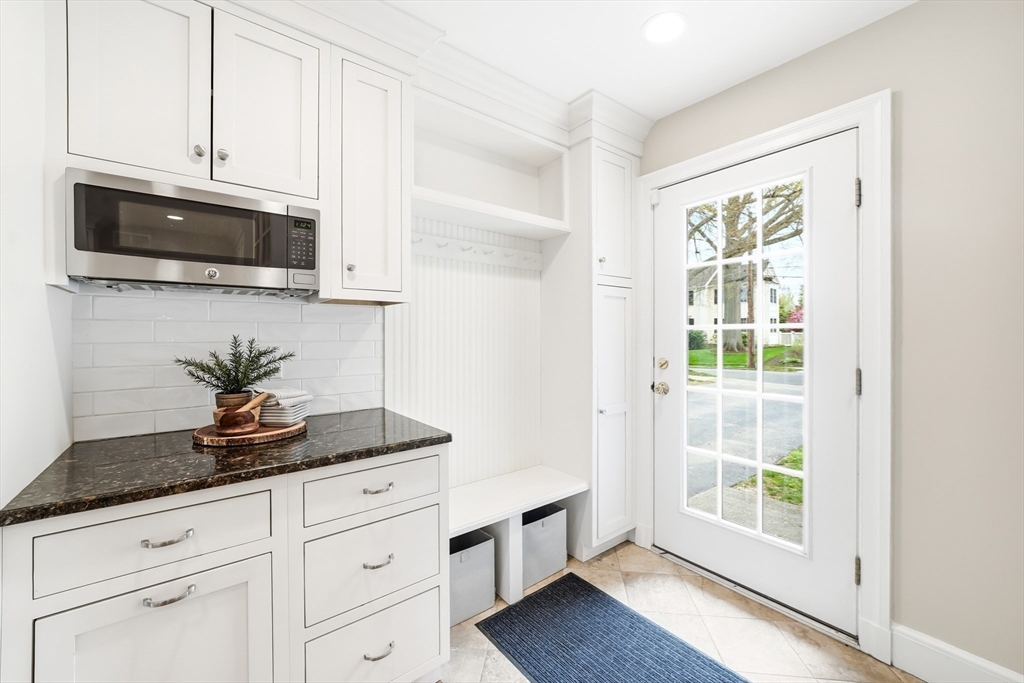
Mudroom with white built-in cabinets, a bench, dark countertop, and glass-paneled exterior door.
Bright white kitchen with a dark stone island, breakfast stools, and hardwood floors.
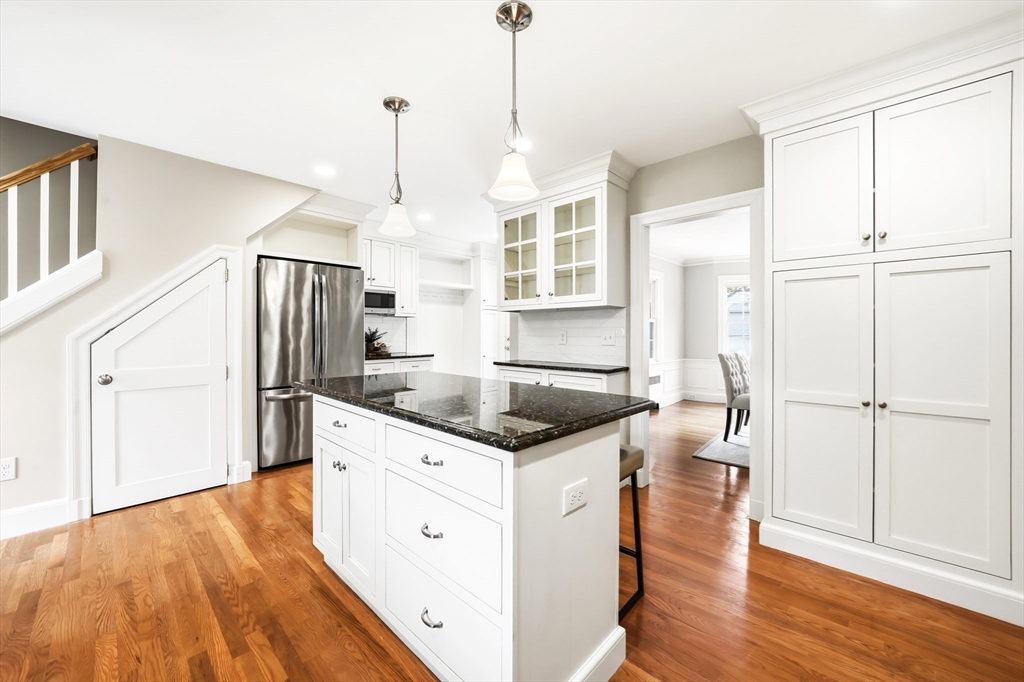
Bright white kitchen with a dark stone island, stainless steel refrigerator, and hardwood floors.
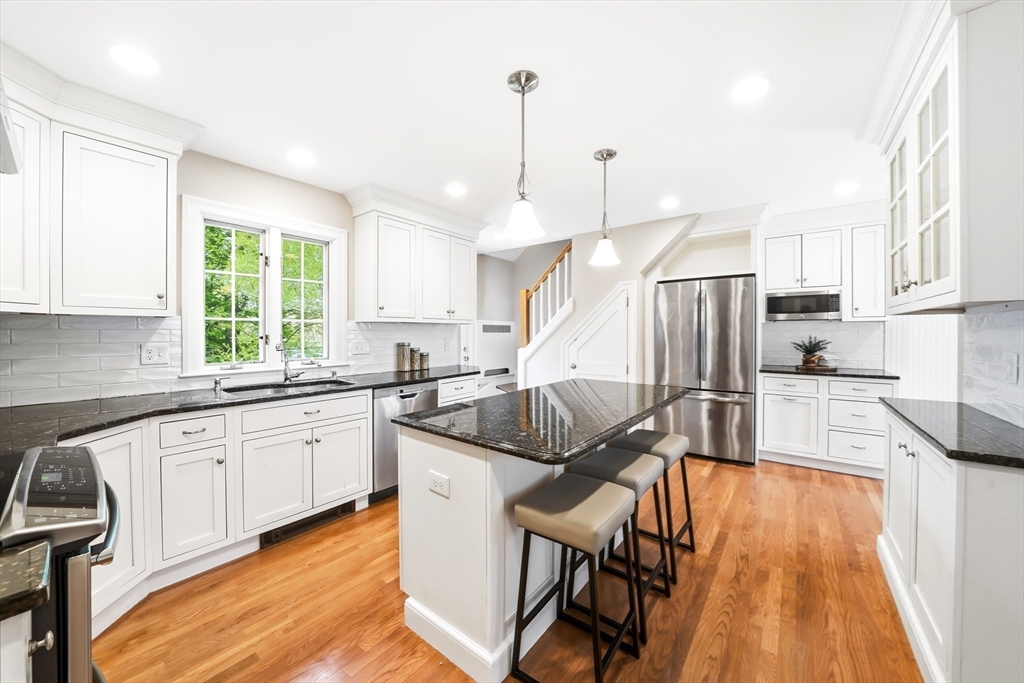
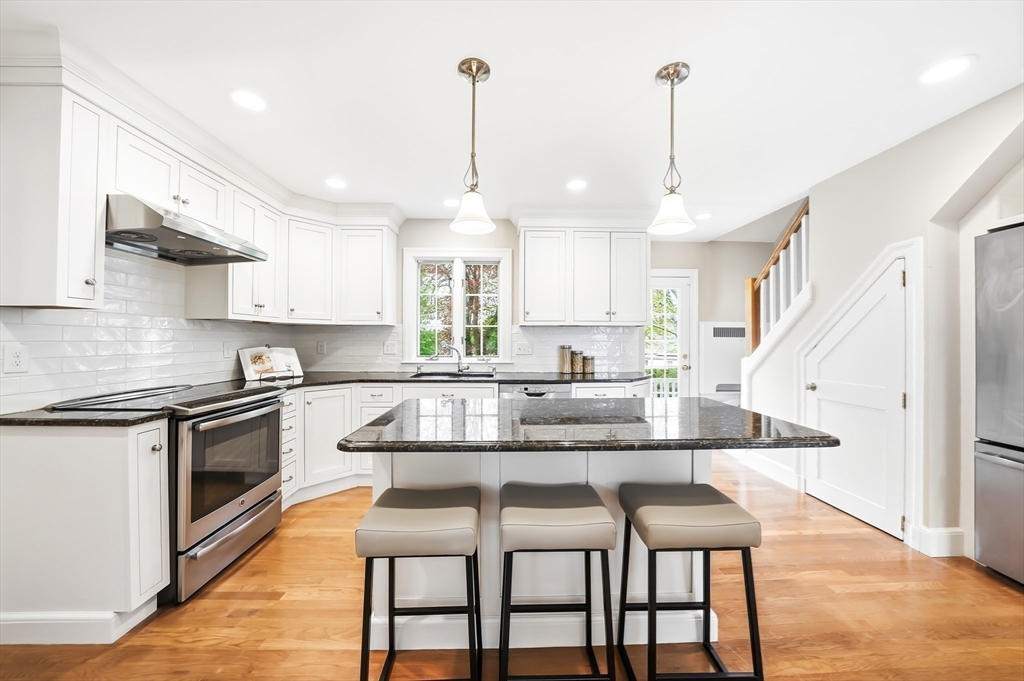
Bright kitchen with a large stone island, three stools, white cabinets, and hardwood floors.
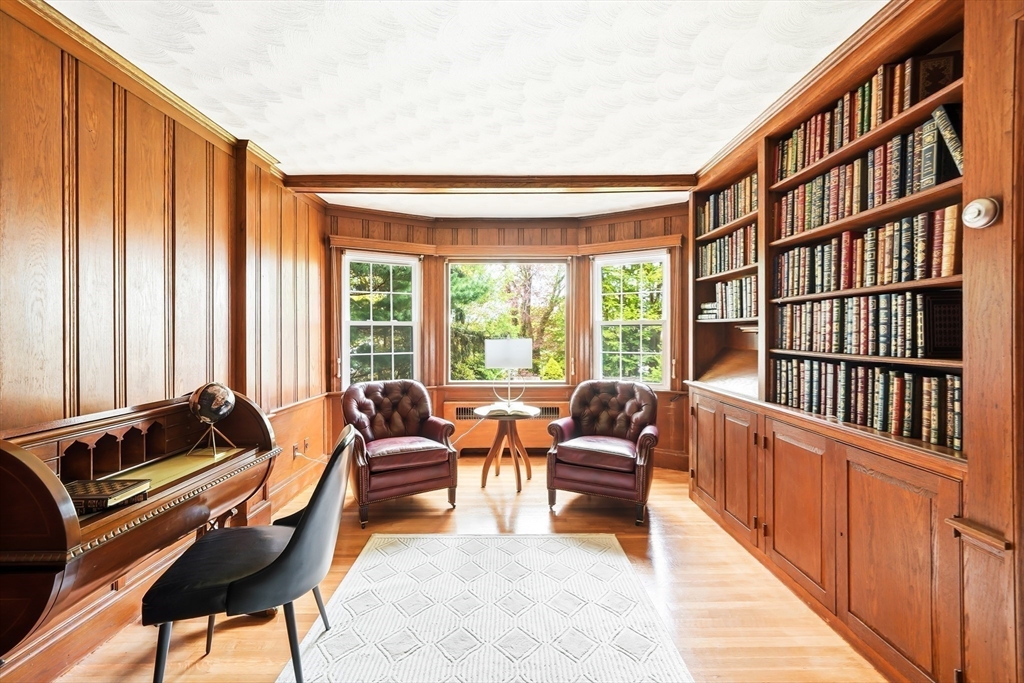
Wood-paneled study with built-in bookshelves, a piano, and leather chairs by bay windows.
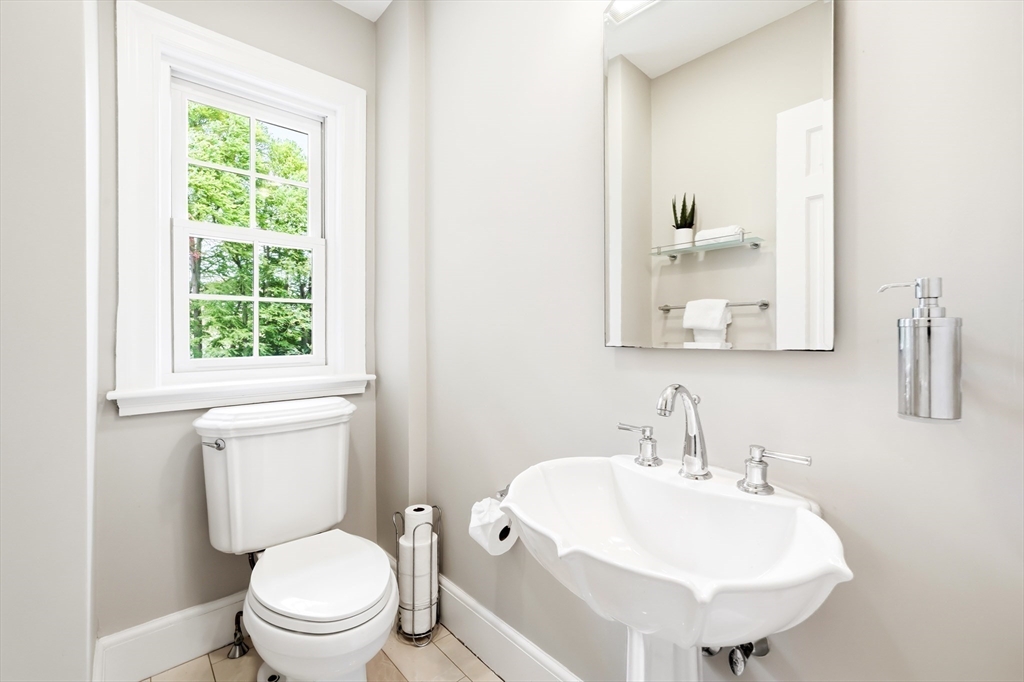
Bathroom with a pedestal sink, toilet, and window overlooking leafy trees.
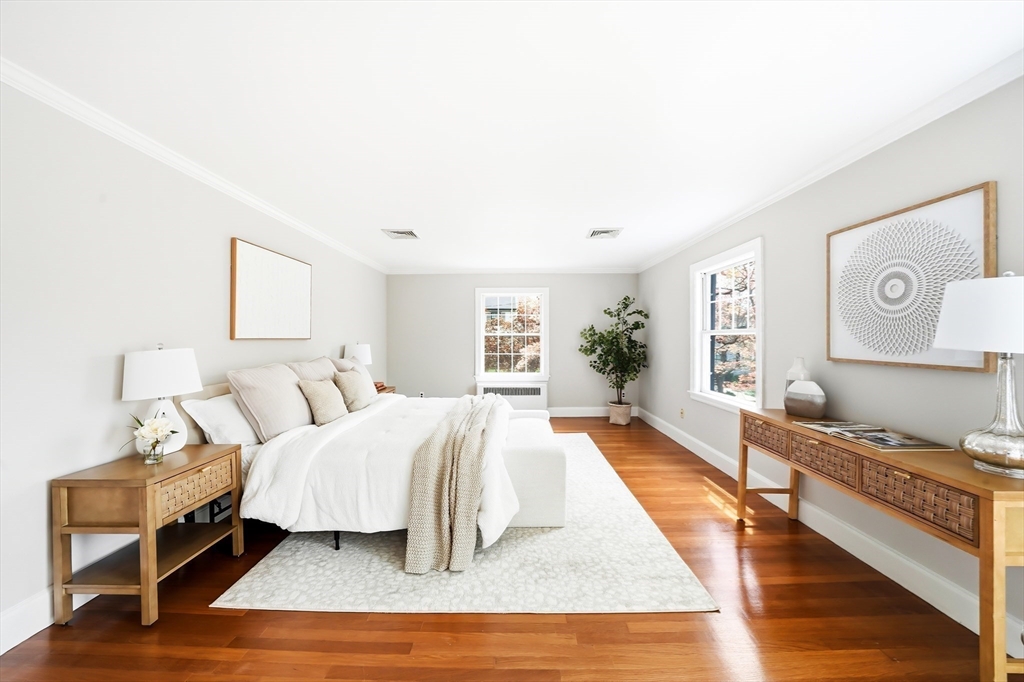
Staged bedroom with a white bed, warm hardwood floors, and large windows.
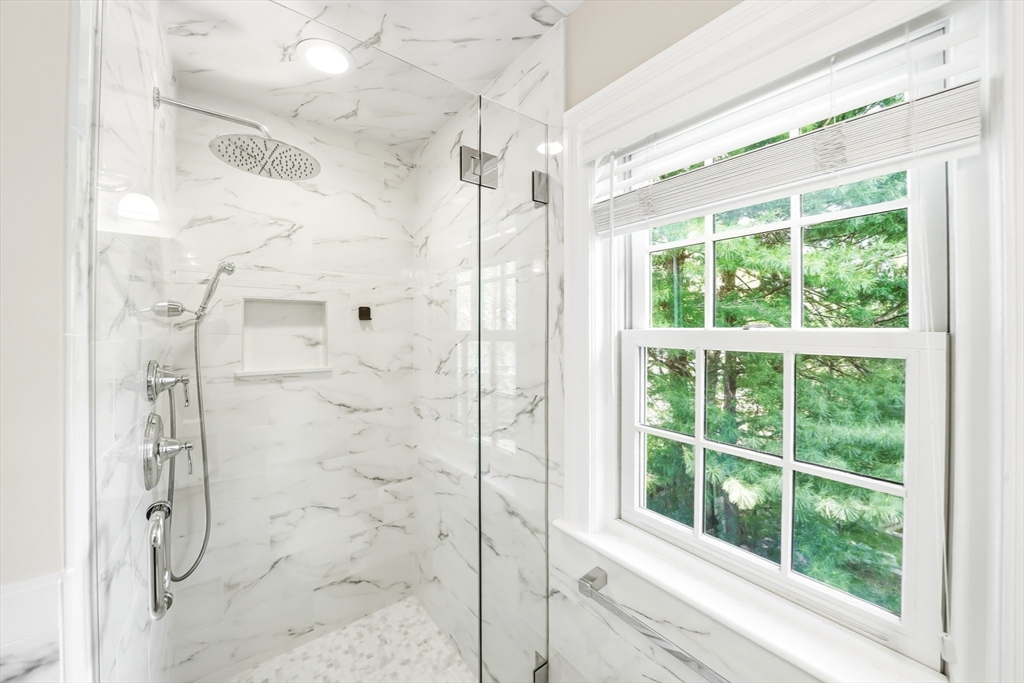
Marble-tiled walk-in shower with glass enclosure beside a large window overlooking trees.
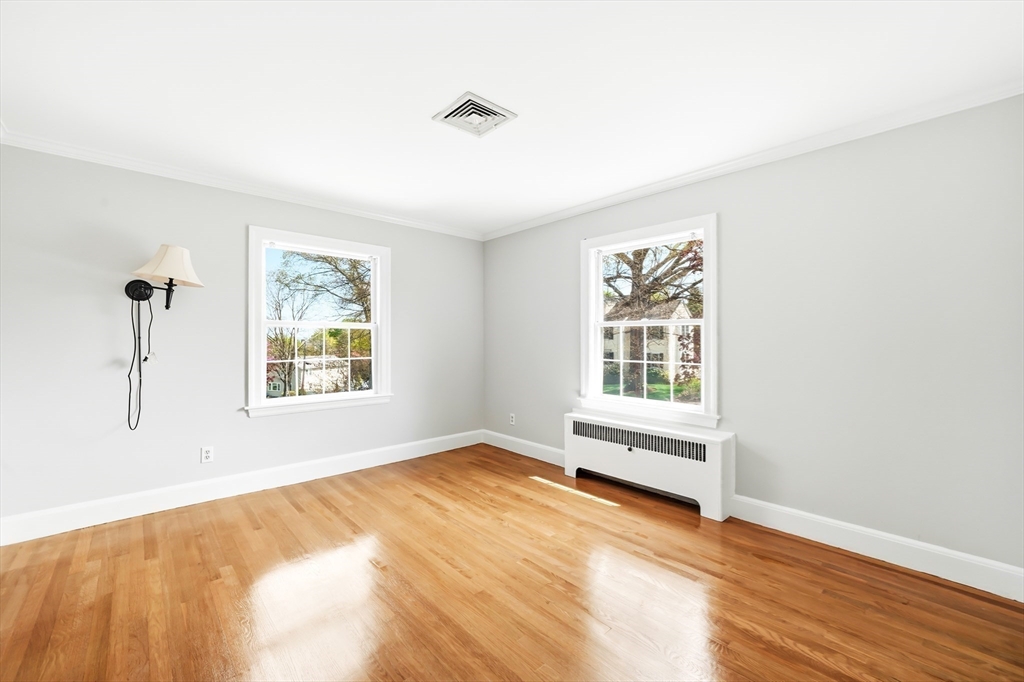
Vacant room with hardwood floors, two windows, and a radiator beneath one window.
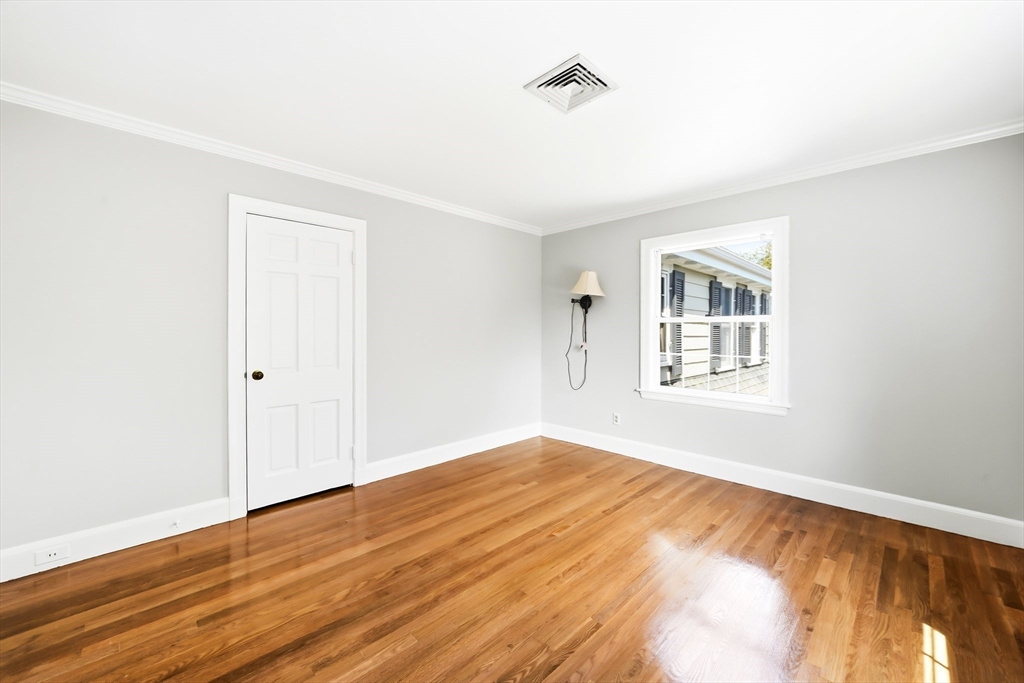
Empty room with polished hardwood floors, light gray walls, and a window.
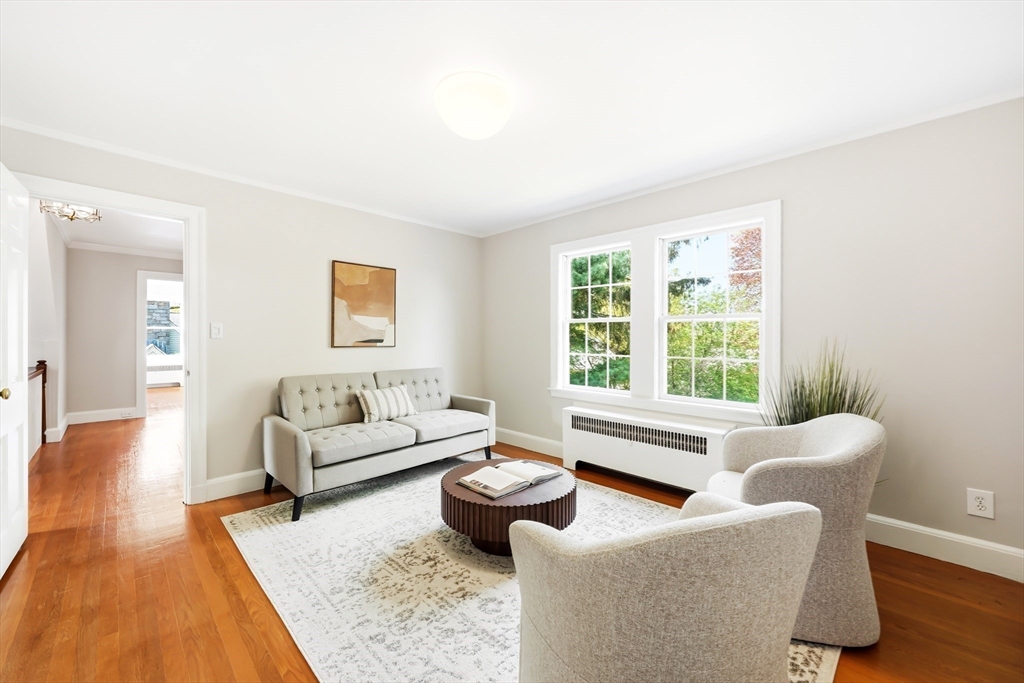
Staged living room with a sofa, two upholstered chairs, and large windows.
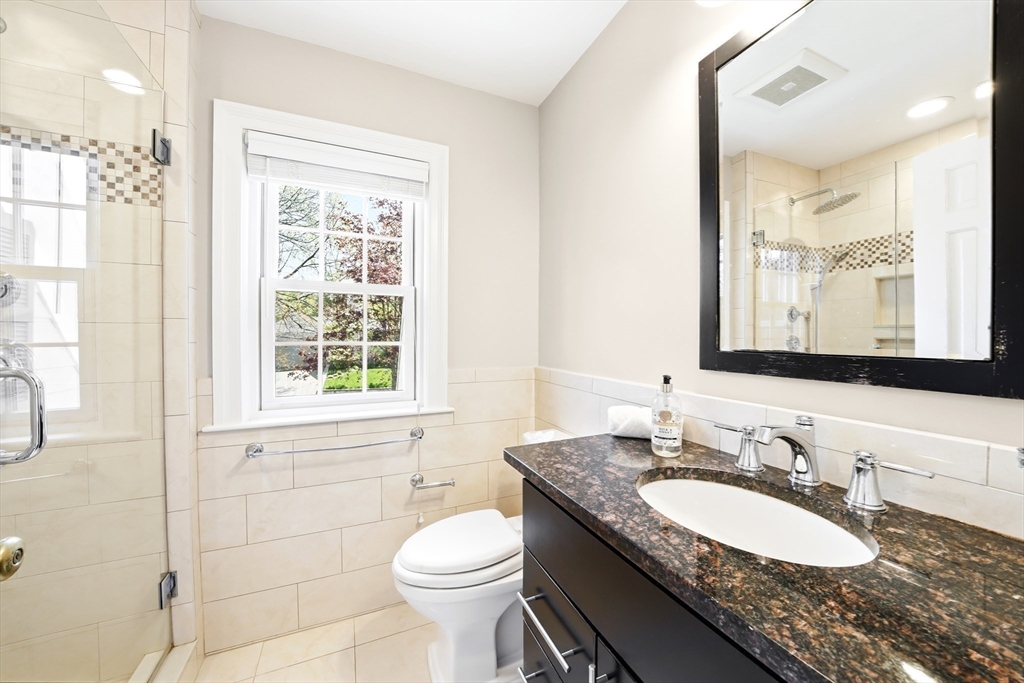
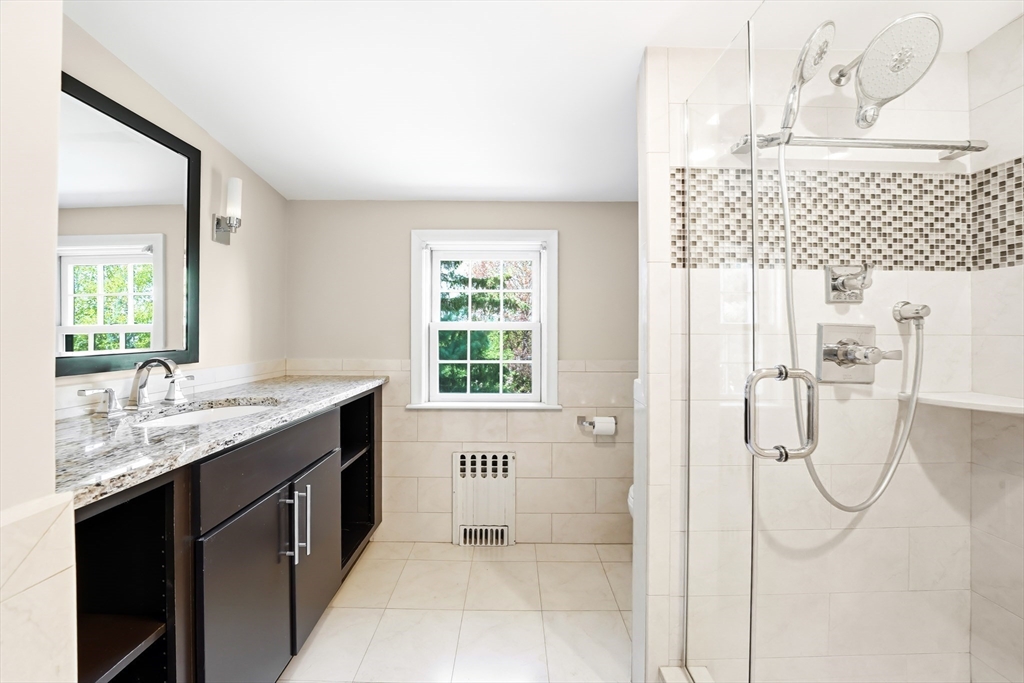
Bathroom with a tiled shower, granite vanity countertop, and window.
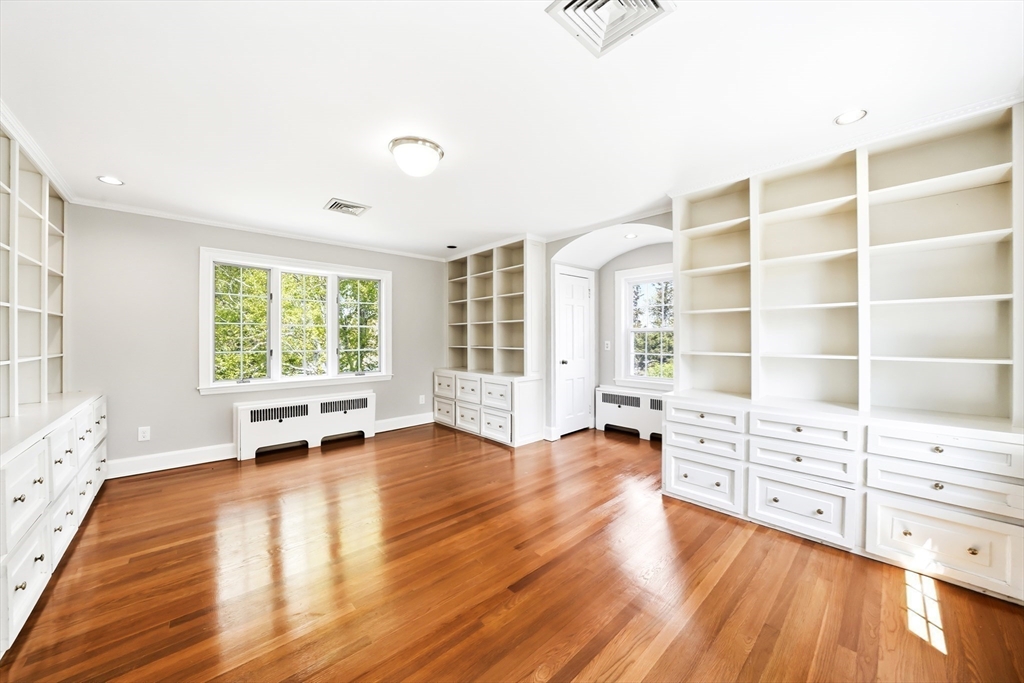
Bright room with built-in bookshelves, hardwood floors, and large windows.
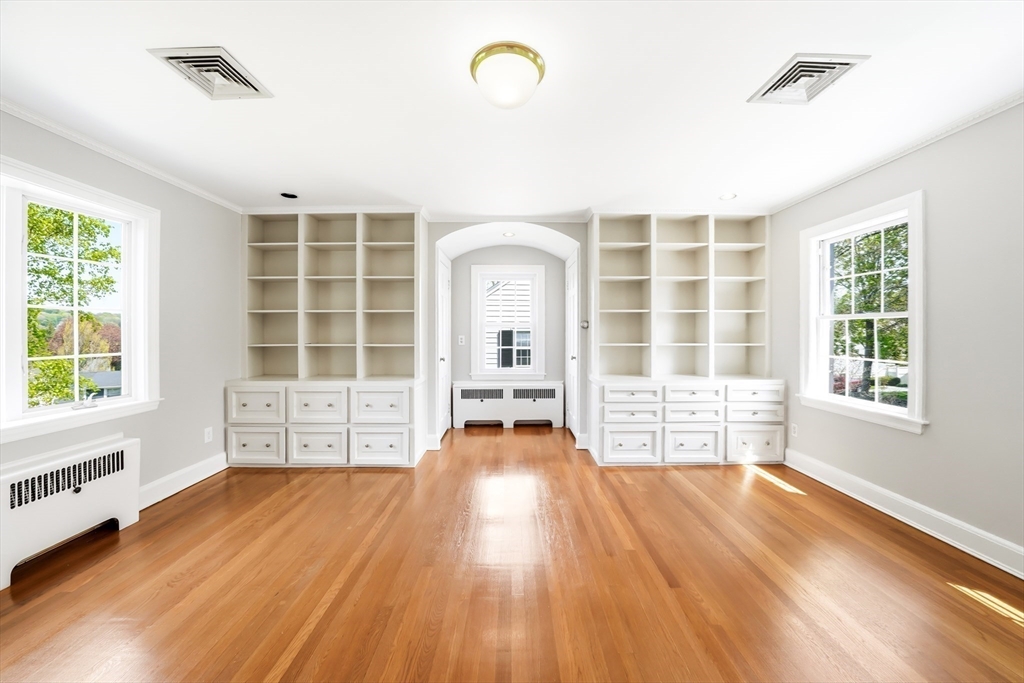
Bright study with built-in white shelving and drawers, hardwood floors, and large windows.
Bathroom with a dark double vanity, large mirror, and glass-enclosed shower.
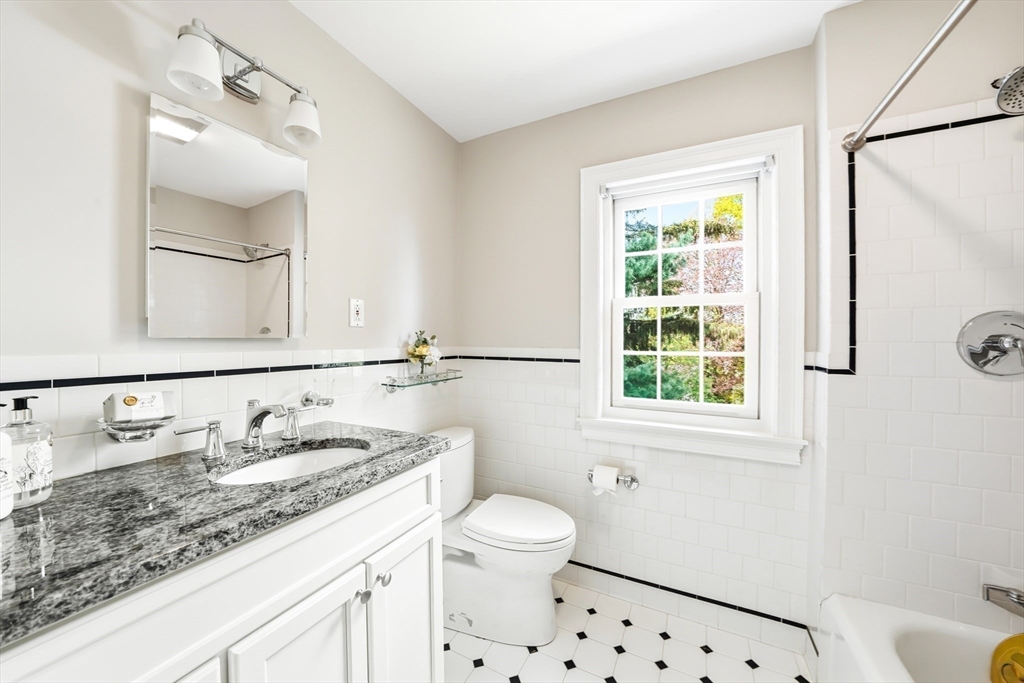
Bathroom with a marble vanity, black-and-white tile, and a window overlooking greenery.
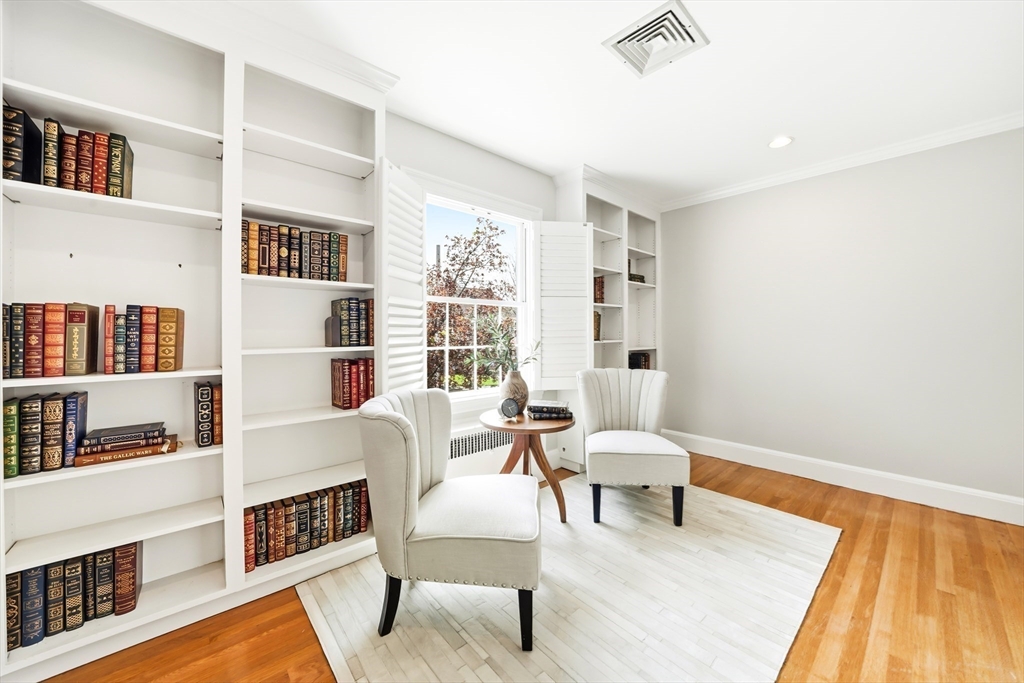
Bright study with built-in bookshelves, two armchairs, and a window overlooking trees.
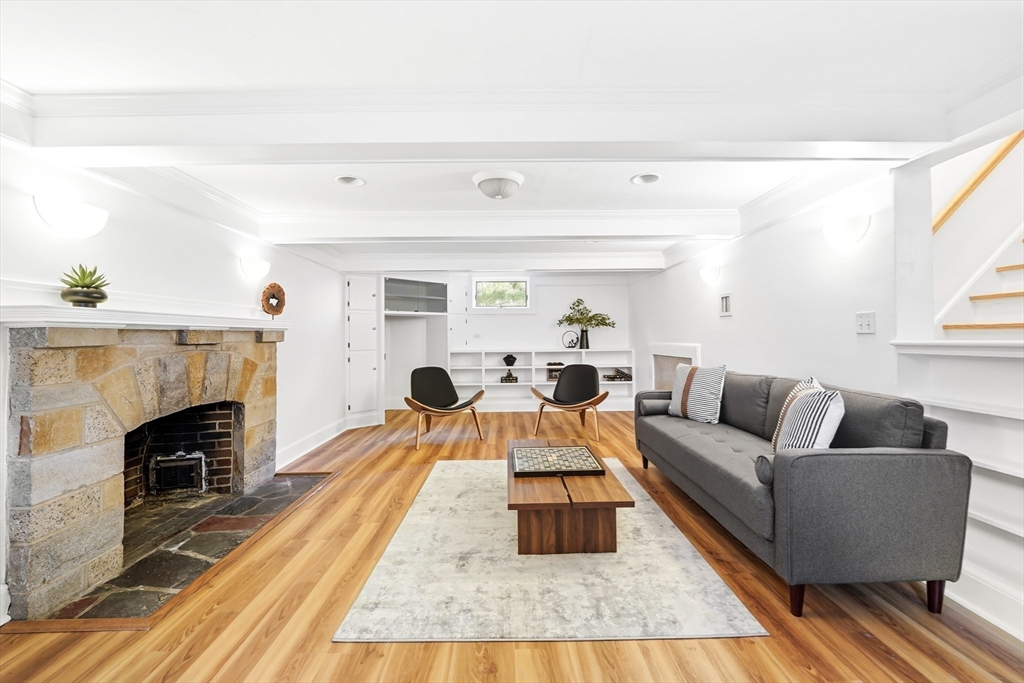
Staged living room with a stone fireplace, gray sofa, and hardwood floors.
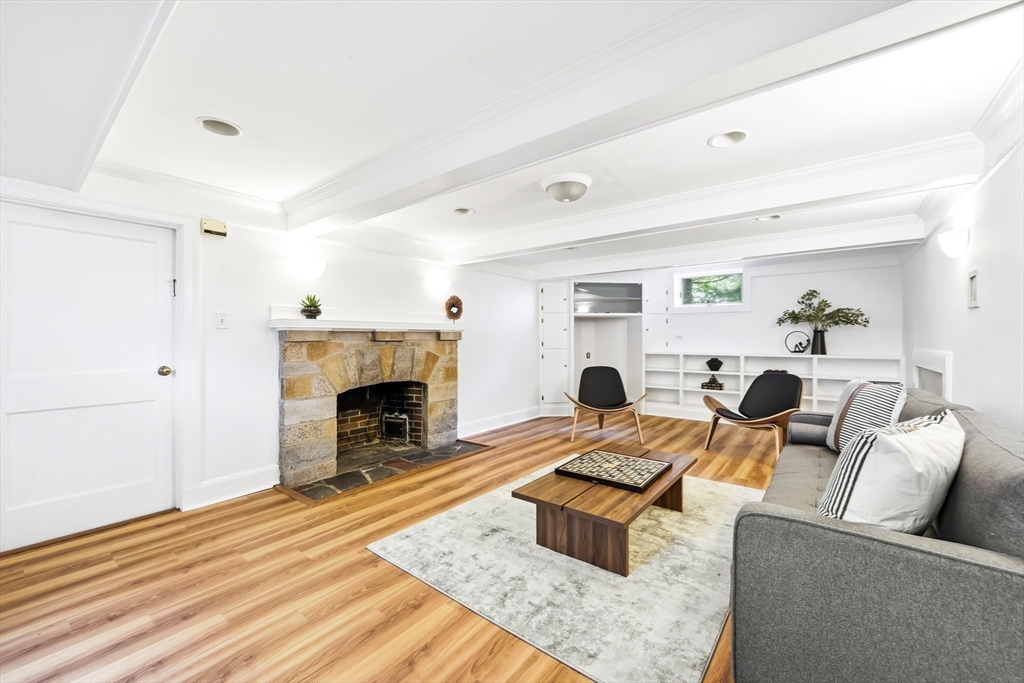
Staged living room with stone fireplace, hardwood floors, built-in shelves, and gray sectional.
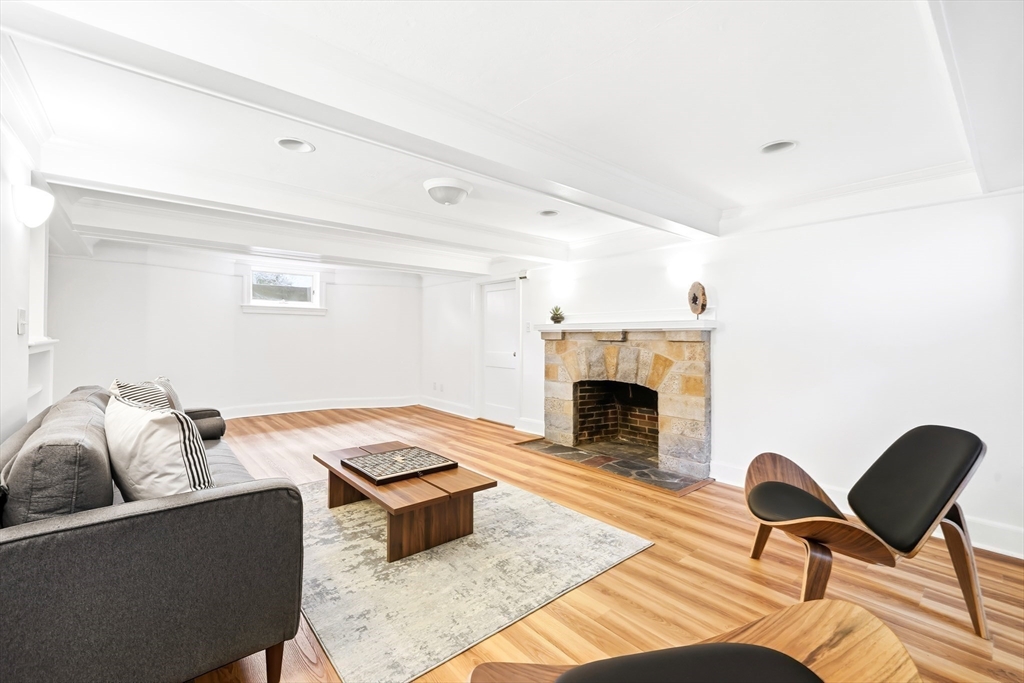
Staged living room with a stone fireplace, wood flooring, and a coffered ceiling.
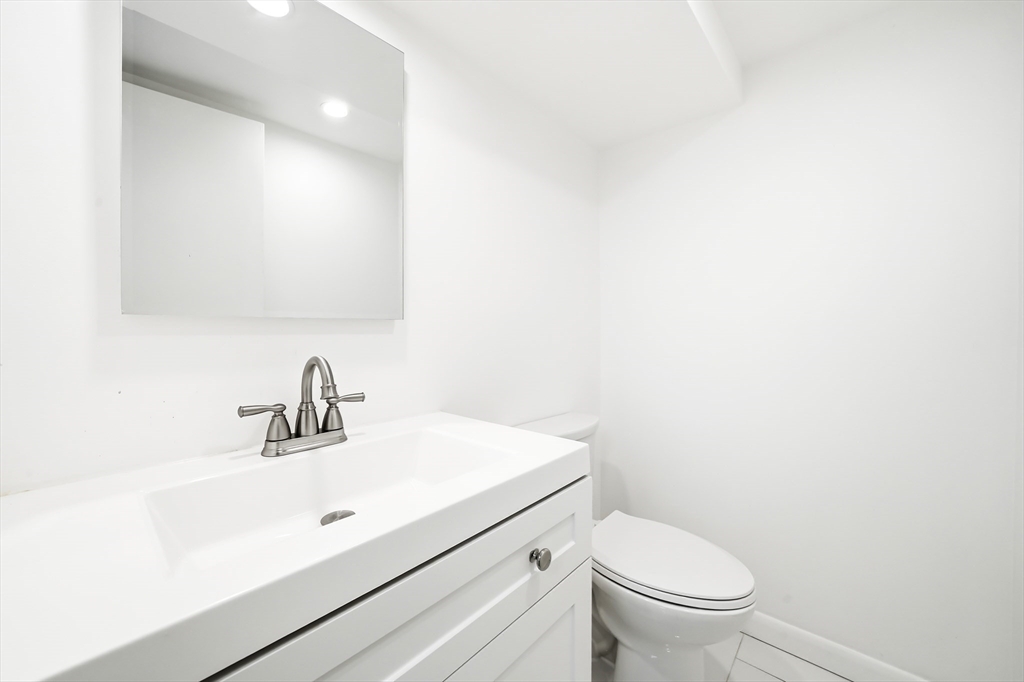
Bathroom with a white vanity sink, large mirror, and toilet.
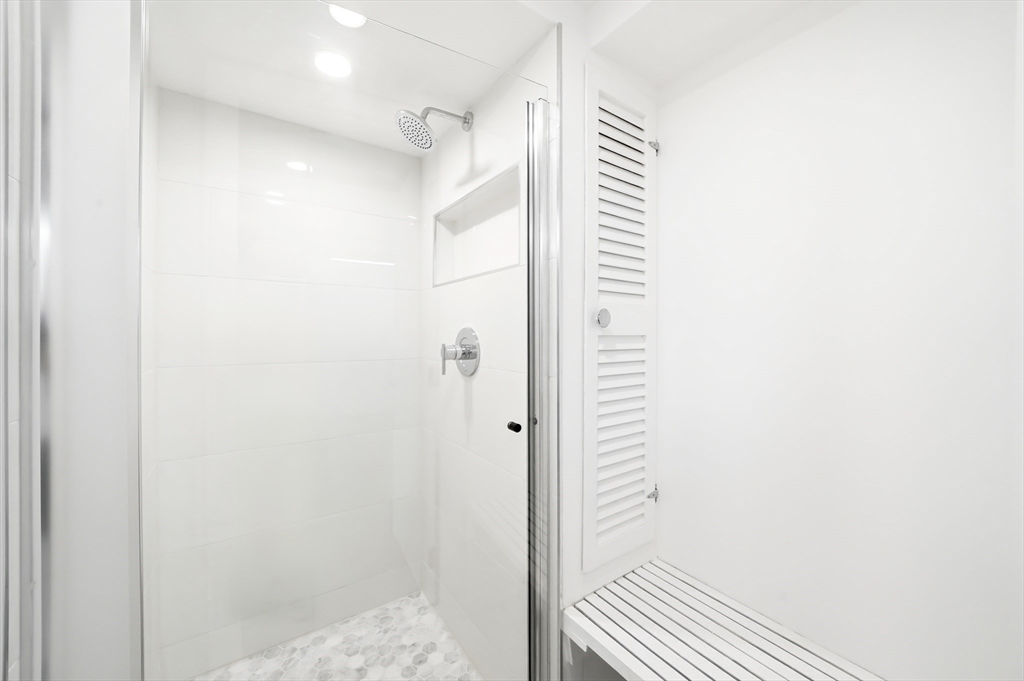
White-tiled walk-in shower with glass enclosure and built-in bench.
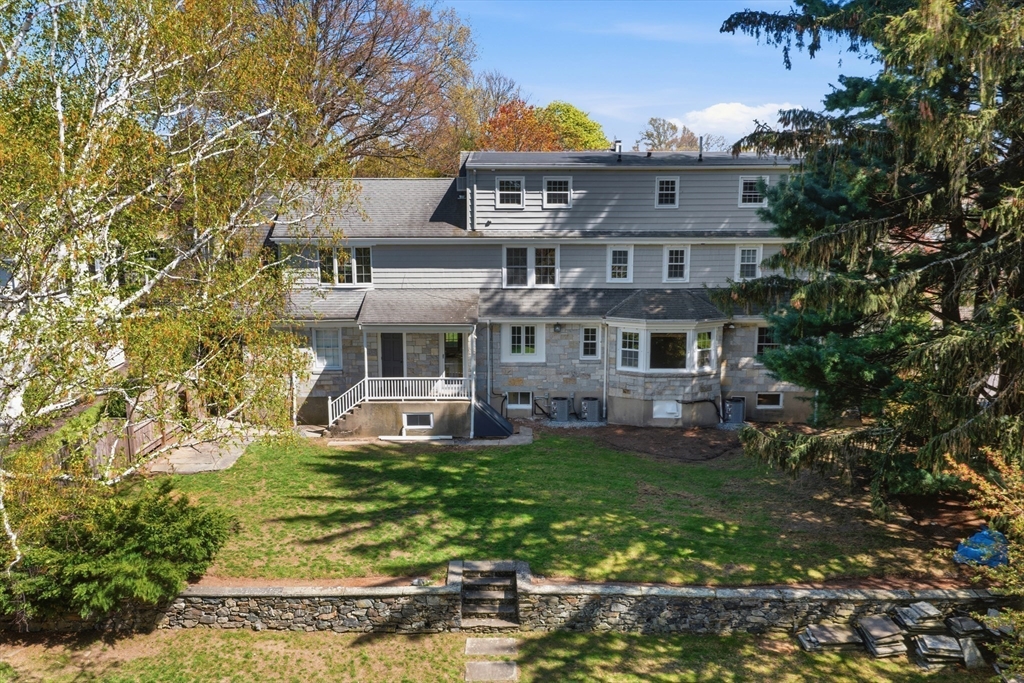
Rear exterior of a gray multi-story home with stone siding, a lawn, and stone retaining wall.
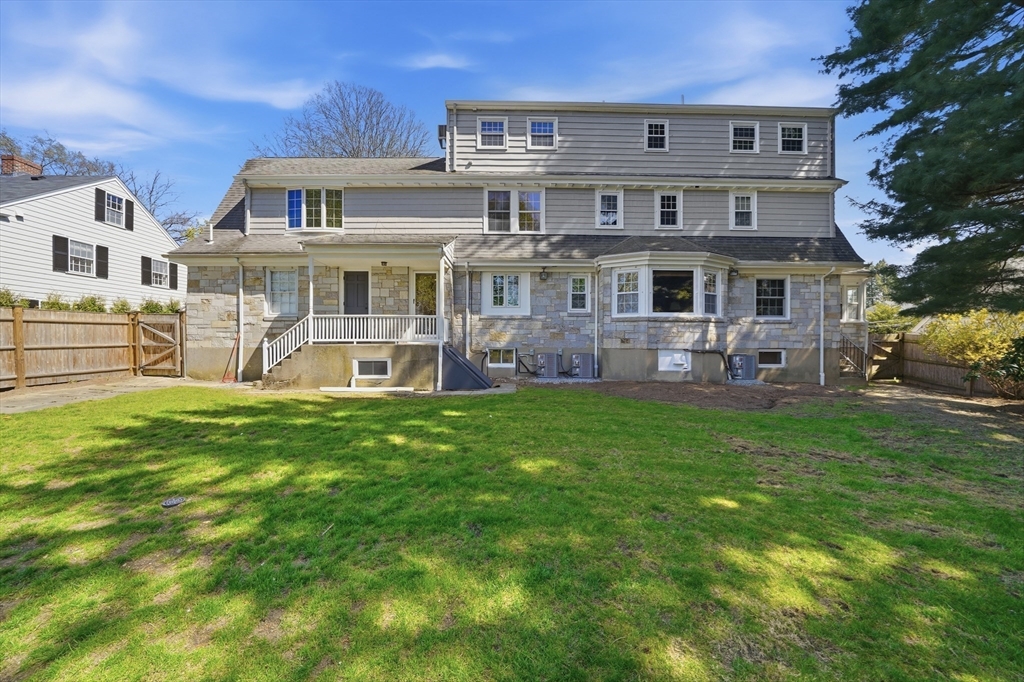
Rear exterior of a gray-sided and stone house, with a raised deck and broad lawn.
Backyard of a gray multi-story home with stone retaining walls and a broad lawn.
Rear of a gray house above a stone retaining wall and broad green lawn.
SEE ALL PHOTOS
Two-story home with a stone facade, columned entry, attached garage, and autumn trees.
Back of a two-story home beyond a broad lawn, with stone retaining walls and mature trees.
Two-story gray home with stone facade, black shutters, and attached two-car garage.
Living room with a wood-trimmed fireplace, exposed ceiling beams, and white furnishings.
Bright staged bedroom with a white bed, upholstered bench, and polished hardwood floors.
Bright dining room with a large table, upholstered chairs, and hardwood floors.
Living room with a stone fireplace, hardwood floors, and gray sofa.
Living room with white seating, wood ceiling beams, and hardwood floors.
Living room with exposed wood ceiling beams, a fireplace, and bright bay windows.
Living room with dark wood ceiling beams, a fireplace, and neutral furnishings.
Bright sunroom office with a desk beside tall windows and a stone wall.
Bright sunroom office with wraparound windows, hardwood floors, and a small desk.
Foyer with a carpeted staircase, polished wood floors, and a glass console table.
Dining room with a dark wood table, upholstered chairs, and bright windows.
Bright white kitchen with a dark stone island, stainless steel appliances, and hardwood floors.
Bright kitchen with a granite island, white cabinets, stainless steel appliances, and hardwood floors.
Mudroom with white built-in cabinets, a bench, dark countertop, and glass-paneled exterior door.
Bright white kitchen with a dark stone island, breakfast stools, and hardwood floors.
Bright white kitchen with a dark stone island, stainless steel refrigerator, and hardwood floors.
Bright kitchen with a large stone island, three stools, white cabinets, and hardwood floors.
Wood-paneled study with built-in bookshelves, a piano, and leather chairs by bay windows.
Bathroom with a pedestal sink, toilet, and window overlooking leafy trees.
Staged bedroom with a white bed, warm hardwood floors, and large windows.
Marble-tiled walk-in shower with glass enclosure beside a large window overlooking trees.
Vacant room with hardwood floors, two windows, and a radiator beneath one window.
Empty room with polished hardwood floors, light gray walls, and a window.
Staged living room with a sofa, two upholstered chairs, and large windows.
Bathroom with a tiled shower, granite vanity countertop, and window.
Bright room with built-in bookshelves, hardwood floors, and large windows.
Bright study with built-in white shelving and drawers, hardwood floors, and large windows.
Bathroom with a dark double vanity, large mirror, and glass-enclosed shower.
Bathroom with a marble vanity, black-and-white tile, and a window overlooking greenery.
Bright study with built-in bookshelves, two armchairs, and a window overlooking trees.
Staged living room with a stone fireplace, gray sofa, and hardwood floors.
Staged living room with stone fireplace, hardwood floors, built-in shelves, and gray sectional.
Staged living room with a stone fireplace, wood flooring, and a coffered ceiling.
Bathroom with a white vanity sink, large mirror, and toilet.
White-tiled walk-in shower with glass enclosure and built-in bench.
Rear exterior of a gray multi-story home with stone siding, a lawn, and stone retaining wall.
Rear exterior of a gray-sided and stone house, with a raised deck and broad lawn.
Backyard of a gray multi-story home with stone retaining walls and a broad lawn.
Rear of a gray house above a stone retaining wall and broad green lawn.
Sold

28 Homer Rd

28 Homer Rd, Belmont, MA 02478

$2,694,000
Welcome to this exceptional 6-bedroom, 5.5-bath home in one of Belmont's most desirable neighborhoods. Set on an expansive lot, this property offers space, flexibility, and comfort for today's lifestyle. A gracious foyer leads to a well-designed main level featuring a private office and a sun-filled living room with a fireplace. The spacious kitchen flows into the dining area, with a bright sunroom and half bath completing the first floor. Upstairs offers four bedrooms and three full baths, including an expansive primary suite with a walk-in closet and en suite bath. An additional office leads to a top level with two more bedrooms and a full bath. The lower level features a fireplaced family room, full bath, laundry, and ample storage. Includes an attached HEATED 2-car garage. A rare opportunity in a prime Belmont location.

6
beds

6
baths

4,734 Sq.Ft. LIVING AREA

0.36 Acres lot

Sven Andersen

Sven Andersen

Features & Amenities

Interior

  • total bedrooms6
  • Total bathrooms6
  • full bathrooms5
  • half bathroom1
  • Laundry room In Basement, Electric Dryer Hookup, Washer Hookup
  • Flooring Tile, Carpet, Hardwood, Flooring - Wall to Wall Carpet, Flooring - Stone/Ceramic Tile, Flooring - Hardwood
  • Fireplace Family Room, Living Room
  • APPLIANCES Water Heater, Range, Dishwasher, Disposal, Microwave, Refrigerator, Freezer, Washer, Dryer, Range Hood, Plumbed For Ice Maker
  • other interior Features Closet, Closet/Cabinets - Custom Built, Recessed Lighting, Bathroom - Full, Bathroom - With Shower Stall, Countertops - Stone/Granite/Solid, Lighting - Sconce, Bathroom - Tiled With Shower Stall, Lighting - Overhead, Bedroom, Bathroom, Office, Sun Room, Internet Available - Unknown

Area & Lot

  • Status Sold
  • Date Sold October 14, 2026
  • Living Area4,734 Sq.Ft.
  • Total Area4,734 Sq.Ft.
  • Lot Area0.36 Acres
  • MLS® ID73540381
  • TypeResidential
  • YEAR BUILT1941
  • NeighborhoodMiddlesex County
  • Architecture StylesColonial
  • Elementary SchoolWellington
  • Middle SchoolChenery
  • High SchoolConcord High

Exterior

  • Garage Space2.0
  • water SourcePublic
  • utilitiesfor Electric Range, for Electric Oven, for Electric Dryer, Washer Hookup, Icemaker Connection
  • roofShingle
  • parkingAttached, Paved Drive, Paved
  • HEAT TYPECentral, Baseboard, Hot Water, Oil
  • AIR CONDITIONINGCentral Air
  • sewerPublic Sewer
  • SubstructureConcrete Perimeter
  • other exterior FeaturesPorch, Rain Gutters, Fenced Yard, Garden, Stone Wall

Financial

  • Sales Price$2,694,000
  • Real Estate Tax $31,482/yr
  • Zoning SC

Middlesex County

A county in the Commonwealth of Massachusetts, in the United States.

Explore

Work With Us

Work with us at Keller Williams, where integrity, collaboration, and growth drive success. Join a top 1% office built on shared values and a passion for excellence.

Follow Me on Instagram