Leave a Message

Thank you for your message. We will be in touch with you shortly.

281 Main Street
281 Main Street
281 Main Street
281 Main Street
281 Main Street
281 Main Street
281 Main Street
281 Main Street
281 Main Street
281 Main Street
281 Main Street
281 Main Street
281 Main Street
281 Main Street
281 Main Street
281 Main Street
281 Main Street
281 Main Street
281 Main Street
281 Main Street
281 Main Street
281 Main Street
281 Main Street
281 Main Street
281 Main Street
281 Main Street
281 Main Street
281 Main Street
281 Main Street
281 Main Street
281 Main Street
281 Main Street
281 Main Street
281 Main Street
281 Main Street
281 Main Street
281 Main Street
281 Main Street
281 Main Street
281 Main Street
281 Main Street
281 Main Street
SEE ALL PHOTOS
281 Main Street
281 Main Street
281 Main Street
281 Main Street
281 Main Street
281 Main Street
281 Main Street
281 Main Street
281 Main Street
281 Main Street
281 Main Street
281 Main Street
281 Main Street
281 Main Street
281 Main Street
281 Main Street
281 Main Street
281 Main Street
281 Main Street
281 Main Street
281 Main Street
281 Main Street
281 Main Street
281 Main Street
281 Main Street
281 Main Street
281 Main Street
281 Main Street
281 Main Street
281 Main Street
281 Main Street
281 Main Street
281 Main Street
281 Main Street
281 Main Street
281 Main Street
281 Main Street
281 Main Street
281 Main Street
281 Main Street
281 Main Street
281 Main Street
For Sale

281 Main Street

281 Main Street, Bolton, MA 01740

$1,400,000
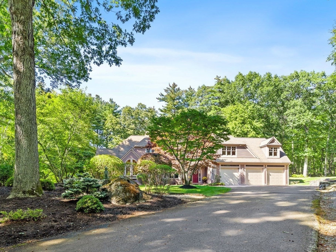
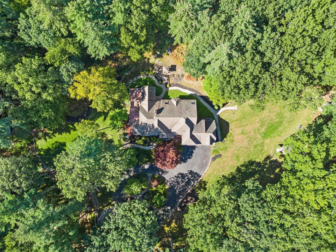
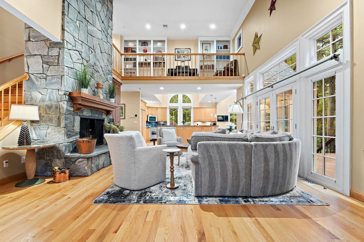
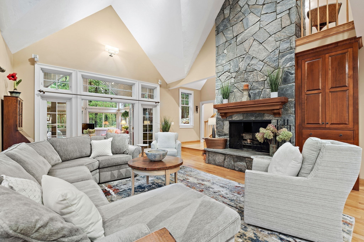
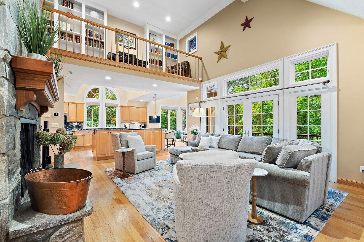
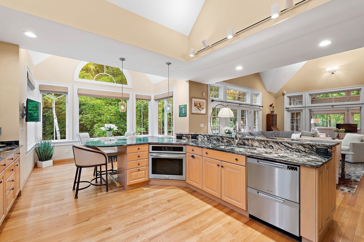
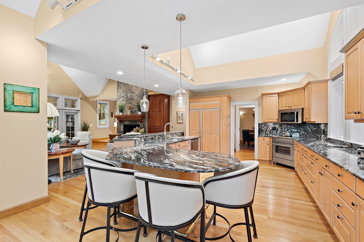
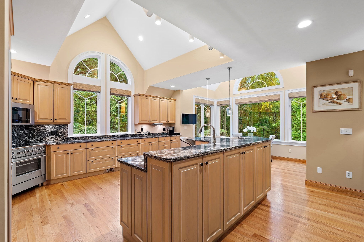
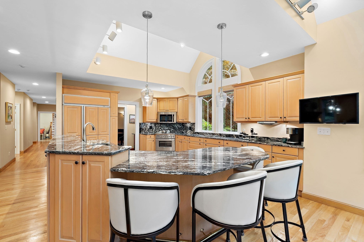
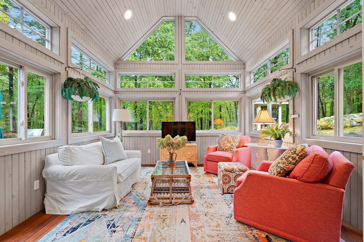
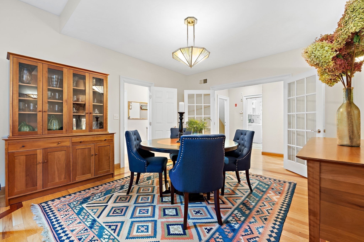
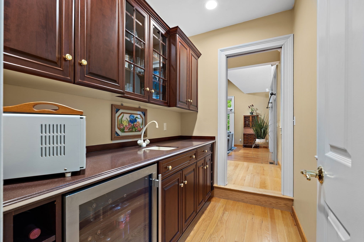
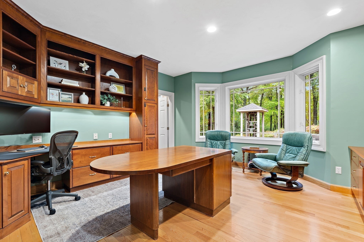
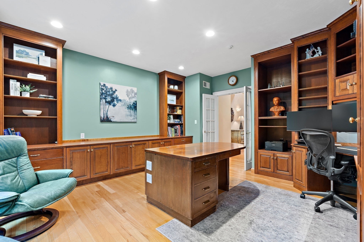
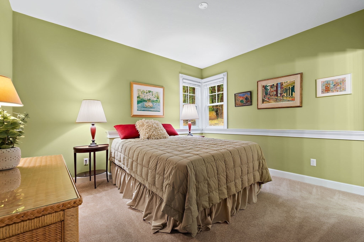
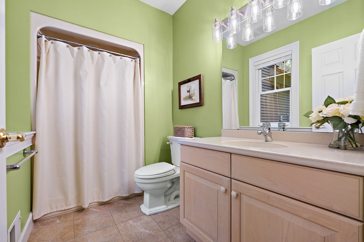
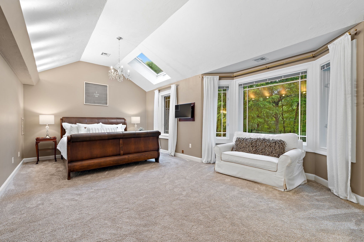
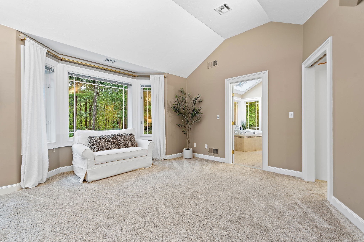
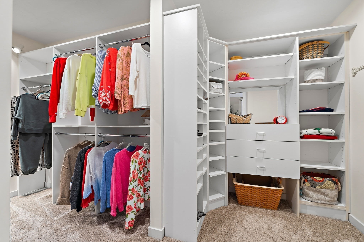
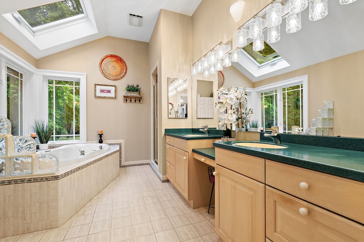
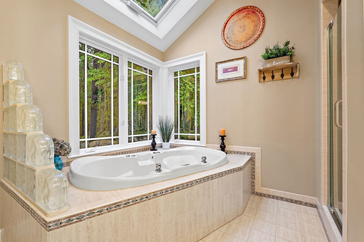
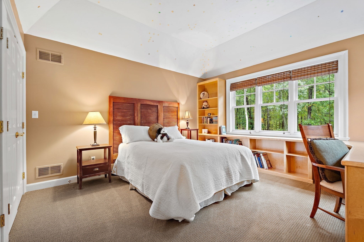
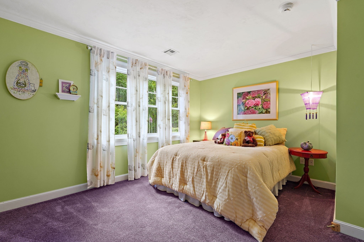
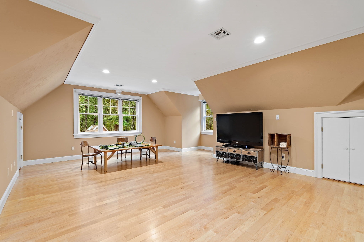
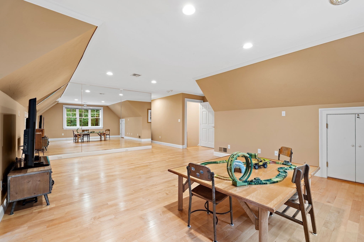
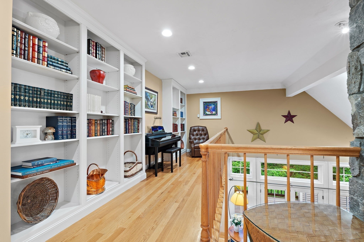
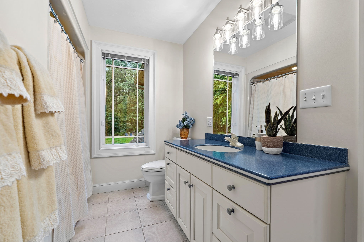
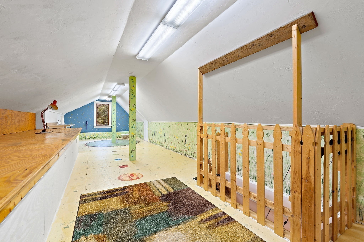
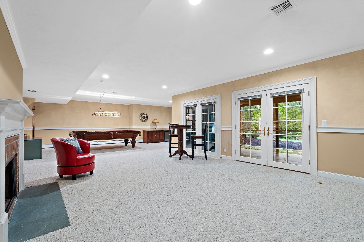
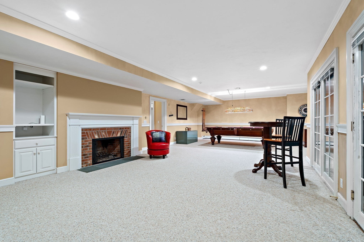
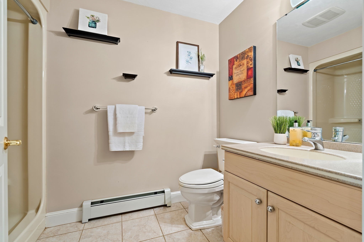
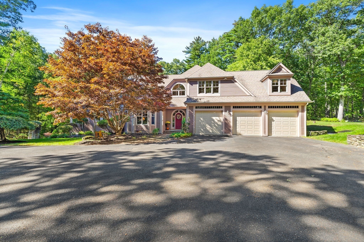
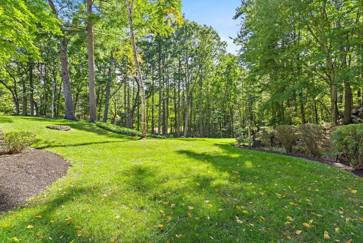
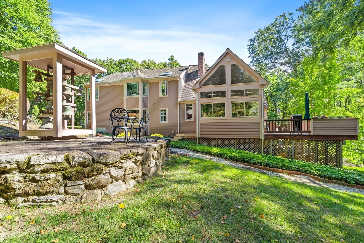
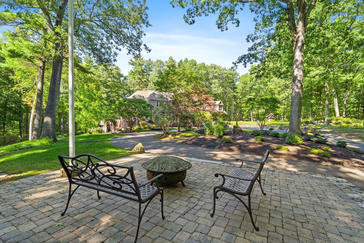
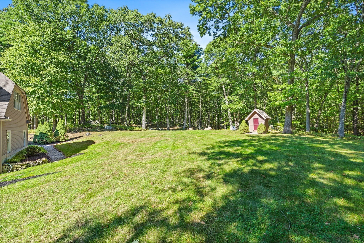
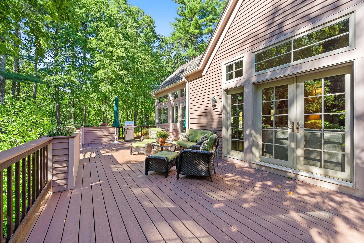
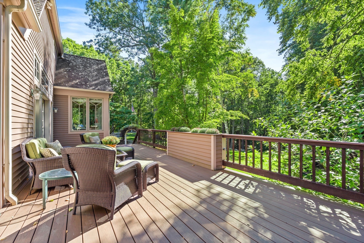
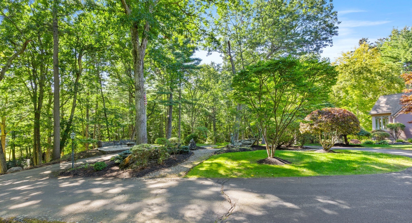
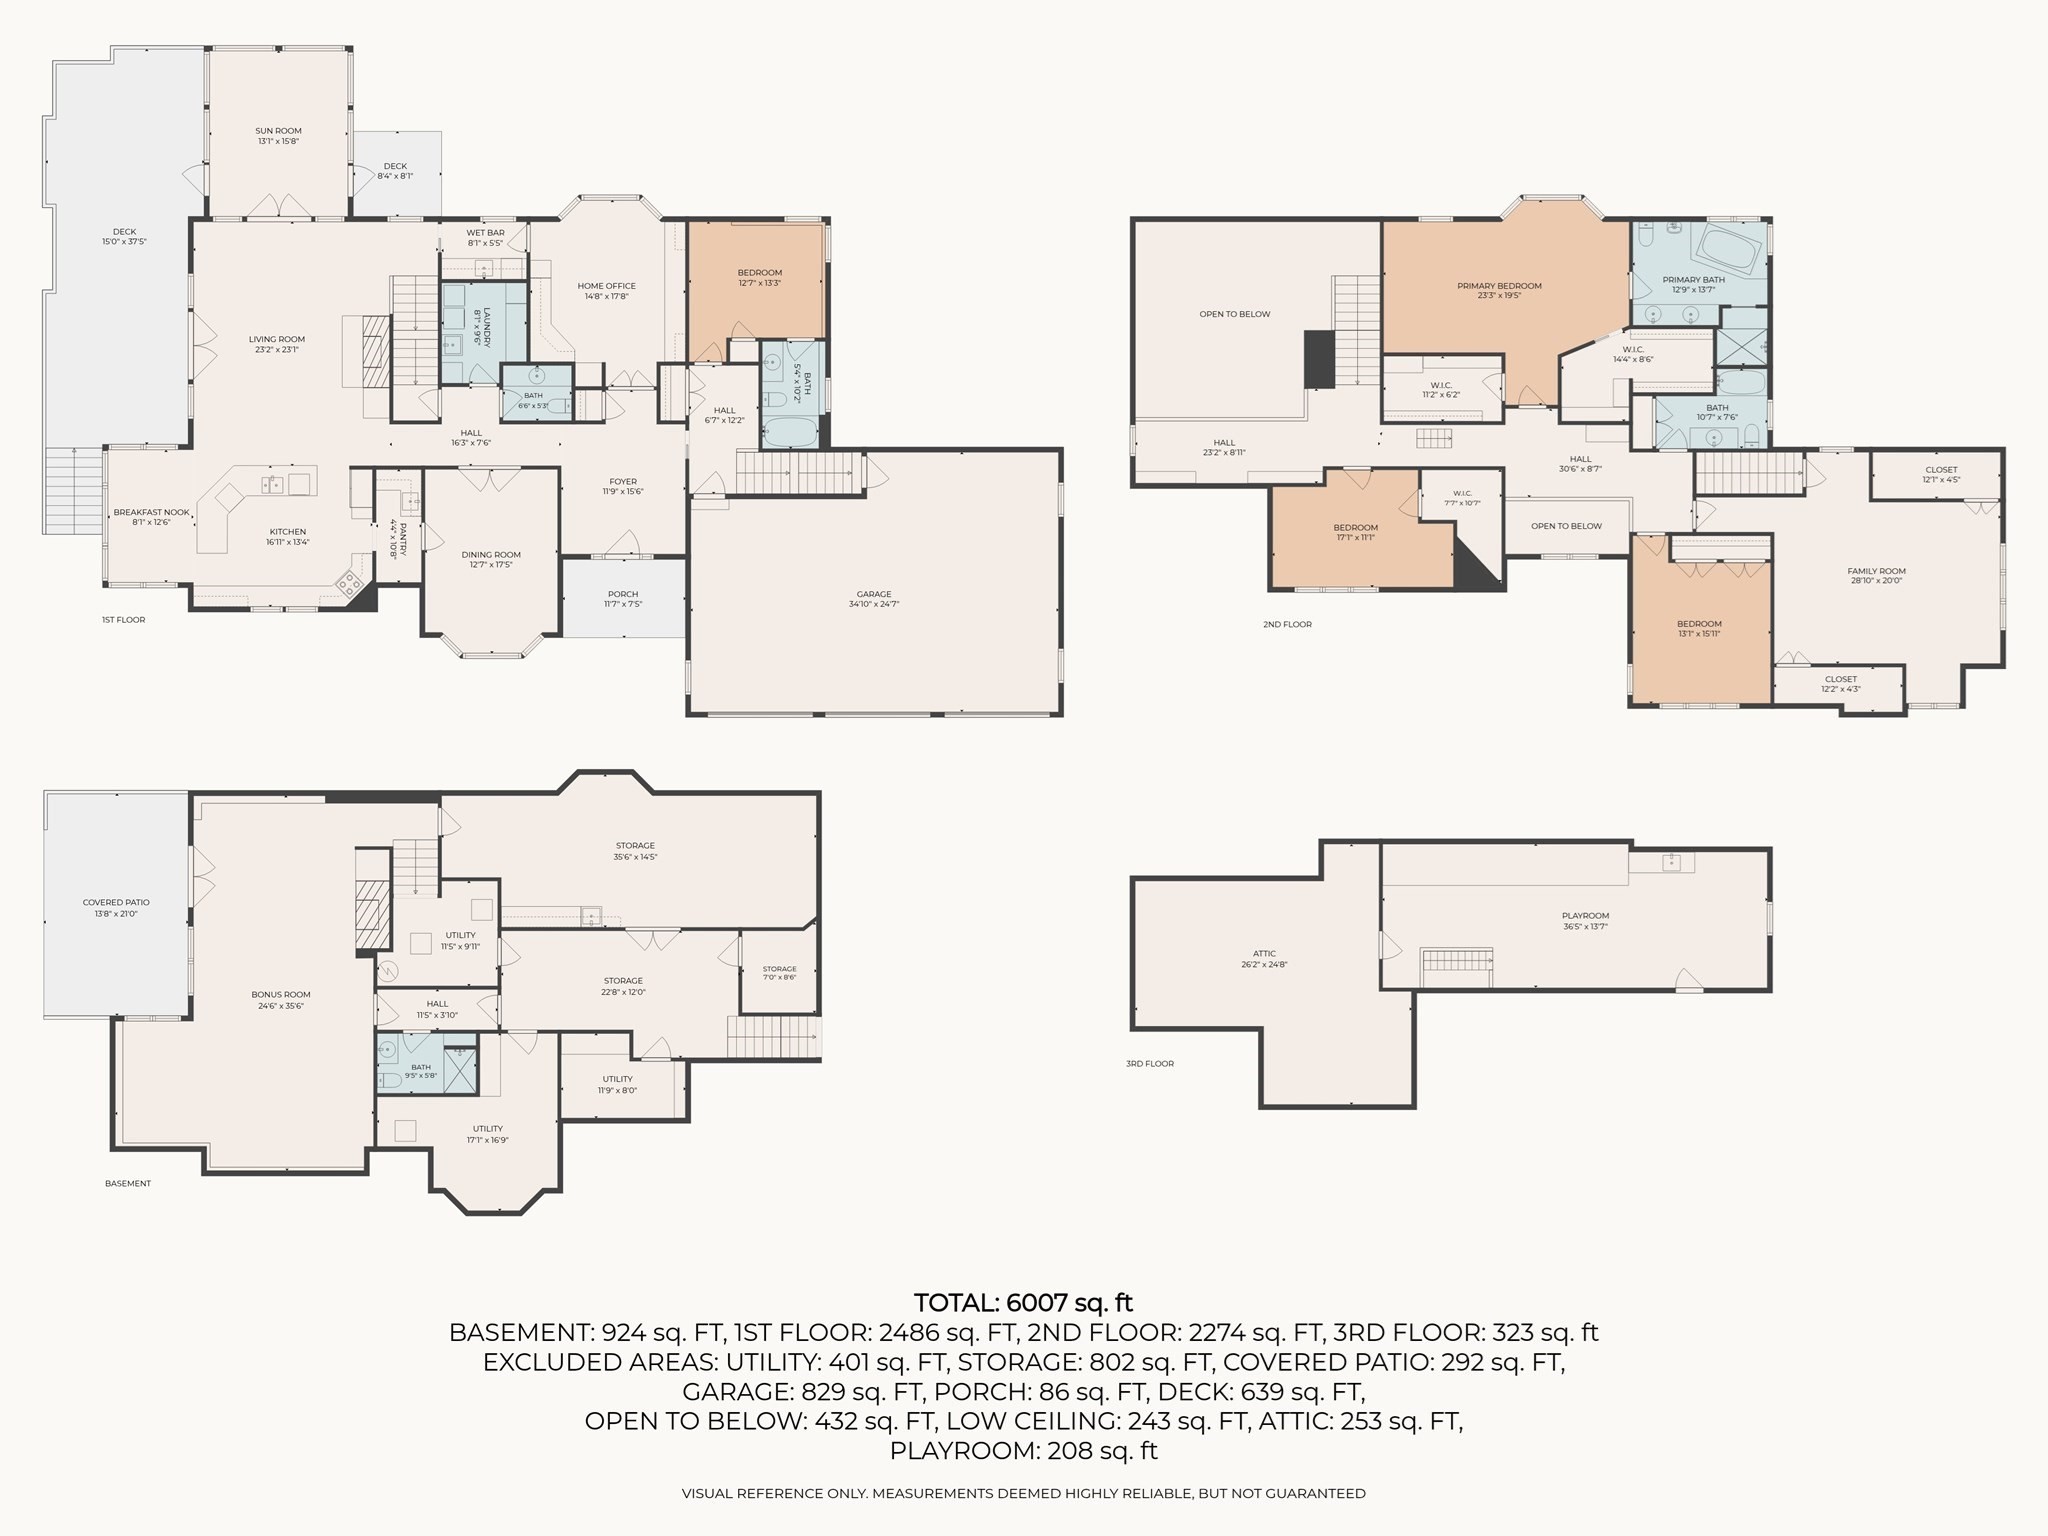
This stately Contemporary Queen Anne tucked away in the private community of Great Brook Estates is a truly rare offering rich in character and timeless appeal. Enjoy the peace & serenity of this spectacular property set on 5+ breathtaking park-like acres of lush lawns, enchanted woodlands, mature gardens, and classic stone walls. Imagine entertaining as guests mingle on the spacious deck, play games on the sprawling lawn, or stroll the tranquil grounds bursting with vibrant seasonal color. Step inside to discover an inviting interior distinguished by custom millwork, impressive architectural details, and expansive windows that bathe the home in natural light. A custom chef's kitchen features expansive stone counters, walk in pantry w/wet bar, dining area, & notable appliances flowing seamlessly into the striking fieldstone-fireplaced living room and cheerful light-filled sunroom with walls of windows framing year-round panoramic views of the private grounds. A well-appointed home office with custom cabinetry and an ensuite guest bedroom complete the 1st level. Retreat to the inviting primary suite, featuring a sitting area, custom walk-in closets, and an indulgent spa bath. An enchanting finished 3rd level offers endless possibilities for a playroom, artist's loft, or creative retreat. The finished walkout lower level, complete with bonus room and full bath, provides additional versatile living space to accommodate changing needs. Enjoy a coveted east Bolton location abutting conservation land & trails, orchards, major commuter routes & top rated schools. This property is a true gem waiting to be discovered!

4
beds

5
baths

6,007 Sq.Ft. LIVING AREA

5.37 Acres lot

Amy Balewicz

Amy Balewicz

Features & Amenities

Interior

  • total bedrooms4
  • Total bathrooms5
  • full bathrooms4
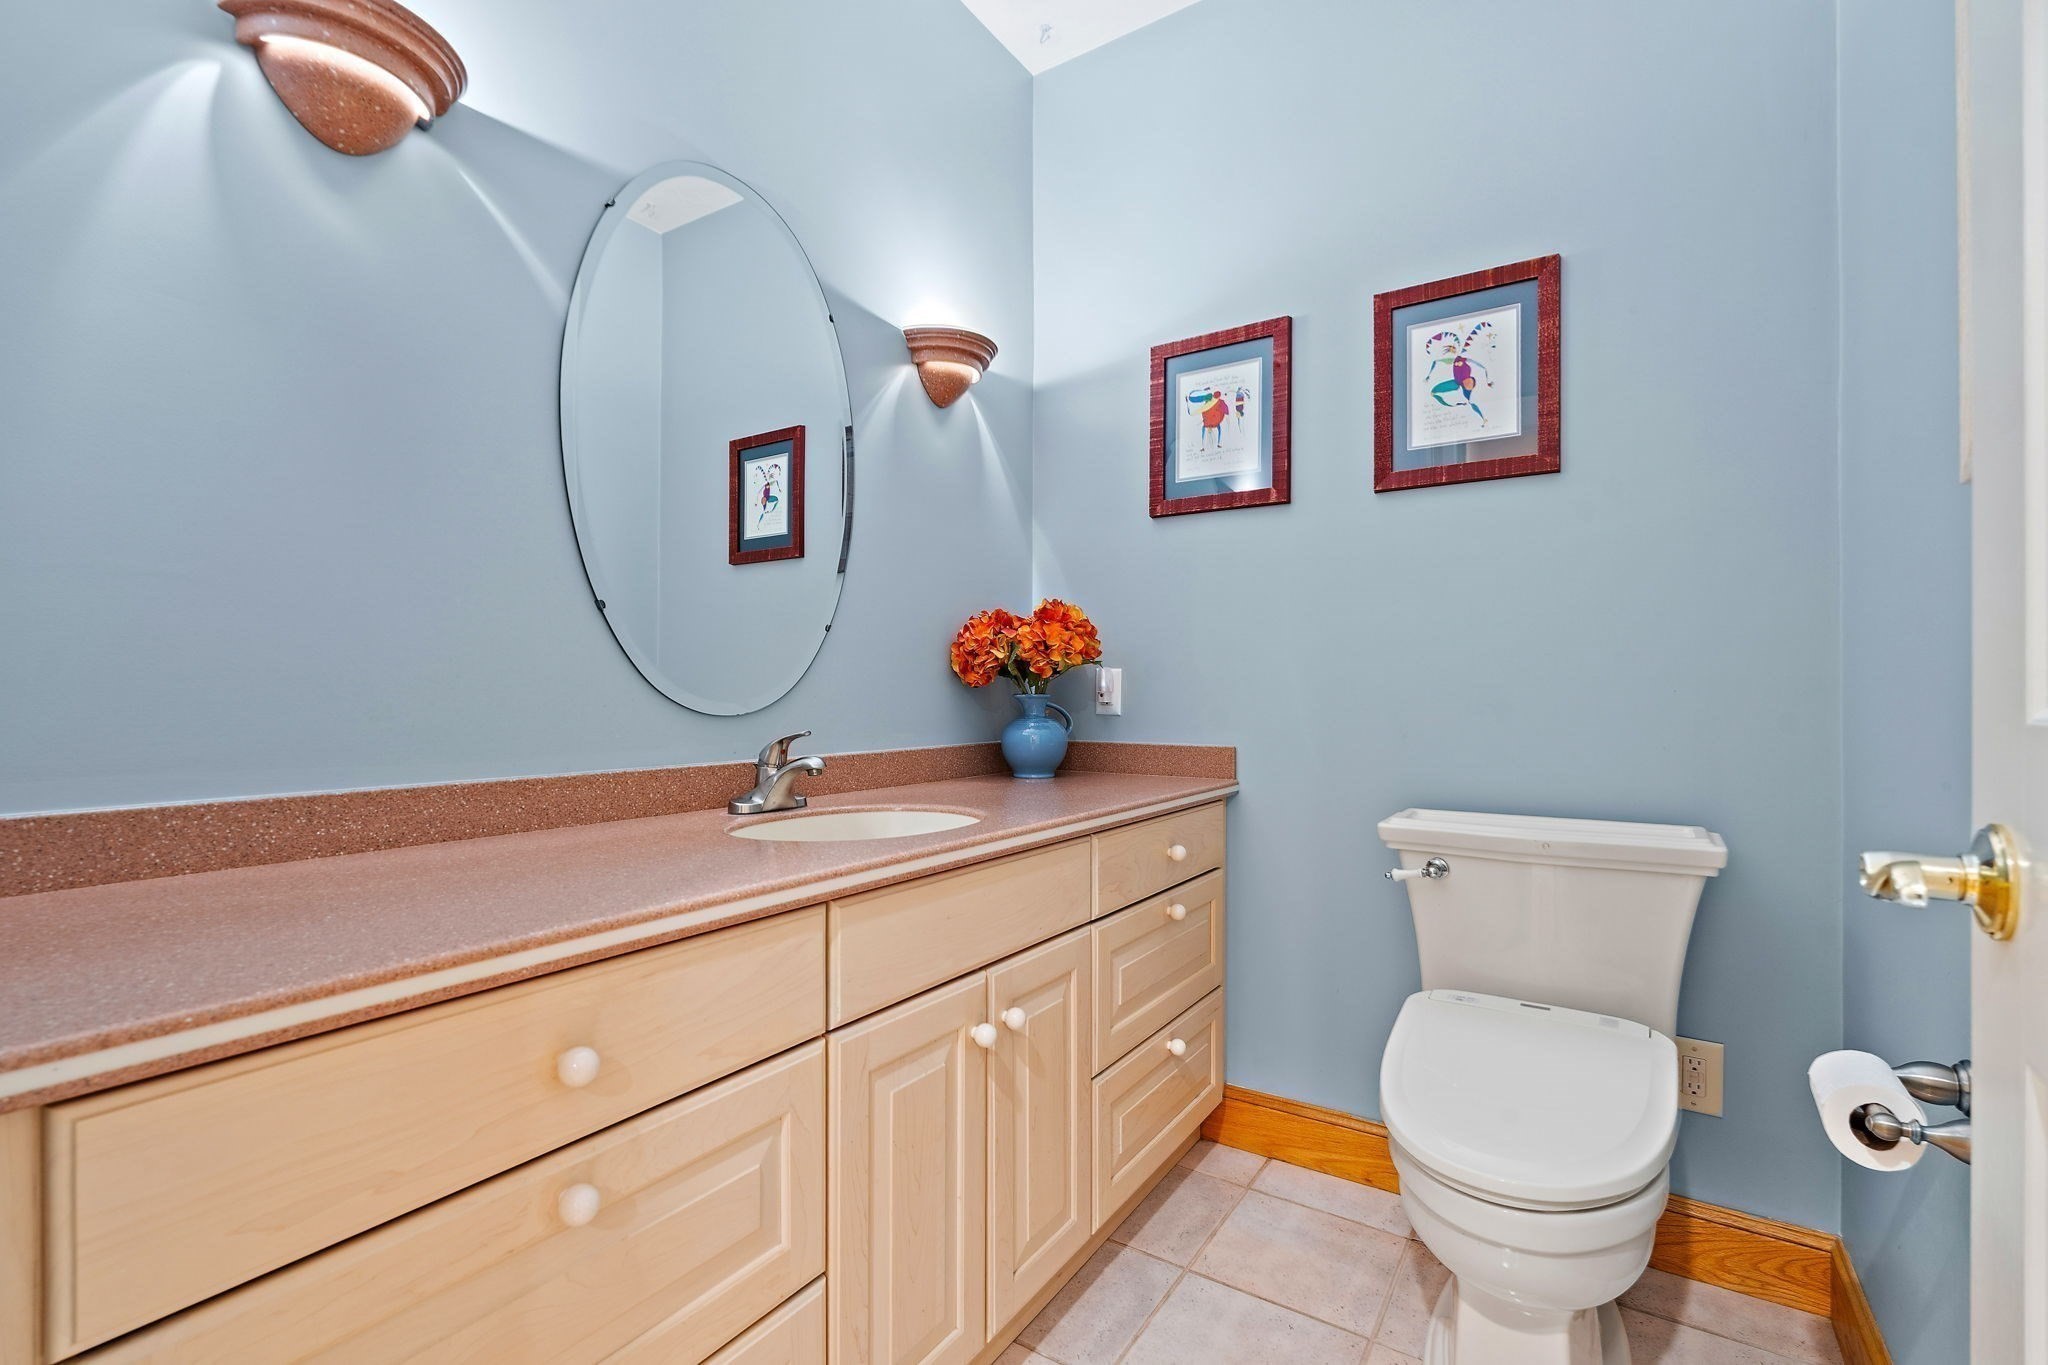
  • half bathroom1
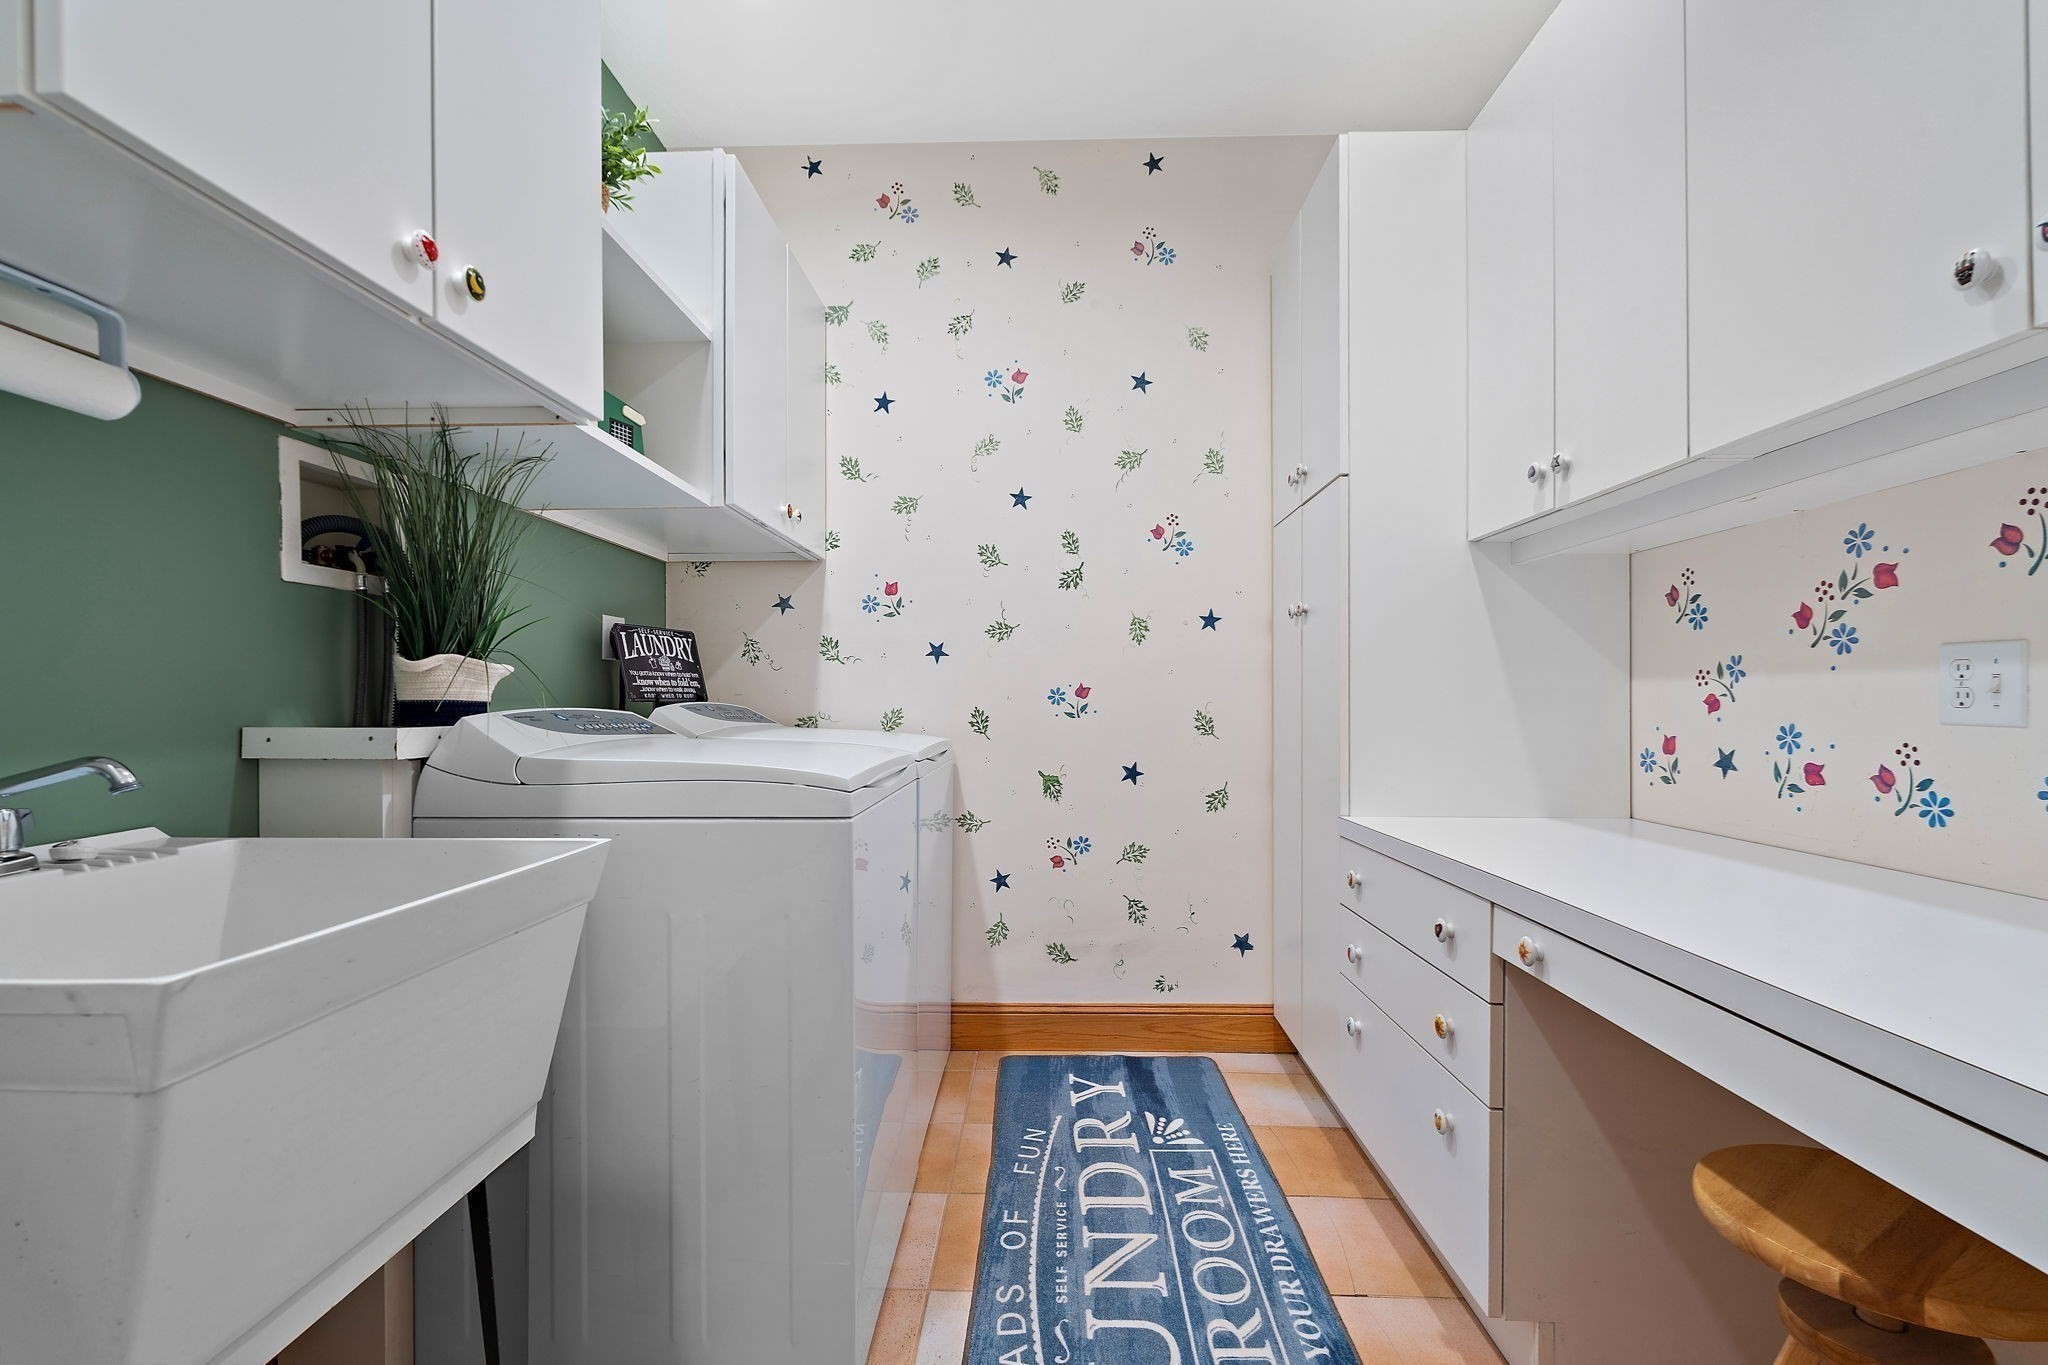
  • Laundry room Closet/Cabinets - Custom Built, Flooring - Stone/Ceramic Tile, Electric Dryer Hookup, Recessed Lighting, Washer Hookup, Sink, First Floor
  • Flooring Tile, Carpet, Hardwood, Flooring - Hardwood, Flooring - Stone/Ceramic Tile, Flooring - Wall to Wall Carpet, Flooring - Wood
  • Fireplace Living Room
  • APPLIANCES Water Heater, Range, Dishwasher, Microwave, Refrigerator, Washer, Dryer, Wine Refrigerator, Wine Cooler
  • other interior Features Closet/Cabinets - Custom Built, Recessed Lighting, Bathroom - Half, Countertops - Stone/Granite/Solid, Lighting - Sconce, Cathedral Ceiling(s), Ceiling Fan(s), Beadboard, Bathroom - Full, Bathroom - With Shower Stall, Chair Rail, Lighting - Overhead, Home Office, Bathroom, Sun Room, Bonus Room, Play Room, Walk-up Attic, Internet Available - Broadband

Area & Lot

  • Status For Sale
  • Living Area6,007 Sq.Ft.
  • Total Area6,007 Sq.Ft.
  • Lot Area5.37 Acres
  • MLS® ID73584784
  • TypeResidential
  • YEAR BUILT1995
  • NeighborhoodWorcester County
  • Architecture StylesContemporary, Queen Anne
  • View DescriptionScenic View(s)
  • Elementary SchoolFlorence Sawyer
  • High SchoolNashoba Regional

Exterior

  • Garage Space3.0
  • water SourcePrivate
  • utilitiesfor Electric Range, for Electric Oven, for Electric Dryer, Washer Hookup, Generator Connection
  • roofShingle
  • lot featuresCul-De-Sac, Wooded, Easements
  • parkingAttached, Workshop in Garage, Paved Drive, Off Street, Paved
  • HEAT TYPEForced Air, Baseboard, Oil, Fireplace
  • AIR CONDITIONINGCentral Air
  • sewerPrivate Sewer
  • SubstructureConcrete Perimeter
  • security FeaturesSecurity System
  • other exterior FeaturesPorch - Enclosed, Deck - Composite, Rain Gutters, Storage, Professional Landscaping, Sprinkler System, Screens, Stone Wall

Financial

  • Sales Price$1,400,000
  • Real Estate Tax $21,885/yr
  • HOA $1,000/yr
  • Zoning R1
image

Schedule a Showing

We would love to show you our beautiful property. Please select your preferred date and time below. An agent will be in touch shortly to confirm your appointment.

Schedule a Showing

We would love to show you our beautiful property. Please select your preferred date and time below. An agent will be in touch shortly to confirm your appointment.

Thank you for your interest in 281 Main Street, Bolton, MA 01740. We are reviewing your request and will be in touch shortly!

Mortgage Calculator

Estimate your monthly mortgage payment, including the principal and interest, property taxes, and HOA. Adjust the values to generate a more accurate rate.

All estimates are provided for informational purposes only. Actual amounts may vary.
$0,000 Your Payment 20 15 65
$0,000 Your Payment

Worcester County

The largest city and traditional county seat is the city of Worcester.

Explore

Work With Us

Work with us at Keller Williams, where integrity, collaboration, and growth drive success. Join a top 1% office built on shared values and a passion for excellence.

Follow Me on Instagram