Leave a Message

Thank you for your message. We will be in touch with you shortly.

286 Sumner St. # 1
286 Sumner St. # 1
286 Sumner St. # 1
286 Sumner St. # 1
286 Sumner St. # 1
286 Sumner St. # 1
286 Sumner St. # 1
286 Sumner St. # 1
286 Sumner St. # 1
286 Sumner St. # 1
286 Sumner St. # 1
286 Sumner St. # 1
286 Sumner St. # 1
286 Sumner St. # 1
286 Sumner St. # 1
286 Sumner St. # 1
286 Sumner St. # 1
286 Sumner St. # 1
286 Sumner St. # 1
286 Sumner St. # 1
286 Sumner St. # 1
286 Sumner St. # 1
286 Sumner St. # 1
SEE ALL PHOTOS
286 Sumner St. # 1
286 Sumner St. # 1
286 Sumner St. # 1
286 Sumner St. # 1
286 Sumner St. # 1
286 Sumner St. # 1
286 Sumner St. # 1
286 Sumner St. # 1
286 Sumner St. # 1
286 Sumner St. # 1
286 Sumner St. # 1
286 Sumner St. # 1
286 Sumner St. # 1
286 Sumner St. # 1
286 Sumner St. # 1
286 Sumner St. # 1
286 Sumner St. # 1
286 Sumner St. # 1
286 Sumner St. # 1
286 Sumner St. # 1
286 Sumner St. # 1
286 Sumner St. # 1
286 Sumner St. # 1
Sold

286 Sumner St. # 1

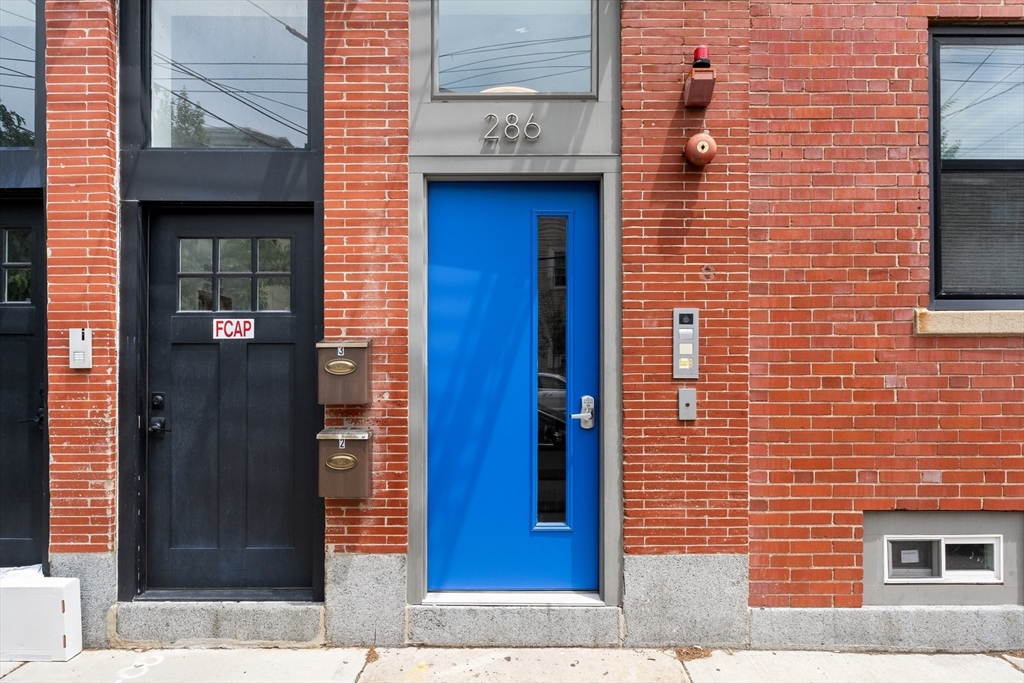
286 Sumner St. # 1, Boston, MA 02128

$695,000
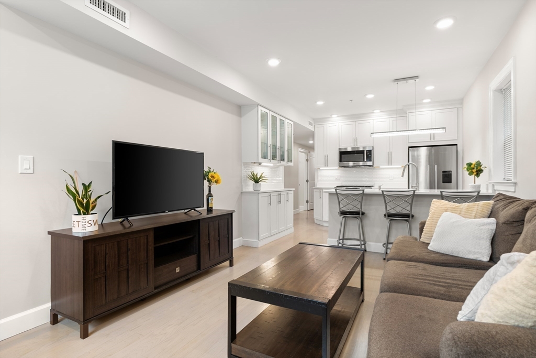
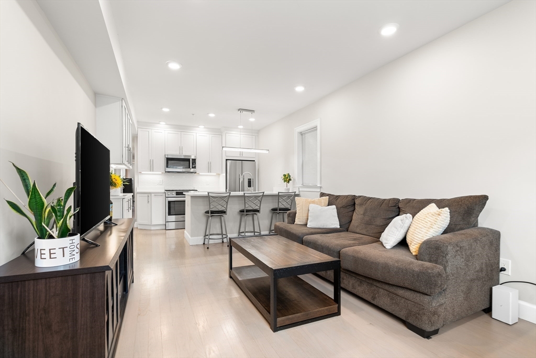
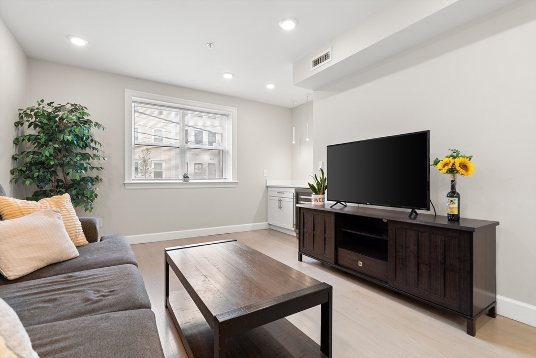
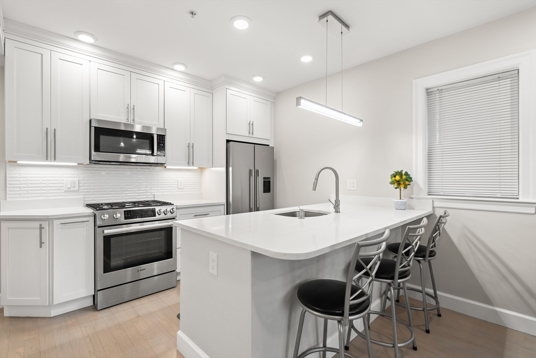

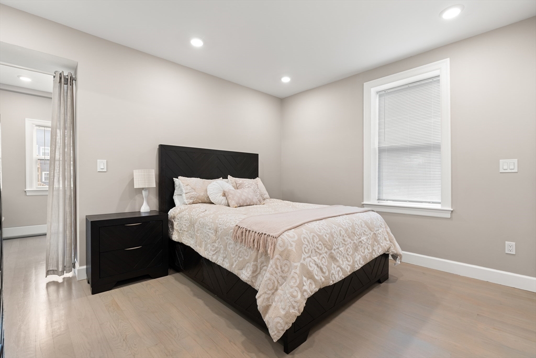
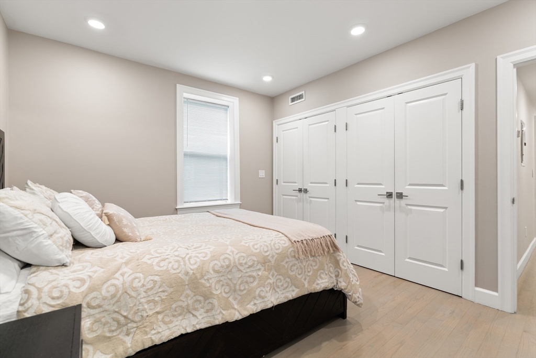
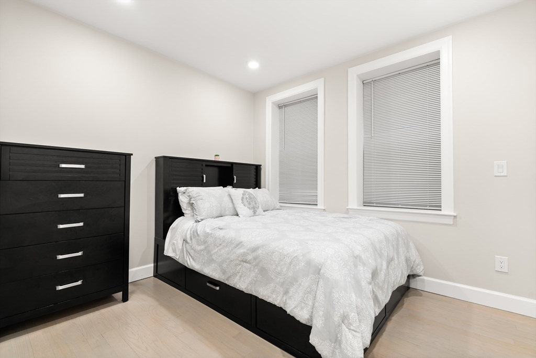
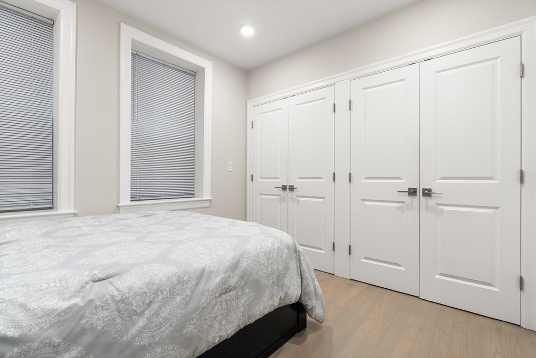
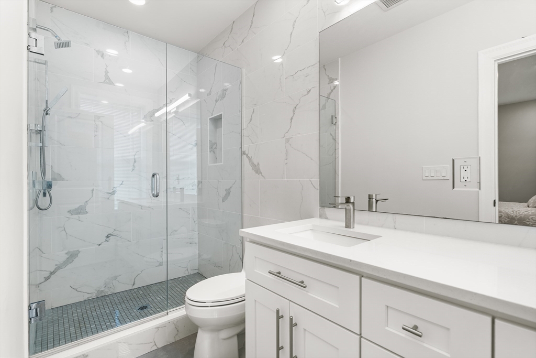
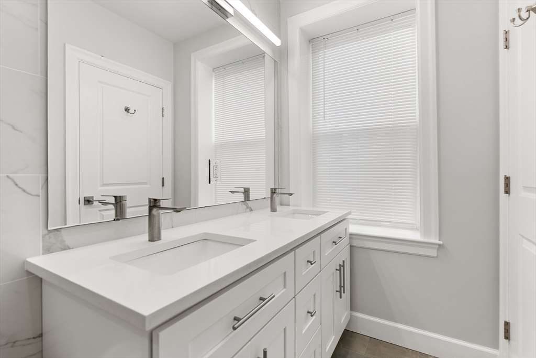
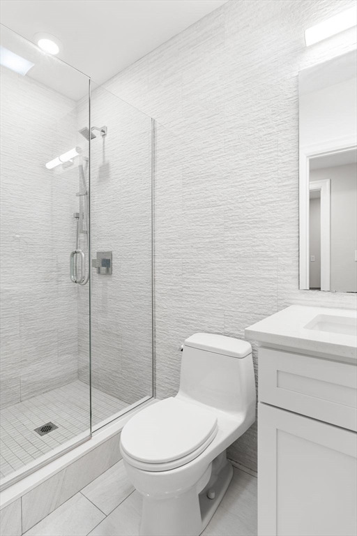
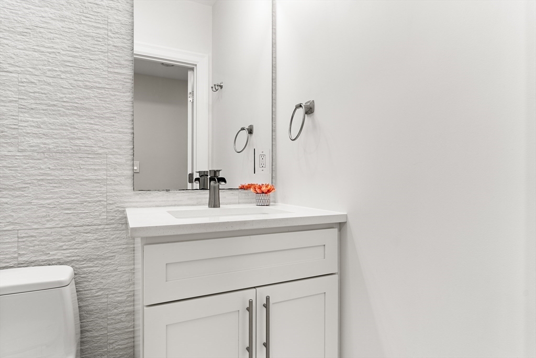
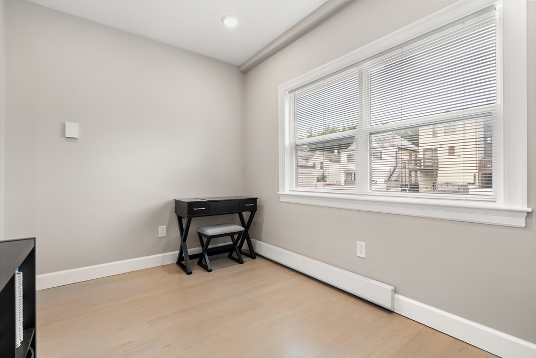

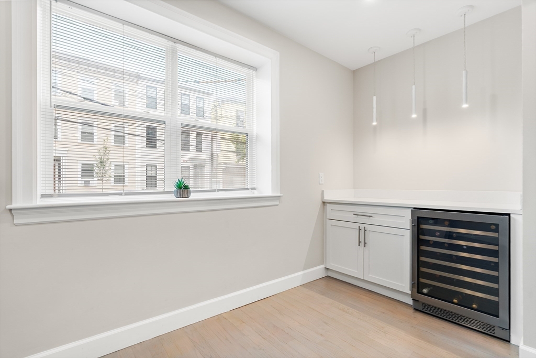

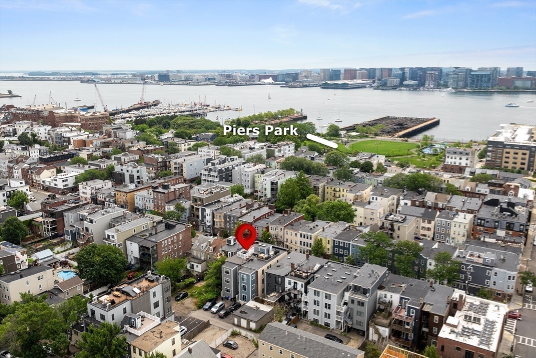
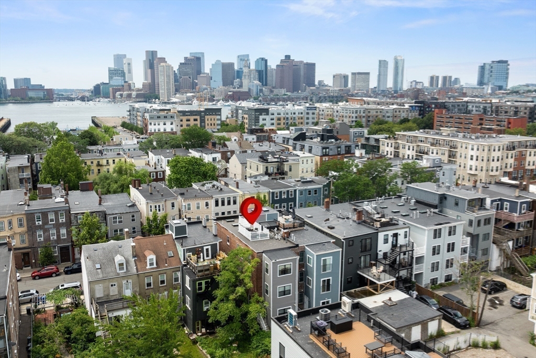
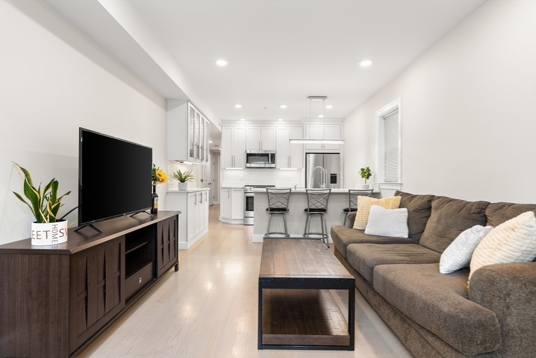
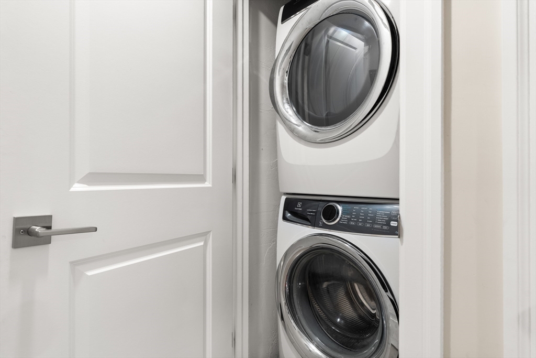
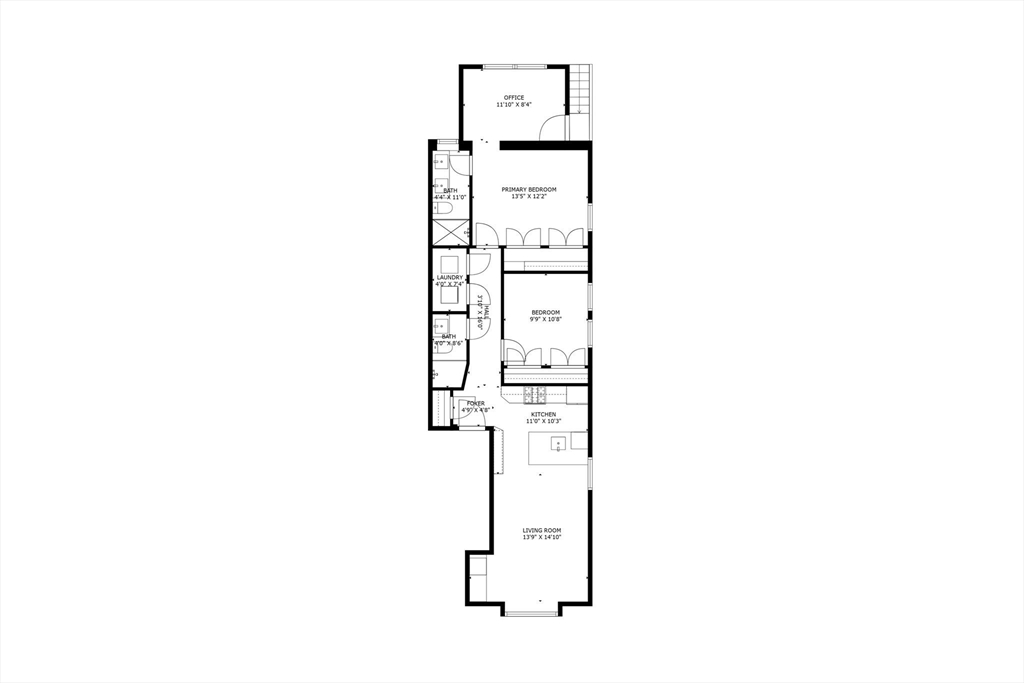
Experience elevated East Boston living at 286 Sumner St. an impeccably designed 2 bed, 2 bath condo two blocks from Maverick Square. This thoughtfully crafted home blends luxury, comfort, and efficiency with a spacious open layout and premium finishes throughout. The chef's kitchen features high end quartz countertops, a Fisher & Paykel fridge, and high-end appliances. The seamlessly connected airy living spaces including a sunny and bright living room with a dry bar, wine cooler and gorgeous pendant lighting and spa-like stone bathrooms, an en-suite main bath and private office. Enjoy the convenience of in-unit laundry, basement storage, and smart energy-saving systems including high-density foam insulation, LED lighting, and a tankless water heater. Ideally located just two blocks from Maverick T Station, Piers Park, and the Tall Ship, with Government Center only 12 minutes away. Sophisticated, stylish, and move-in ready, this is Eastie living at its best.

2
beds

2
baths

1,072 Sq.Ft. LIVING AREA

Richard Kim

Richard Kim

Features & Amenities

Interior

  • total bedrooms2
  • Total bathrooms2
  • full bathrooms2
  • Laundry room First Floor, In Unit, Electric Dryer Hookup
  • Flooring Wood, Tile, Flooring - Hardwood
  • APPLIANCES Disposal, Freezer, ENERGY STAR Qualified Refrigerator, ENERGY STAR Qualified Dryer, ENERGY STAR Qualified Dishwasher, ENERGY STAR Qualified Washer, Cooktop, Range, Rangetop - ENERGY STAR, Oven
  • other interior Features Lighting - Overhead, Office, High Speed Internet

Area & Lot

  • Status Sold
  • Date Sold August 29, 2025
  • Living Area1,072 Sq.Ft.
  • Total Area1,072 Sq.Ft.
  • MLS® ID73404559
  • TypeCondo
  • YEAR BUILT1900
  • NeighborhoodSuffolk County
  • Elementary SchoolBps
  • Middle SchoolBps
  • High SchoolBps

Exterior

  • STORIES1
  • water SourcePublic
  • utilitiesfor Gas Range, for Gas Oven, for Electric Dryer
  • roofRubber
  • parkingOn Street
  • HEAT TYPECentral, Forced Air, Electric Baseboard, ENERGY STAR Qualified Equipment
  • AIR CONDITIONINGCentral Air, ENERGY STAR Qualified Equipment
  • sewerPublic Sewer
  • security FeaturesIntercom
  • other exterior FeaturesBalcony / Deck

Financial

  • Sales Price$695,000
  • Real Estate Tax $3,465/yr
  • HOA $156/mo
  • Zoning 0102

Suffolk County

The county was named after Suffolk, England, which means "southern folk."

Explore

Work With Us

Work with us at Keller Williams, where integrity, collaboration, and growth drive success. Join a top 1% office built on shared values and a passion for excellence.

Follow Me on Instagram