Leave a Message

Thank you for your message. We will be in touch with you shortly.

29 Dane St
29 Dane St
29 Dane St
29 Dane St
29 Dane St
29 Dane St
29 Dane St
29 Dane St
29 Dane St
29 Dane St
29 Dane St
29 Dane St
29 Dane St
29 Dane St
29 Dane St
29 Dane St
29 Dane St
29 Dane St
29 Dane St
29 Dane St
29 Dane St
SEE ALL PHOTOS
29 Dane St
29 Dane St
29 Dane St
29 Dane St
29 Dane St
29 Dane St
29 Dane St
29 Dane St
29 Dane St
29 Dane St
29 Dane St
29 Dane St
29 Dane St
29 Dane St
29 Dane St
29 Dane St
29 Dane St
29 Dane St
29 Dane St
29 Dane St
29 Dane St
Sold

29 Dane St

29 Dane St, Peabody, MA 01960

$470,000
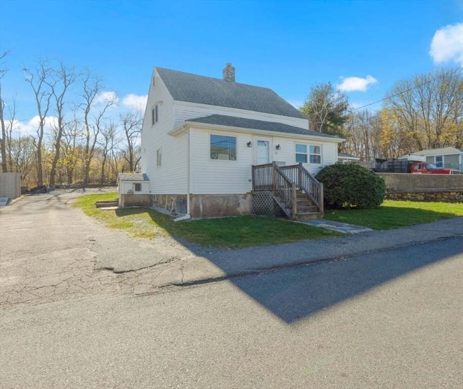
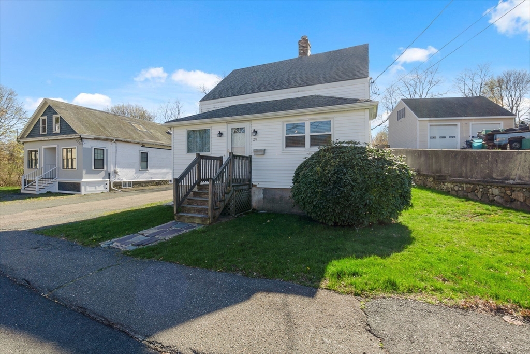
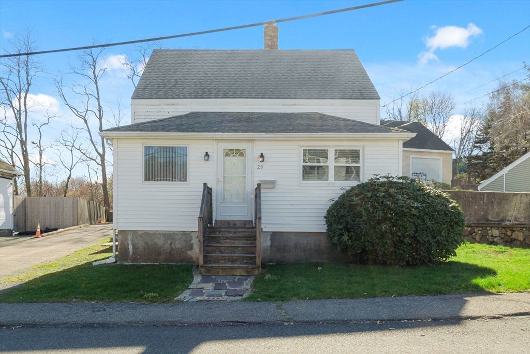
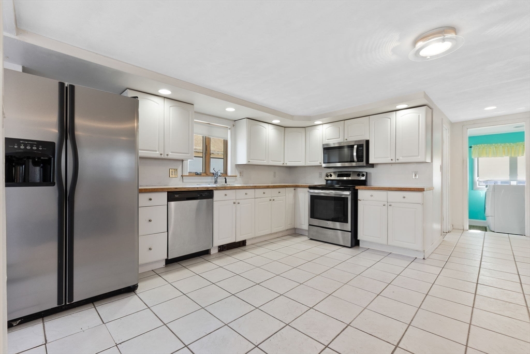
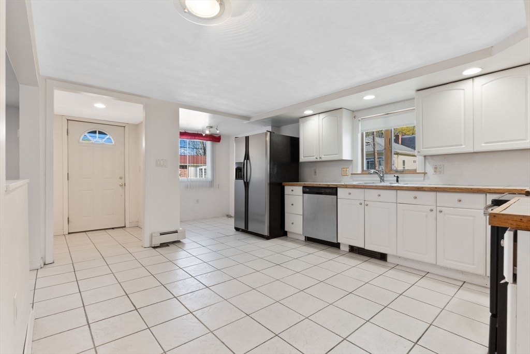
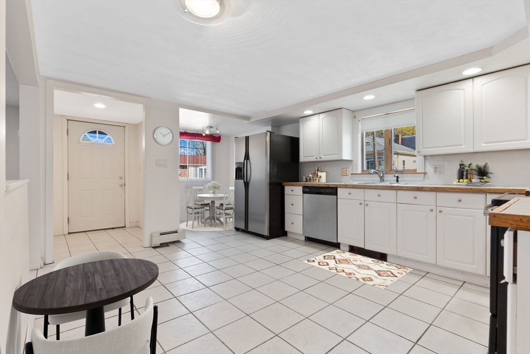
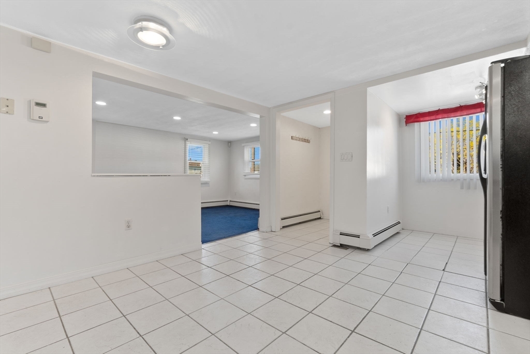
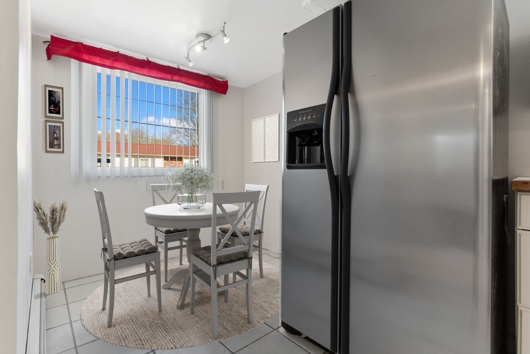
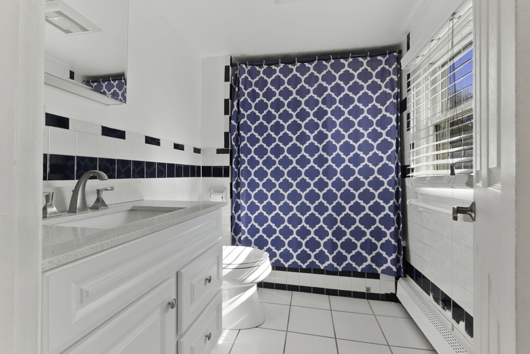
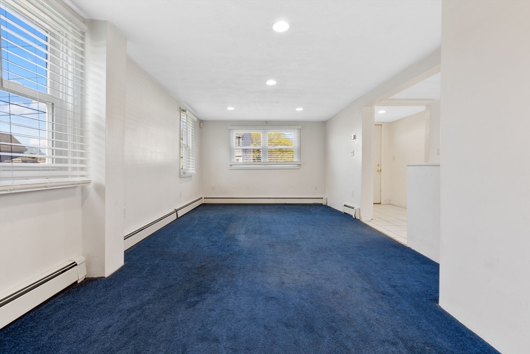
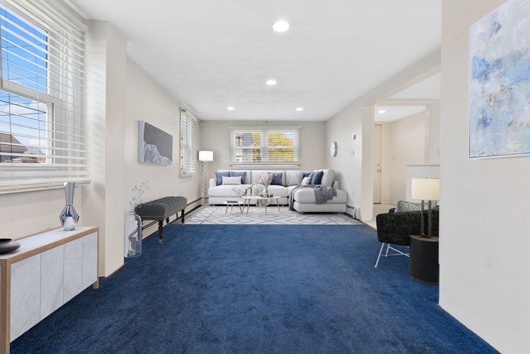
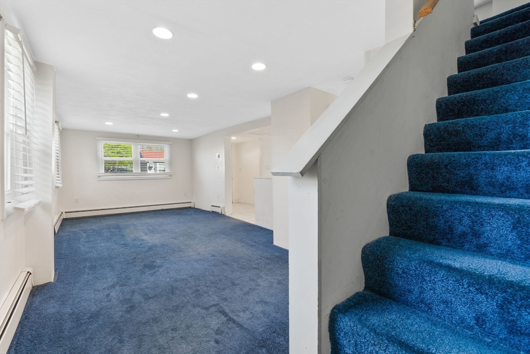
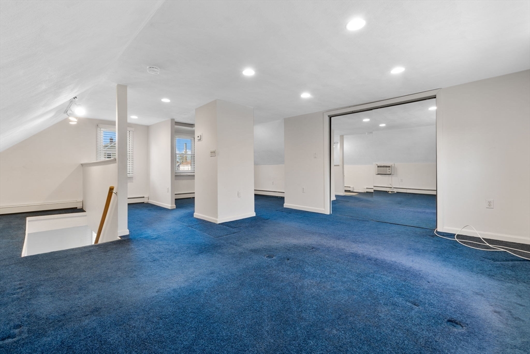
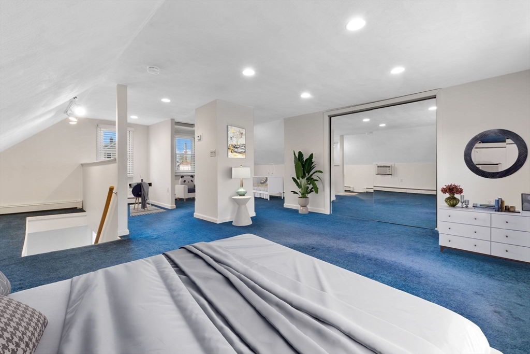
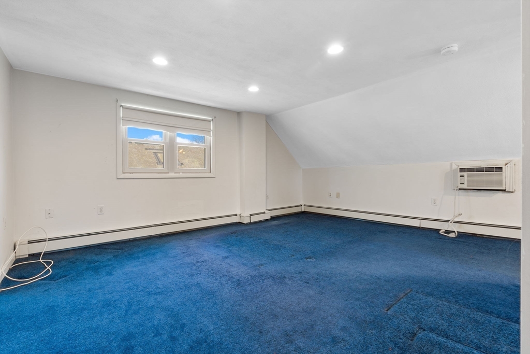
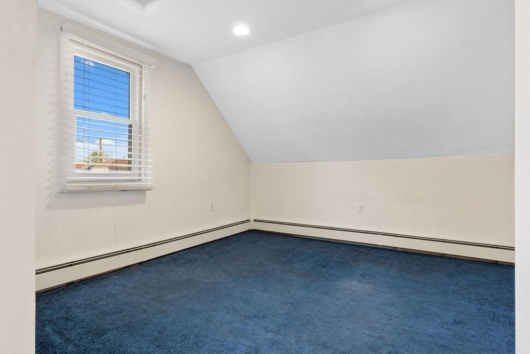
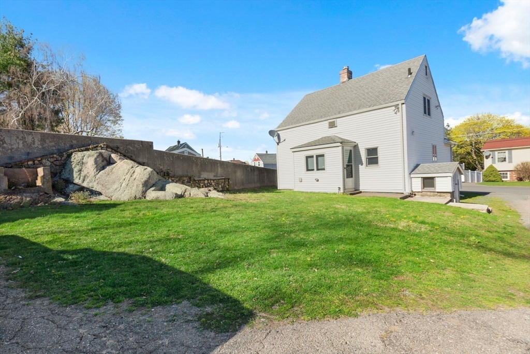
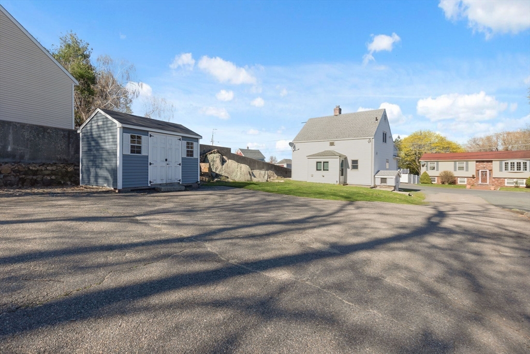
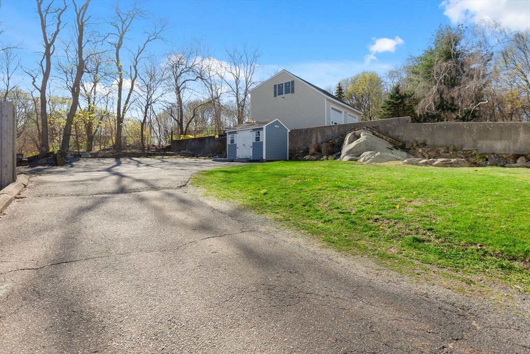
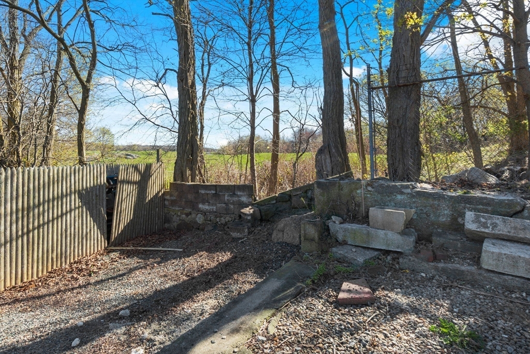
Discover charm and tranquility in this cozy home with scenic views of the first hole of The Meadows Golf Course. This two-bedroom and one-bathroom is ideal for those seeking intimate living or a condo alternative and presents an incredible opportunity for renovation & customization. The property includes a spacious backyard just waiting for the right owner to enjoy the golf course views. Enjoy the convenience of living in the heart of Peabody, with easy access to amenities, schools, and transportation. This is your chance to purchase at the right price and have a home in a location that promises both comfort and convenient access to I95, I93 and Route 1! Open Houses will be held on Saturday May 4, from 10am to noon; and Sunday May 5, 1pm to 3pm.

2
beds

1
bath

1,002 Sq.Ft. LIVING AREA

6,970 Sq.Ft. lot

Praveen Khare

Praveen Khare

Features & Amenities

Interior

  • total bedrooms2
  • Total bathroom1
  • full bathroom1
  • Laundry room First Floor, Electric Dryer Hookup, Washer Hookup
  • Flooring Wood, Tile, Carpet
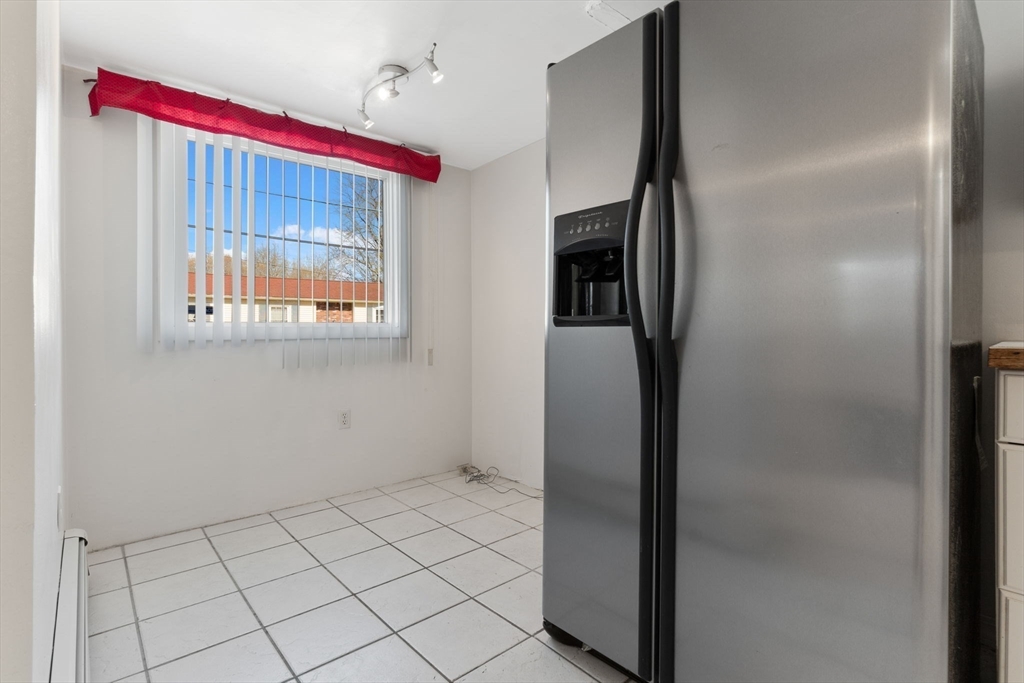
  • APPLIANCES Gas Water Heater, Range, Dishwasher, Disposal, Microwave, Refrigerator

Area & Lot

  • Status Sold
  • Living Area1,002 Sq.Ft.
  • Total Area1,002 Sq.Ft.
  • Lot Area6,970 Sq.Ft.
  • MLS® ID73231411
  • TypeResidential
  • YEAR BUILT1900
  • NeighborhoodEssex County
  • Elementary SchoolWelchelementary
  • Middle SchoolHiggins Middle
  • High SchoolPvmhs

Exterior

  • water SourcePublic
  • utilitiesfor Electric Range, for Electric Oven, for Electric Dryer, Washer Hookup
  • roofShingle
  • lot featuresGentle Sloping
  • parkingPaved Drive, Off Street, Paved
  • HEAT TYPEBaseboard, Natural Gas
  • AIR CONDITIONINGWindow Unit(s), Wall Unit(s)
  • sewerPublic Sewer
  • SubstructureStone
  • Disability FeaturesNo
  • other exterior FeaturesRain Gutters, Screens

Financial

  • Sales Price$470,000
  • Real Estate Tax $3,690/yr
  • Zoning R1

Essex County

Explore

Work With Us

Work with us at Keller Williams, where integrity, collaboration, and growth drive success. Join a top 1% office built on shared values and a passion for excellence.

Follow Me on Instagram