Leave a Message

Thank you for your message. We will be in touch with you shortly.

29 Henry
29 Henry
29 Henry
29 Henry
29 Henry
29 Henry
29 Henry
29 Henry
29 Henry
29 Henry
29 Henry
29 Henry
29 Henry
29 Henry
29 Henry
29 Henry
29 Henry
29 Henry
29 Henry
29 Henry
29 Henry
29 Henry
29 Henry
29 Henry
29 Henry
29 Henry
29 Henry
29 Henry
29 Henry
29 Henry
29 Henry
29 Henry
29 Henry
29 Henry
29 Henry
29 Henry
29 Henry
29 Henry
29 Henry
29 Henry
29 Henry
29 Henry
SEE ALL PHOTOS
29 Henry
29 Henry
29 Henry
29 Henry
29 Henry
29 Henry
29 Henry
29 Henry
29 Henry
29 Henry
29 Henry
29 Henry
29 Henry
29 Henry
29 Henry
29 Henry
29 Henry
29 Henry
29 Henry
29 Henry
29 Henry
29 Henry
29 Henry
29 Henry
29 Henry
29 Henry
29 Henry
29 Henry
29 Henry
29 Henry
29 Henry
29 Henry
29 Henry
29 Henry
29 Henry
29 Henry
29 Henry
29 Henry
29 Henry
29 Henry
29 Henry
29 Henry
Sold

29 Henry

29 Henry, Arlington, MA 02474

$1,850,000
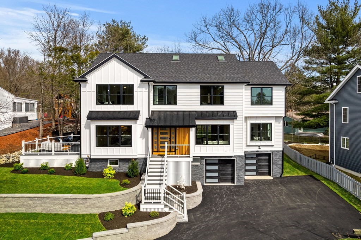
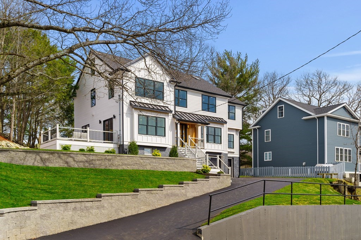
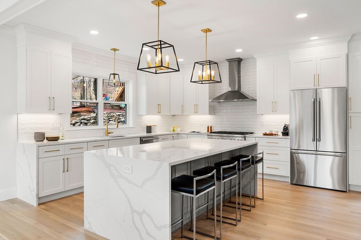
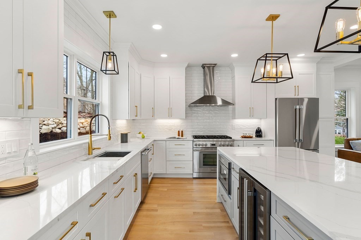
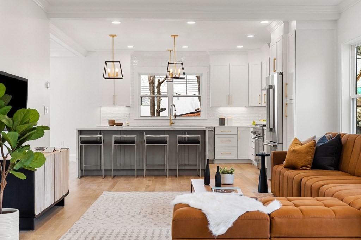
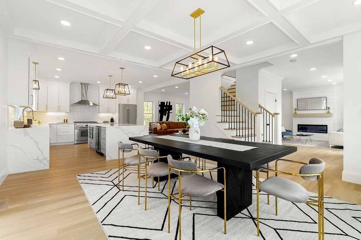
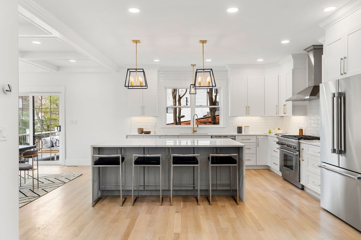
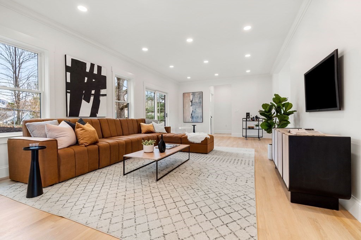
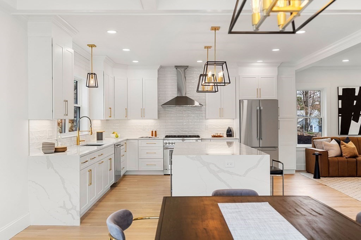
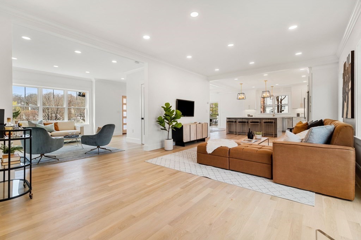
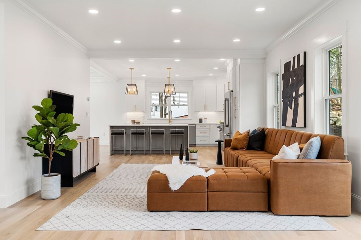
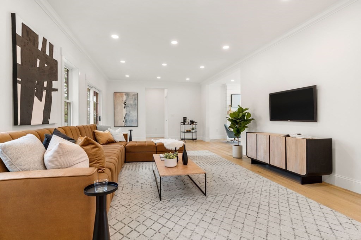
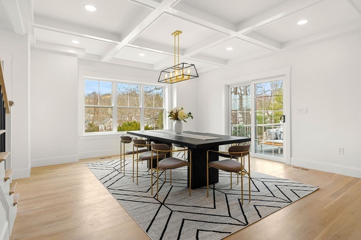
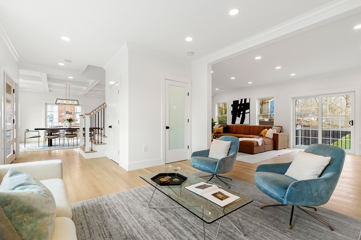
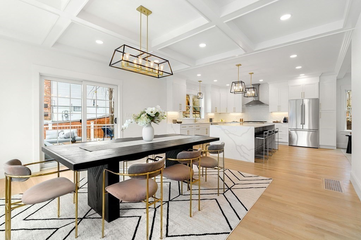
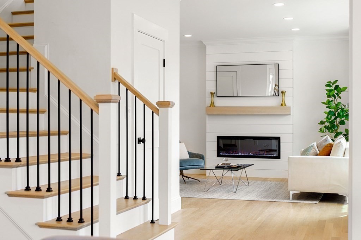
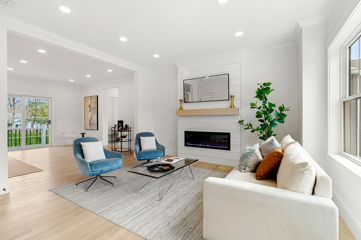
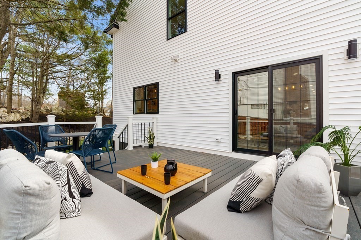
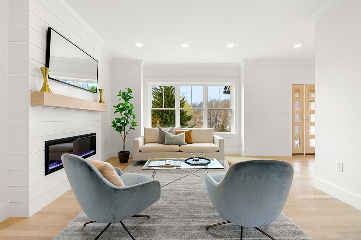
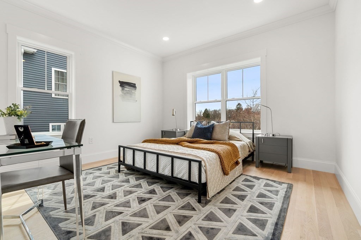
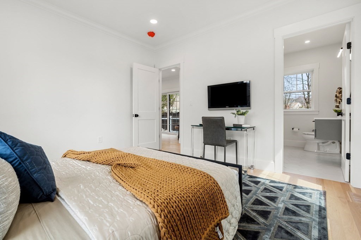
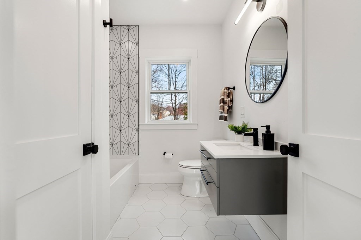
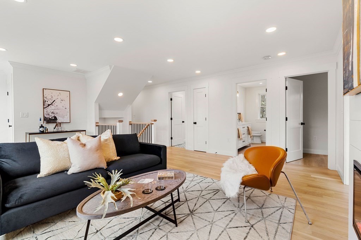
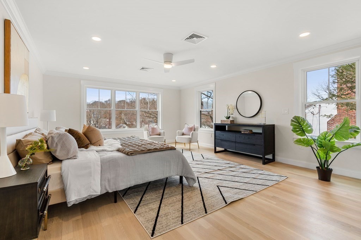
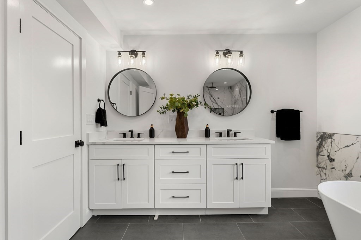
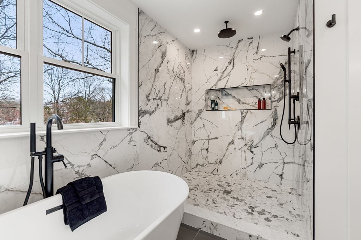
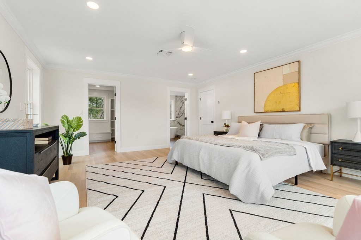
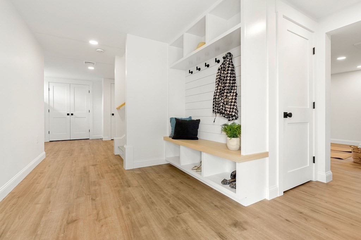
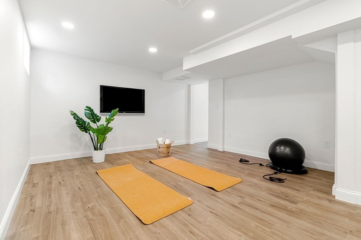
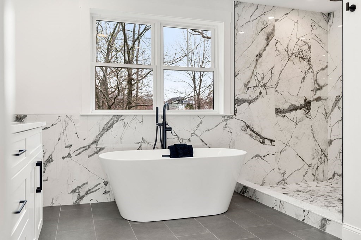
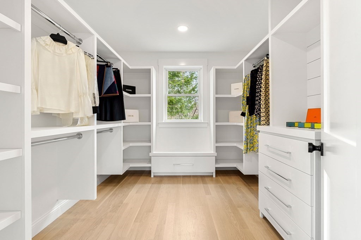
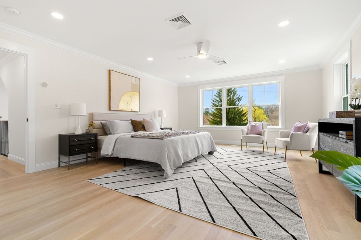
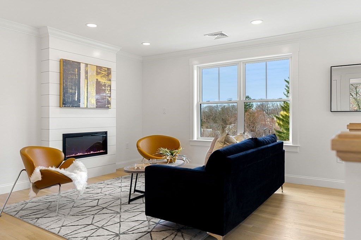
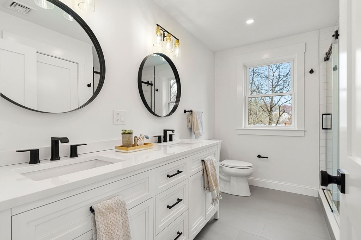
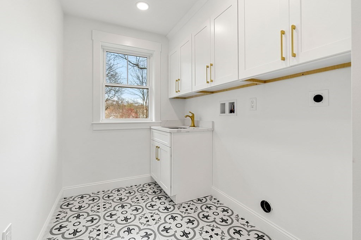
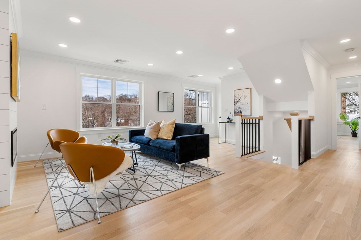
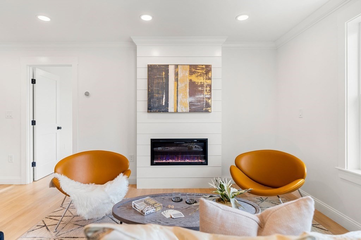
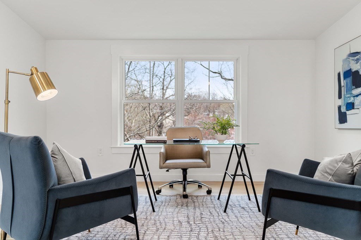
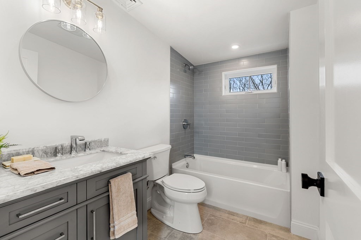
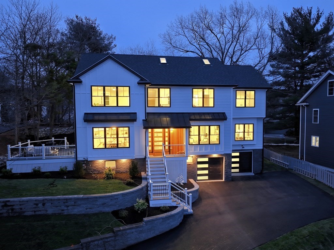
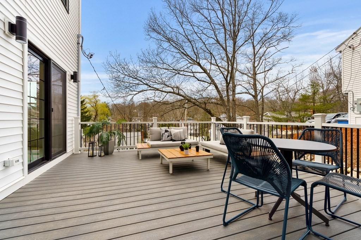
Spectacular brand new construction with exquisite living space & unbeatable view above! This luxury impeccably designed sun-filled home features a fireplaced living room, a family room, a state-of-the-art chef's kitchen with Thermador appliances, quartz counters & an oversized center island. Open floor plan. Coffered ceiling dining area with sliding door leading to a side deck with a spectacular view. Big windows & gleaming wood floors. The 1st-floor suite offers a beautiful full bath and walk-in closet. Well-designed 1/2 bath completes this level. The upper level welcomes you with another fireplaced living room that leads to 2 more good size bedrooms, 1 full bath, and laundry room. Grand master suite with a large walk-in custom-built closet and a modern master bath with double vanities, huge shower, and freestanding bathtub. 3rd Floor is perfect for another suite with an executive office with a full bathroom. Finished basement with direct-entry two-car garage. A dream house come true.

5
beds

5
baths

4,604 Sq.Ft. LIVING AREA

9,153 Sq.Ft. lot

Erika-Leigh Pereira

Erika-Leigh Pereira

Features & Amenities

Interior

  • total bedrooms5
  • Total bathrooms5
  • full bathrooms4
  • half bathroom1
  • Laundry room Flooring - Stone/Ceramic Tile, Second Floor, Washer Hookup
  • Flooring Wood, Tile, Vinyl, Flooring - Stone/Ceramic Tile, Flooring - Hardwood, Flooring - Vinyl
  • Fireplace Family Room, Living Room
  • APPLIANCES Range, Disposal, Microwave, ENERGY STAR Qualified Refrigerator, ENERGY STAR Qualified Dishwasher, Plumbed For Ice Maker, Utility Connections for Gas Range, Utility Connections for Electric Dryer
  • other interior Features Bathroom - Tiled With Shower Stall, Countertops - Stone/Granite/Solid, Bathroom - Full, Bathroom - Tiled With Tub Shower, Bathroom, Home Office, Bonus Room, Game Room, Sitting Room, Finish - Sheetrock

Area & Lot

  • Status Sold
  • Living Area4,604 Sq.Ft.
  • Total Area4,604 Sq.Ft.
  • Lot Area9,153 Sq.Ft.
  • MLS® ID73098415
  • TypeResidential
  • YEAR BUILT2023
  • NeighborhoodMiddlesex County
  • Architecture StylesColonial
  • View DescriptionScenic View(s)
  • Elementary SchoolPeirce/Stratton
  • Middle SchoolOttoson
  • High SchoolArlington High

Exterior

  • Garage Space2.0
  • water SourcePublic
  • utilitiesfor Gas Range, for Electric Dryer, Washer Hookup, Icemaker Connection
  • roofShingle, Rubber
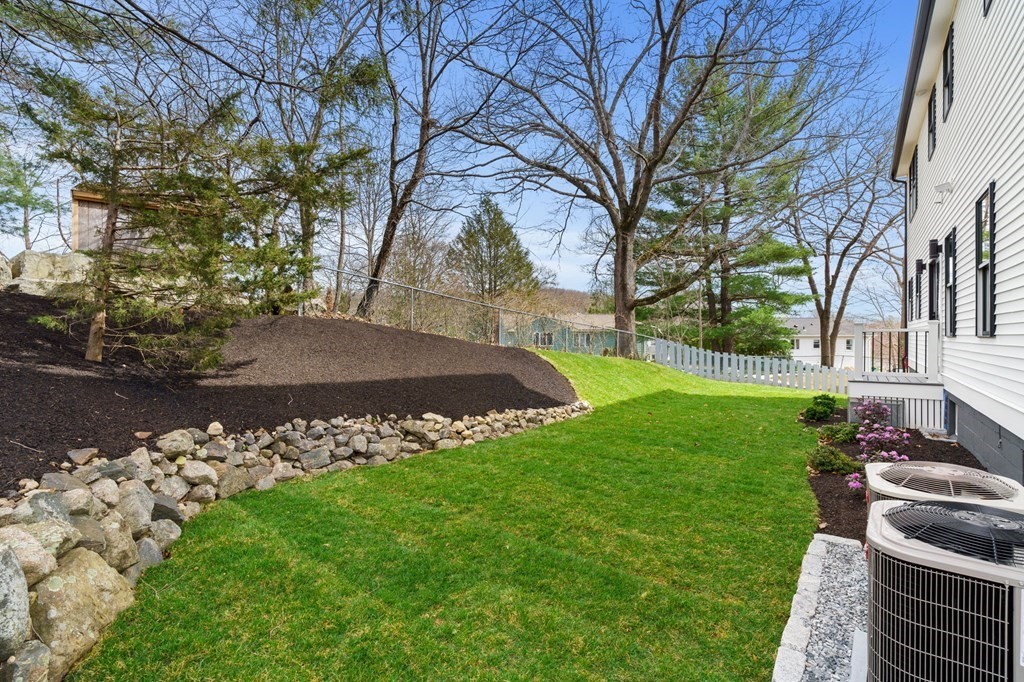
  • lot featuresGentle Sloping
  • parkingAttached, Garage Door Opener, Garage Faces Side, Paved Drive, Off Street, Tandem, Paved
  • HEAT TYPECentral, Forced Air, Natural Gas, Fireplace
  • AIR CONDITIONINGCentral Air
  • sewerPublic Sewer
  • SubstructureBlock
  • other exterior FeaturesDeck - Vinyl, Deck - Composite, Rain Gutters, Professional Landscaping

Financial

  • Sales Price$1,850,000
  • Real Estate Tax $8,124/yr
  • Zoning RES

Middlesex County

A county in the Commonwealth of Massachusetts, in the United States.

Explore

Work With Us

Work with us at Keller Williams, where integrity, collaboration, and growth drive success. Join a top 1% office built on shared values and a passion for excellence.

Follow Me on Instagram