Leave a Message

Thank you for your message. We will be in touch with you shortly.

290 Bedford Street
290 Bedford Street
290 Bedford Street
290 Bedford Street
290 Bedford Street
290 Bedford Street
290 Bedford Street
290 Bedford Street
290 Bedford Street
290 Bedford Street
290 Bedford Street
290 Bedford Street
290 Bedford Street
290 Bedford Street
290 Bedford Street
290 Bedford Street
290 Bedford Street
290 Bedford Street
290 Bedford Street
290 Bedford Street
290 Bedford Street
290 Bedford Street
290 Bedford Street
290 Bedford Street
290 Bedford Street
290 Bedford Street
290 Bedford Street
290 Bedford Street
290 Bedford Street
290 Bedford Street
290 Bedford Street
290 Bedford Street
290 Bedford Street
290 Bedford Street
290 Bedford Street
290 Bedford Street
SEE ALL PHOTOS
290 Bedford Street
290 Bedford Street
290 Bedford Street
290 Bedford Street
290 Bedford Street
290 Bedford Street
290 Bedford Street
290 Bedford Street
290 Bedford Street
290 Bedford Street
290 Bedford Street
290 Bedford Street
290 Bedford Street
290 Bedford Street
290 Bedford Street
290 Bedford Street
290 Bedford Street
290 Bedford Street
290 Bedford Street
290 Bedford Street
290 Bedford Street
290 Bedford Street
290 Bedford Street
290 Bedford Street
290 Bedford Street
290 Bedford Street
290 Bedford Street
290 Bedford Street
290 Bedford Street
290 Bedford Street
290 Bedford Street
290 Bedford Street
290 Bedford Street
290 Bedford Street
290 Bedford Street
290 Bedford Street
Sold

290 Bedford Street

290 Bedford Street, Lexington, MA 02420

$1,600,000
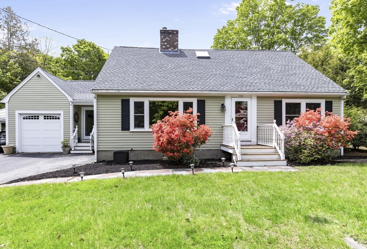
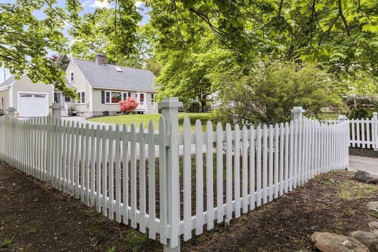
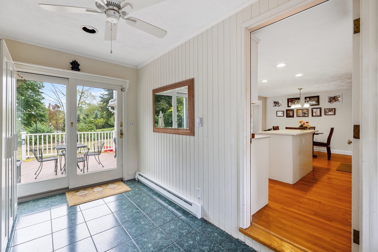
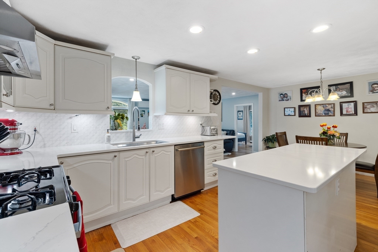
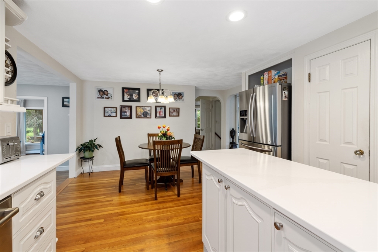
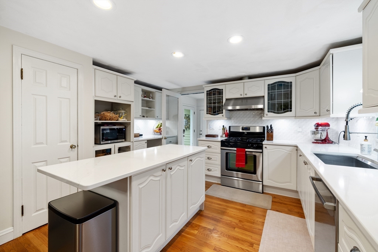
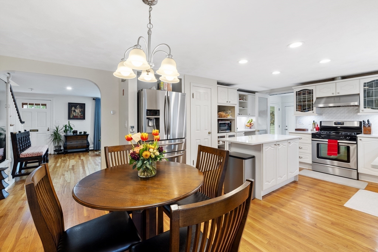
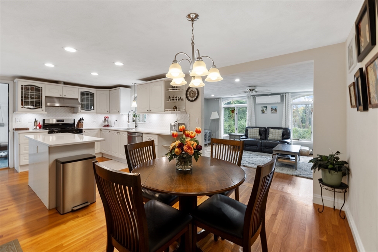
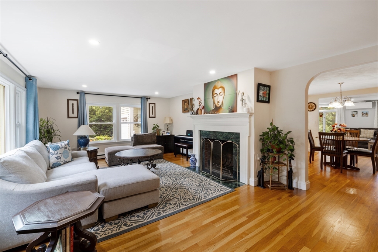
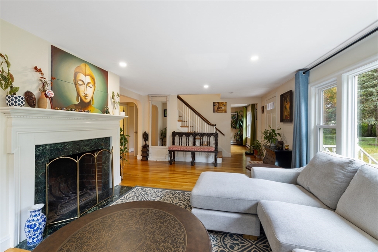
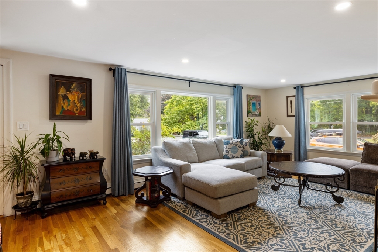
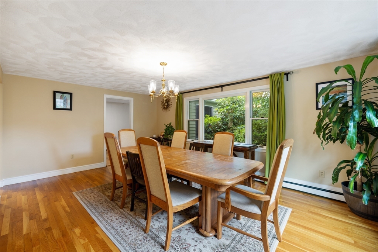
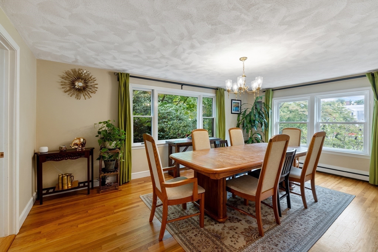
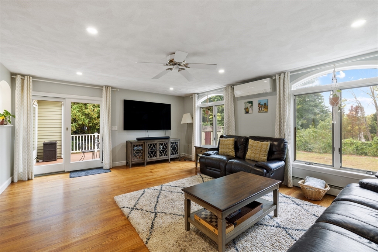
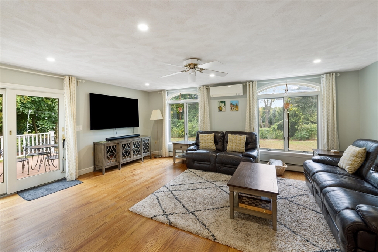
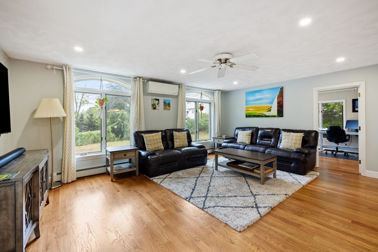
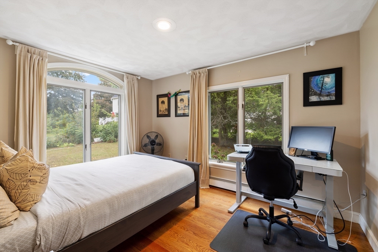
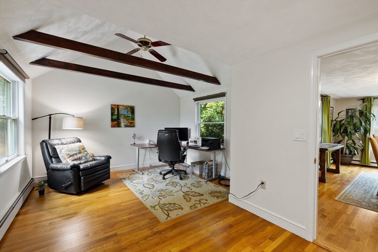
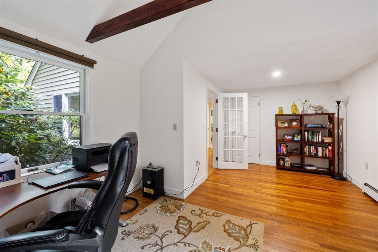
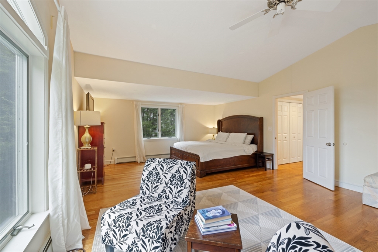
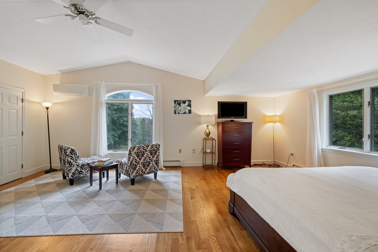
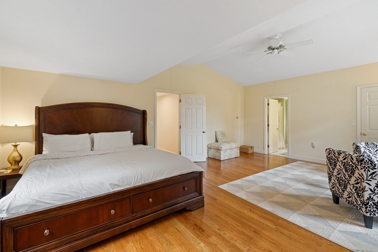
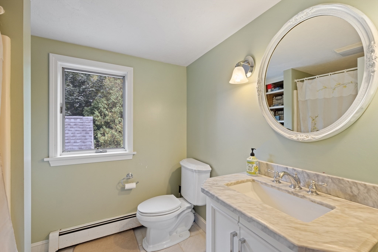
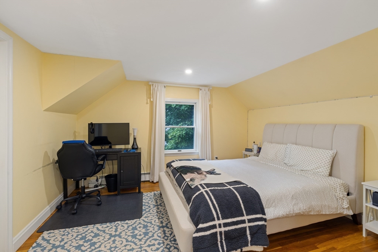
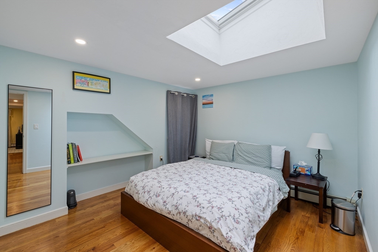
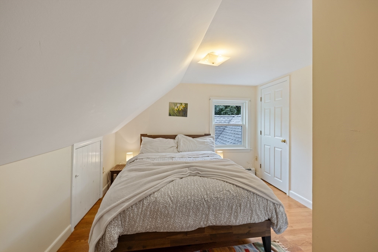
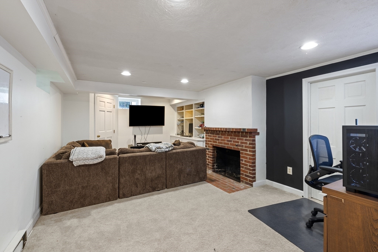
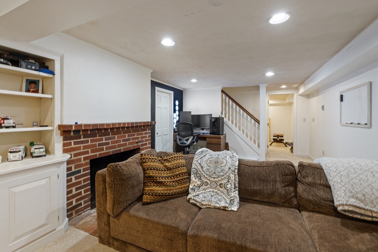
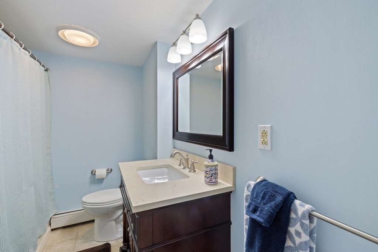
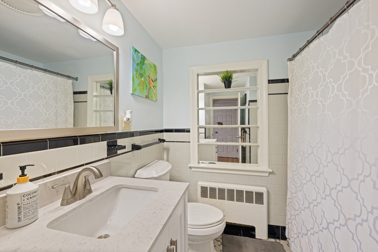
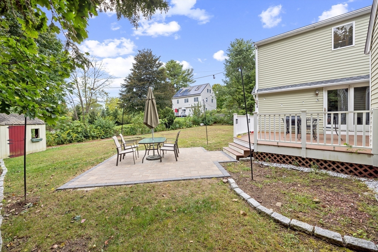
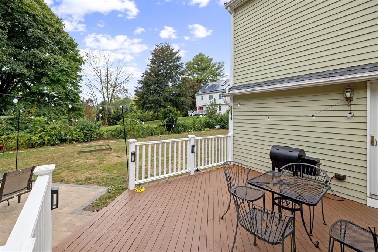
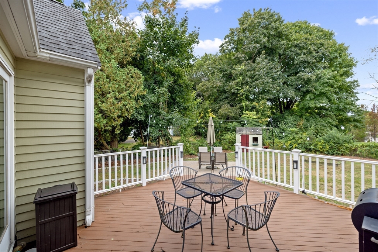
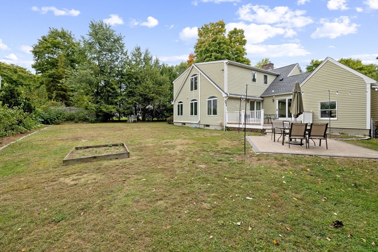
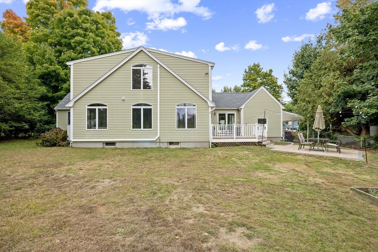
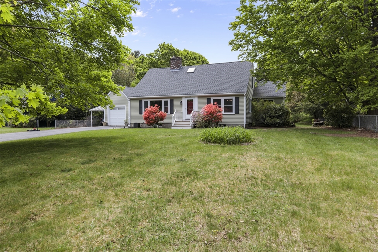
Nothing says New England like the picturesque white picket fence. Sitting back from the street with an expansive front yard sits 290 Bedford St. This expansive and open Cape is ready for you to move in and unpack. The current owners have brought gas in from the street (2015), put a new roof(2015) on the house and a new furnace (2015). The light filled home has large rooms with plenty of space for everyone's needs. Open living room and oversized dining room to entertain. Wonderful office space with high beamed ceilings. From the kitchen, a comfy family room with sliders to the deck overlooking the fenced-in backyard. An extra room to hide the toys or a spare bedroom. All of this and a full bathroom. Upstairs, three bedrooms with a bath and a master with walk in closet and full bath. Great natural light with well placed windows. Two finished rooms in the basement plus tons of storage. All of this plus a perfect backyard! Life would be good in this house - come and see it!

5
beds

3
baths

3,288 Sq.Ft. LIVING AREA

0.39 Acres lot

Beth Sager

Beth Sager

Preeti Walhekar

Preeti Walhekar

Features & Amenities

Interior

  • total bedrooms5
  • Total bathrooms3
  • full bathrooms3
  • Flooring Flooring - Hardwood, Flooring - Wall to Wall Carpet
  • Fireplace Living Room
  • APPLIANCES Range, Dishwasher, Refrigerator, Washer, Dryer
  • other interior Features Office, Play Room, Game Room

Area & Lot

  • Status Sold
  • Date Sold November 1, 2024
  • Living Area3,288 Sq.Ft.
  • Total Area3,288 Sq.Ft.
  • Lot Area0.39 Acres
  • MLS® ID73294716
  • TypeResidential
  • YEAR BUILT1952
  • NeighborhoodMiddlesex County
  • Architecture StylesCape
  • Elementary SchoolEstabrook
  • Middle SchoolDiamond
  • High SchoolLexington High

Exterior

  • Garage Space1.0
  • water SourcePublic
  • parkingAttached, Paved Drive
  • HEAT TYPENatural Gas, Fireplace
  • AIR CONDITIONINGDuctless
  • sewerPublic Sewer
  • SubstructureConcrete Perimeter
  • other exterior FeaturesDeck, Patio

Financial

  • Sales Price$1,600,000
  • Real Estate Tax $15,680/yr
  • Zoning RS

Middlesex County

A county in the Commonwealth of Massachusetts, in the United States.

Explore

Work With Us

Work with us at Keller Williams, where integrity, collaboration, and growth drive success. Join a top 1% office built on shared values and a passion for excellence.

Follow Me on Instagram