Leave a Message

Thank you for your message. We will be in touch with you shortly.

3 Brookside Circle
3 Brookside Circle
3 Brookside Circle
3 Brookside Circle
3 Brookside Circle
3 Brookside Circle
3 Brookside Circle
3 Brookside Circle
3 Brookside Circle
3 Brookside Circle
3 Brookside Circle
3 Brookside Circle
3 Brookside Circle
3 Brookside Circle
3 Brookside Circle
3 Brookside Circle
3 Brookside Circle
3 Brookside Circle
3 Brookside Circle
3 Brookside Circle
3 Brookside Circle
3 Brookside Circle
3 Brookside Circle
3 Brookside Circle
3 Brookside Circle
3 Brookside Circle
3 Brookside Circle
3 Brookside Circle
3 Brookside Circle
SEE ALL PHOTOS
3 Brookside Circle
3 Brookside Circle
3 Brookside Circle
3 Brookside Circle
3 Brookside Circle
3 Brookside Circle
3 Brookside Circle
3 Brookside Circle
3 Brookside Circle
3 Brookside Circle
3 Brookside Circle
3 Brookside Circle
3 Brookside Circle
3 Brookside Circle
3 Brookside Circle
3 Brookside Circle
3 Brookside Circle
3 Brookside Circle
3 Brookside Circle
3 Brookside Circle
3 Brookside Circle
3 Brookside Circle
3 Brookside Circle
3 Brookside Circle
3 Brookside Circle
3 Brookside Circle
3 Brookside Circle
3 Brookside Circle
3 Brookside Circle
Sold

3 Brookside Circle

3 Brookside Circle, Acton, MA 01720

$625,000
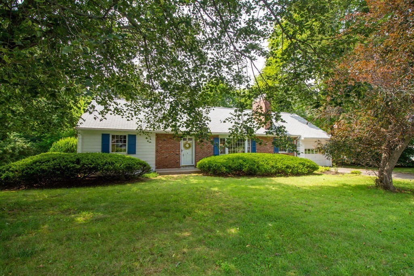
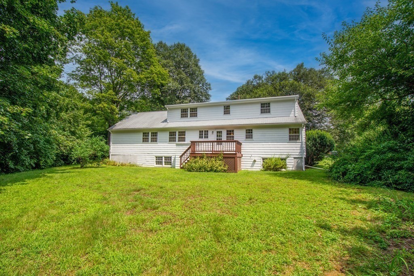
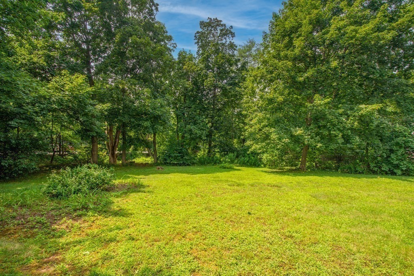
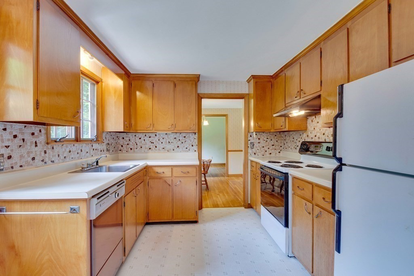
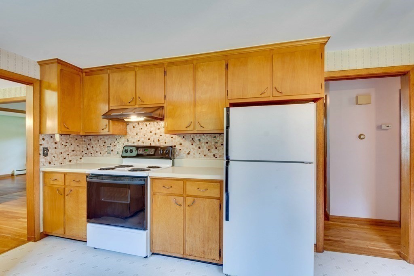
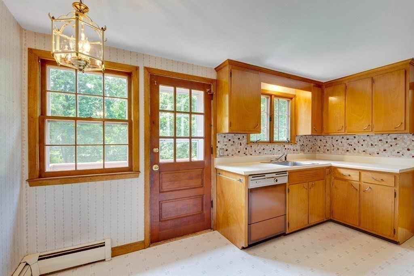
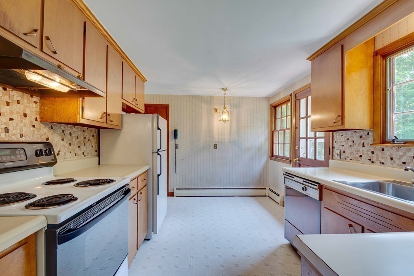
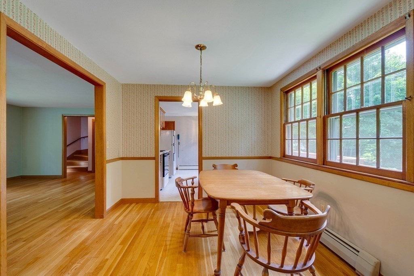
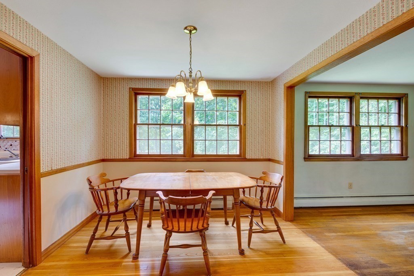
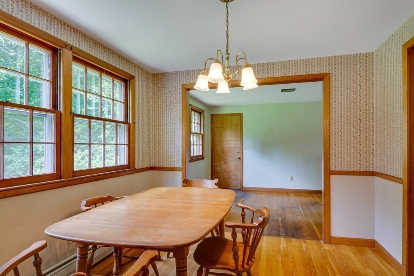
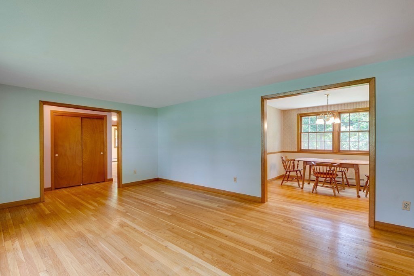
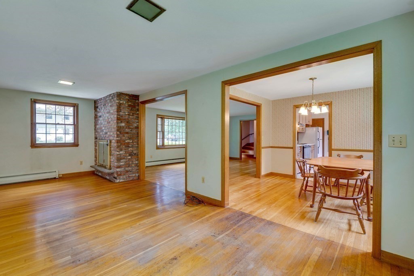
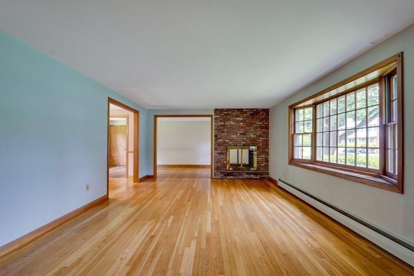
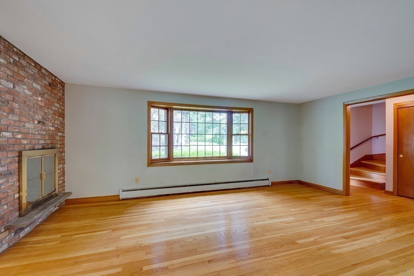
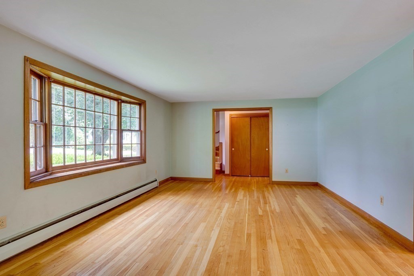
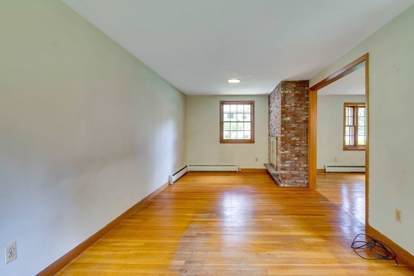
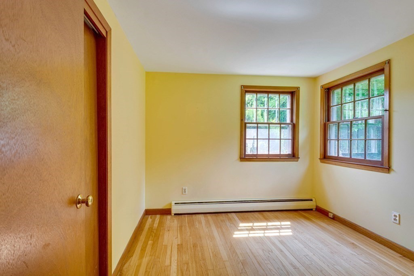
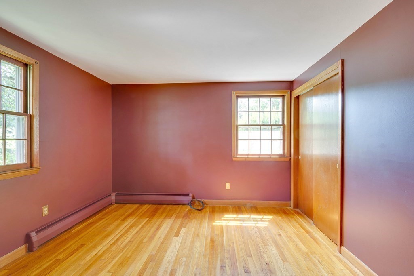
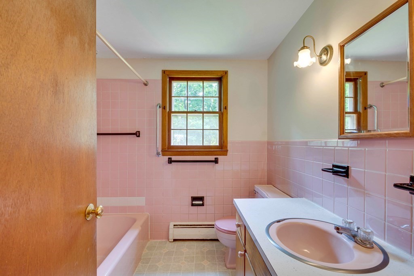
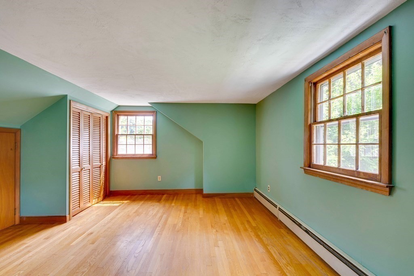
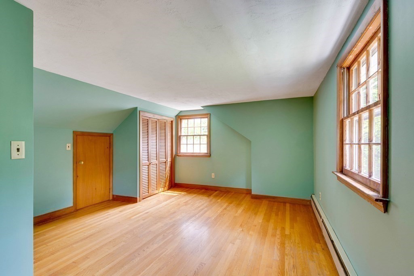
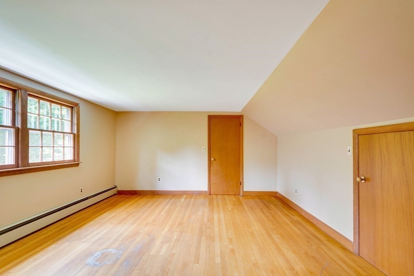
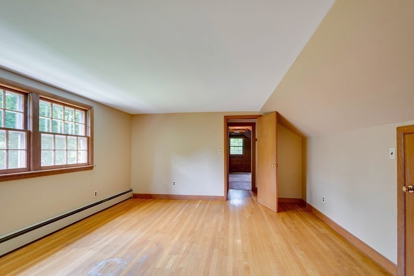
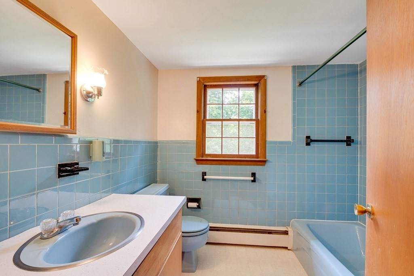
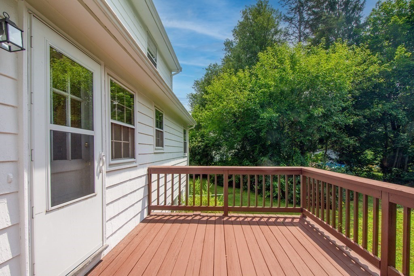
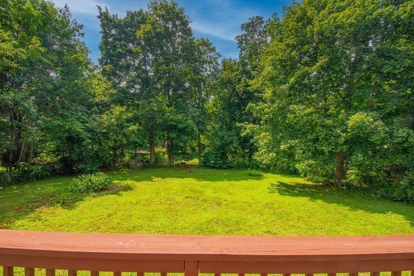
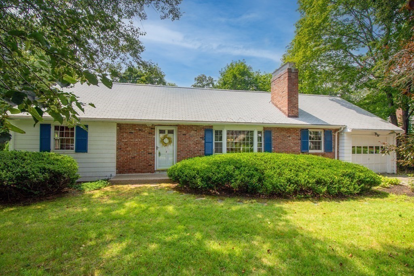
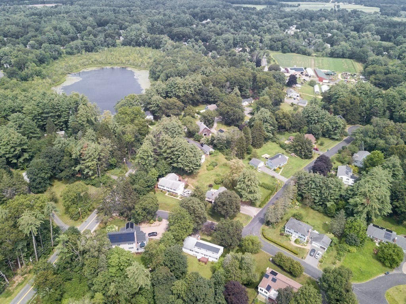
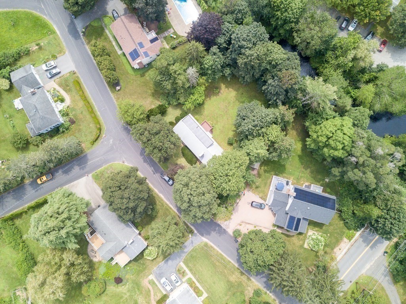
This one owner property is located in quiet neighborhood with perfect proximity for commuting routes and trains to Cambridge/Boston. In 60+ year ownership, this 4 bed, 2 full bath cape in vintage condition has hardwood flooring throughout, rear deck and half acre level yard. A great opportunity at an attractive asking price. There are 2 bedrooms on each floor and a large unfinished lower level with rear yard access. An original awaiting its new owners touch. Acton is known for its wonderful schools and community spirit. Come see for yourself!

4
beds

2
baths

2,246 Sq.Ft. LIVING AREA

0.51 Acres lot

Therese Oliver

Therese Oliver

Features & Amenities

Interior

  • total bedrooms4
  • Total bathrooms2
  • full bathrooms2
  • Laundry room In Basement, Washer Hookup
  • Flooring Hardwood
  • Fireplace Family Room, Living Room
  • APPLIANCES Range, Dishwasher, Refrigerator, Washer, Dryer, Utility Connections for Electric Range, Utility Connections for Electric Dryer

Area & Lot

  • Status Sold
  • Living Area2,246 Sq.Ft.
  • Total Area2,246 Sq.Ft.
  • Lot Area0.51 Acres
  • MLS® ID73147524
  • TypeResidential
  • YEAR BUILT1963
  • NeighborhoodMiddlesex County
  • Architecture StylesCape
  • Water FrontageWaterfront, Stream, River, Frontage
  • Elementary SchoolLottery/Choice
  • Middle SchoolGates
  • High SchoolAbrhs

Exterior

  • Garage Space1.0
  • water SourcePublic
  • utilitiesfor Electric Range, for Electric Dryer, Washer Hookup
  • roofShingle
  • lot featuresCul-De-Sac, Easements, Flood Plain, Level
  • parkingAttached, Garage Door Opener, Paved Drive, Off Street
  • HEAT TYPECentral, Baseboard, Natural Gas
  • AIR CONDITIONINGNone
  • sewerPrivate Sewer
  • SubstructureConcrete Perimeter
  • other exterior FeaturesDeck - Wood

Financial

  • Sales Price$625,000
  • Real Estate Tax $12,465/yr
  • Zoning R-2

Middlesex County

A county in the Commonwealth of Massachusetts, in the United States.

Explore

Work With Us

Work with us at Keller Williams, where integrity, collaboration, and growth drive success. Join a top 1% office built on shared values and a passion for excellence.

Follow Me on Instagram