Leave a Message

Thank you for your message. We will be in touch with you shortly.

3 Crosby Rd
3 Crosby Rd
3 Crosby Rd
3 Crosby Rd
3 Crosby Rd
3 Crosby Rd
3 Crosby Rd
3 Crosby Rd
3 Crosby Rd
3 Crosby Rd
3 Crosby Rd
3 Crosby Rd
3 Crosby Rd
3 Crosby Rd
3 Crosby Rd
3 Crosby Rd
3 Crosby Rd
3 Crosby Rd
3 Crosby Rd
3 Crosby Rd
3 Crosby Rd
3 Crosby Rd
3 Crosby Rd
3 Crosby Rd
3 Crosby Rd
3 Crosby Rd
3 Crosby Rd
3 Crosby Rd
3 Crosby Rd
3 Crosby Rd
3 Crosby Rd
3 Crosby Rd
3 Crosby Rd
3 Crosby Rd
SEE ALL PHOTOS
3 Crosby Rd
3 Crosby Rd
3 Crosby Rd
3 Crosby Rd
3 Crosby Rd
3 Crosby Rd
3 Crosby Rd
3 Crosby Rd
3 Crosby Rd
3 Crosby Rd
3 Crosby Rd
3 Crosby Rd
3 Crosby Rd
3 Crosby Rd
3 Crosby Rd
3 Crosby Rd
3 Crosby Rd
3 Crosby Rd
3 Crosby Rd
3 Crosby Rd
3 Crosby Rd
3 Crosby Rd
3 Crosby Rd
3 Crosby Rd
3 Crosby Rd
3 Crosby Rd
3 Crosby Rd
3 Crosby Rd
3 Crosby Rd
3 Crosby Rd
3 Crosby Rd
3 Crosby Rd
3 Crosby Rd
3 Crosby Rd
Sold

3 Crosby Rd

3 Crosby Rd, Lexington, MA 02421

$1,462,000
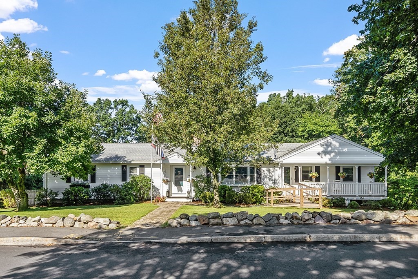
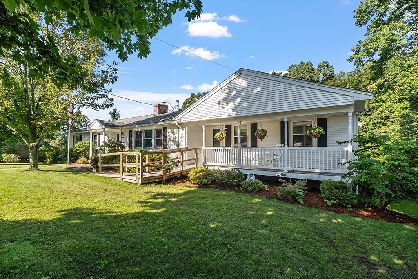
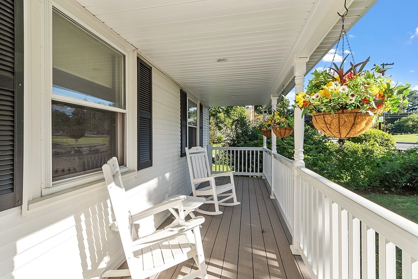
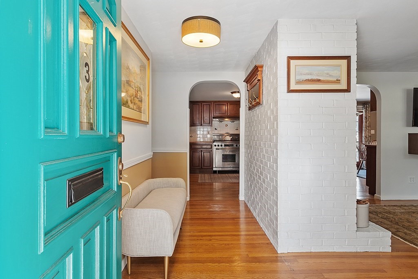
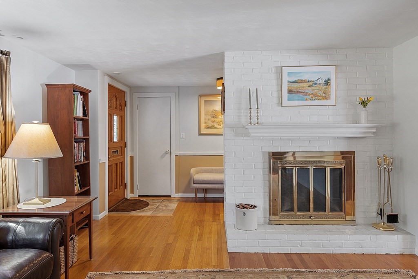
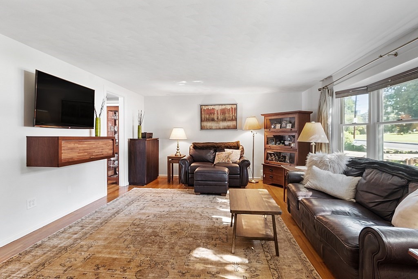
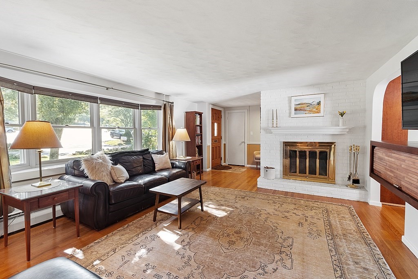
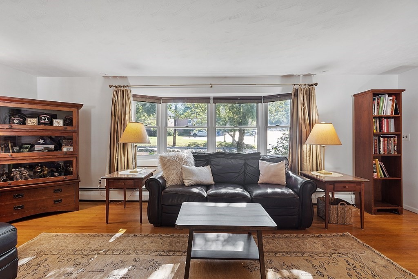
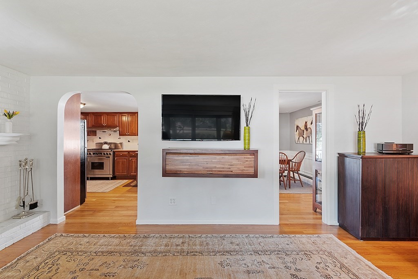
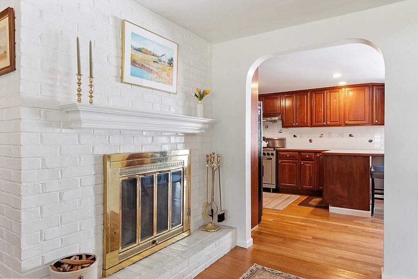
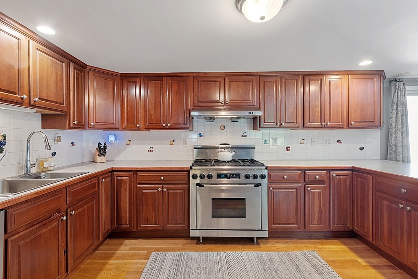
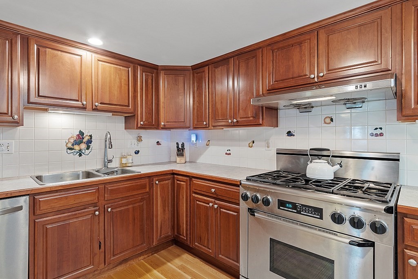
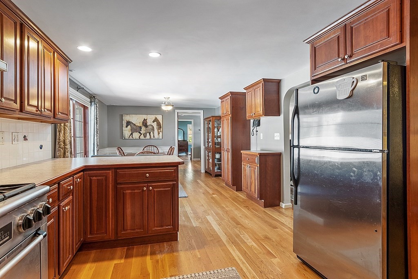
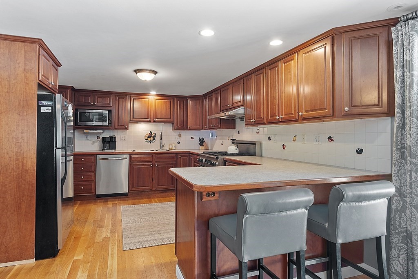
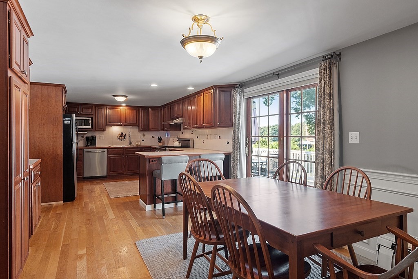
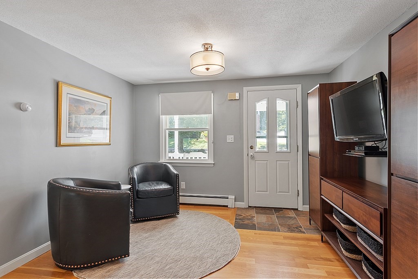
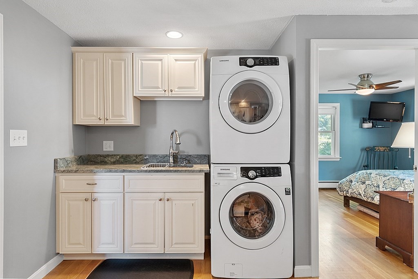
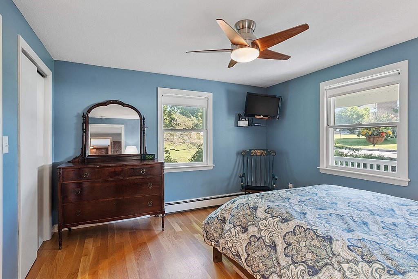
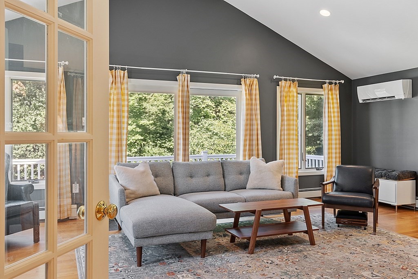
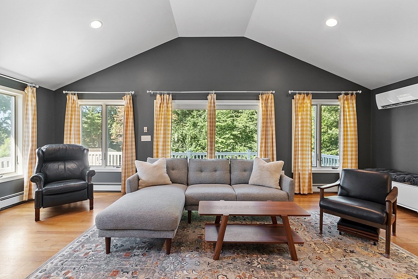
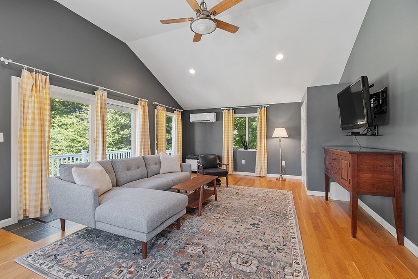
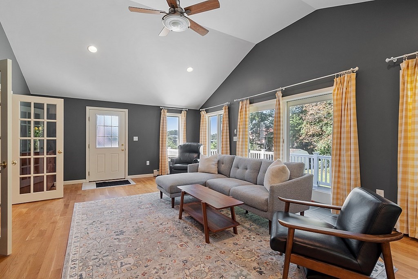
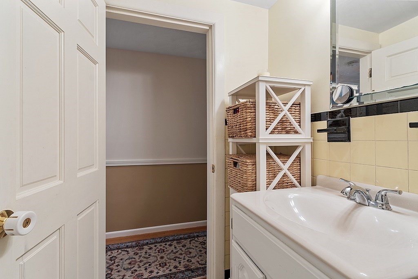
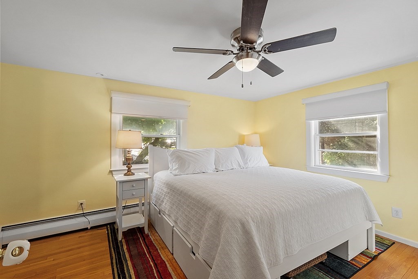
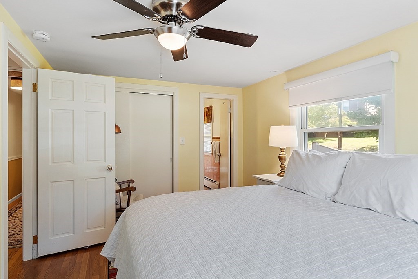
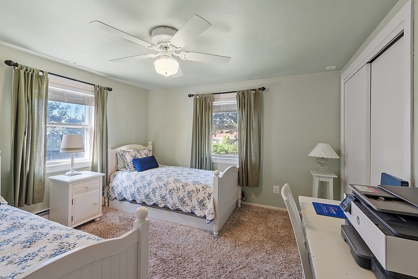
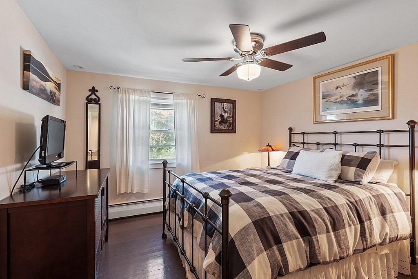
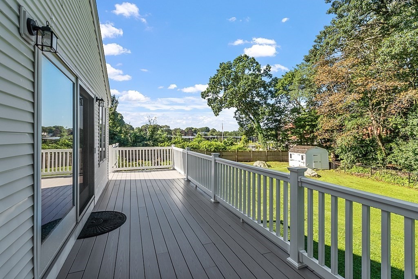
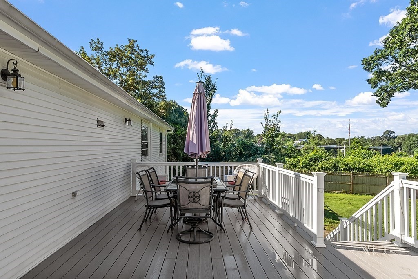
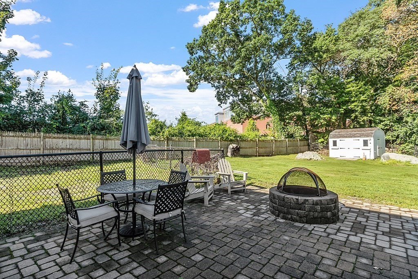
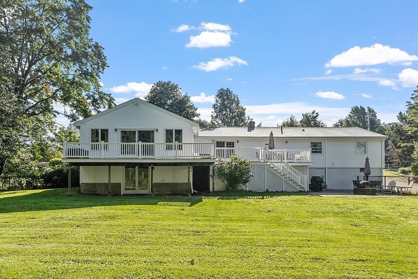
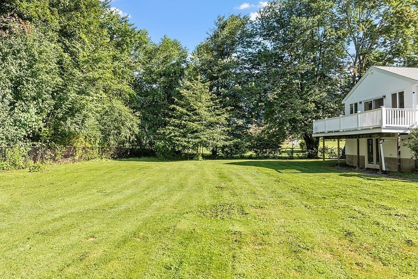
Custom ranch with a fabulous guest suite with large family room. Situated on a level half-acre lot close to Hastings Elementary and My Weekday private pre-school. The foyer leads to a formal living room with a fireplace and abundant natural light. Down the hall, the spacious kitchen features a 6-burner Dacor stove, stainless appliances, and lots of cabinet and counter space. One wing of the house includes the primary bedroom suite and two other bedrooms. On the other side of the house, find a large guest suite with a wet bar and access to a beautiful family room. The finished basement provides flexible space for living and storage. A large deck along with a patio are perfect spaces for entertaining or just enjoying the outdoors.

5
beds

4
baths

2,884 Sq.Ft. LIVING AREA

0.5 Acres lot

Debbie Spencer

Debbie Spencer

Features & Amenities

Interior

  • total bedrooms5
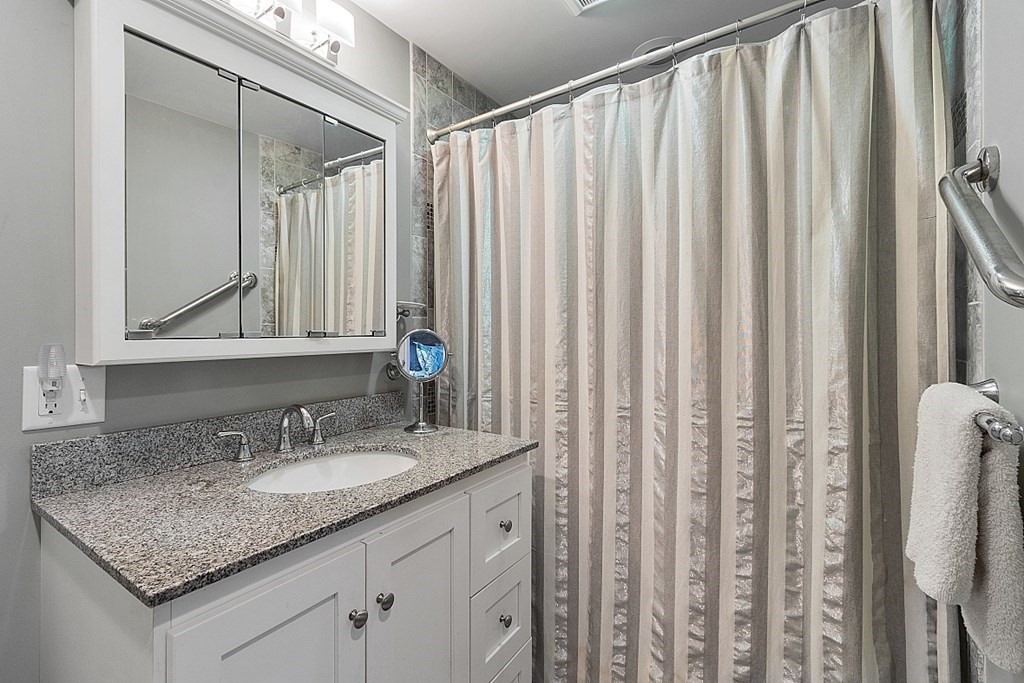
  • Total bathrooms4
  • full bathrooms3
  • half bathroom1
  • Laundry room Dryer Hookup - Electric, Washer Hookup, Gas Dryer Hookup, In Basement
  • Flooring Tile, Carpet, Hardwood, Flooring - Stone/Ceramic Tile, Flooring - Wall to Wall Carpet, Flooring - Hardwood
  • Fireplace Living Room
  • APPLIANCES Range, Dishwasher, Disposal, Microwave, Refrigerator, Washer, Dryer, Utility Connections for Gas Dryer
  • other interior Features Bathroom - Full, Bathroom - With Shower Stall, Lighting - Overhead, Ceiling Fan(s), Closet, Wet bar, Bathroom, Bonus Room

Area & Lot

  • Status Sold
  • Date Sold October 23, 2023
  • Living Area2,884 Sq.Ft.
  • Total Area2,884 Sq.Ft.
  • Lot Area0.5 Acres
  • MLS® ID73148986
  • TypeResidential
  • YEAR BUILT1955
  • NeighborhoodMiddlesex County
  • Architecture StylesRanch
  • Elementary SchoolMaria Hastings*
  • Middle SchoolDiamond*
  • High SchoolLexington

Exterior

  • Garage Space2.0
  • water SourcePublic
  • utilitiesfor Gas Dryer, Washer Hookup
  • roofShingle
  • lot featuresCorner Lot, Gentle Sloping
  • parkingAttached, Under, Garage Door Opener, Storage, Paved Drive, Off Street, Paved
  • HEAT TYPEBaseboard, Natural Gas, Ductless, Fireplace
  • AIR CONDITIONINGCentral Air, Ductless
  • sewerPublic Sewer
  • SubstructureConcrete Perimeter
  • Disability FeaturesHandicap Accessible, Accessible Entrance
  • other exterior FeaturesDeck, Patio, Rain Gutters, Storage, Screens, Fenced Yard

Financial

  • Sales Price$1,462,000
  • Real Estate Tax $14,586/yr
  • Zoning Res

Middlesex County

A county in the Commonwealth of Massachusetts, in the United States.

Explore

Work With Us

Work with us at Keller Williams, where integrity, collaboration, and growth drive success. Join a top 1% office built on shared values and a passion for excellence.

Follow Me on Instagram