Leave a Message

Thank you for your message. We will be in touch with you shortly.

3 Hadley Road
3 Hadley Road
3 Hadley Road
3 Hadley Road
3 Hadley Road
3 Hadley Road
3 Hadley Road
3 Hadley Road
3 Hadley Road
3 Hadley Road
3 Hadley Road
3 Hadley Road
3 Hadley Road
3 Hadley Road
3 Hadley Road
3 Hadley Road
3 Hadley Road
3 Hadley Road
3 Hadley Road
3 Hadley Road
3 Hadley Road
3 Hadley Road
3 Hadley Road
3 Hadley Road
3 Hadley Road
3 Hadley Road
3 Hadley Road
3 Hadley Road
3 Hadley Road
3 Hadley Road
SEE ALL PHOTOS
3 Hadley Road
3 Hadley Road
3 Hadley Road
3 Hadley Road
3 Hadley Road
3 Hadley Road
3 Hadley Road
3 Hadley Road
3 Hadley Road
3 Hadley Road
3 Hadley Road
3 Hadley Road
3 Hadley Road
3 Hadley Road
3 Hadley Road
3 Hadley Road
3 Hadley Road
3 Hadley Road
3 Hadley Road
3 Hadley Road
3 Hadley Road
3 Hadley Road
3 Hadley Road
3 Hadley Road
3 Hadley Road
3 Hadley Road
3 Hadley Road
3 Hadley Road
3 Hadley Road
3 Hadley Road
Sold

3 Hadley Road

3 Hadley Road, Lexington, MA 02420

$1,700,000
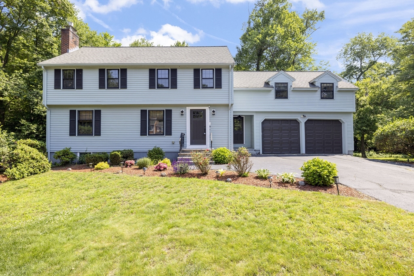
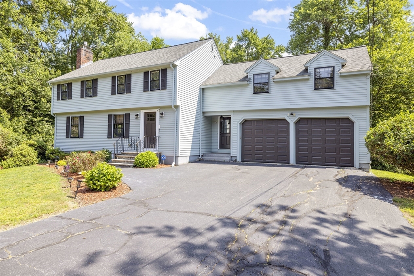
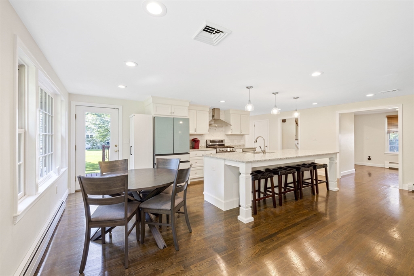
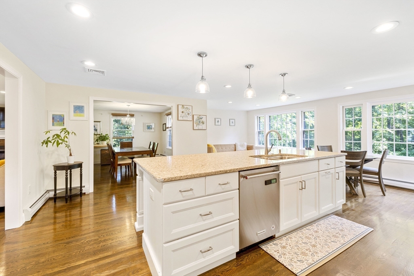
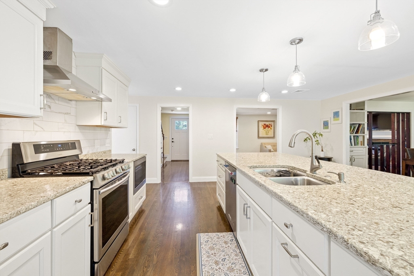
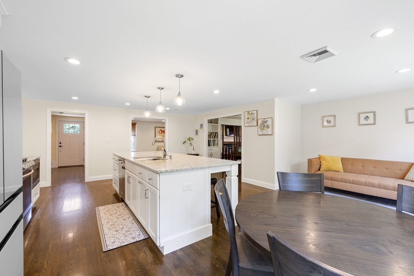
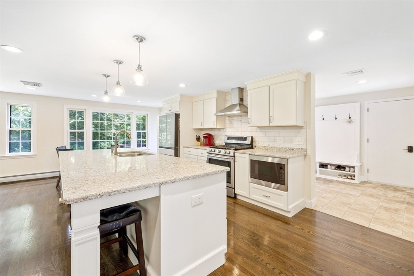
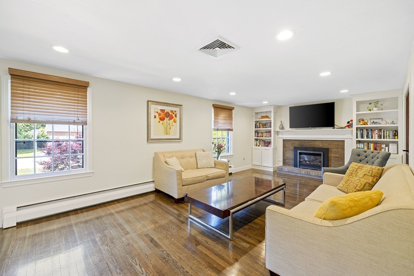
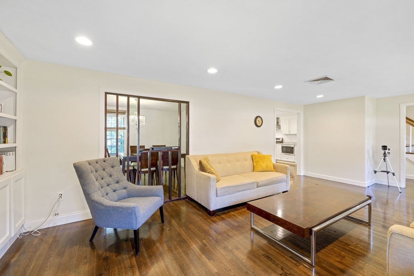
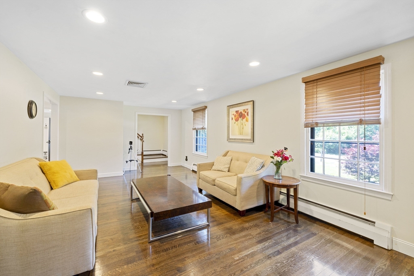
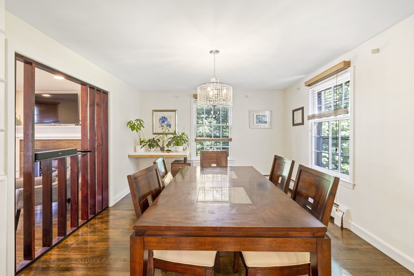
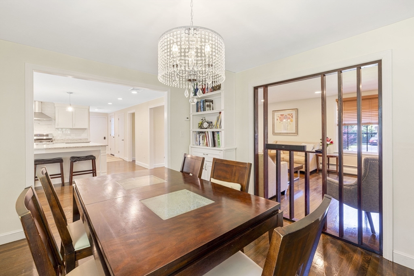
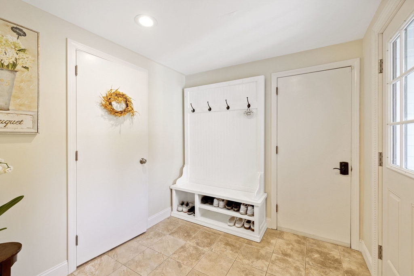
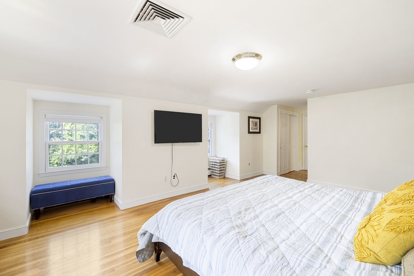
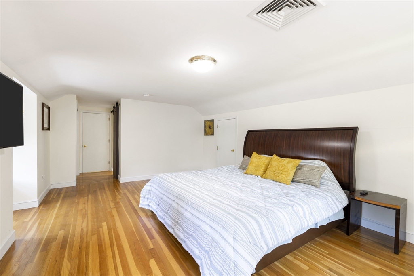
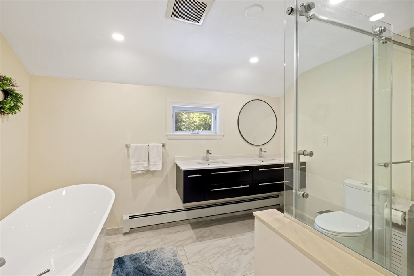
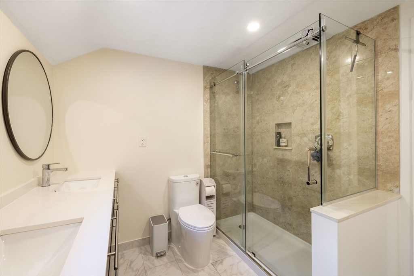
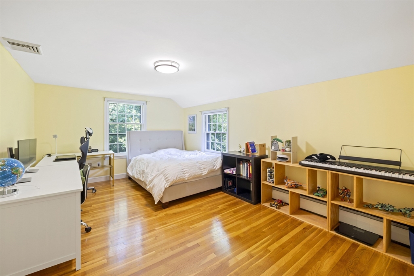
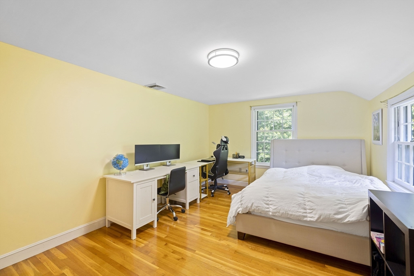
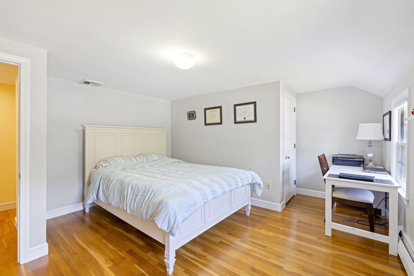
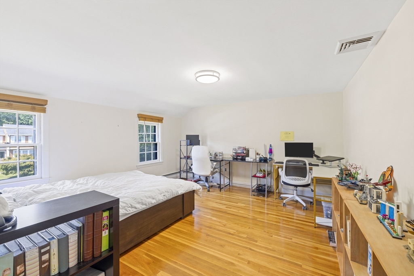
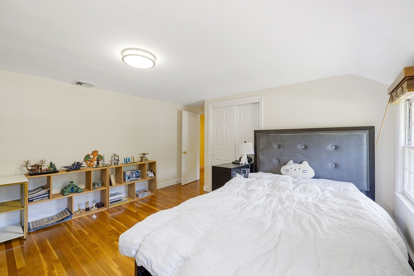
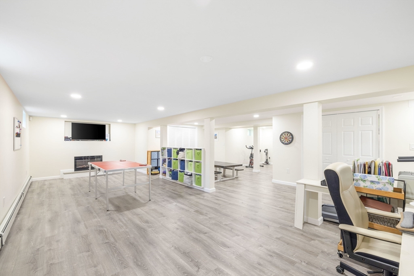
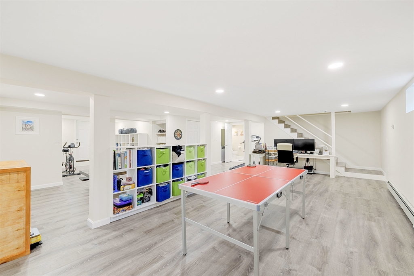
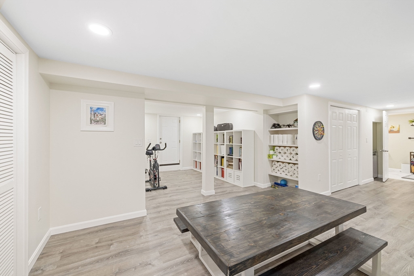
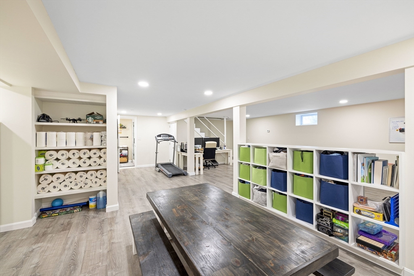
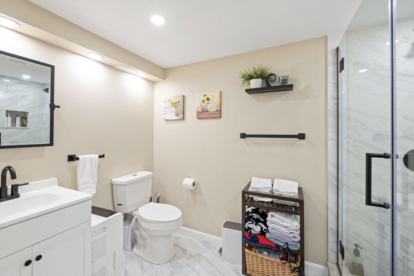
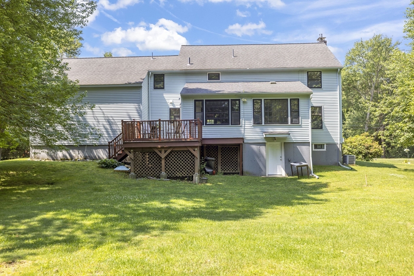
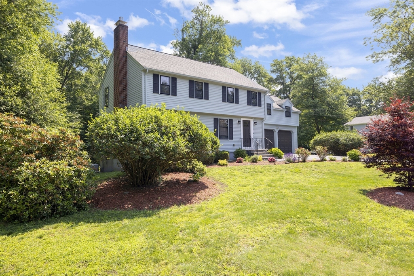
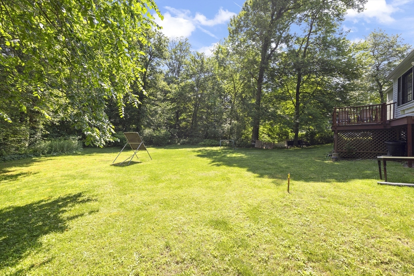
I wish you could see the before and after photos of this home at 3 Hadley, AMAZING! This four, very oversized bedroom home is stunning. From the mudroom and new half bath, to the completely renovated kitchen with oversized island which easily fits four oversized stools! There are lots of improvements. The kitchen now has an eat in area as well as room for lounging while watching dinner being made. The kitchen is open to the living room and the dining room with an interesting design feature between them. Gas fireplace flanks one wall of the living room. Upstairs, the primary has a very updated bathroom and walk in closet. The other three bedrooms are oversized, all with hardwood floors. The family bath is also been completely renovated. The lower level is finished with an electric fireplace, a new full bath and plenty of room to play. A deck off the kitchen for those steamy summer nights and a private good sized yard. All of this plus steps to Estabrook Elementary.

4
beds

4
baths

3,527 Sq.Ft. LIVING AREA

0.97 Acres lot

Beth Sager

Beth Sager

Features & Amenities

Interior

  • total bedrooms4
  • Total bathrooms4
  • full bathrooms3
  • half bathroom1
  • Laundry room In Basement
  • Fireplace Family Room, Living Room
  • APPLIANCES Range, Dishwasher, Microwave, Refrigerator, Washer, Dryer
  • other interior Features Bathroom - Full, Bathroom, Sitting Room

Area & Lot

  • Status Sold
  • Date Sold August 12, 2024
  • Living Area3,527 Sq.Ft.
  • Total Area3,527 Sq.Ft.
  • Lot Area0.97 Acres
  • MLS® ID73254745
  • TypeResidential
  • YEAR BUILT1966
  • NeighborhoodMiddlesex County
  • Architecture StylesColonial
  • Elementary SchoolEstabrook
  • Middle SchoolDiamond
  • High SchoolLexington High

Exterior

  • Garage Space2.0
  • water SourcePublic
  • parkingAttached, Paved Drive
  • HEAT TYPENatural Gas
  • AIR CONDITIONINGCentral Air
  • sewerPublic Sewer
  • SubstructureConcrete Perimeter
  • other exterior FeaturesDeck

Financial

  • Sales Price$1,700,000
  • Real Estate Tax $17,873/yr
  • Zoning RO

Middlesex County

A county in the Commonwealth of Massachusetts, in the United States.

Explore

Work With Us

Work with us at Keller Williams, where integrity, collaboration, and growth drive success. Join a top 1% office built on shared values and a passion for excellence.

Follow Me on Instagram