Leave a Message

Thank you for your message. We will be in touch with you shortly.

3 Hawthorne St
3 Hawthorne St
3 Hawthorne St
3 Hawthorne St
3 Hawthorne St
3 Hawthorne St
3 Hawthorne St
3 Hawthorne St
3 Hawthorne St
3 Hawthorne St
3 Hawthorne St
3 Hawthorne St
3 Hawthorne St
3 Hawthorne St
3 Hawthorne St
3 Hawthorne St
3 Hawthorne St
3 Hawthorne St
3 Hawthorne St
3 Hawthorne St
3 Hawthorne St
3 Hawthorne St
3 Hawthorne St
3 Hawthorne St
3 Hawthorne St
3 Hawthorne St
3 Hawthorne St
3 Hawthorne St
3 Hawthorne St
3 Hawthorne St
3 Hawthorne St
3 Hawthorne St
3 Hawthorne St
3 Hawthorne St
3 Hawthorne St
3 Hawthorne St
3 Hawthorne St
3 Hawthorne St
3 Hawthorne St
3 Hawthorne St
3 Hawthorne St
3 Hawthorne St
SEE ALL PHOTOS
3 Hawthorne St
3 Hawthorne St
3 Hawthorne St
3 Hawthorne St
3 Hawthorne St
3 Hawthorne St
3 Hawthorne St
3 Hawthorne St
3 Hawthorne St
3 Hawthorne St
3 Hawthorne St
3 Hawthorne St
3 Hawthorne St
3 Hawthorne St
3 Hawthorne St
3 Hawthorne St
3 Hawthorne St
3 Hawthorne St
3 Hawthorne St
3 Hawthorne St
3 Hawthorne St
3 Hawthorne St
3 Hawthorne St
3 Hawthorne St
3 Hawthorne St
3 Hawthorne St
3 Hawthorne St
3 Hawthorne St
3 Hawthorne St
3 Hawthorne St
3 Hawthorne St
3 Hawthorne St
3 Hawthorne St
3 Hawthorne St
3 Hawthorne St
3 Hawthorne St
3 Hawthorne St
3 Hawthorne St
3 Hawthorne St
3 Hawthorne St
3 Hawthorne St
3 Hawthorne St
Active Under Contract

3 Hawthorne St

3 Hawthorne St, Acton, MA 01720

$939,000
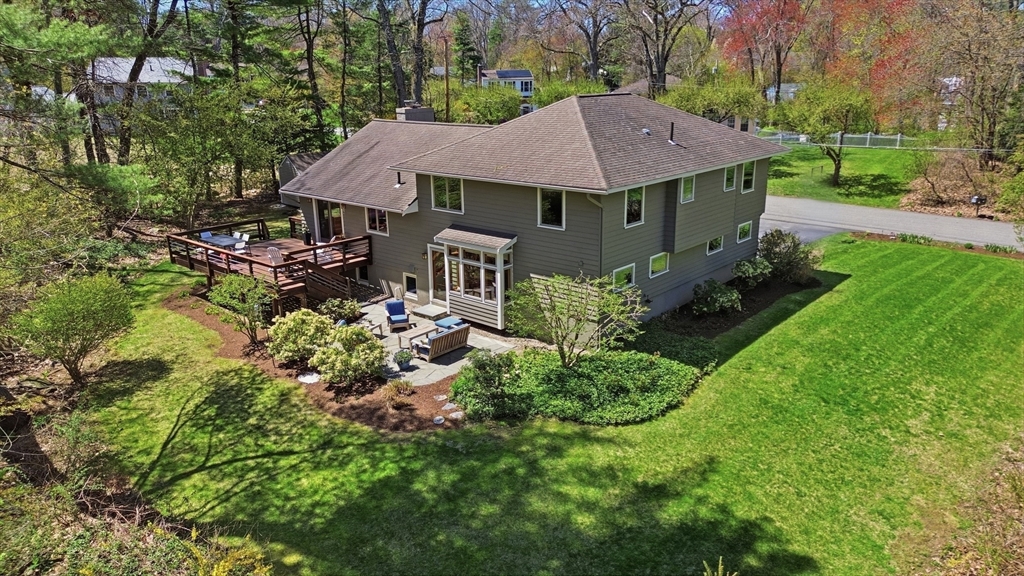
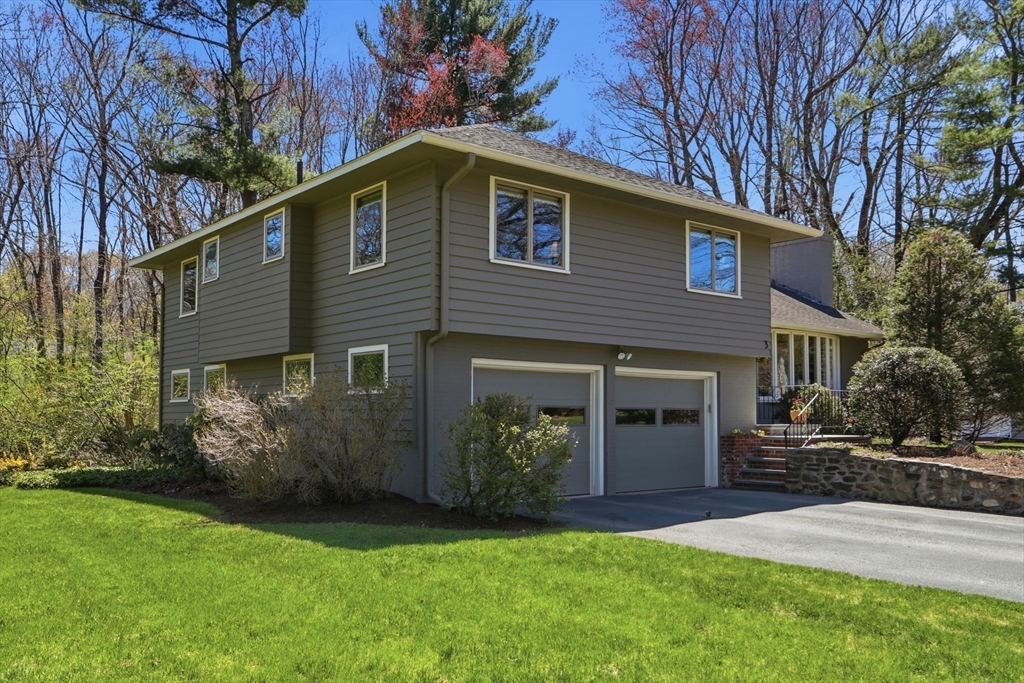
Beautifully updated multi-level contemporary sits on a serene, wooded lot in a sought-after neighborhood pool community. This 4-bedrm home offers hardwood flooring throughout and abundant natural light enhanced by newer Anderson windows. The remodeled kitchen features quartz countertops, custom cabinetry, center island, touchless faucet & pot filler--ideal for everyday living and entertaining. The open flow leads to an oversized deck & custom patio surrounded by mature plantings, flowering gardens & a peaceful backyard retreat. The family rm. showcases maple flooring, radiant heat, Shoji style built-ins, & oversized window seat. All bathrooms are tastefully updated, including the primary suite w/tiled shower and linen closet. Additional highlights include central air, custom window treatments, solid core doors, closet systems, generator hookup, garage storage & partial finished basement space. Ideally located near top-rated AB schools, conservation trails, shops, dining, & major routes.
4
beds

3
baths

2,143 Sq.Ft. LIVING AREA

1.03 Acres lot

Donna Sides

Donna Sides

Features & Amenities

Interior

  • total bedrooms4
  • Total bathrooms3
  • full bathrooms2
  • half bathroom1
  • Laundry room Cabinets - Upgraded, Electric Dryer Hookup, Washer Hookup, Lighting - Overhead, First Floor
  • Flooring Tile, Vinyl, Hardwood
  • Fireplace Living Room
  • APPLIANCES Water Heater, Range, Dishwasher, Microwave, Refrigerator, Washer, Dryer, Range Hood
  • other interior Features Internet Available - Broadband

Area & Lot

  • Status Active Under Contract
  • Living Area2,143 Sq.Ft.
  • Total Area2,143 Sq.Ft.
  • Lot Area1.03 Acres
  • MLS® ID73509549
  • TypeResidential
  • YEAR BUILT1958
  • NeighborhoodMiddlesex County
  • Architecture StylesContemporary
  • Elementary SchoolParker Damon
  • Middle SchoolR J Grey
  • High SchoolAbrhs

Exterior

  • Garage Space2.0
  • water SourcePublic
  • utilitiesfor Electric Range, for Electric Dryer, Washer Hookup, Generator Connection
  • roofShingle
  • lot featuresWooded
  • parkingAttached, Workshop in Garage, Paved Drive, Off Street, Paved
  • HEAT TYPEBaseboard, Radiant, Oil
  • AIR CONDITIONINGCentral Air
  • sewerPrivate Sewer
  • SubstructureConcrete Perimeter
  • other exterior FeaturesDeck - Wood, Patio, Rain Gutters, Storage, Professional Landscaping

Financial

  • Sales Price$939,000
  • Real Estate Tax $14,271/yr
  • Zoning R-2
image

Schedule a Showing

We would love to show you our beautiful property. Please select your preferred date and time below. An agent will be in touch shortly to confirm your appointment.

Schedule a Showing

We would love to show you our beautiful property. Please select your preferred date and time below. An agent will be in touch shortly to confirm your appointment.

Thank you for your interest in 3 Hawthorne St, Acton, MA 01720. We are reviewing your request and will be in touch shortly!

Mortgage Calculator

Estimate your monthly mortgage payment, including the principal and interest, property taxes, and HOA. Adjust the values to generate a more accurate rate.

All estimates are provided for informational purposes only. Actual amounts may vary.
$0,000 Your Payment 20 15 65
$0,000 Your Payment

Middlesex County

A county in the Commonwealth of Massachusetts, in the United States.

Explore

Work With Us

Work with us at Keller Williams, where integrity, collaboration, and growth drive success. Join a top 1% office built on shared values and a passion for excellence.

Follow Me on Instagram