Leave a Message

Thank you for your message. We will be in touch with you shortly.

3 Jessica Dr
3 Jessica Dr
3 Jessica Dr
3 Jessica Dr
3 Jessica Dr
3 Jessica Dr
3 Jessica Dr
3 Jessica Dr
3 Jessica Dr
3 Jessica Dr
3 Jessica Dr
3 Jessica Dr
3 Jessica Dr
3 Jessica Dr
3 Jessica Dr
3 Jessica Dr
3 Jessica Dr
3 Jessica Dr
3 Jessica Dr
3 Jessica Dr
3 Jessica Dr
3 Jessica Dr
3 Jessica Dr
3 Jessica Dr
3 Jessica Dr
3 Jessica Dr
3 Jessica Dr
3 Jessica Dr
3 Jessica Dr
SEE ALL PHOTOS
3 Jessica Dr
3 Jessica Dr
3 Jessica Dr
3 Jessica Dr
3 Jessica Dr
3 Jessica Dr
3 Jessica Dr
3 Jessica Dr
3 Jessica Dr
3 Jessica Dr
3 Jessica Dr
3 Jessica Dr
3 Jessica Dr
3 Jessica Dr
3 Jessica Dr
3 Jessica Dr
3 Jessica Dr
3 Jessica Dr
3 Jessica Dr
3 Jessica Dr
3 Jessica Dr
3 Jessica Dr
3 Jessica Dr
3 Jessica Dr
3 Jessica Dr
3 Jessica Dr
3 Jessica Dr
3 Jessica Dr
3 Jessica Dr
Sold

3 Jessica Dr

3 Jessica Dr, Burlington, MA 01803

$810,000
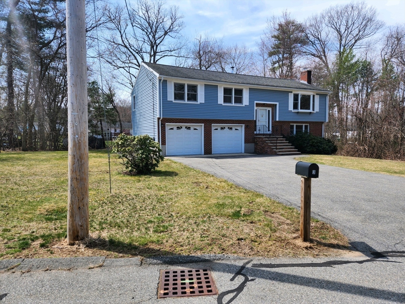
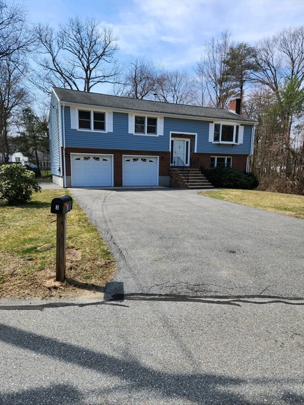
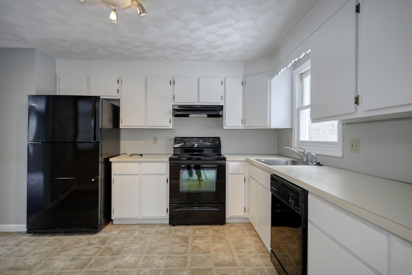
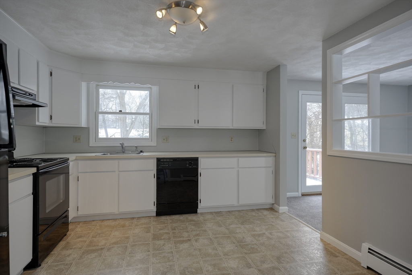
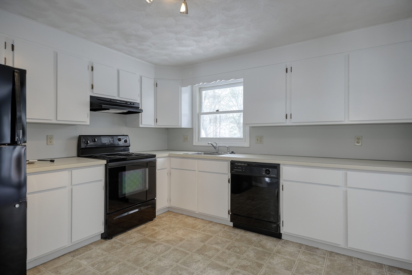
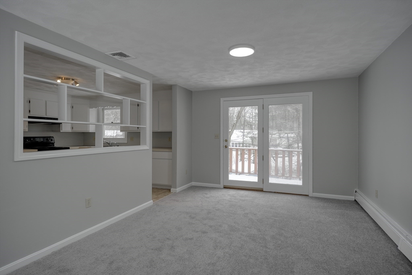
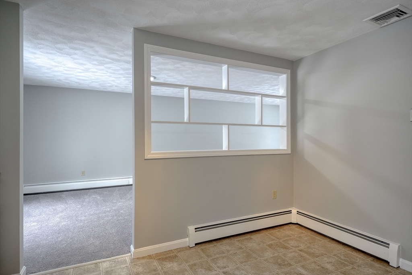
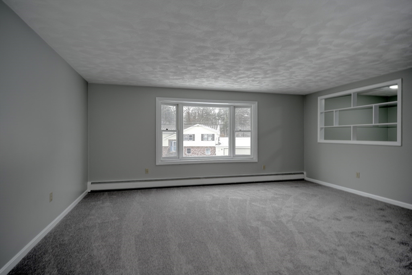
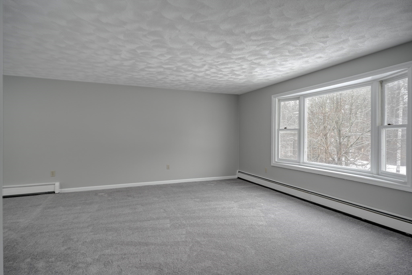
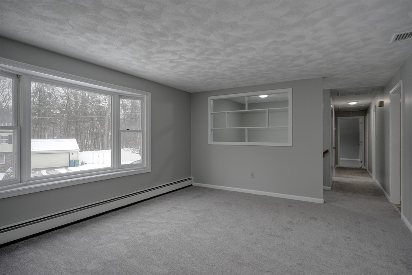
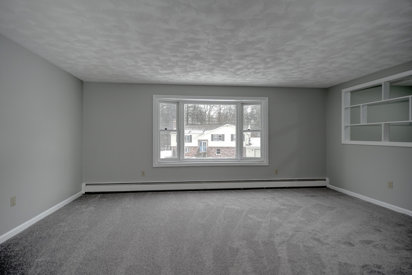
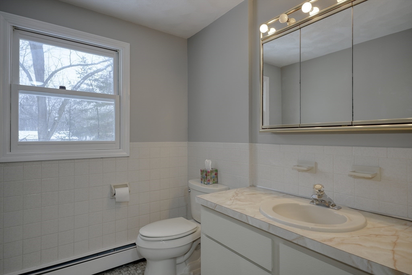
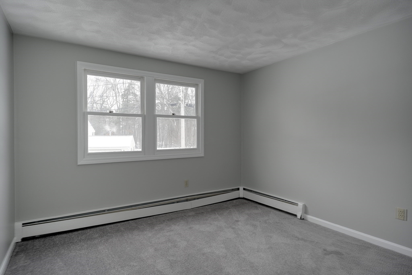
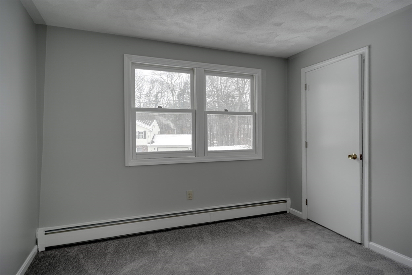
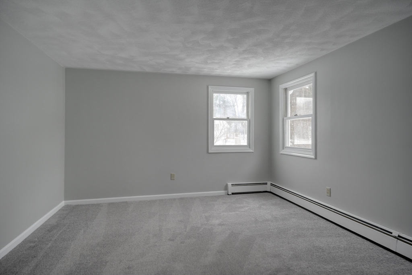
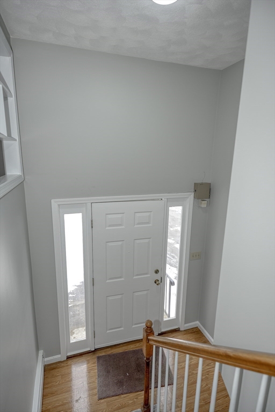
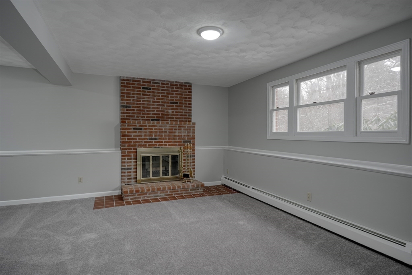
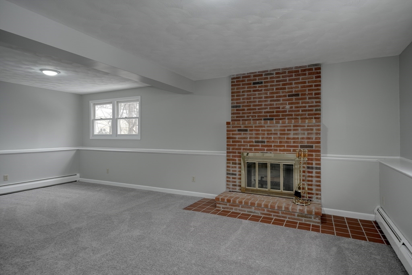
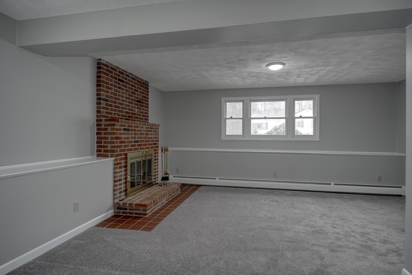
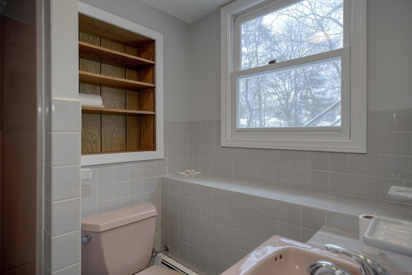
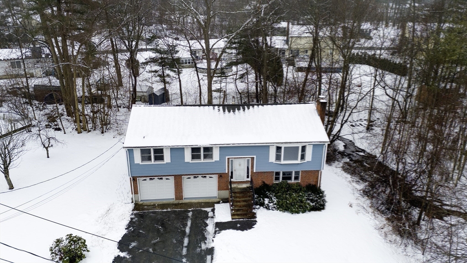
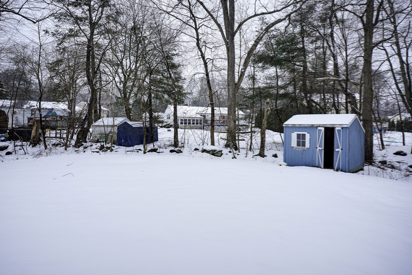
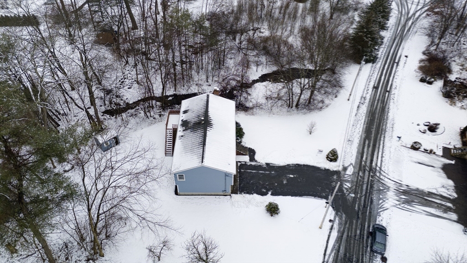
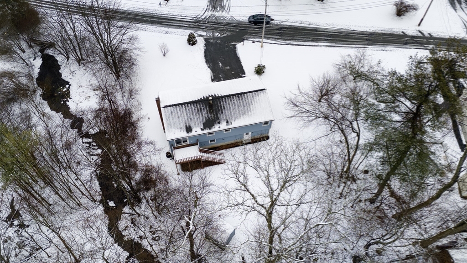
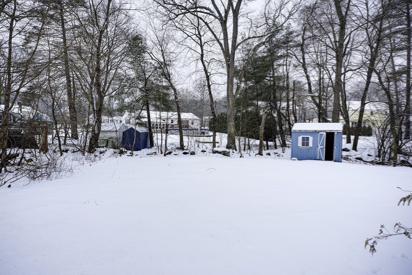
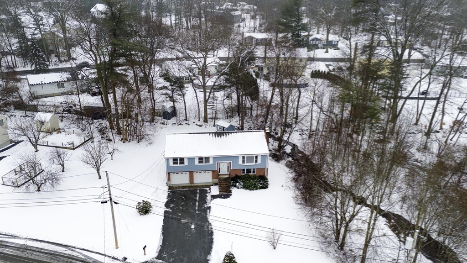
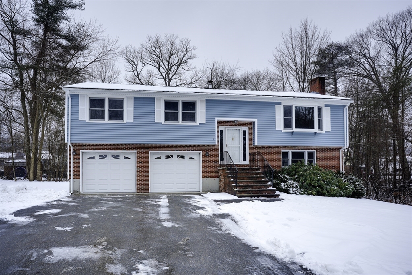
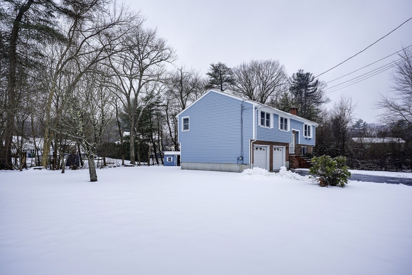
A fine neighborhood for this 50 foot split entry on a cul-de-sac. Recently painted and new carpet installed. Fully applianced eat-in kitchen, dining room opens with slider to deck. Spacious living room with bow window. Main bedroom has double closet space. 2 full baths. Central Air Conditioning. Updated tilt-in windows. LL family room with floor to ceiling brick fireplace. 2 car garage under. Landscaped wooded lot gives some privacy. Walk to school and shops. Great commuter location. *Please be advised that this property is new to market. The listing had to be withdrawn originally due to family matter.

3
beds

2
baths

1,773 Sq.Ft. LIVING AREA

0.46 Acres lot

Sven Andersen

Sven Andersen

Features & Amenities

Interior

  • total bedrooms3
  • Total bathrooms2
  • full bathrooms2
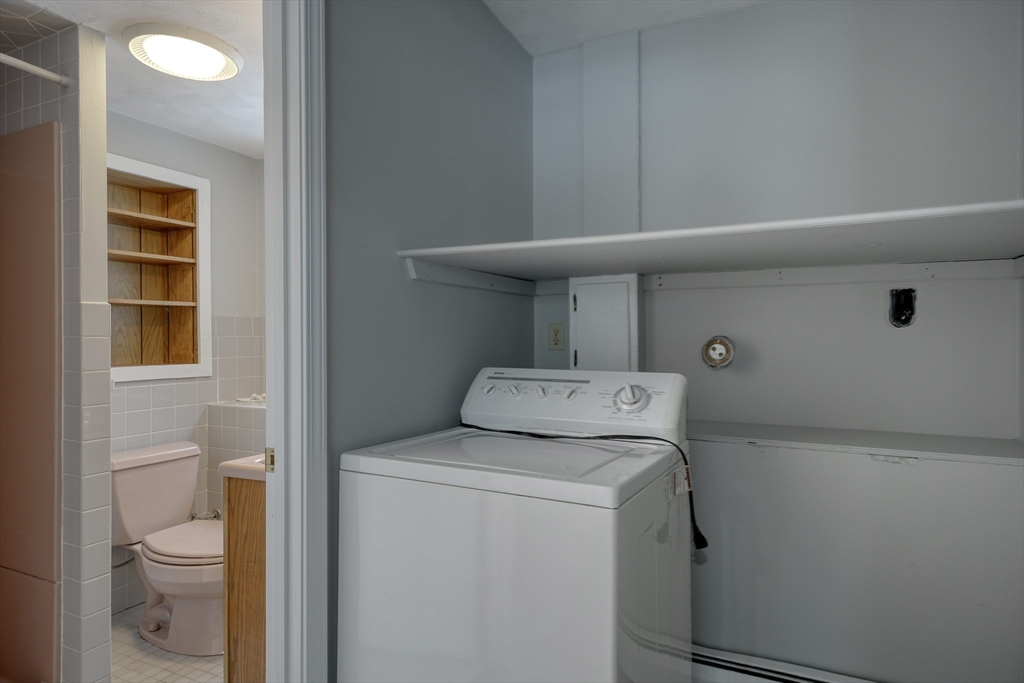
  • Laundry room Flooring - Vinyl, In Basement, Electric Dryer Hookup
  • Flooring Vinyl, Carpet
  • Fireplace Family Room
  • APPLIANCES Water Heater, Range, Dishwasher, Disposal, Microwave, Refrigerator

Area & Lot

  • Status Sold
  • Living Area1,773 Sq.Ft.
  • Total Area1,773 Sq.Ft.
  • Lot Area0.46 Acres
  • MLS® ID73196599
  • TypeResidential
  • YEAR BUILT1986
  • NeighborhoodMiddlesex County
  • Architecture StylesSplit Entry
  • Elementary SchoolPine Glen
  • Middle SchoolMarshall Simond
  • High SchoolBurlington High

Exterior

  • Garage Space2.0
  • water SourcePublic
  • utilitiesfor Electric Range, for Electric Dryer
  • roofShingle
  • lot featuresCul-De-Sac, Level
  • parkingUnder, Workshop in Garage, Garage Faces Side, Paved Drive, Off Street, Driveway, Paved
  • HEAT TYPEBaseboard, Oil
  • AIR CONDITIONINGCentral Air
  • sewerPublic Sewer
  • SubstructureConcrete Perimeter
  • other exterior FeaturesDeck, Deck - Wood, Rain Gutters, Storage, Screens

Financial

  • Sales Price$810,000
  • Real Estate Tax $5,957/yr
  • Zoning RO

Middlesex County

A county in the Commonwealth of Massachusetts, in the United States.

Explore

Work With Us

Work with us at Keller Williams, where integrity, collaboration, and growth drive success. Join a top 1% office built on shared values and a passion for excellence.

Follow Me on Instagram