Leave a Message

Thank you for your message. We will be in touch with you shortly.

3 Pierce St
3 Pierce St
3 Pierce St
3 Pierce St
3 Pierce St
3 Pierce St
3 Pierce St
3 Pierce St
3 Pierce St
3 Pierce St
3 Pierce St
3 Pierce St
3 Pierce St
3 Pierce St
3 Pierce St
3 Pierce St
3 Pierce St
3 Pierce St
3 Pierce St
3 Pierce St
3 Pierce St
3 Pierce St
3 Pierce St
3 Pierce St
3 Pierce St
3 Pierce St
3 Pierce St
3 Pierce St
3 Pierce St
3 Pierce St
3 Pierce St
3 Pierce St
3 Pierce St
3 Pierce St
3 Pierce St
3 Pierce St
3 Pierce St
3 Pierce St
SEE ALL PHOTOS
3 Pierce St
3 Pierce St
3 Pierce St
3 Pierce St
3 Pierce St
3 Pierce St
3 Pierce St
3 Pierce St
3 Pierce St
3 Pierce St
3 Pierce St
3 Pierce St
3 Pierce St
3 Pierce St
3 Pierce St
3 Pierce St
3 Pierce St
3 Pierce St
3 Pierce St
3 Pierce St
3 Pierce St
3 Pierce St
3 Pierce St
3 Pierce St
3 Pierce St
3 Pierce St
3 Pierce St
3 Pierce St
3 Pierce St
3 Pierce St
3 Pierce St
3 Pierce St
3 Pierce St
3 Pierce St
3 Pierce St
3 Pierce St
3 Pierce St
3 Pierce St
Sold

3 Pierce St

3 Pierce St, Hudson, MA 01749

$672,500
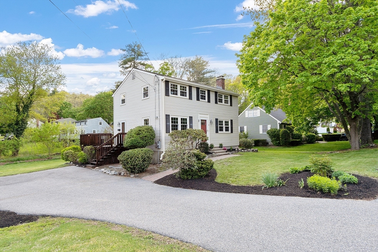
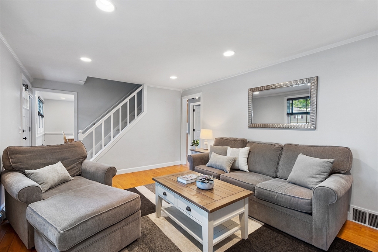
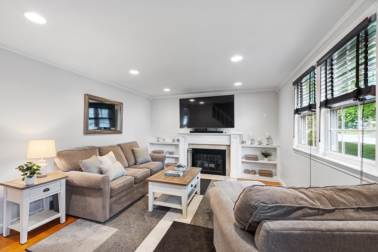
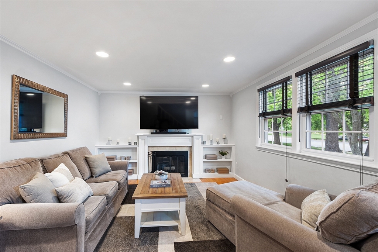
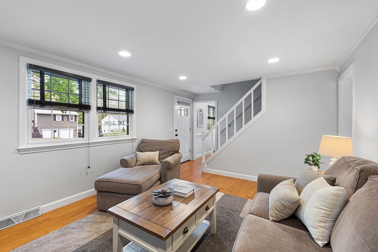
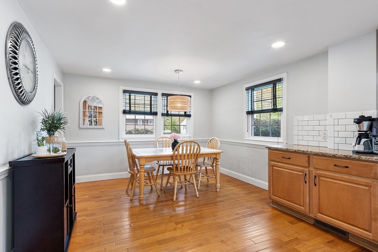
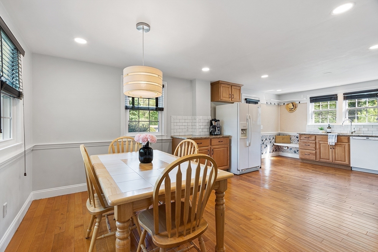
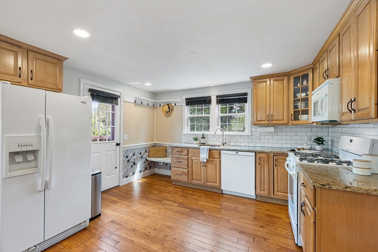
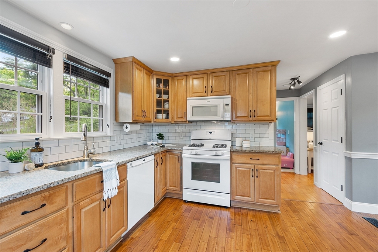
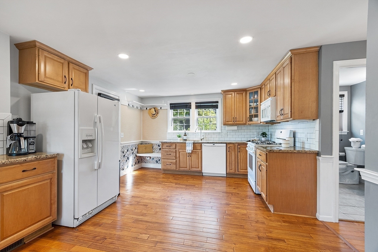
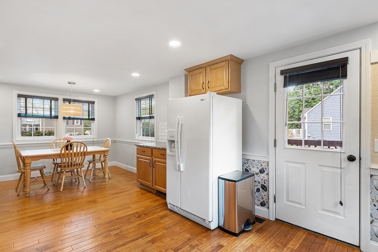
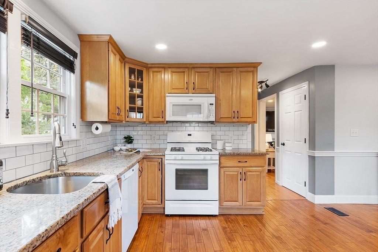
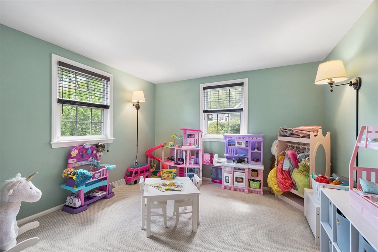
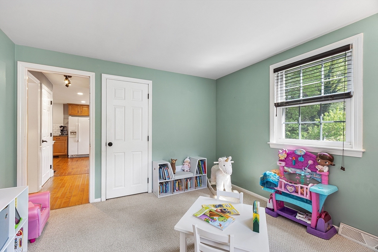
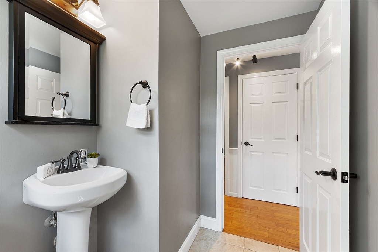
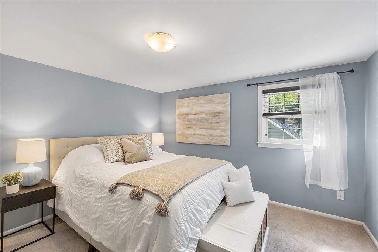
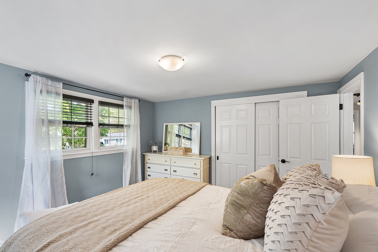
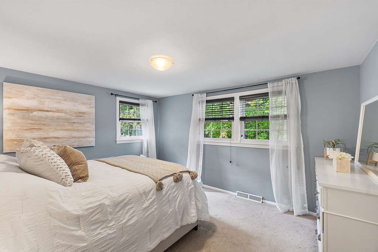
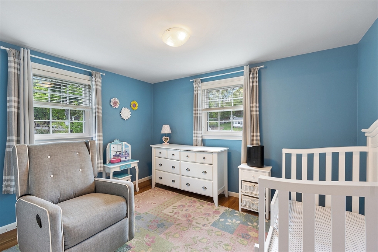
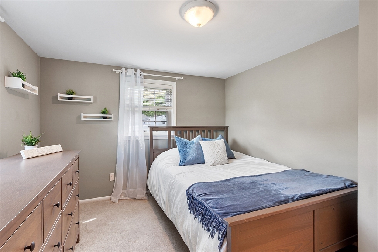
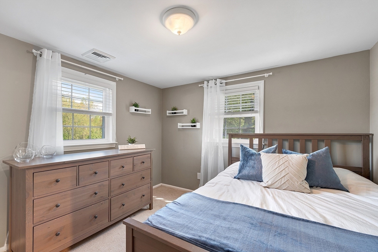
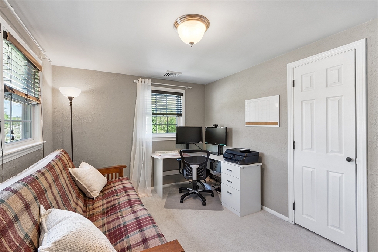
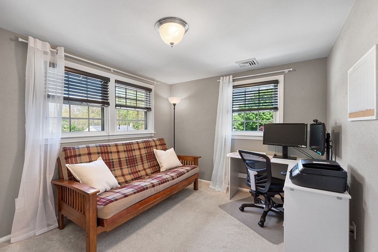
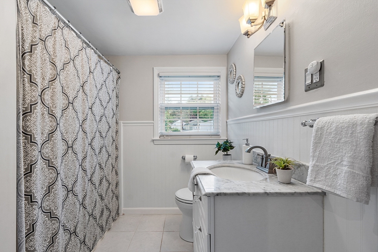
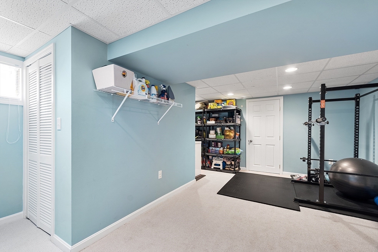
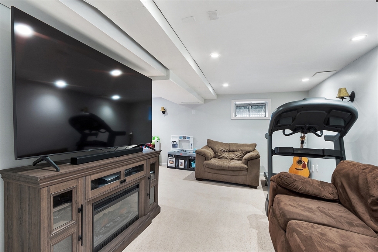
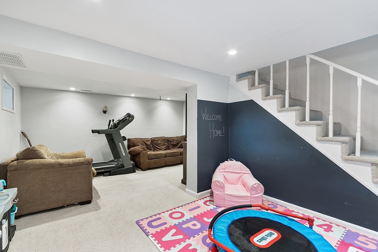
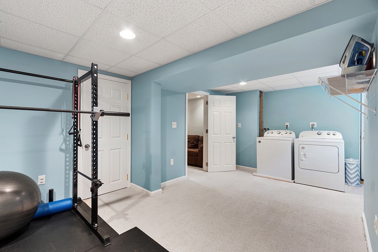
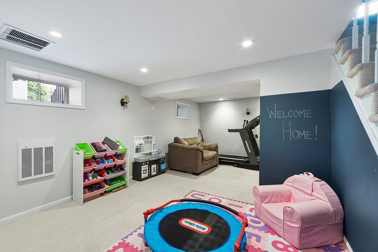
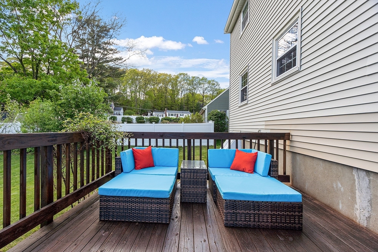
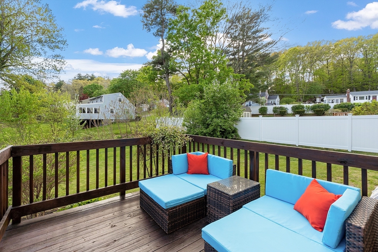
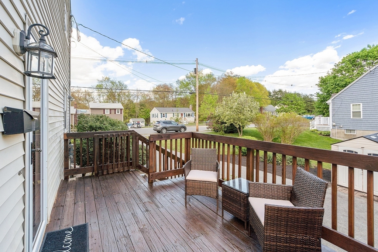
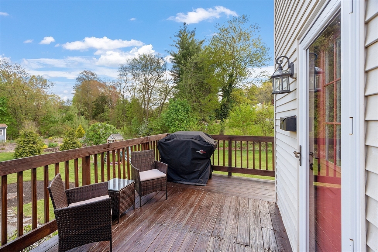
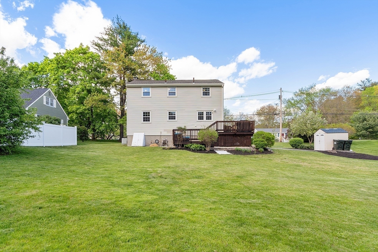
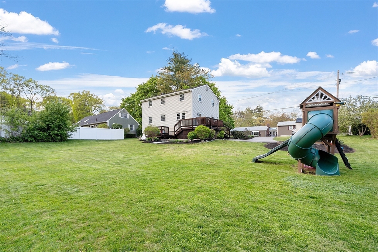
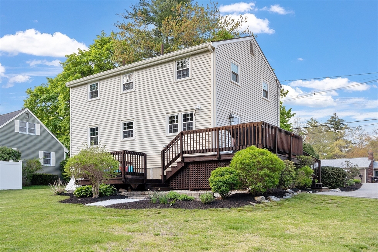
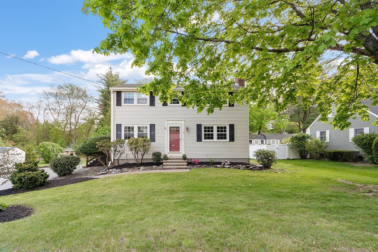
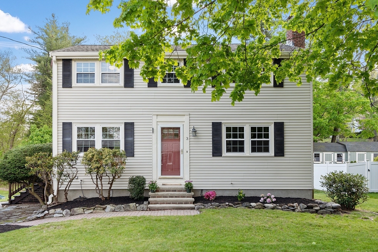
Don't miss the opportunity to make this meticulously maintained Colonial your new home, where every detail has been thoughtfully curated for comfortable living and effortless entertaining. Inside, the 24 x 11 kitchen is tastefully updated and seamlessly blending into the dining room featuring hardwood floors. A granite fireplace commands attention in the living room, complemented by an open staircase leading to the second floor. There is also a 5th bedroom or office as well as a full bath. Upstairs, discover four sun-lit bedrooms and a tiled full bath featuring a marble-topped vanity. Additional storage space awaits in the walk-up attic, providing ample room for your belongings. Retreat to the tastefully finished lower level with berber carpeting for comfort. This home is equipped with newer windows, central air conditioning, and updated electric, enhancing comfort and efficiency year-round. The two tiered deck allow for additional outdoor enjoyment! HUDSON+3 PIERCE ST=YOU ARE HOME!

4
beds

2
baths

1,536 Sq.Ft. LIVING AREA

0.34 Acres lot

Patty Sutherland

Patty Sutherland

Features & Amenities

Interior

  • total bedrooms4
  • Total bathrooms2
  • full bathroom1
  • half bathroom1
  • Laundry room In Basement
  • Flooring Carpet, Hardwood, Flooring - Wall to Wall Carpet
  • APPLIANCES Range, Dishwasher, Refrigerator, Washer, Dryer
  • other interior Features Bonus Room

Area & Lot

  • Status Sold
  • Date Sold July 9, 2024
  • Living Area1,536 Sq.Ft.
  • Total Area1,536 Sq.Ft.
  • Lot Area0.34 Acres
  • MLS® ID73237818
  • TypeResidential
  • YEAR BUILT1961
  • NeighborhoodMiddlesex County
  • Architecture StylesColonial

Exterior

  • water SourcePublic
  • roofShingle
  • lot featuresEasements
  • parkingOff Street
  • HEAT TYPEForced Air, Natural Gas
  • AIR CONDITIONINGCentral Air
  • sewerPublic Sewer
  • SubstructureConcrete Perimeter

Financial

  • Sales Price$672,500
  • Real Estate Tax $7,055/yr
  • Zoning SB

Middlesex County

A county in the Commonwealth of Massachusetts, in the United States.

Explore

Work With Us

Work with us at Keller Williams, where integrity, collaboration, and growth drive success. Join a top 1% office built on shared values and a passion for excellence.

Follow Me on Instagram