Leave a Message

Thank you for your message. We will be in touch with you shortly.

30 Magnolia Drive # 30
SEE ALL PHOTOS
30 Magnolia Drive # 30
For Sale

30 Magnolia Drive # 30

30 Magnolia Drive # 30, Hopkinton, MA 01748

$925,000
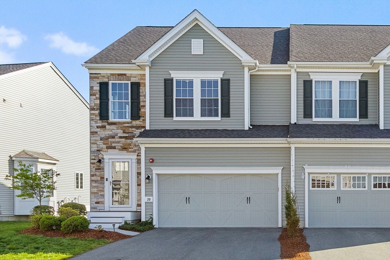
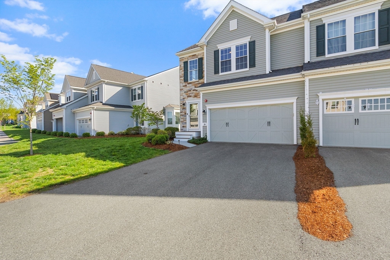
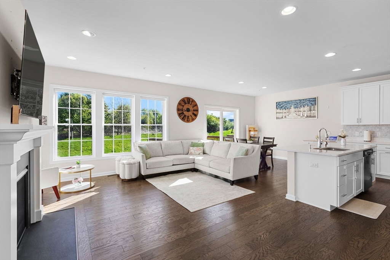
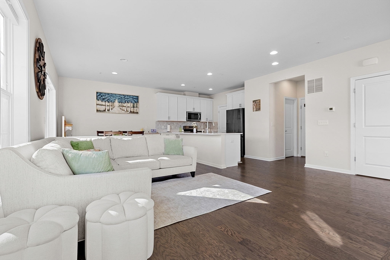
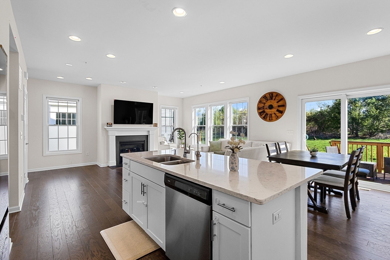
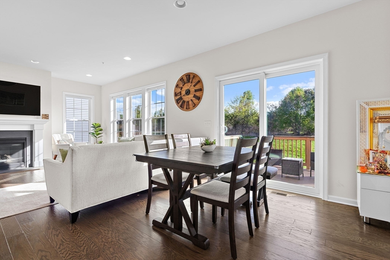
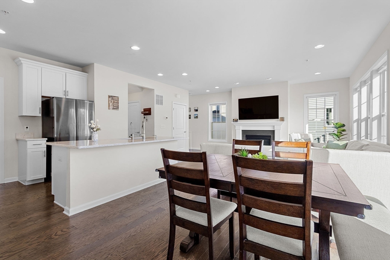
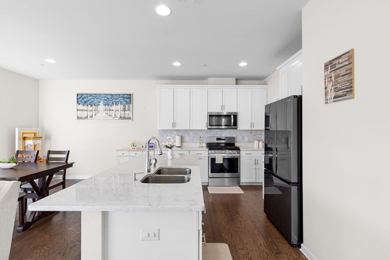
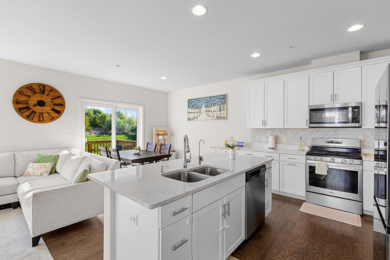
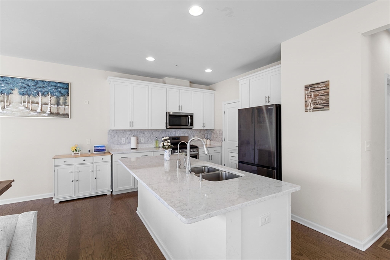
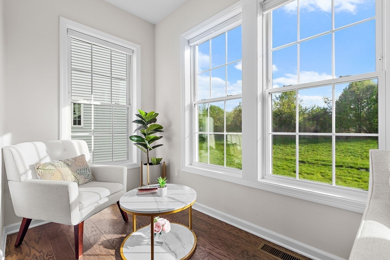
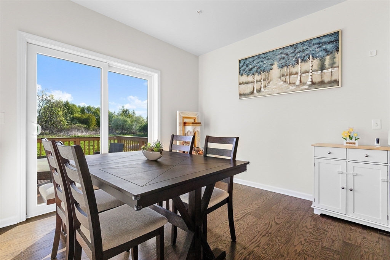
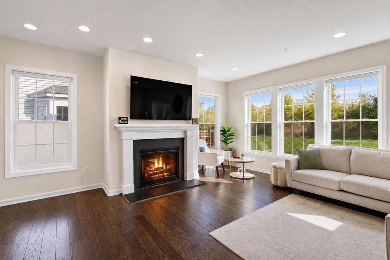
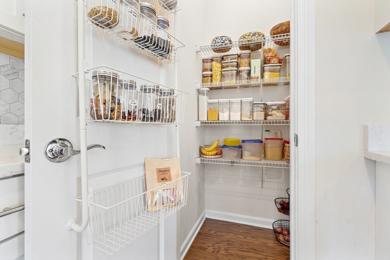
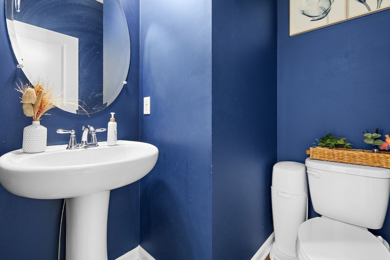
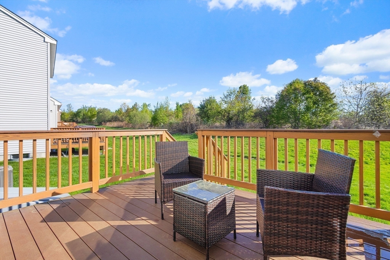
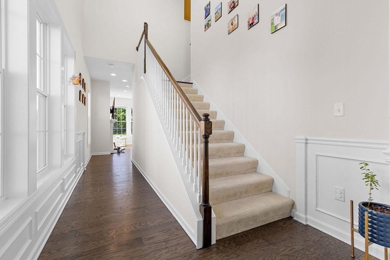
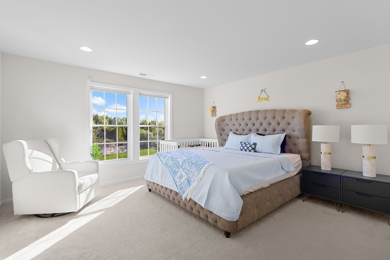
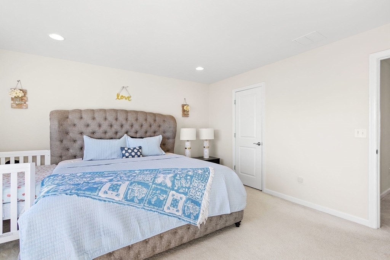
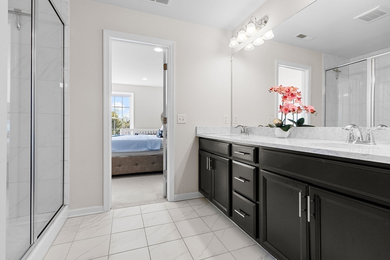
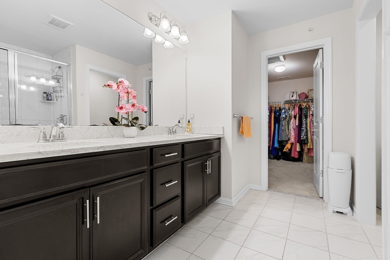
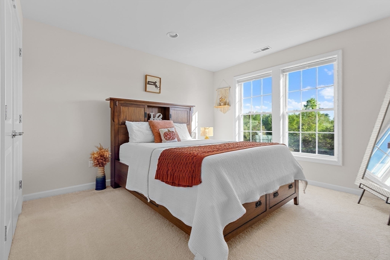
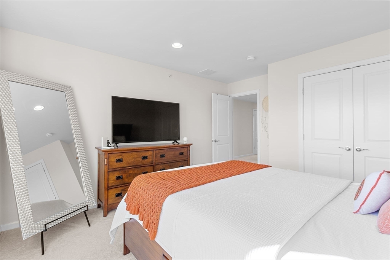
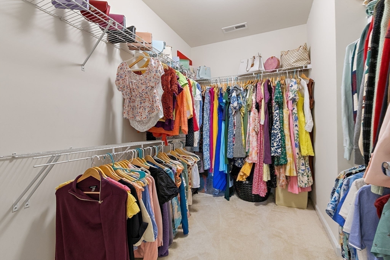
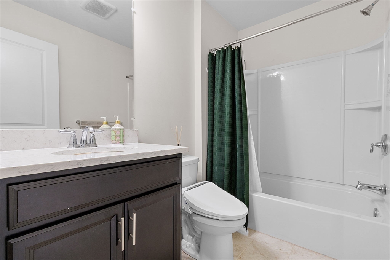
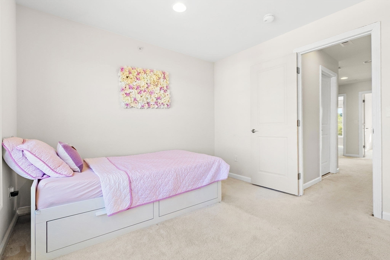
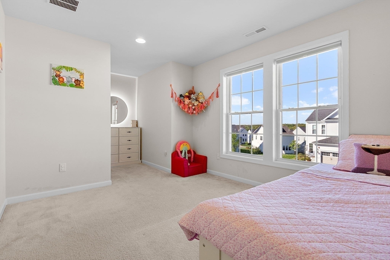
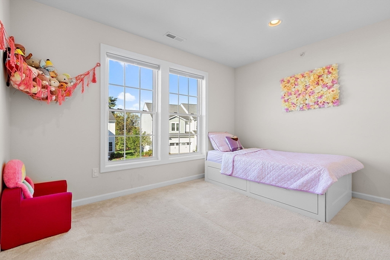
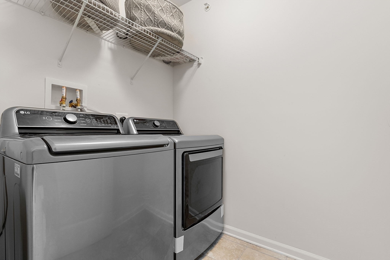
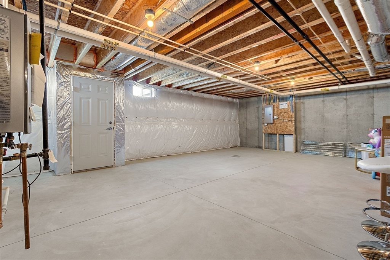
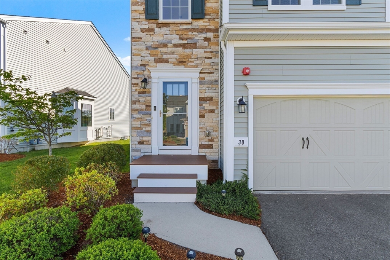
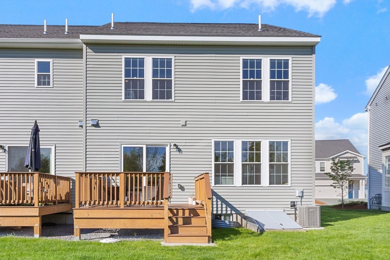
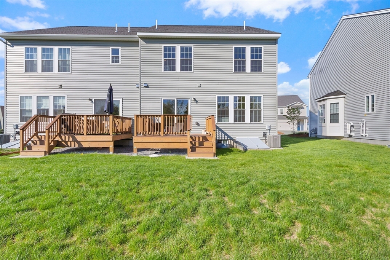
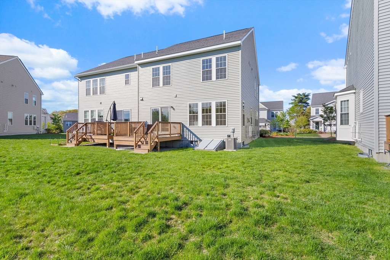
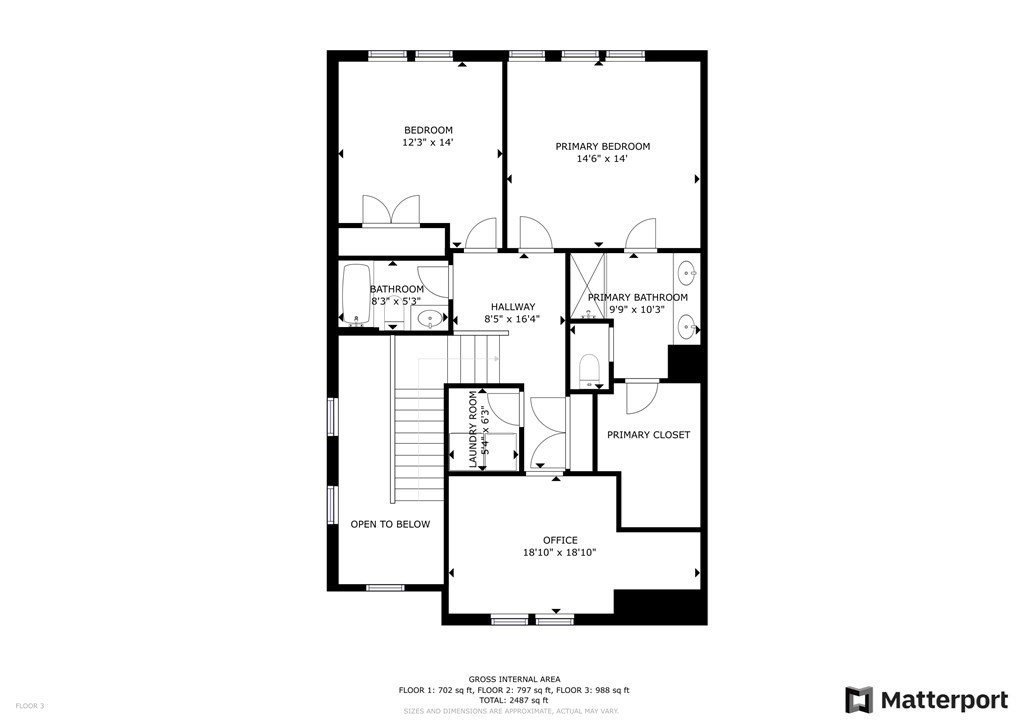
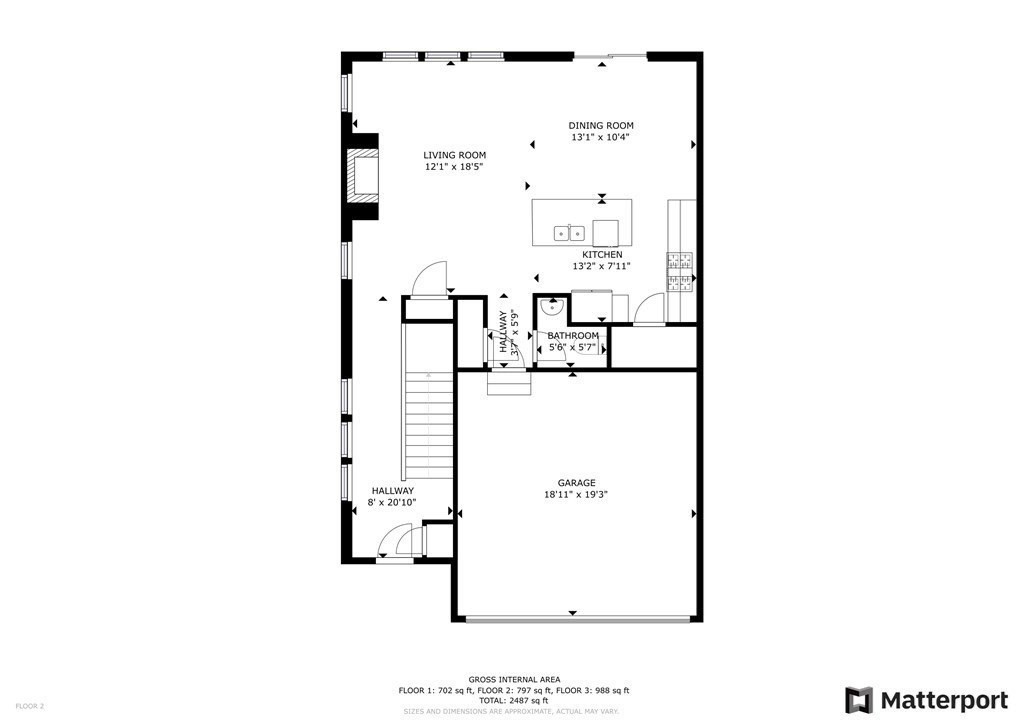
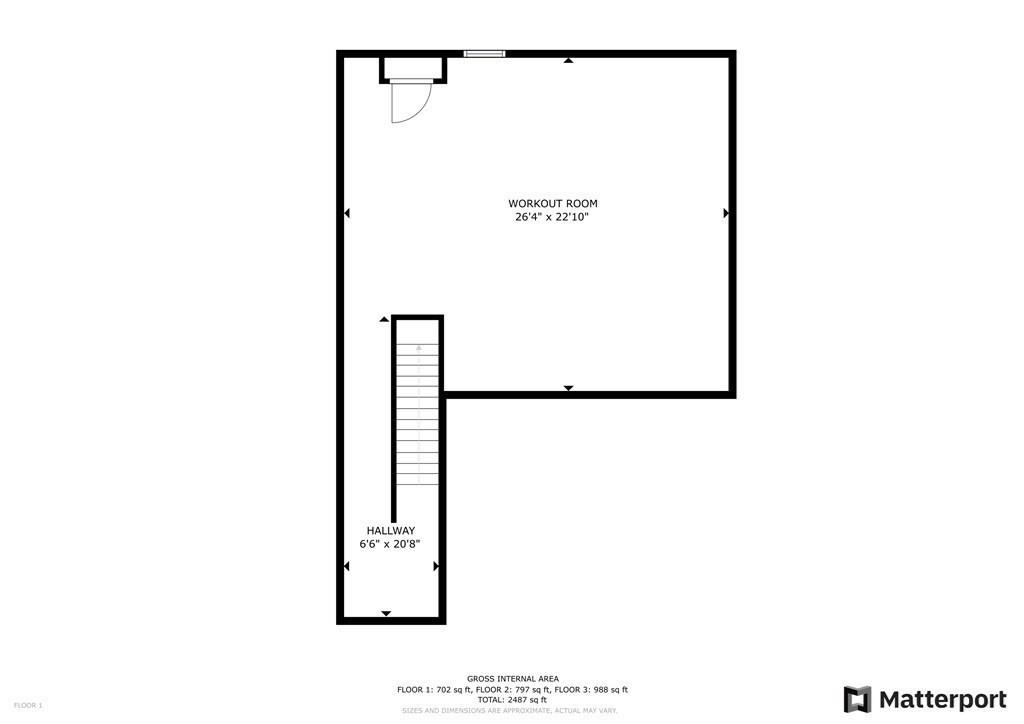
Come fall in love with Legacy Farm's Finest & RARELY available SOMERSET style townhome built in 2021. This stunning home built on a premium lot has an array of impressive upgrades including a stonework entrance. You are welcomed into a dramatic 2 - story foyer & an open-concept floor plan with gleaming wood floors & exquisite millwork. The heart of the home is the majestic sun-drenched living / dining room with a patio and beautiful views. The Chef's kitchen boasts an oversize island, granite counters, 42" cabinets, large crown moldings, stylish backsplash, SS appliances, a pantry and half bath round out this level. Upstairs, the luxurious primary suite offers a serene retreat an oversize tiled shower and a huge walk-in closet. A beautiful spacious second bedroom and an additional bedroom / flex room, guest bath, and separate laundry room. Sophisticated color palette, high end lights and fixtures, large windows, tons of storage throughout, Basement with sqft of upgrade possibilities.

2
beds

3
baths

1,785 Sq.Ft. LIVING AREA

Preeti Walhekar

Preeti Walhekar

Features & Amenities

Interior

  • total bedrooms2
  • Total bathrooms3
  • full bathrooms2
  • half bathroom1
  • Laundry room Electric Dryer Hookup, Washer Hookup, Sink, Second Floor, In Unit
  • Flooring Tile, Carpet, Hardwood, Flooring - Hardwood
  • APPLIANCES Range, Dishwasher, Microwave, Refrigerator
  • other interior Features Recessed Lighting, Slider, Office, Foyer, Living/Dining Rm Combo, Home Office

Area & Lot

  • Status For Sale
  • Living Area1,785 Sq.Ft.
  • Total Area1,785 Sq.Ft.
  • MLS® ID73542178
  • TypeCondo
  • YEAR BUILT2021
  • NeighborhoodMiddlesex County
  • Elementary SchoolHopkinton E
  • Middle SchoolHopkinton M
  • High SchoolHopkinton High

Exterior

  • STORIES3
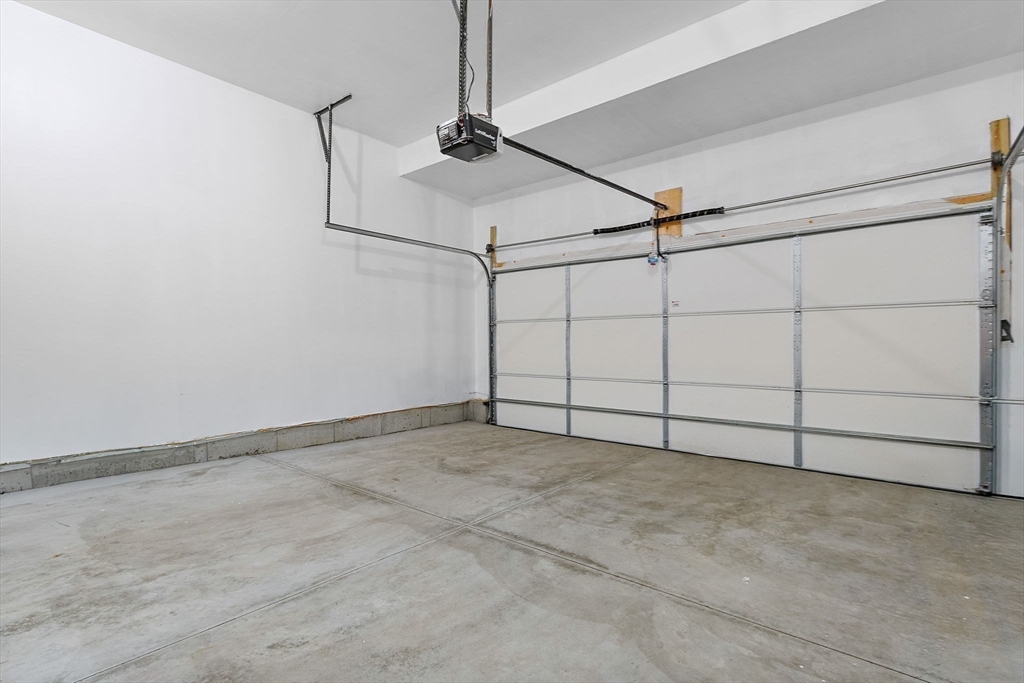
  • Garage Space2.0
  • water SourcePublic
  • utilitiesfor Gas Range
  • roofShingle
  • parkingAttached, Paved
  • HEAT TYPECentral
  • AIR CONDITIONINGCentral Air
  • sewerPublic Sewer
  • other exterior FeaturesPorch, Deck - Vinyl, Rain Gutters

Financial

  • Sales Price$925,000
  • Real Estate Tax $11,151/yr
  • HOA $323/mo
  • Zoning R
image

Schedule a Showing

We would love to show you our beautiful property. Please select your preferred date and time below. An agent will be in touch shortly to confirm your appointment.

Schedule a Showing

We would love to show you our beautiful property. Please select your preferred date and time below. An agent will be in touch shortly to confirm your appointment.

Thank you for your interest in 30 Magnolia Drive # 30, Hopkinton, MA 01748. We are reviewing your request and will be in touch shortly!

Mortgage Calculator

Estimate your monthly mortgage payment, including the principal and interest, property taxes, and HOA. Adjust the values to generate a more accurate rate.

All estimates are provided for informational purposes only. Actual amounts may vary.
$0,000 Your Payment 20 15 65
$0,000 Your Payment

Middlesex County

A county in the Commonwealth of Massachusetts, in the United States.

Explore

Work With Us

Work with us at Keller Williams, where integrity, collaboration, and growth drive success. Join a top 1% office built on shared values and a passion for excellence.

Follow Me on Instagram