Leave a Message

Thank you for your message. We will be in touch with you shortly.

30 Paul Revere Rd, Acton
SEE ALL PHOTOS
30 Paul Revere Rd, Acton
Sold

30 Paul Revere Rd, Acton

30 Paul Revere Rd, Acton, MA 01720

$1,116,900
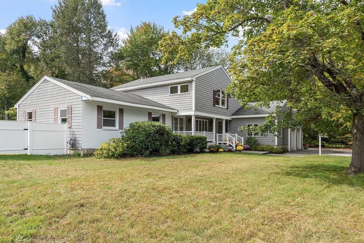
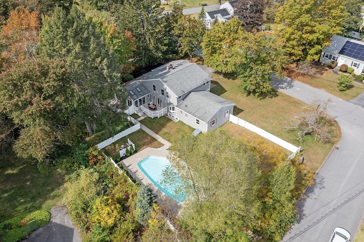
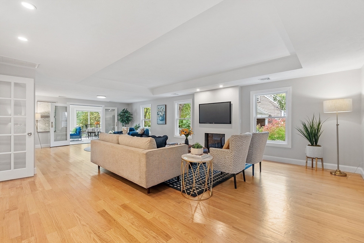
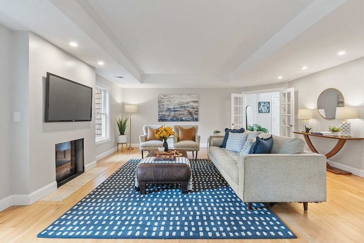
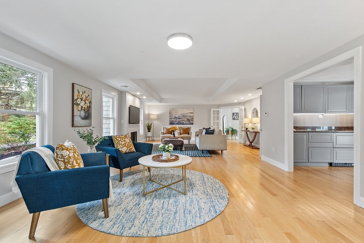
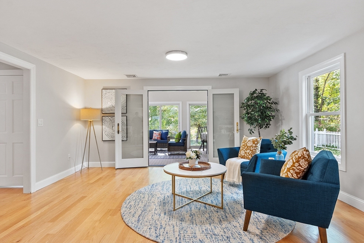
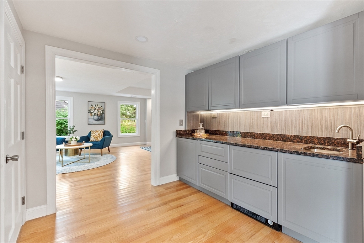
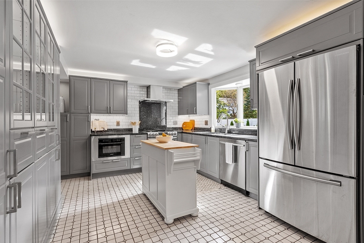
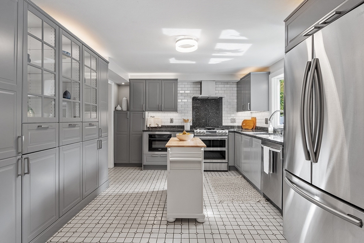
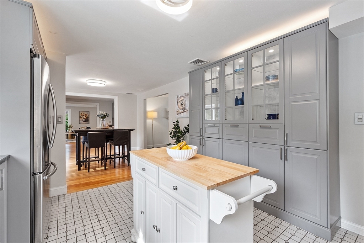
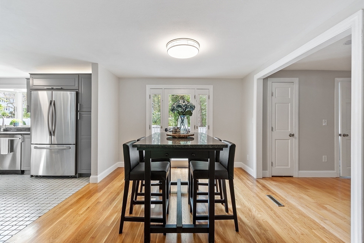
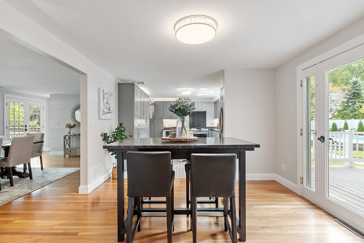
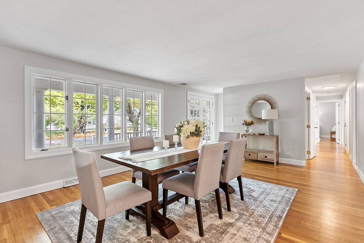
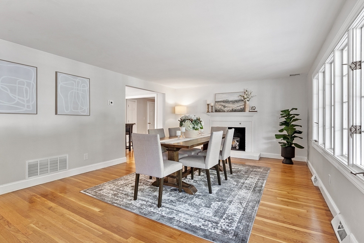
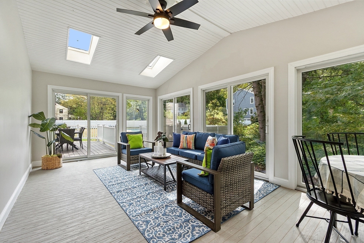
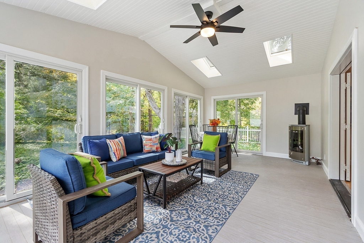
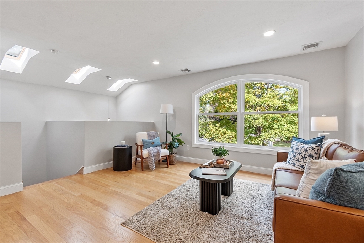
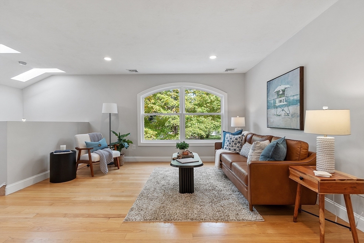
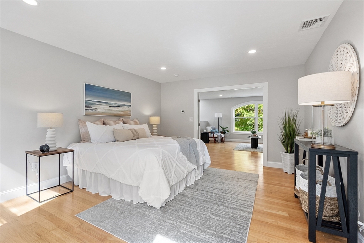
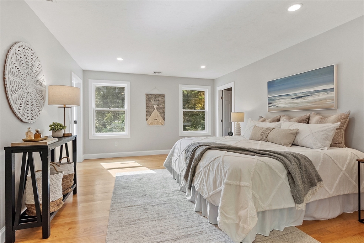
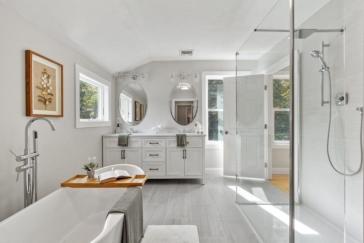
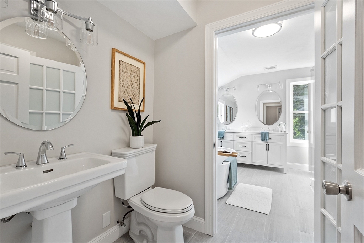
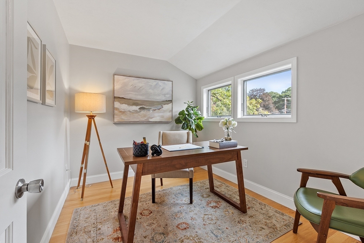
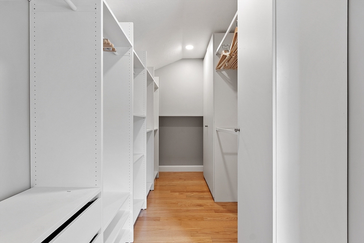
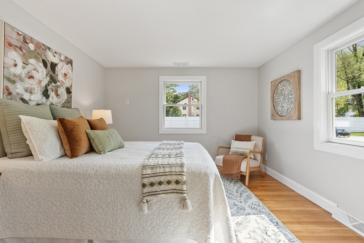
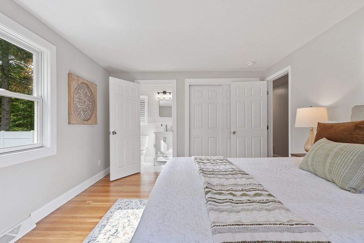
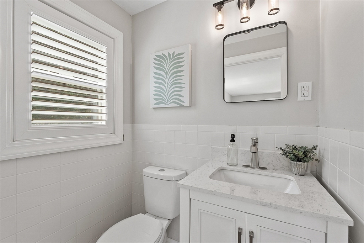
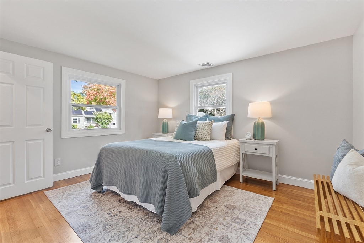
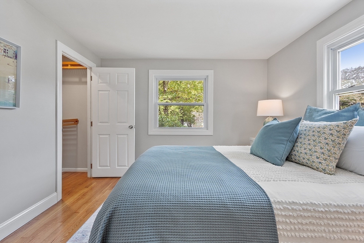
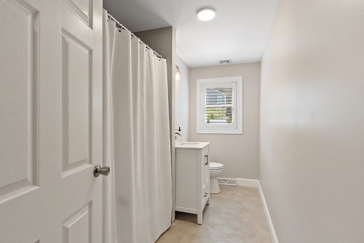
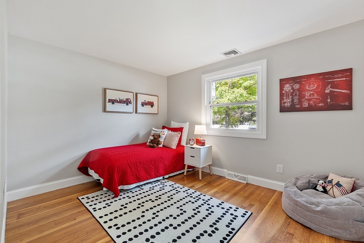
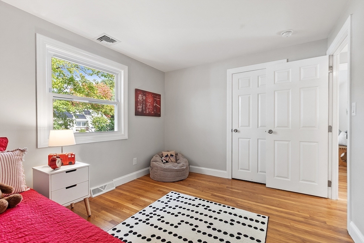
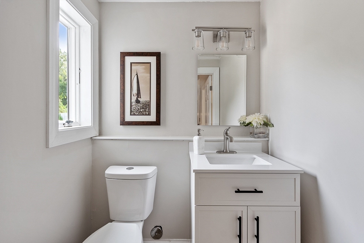
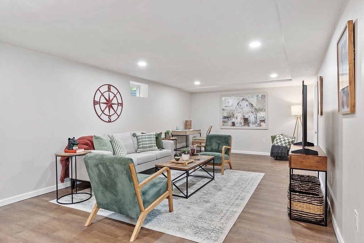
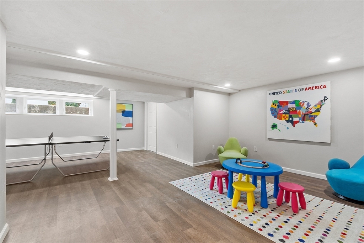
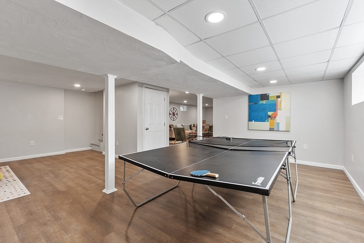
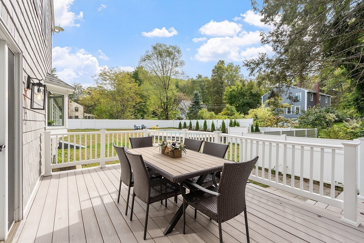
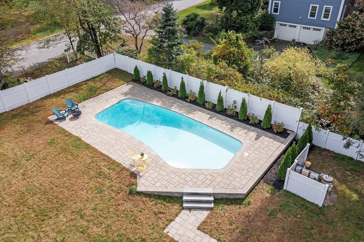
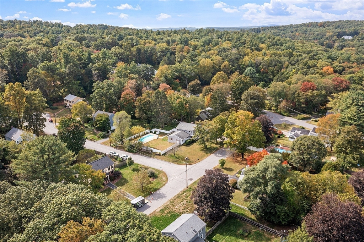
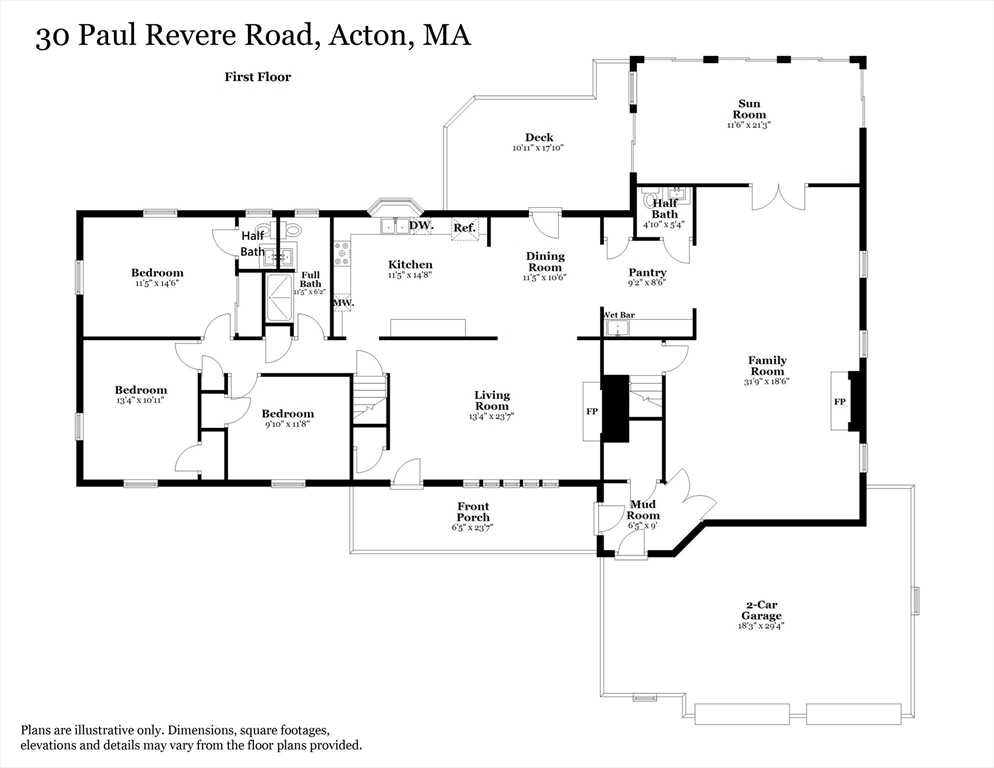
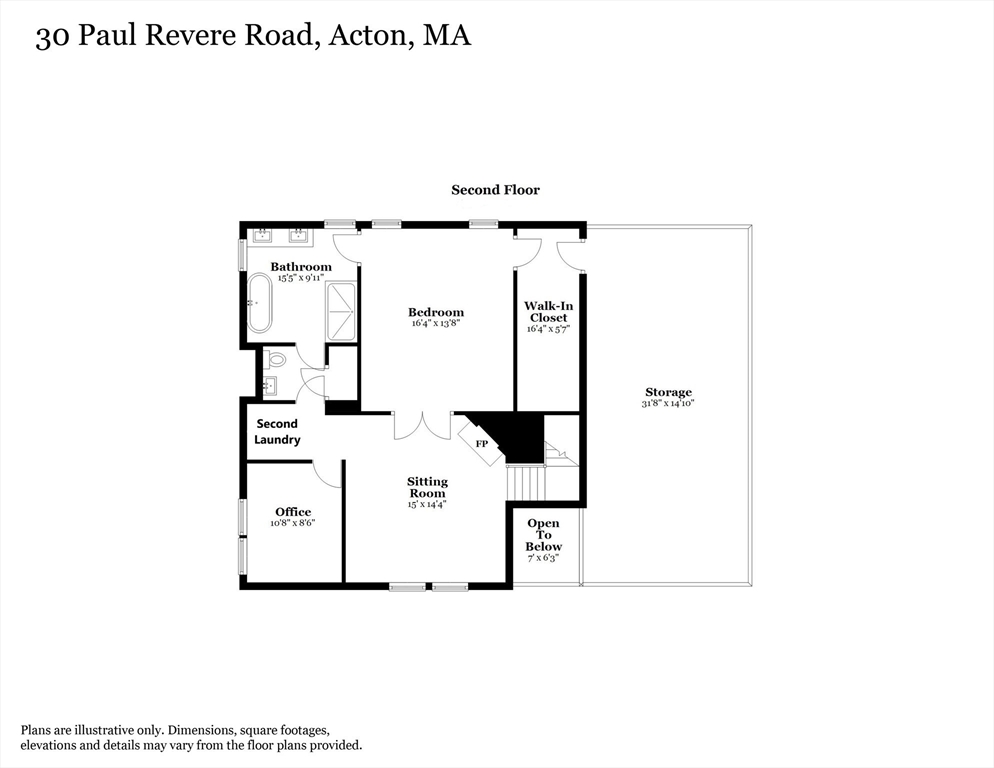
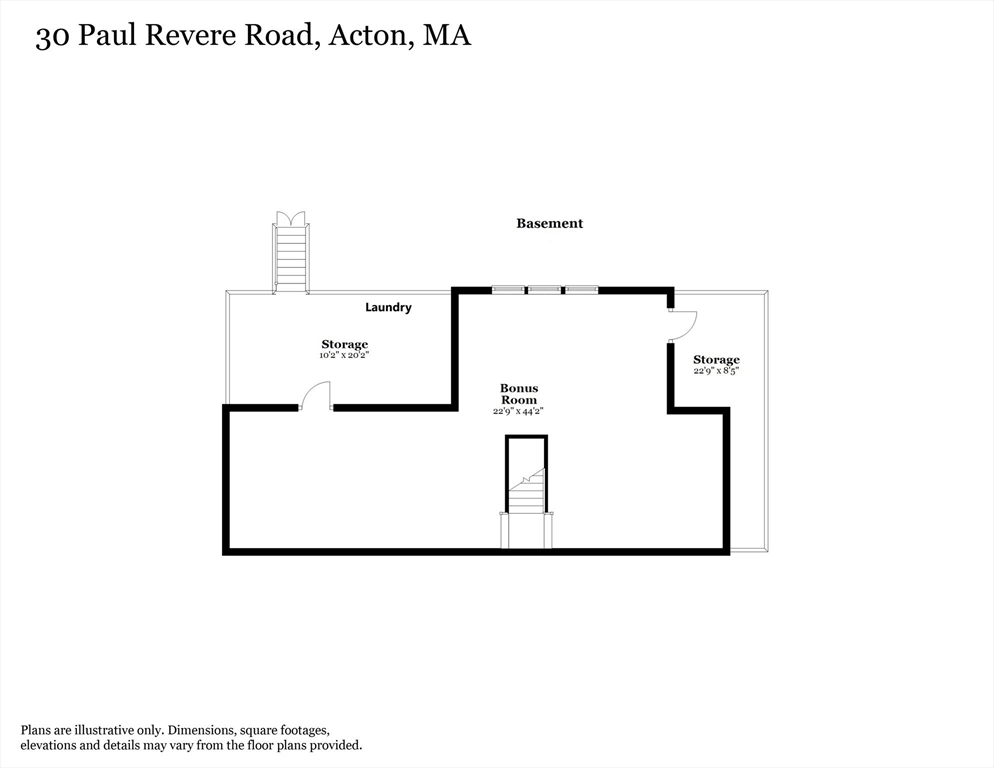
Updated northeast facing contemporary in the sought-after Flagg Hill neighborhood allows for ONE-LEVEL LIVING! You will be greeted by the charming farmer's porch. The spacious updated kitchen with stainless-steel appliances and granite counters is the heart of the home. The main floor also includes the formal living room, massive family room, dining room, pantry with wet bar, cheery sunroom, three well-proportioned bedrooms, two updated half bathrooms, an updated full bathroom, oversized two car garage, and access to the finished basement and rear deck. Upstairs is the generous primary suite with a sitting room, office, updated full bathroom with separate shower and tub, second laundry, and a walk-in closet. Downstairs is the finished basement and storage space. Outside there is the composite deck, a level and fenced yard, and a custom gunite saltwater pool. Gas heating and cooking, central air, town water, award winning schools, and convenient to I-495, Route 2, and the MBTA train!

4
beds

4
baths

3,944 Sq.Ft. LIVING AREA

0.49 Acres lot

Ian McGovern

Ian McGovern

Features & Amenities

Interior

  • total bedrooms4
  • Total bathrooms4
  • full bathrooms2
  • half bathrooms2
  • Laundry room Electric Dryer Hookup, Walk-in Storage, Washer Hookup, Lighting - Overhead, In Basement
  • Flooring Tile, Vinyl, Hardwood, Flooring - Stone/Ceramic Tile, Flooring - Hardwood
  • Fireplace Family Room, Living Room
  • APPLIANCES Gas Water Heater, Water Heater, Range, Dishwasher, Microwave, Refrigerator, Range Hood, Gas Cooktop
  • other interior Features Bathroom - Half, Countertops - Upgraded, Cabinets - Upgraded, Lighting - Overhead, Cathedral Ceiling(s), Ceiling Fan(s), Slider, Closet - Linen, Pantry, Countertops - Stone/Granite/Solid, Wet bar, Open Floorplan, Recessed Lighting, Vaulted Ceiling(s), Closet, Bathroom, Sun Room, Mud Room, Office, Sitting Room, High Speed Internet

Area & Lot

  • Status Sold
  • Date Sold December 4, 2025
  • Living Area3,944 Sq.Ft.
  • Total Area3,944 Sq.Ft.
  • Lot Area0.49 Acres
  • MLS® ID73438470
  • TypeResidential
  • YEAR BUILT1962
  • NeighborhoodMiddlesex County
  • Architecture StylesContemporary
  • Elementary SchoolChoice Of Six
  • Middle SchoolR.J. Grey
  • High SchoolA.B.R.H.S.

Exterior

  • Garage Space2.0
  • water SourcePublic
  • utilitiesfor Gas Range, for Gas Oven, for Electric Dryer, Washer Hookup
  • PoolIn Ground
  • roofShingle
  • lot featuresCorner Lot, Level
  • parkingAttached, Storage, Workshop in Garage, Insulated, Oversized, Paved Drive, Off Street, Paved
  • HEAT TYPEForced Air, Natural Gas, Fireplace
  • AIR CONDITIONINGCentral Air, Dual
  • sewerPrivate Sewer
  • SubstructureConcrete Perimeter
  • other exterior FeaturesPorch, Deck - Composite, Patio, Pool - Inground, Decorative Lighting, Screens, Fenced Yard, Garden

Financial

  • Sales Price$1,116,900
  • Real Estate Tax $16,382/yr
  • Zoning R-2

Middlesex County

A county in the Commonwealth of Massachusetts, in the United States.

Explore

Work With Us

Work with us at Keller Williams, where integrity, collaboration, and growth drive success. Join a top 1% office built on shared values and a passion for excellence.

Follow Me on Instagram