Leave a Message

Thank you for your message. We will be in touch with you shortly.

30 Pondside Dr # 30
30 Pondside Dr # 30
30 Pondside Dr # 30
30 Pondside Dr # 30
30 Pondside Dr # 30
30 Pondside Dr # 30
30 Pondside Dr # 30
30 Pondside Dr # 30
30 Pondside Dr # 30
30 Pondside Dr # 30
30 Pondside Dr # 30
30 Pondside Dr # 30
30 Pondside Dr # 30
30 Pondside Dr # 30
30 Pondside Dr # 30
30 Pondside Dr # 30
30 Pondside Dr # 30
30 Pondside Dr # 30
30 Pondside Dr # 30
30 Pondside Dr # 30
30 Pondside Dr # 30
30 Pondside Dr # 30
30 Pondside Dr # 30
30 Pondside Dr # 30
30 Pondside Dr # 30
30 Pondside Dr # 30
30 Pondside Dr # 30
30 Pondside Dr # 30
30 Pondside Dr # 30
30 Pondside Dr # 30
SEE ALL PHOTOS
30 Pondside Dr # 30
30 Pondside Dr # 30
30 Pondside Dr # 30
30 Pondside Dr # 30
30 Pondside Dr # 30
30 Pondside Dr # 30
30 Pondside Dr # 30
30 Pondside Dr # 30
30 Pondside Dr # 30
30 Pondside Dr # 30
30 Pondside Dr # 30
30 Pondside Dr # 30
30 Pondside Dr # 30
30 Pondside Dr # 30
30 Pondside Dr # 30
30 Pondside Dr # 30
30 Pondside Dr # 30
30 Pondside Dr # 30
30 Pondside Dr # 30
30 Pondside Dr # 30
30 Pondside Dr # 30
30 Pondside Dr # 30
30 Pondside Dr # 30
30 Pondside Dr # 30
30 Pondside Dr # 30
30 Pondside Dr # 30
30 Pondside Dr # 30
30 Pondside Dr # 30
30 Pondside Dr # 30
30 Pondside Dr # 30
Sold

30 Pondside Dr # 30

30 Pondside Dr # 30, Bolton, MA 01740

$625,000
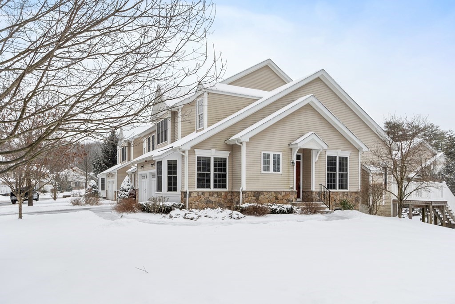
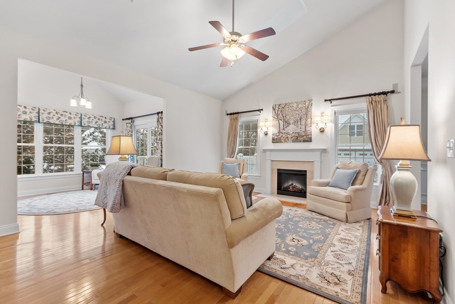
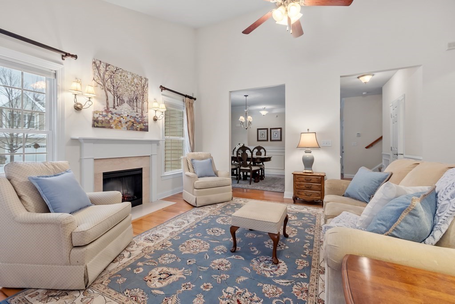
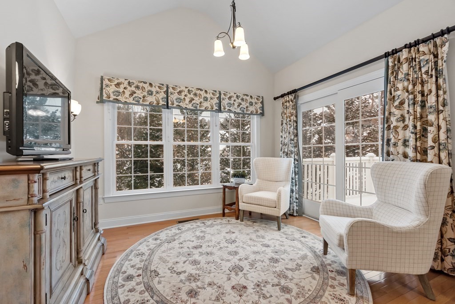
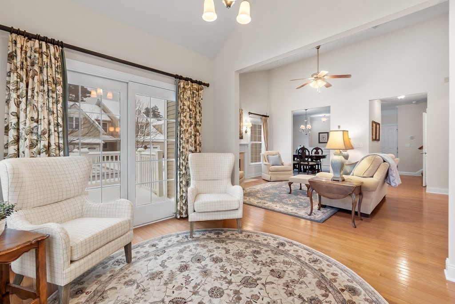
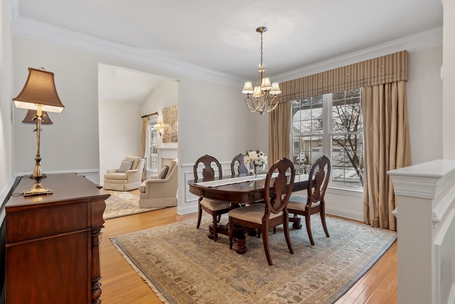
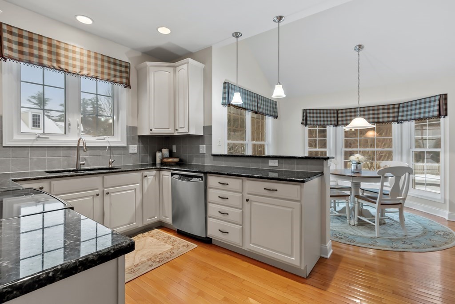
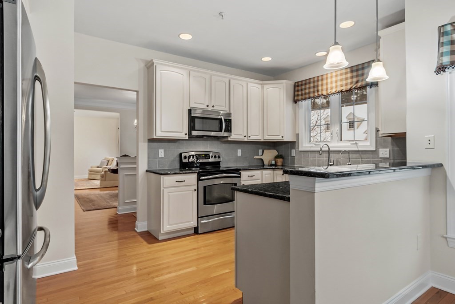
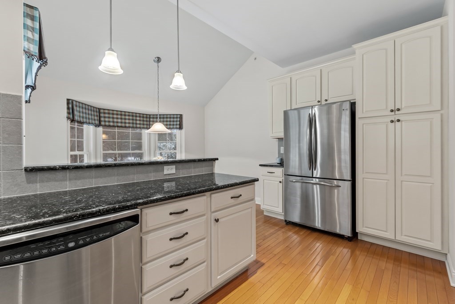
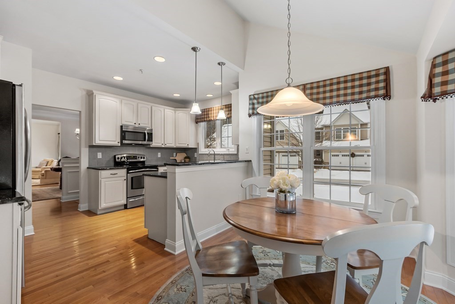
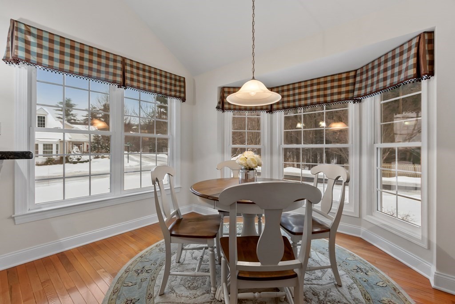
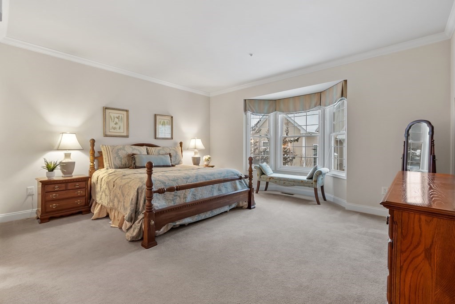
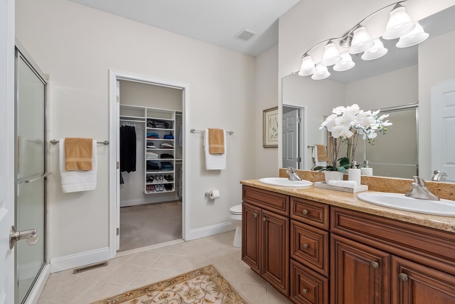
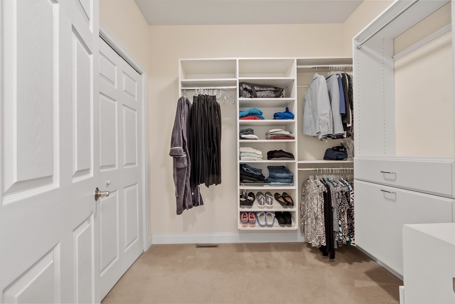
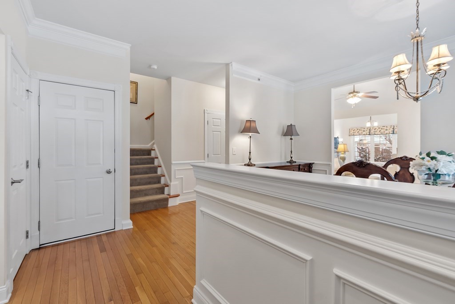
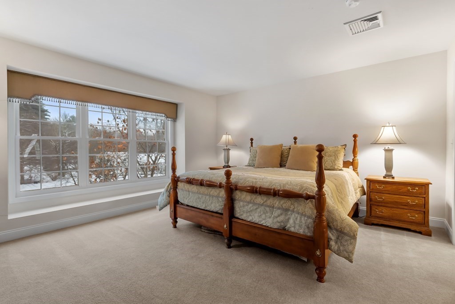
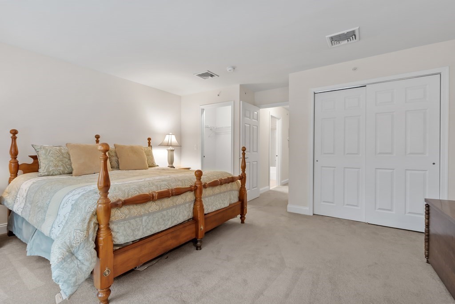
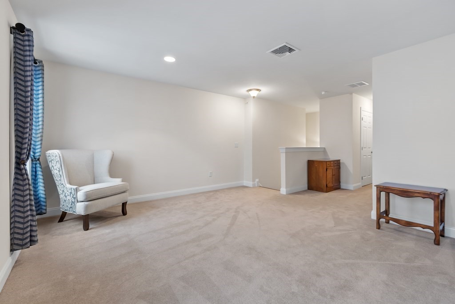
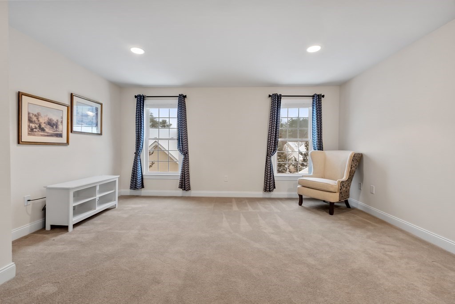
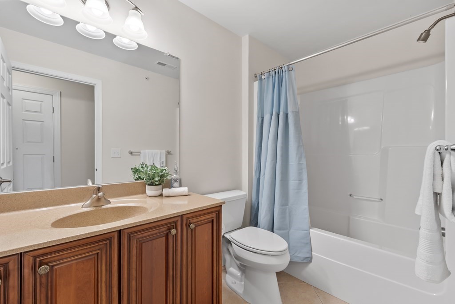
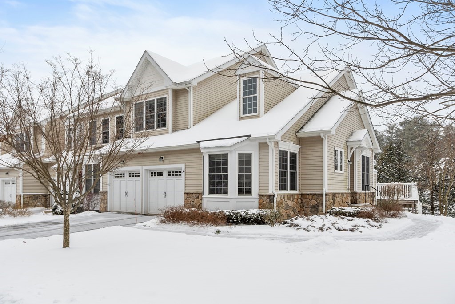
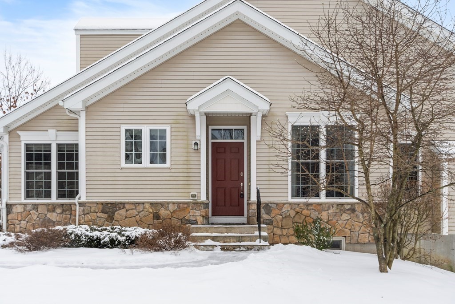
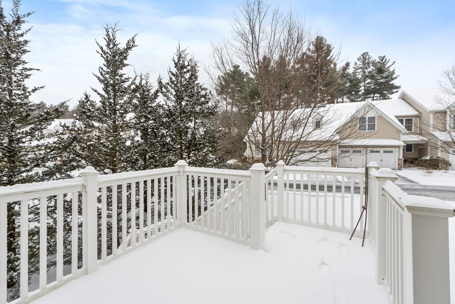
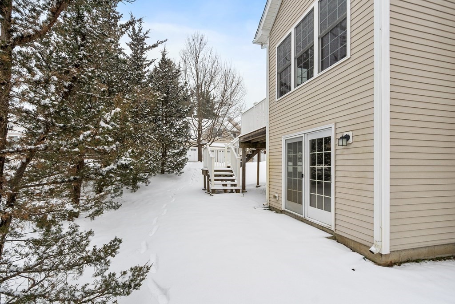
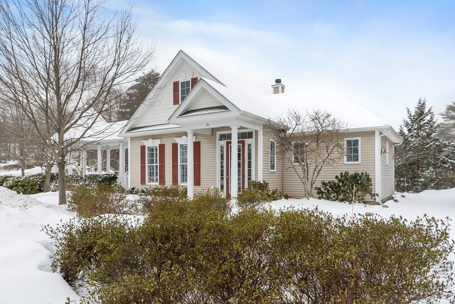
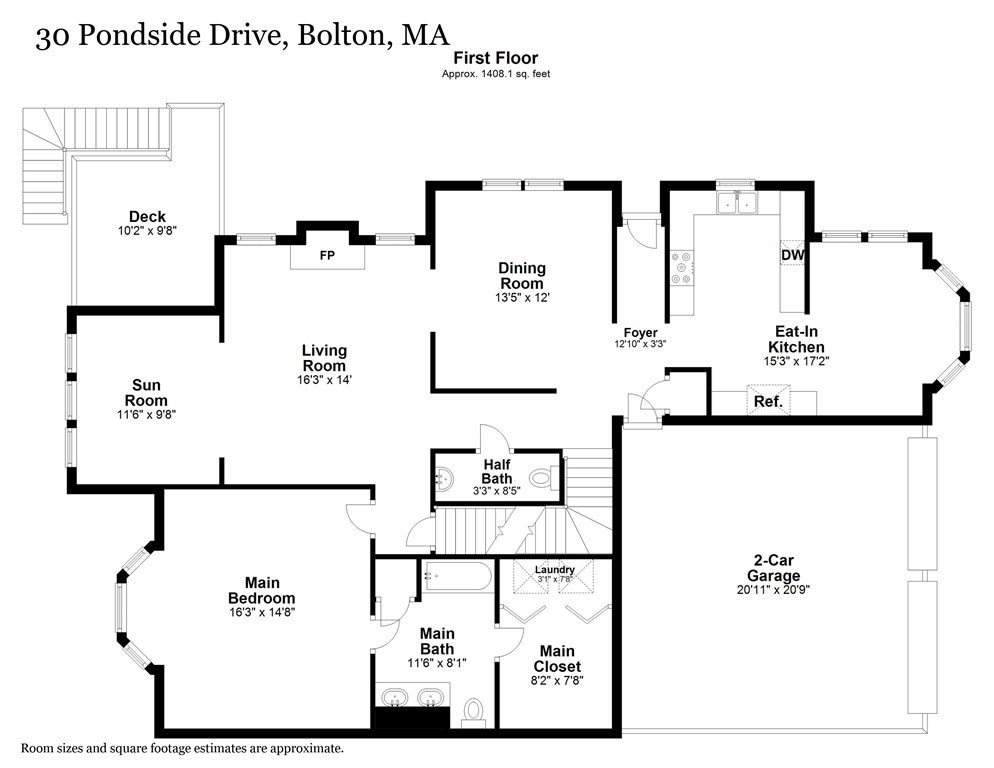
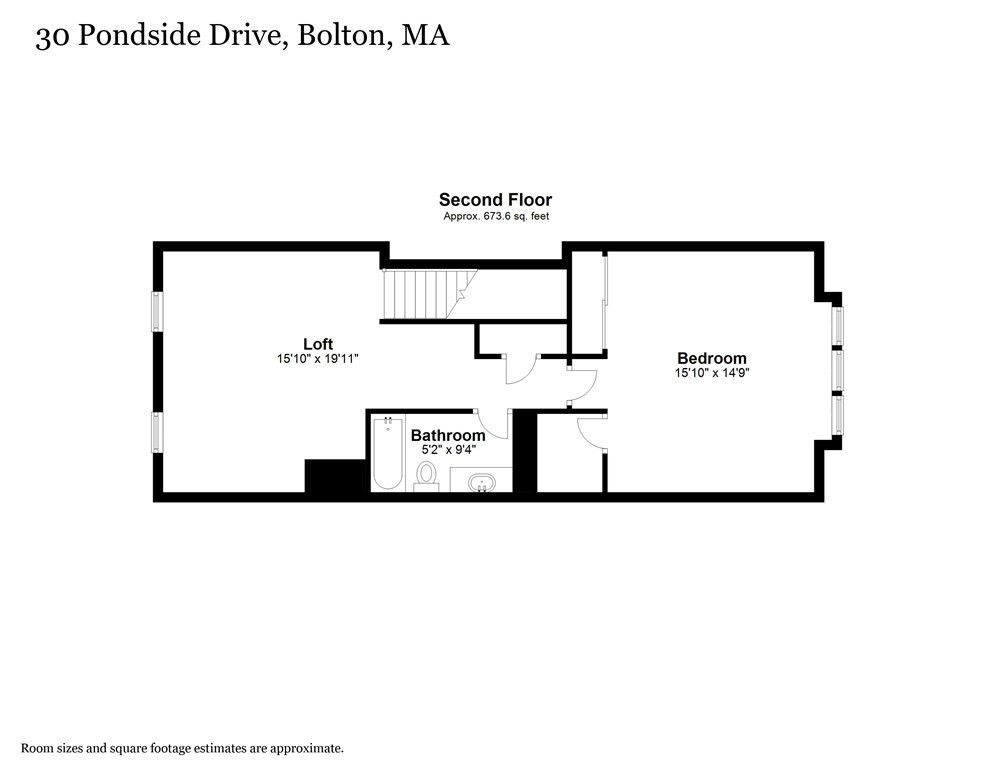
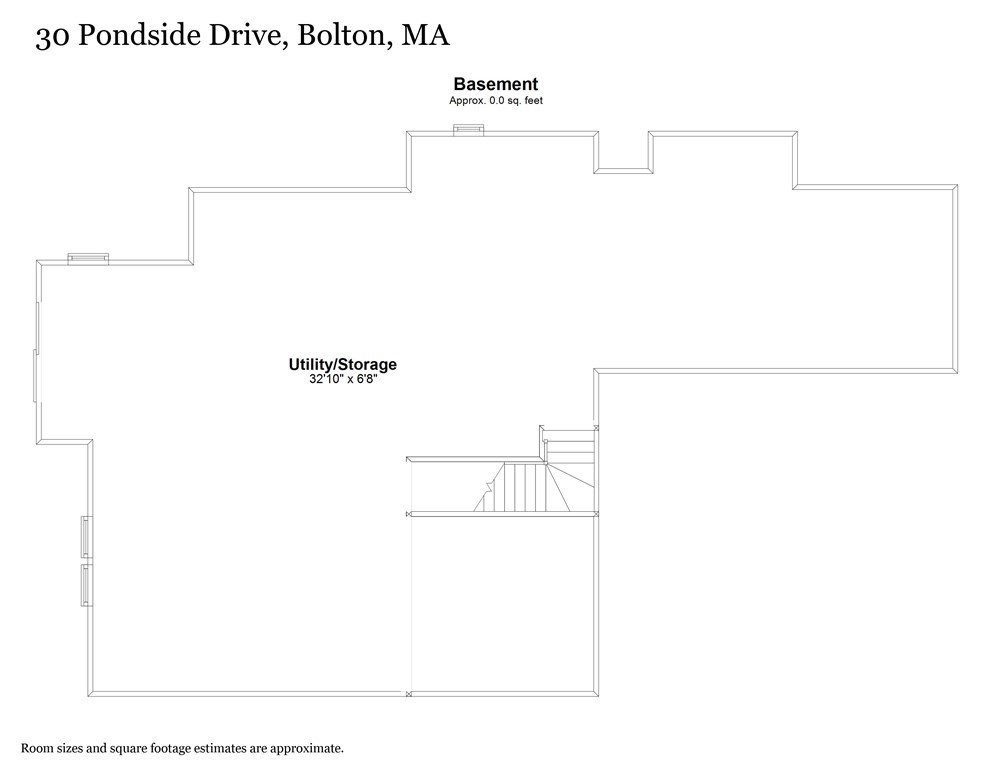
Offer Accepted...Open House Cancelled! This incredible offering in Bolton's sought after Regency 55+ Community is crafted for those seeking a vibrant & active community and a comfortable, carefree lifestyle. The well-designed open layout provides thoughtful living spaces for both relaxation & entertainment. The well-appointed cabinet packed kitchen w/ stone counters & stainless steel appliances opens to a sun drenched dining area and flows seamlessly into the spacious fireplaced living room w/soaring ceilings where family & friends can comfortably gather. An elegant 1st floor master suite boasts a spacious walk/in closet & luxurious master bath complete w/dual sinks & generous shower. The 2nd floor features a convenient 2nd bedroom, full bathroom, & loft offering versatility for a home office, play area, & more! Amazing storage or expansion potential in the unfinished lower level.

2
beds

3
baths

2,154 Sq.Ft. LIVING AREA

Catherine Hammill

Catherine Hammill

Features & Amenities

Interior

  • total bedrooms2
  • Total bathrooms3
  • full bathrooms2
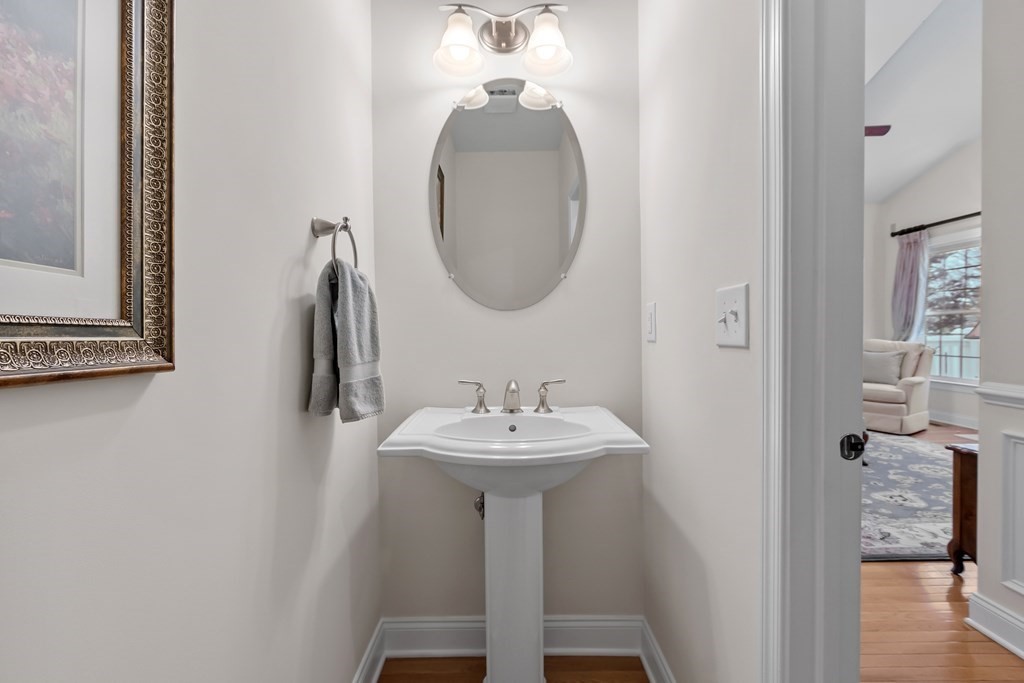
  • half bathroom1
  • Laundry room First Floor, In Unit, Electric Dryer Hookup, Washer Hookup
  • Flooring Tile, Carpet, Hardwood, Flooring - Hardwood, Flooring - Wall to Wall Carpet
  • Fireplace Living Room
  • APPLIANCES Range, Dishwasher, Microwave, Refrigerator, Washer, Dryer, Water Treatment
  • other interior Features Slider, Lighting - Overhead, Recessed Lighting, Sun Room, Loft, Wired for Sound, Internet Available - Unknown

Area & Lot

  • Status Sold
  • Living Area2,154 Sq.Ft.
  • Total Area2,154 Sq.Ft.
  • MLS® ID73194652
  • TypeCondo
  • YEAR BUILT2007
  • NeighborhoodWorcester County
  • Elementary SchoolFlorence Sawyer
  • High SchoolNashoba

Exterior

  • STORIES2
  • Garage Space2.0
  • water SourceWell
  • utilitiesfor Electric Range, for Electric Dryer, Washer Hookup
  • roofShingle
  • parkingAttached, Garage Door Opener, Garage Faces Side, Off Street, Paved
  • HEAT TYPEForced Air, Oil
  • AIR CONDITIONINGCentral Air
  • sewerPrivate Sewer
  • HOA AmenitiesFitness Center, Clubhouse
  • security FeaturesSecurity System
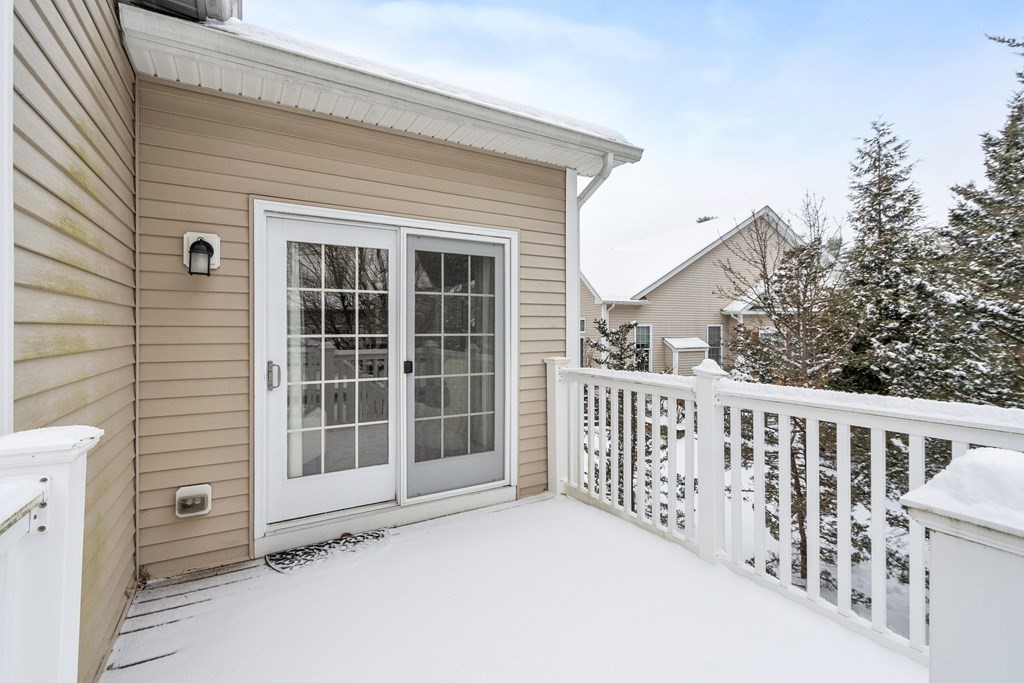
  • other exterior FeaturesDeck - Composite

Financial

  • Sales Price$625,000
  • Real Estate Tax $8,538/yr
  • HOA $875/mo
  • Zoning R1

Worcester County

The largest city and traditional county seat is the city of Worcester.

Explore

Work With Us

Work with us at Keller Williams, where integrity, collaboration, and growth drive success. Join a top 1% office built on shared values and a passion for excellence.

Follow Me on Instagram