Leave a Message

Thank you for your message. We will be in touch with you shortly.

301 Border # 207
301 Border # 207
301 Border # 207
301 Border # 207
301 Border # 207
301 Border # 207
301 Border # 207
301 Border # 207
301 Border # 207
301 Border # 207
301 Border # 207
301 Border # 207
301 Border # 207
301 Border # 207
301 Border # 207
301 Border # 207
301 Border # 207
301 Border # 207
301 Border # 207
301 Border # 207
301 Border # 207
301 Border # 207
301 Border # 207
301 Border # 207
301 Border # 207
301 Border # 207
301 Border # 207
301 Border # 207
301 Border # 207
301 Border # 207
301 Border # 207
301 Border # 207
301 Border # 207
SEE ALL PHOTOS
301 Border # 207
301 Border # 207
301 Border # 207
301 Border # 207
301 Border # 207
301 Border # 207
301 Border # 207
301 Border # 207
301 Border # 207
301 Border # 207
301 Border # 207
301 Border # 207
301 Border # 207
301 Border # 207
301 Border # 207
301 Border # 207
301 Border # 207
301 Border # 207
301 Border # 207
301 Border # 207
301 Border # 207
301 Border # 207
301 Border # 207
301 Border # 207
301 Border # 207
301 Border # 207
301 Border # 207
301 Border # 207
301 Border # 207
301 Border # 207
301 Border # 207
301 Border # 207
301 Border # 207
Sold

301 Border # 207

301 Border # 207, Boston, MA 02128

$874,900
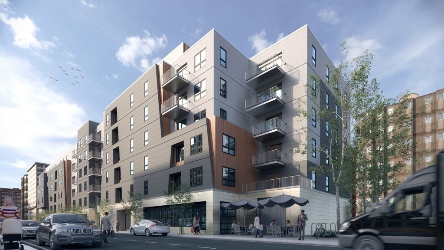
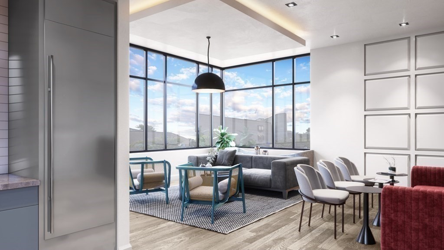
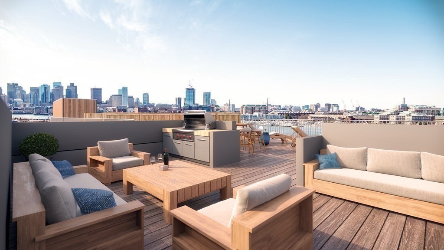
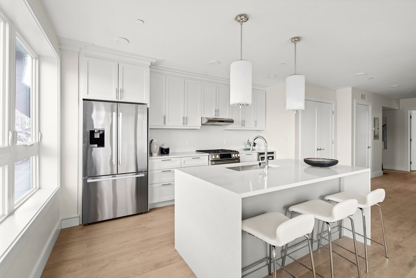
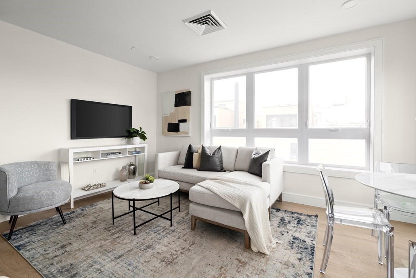
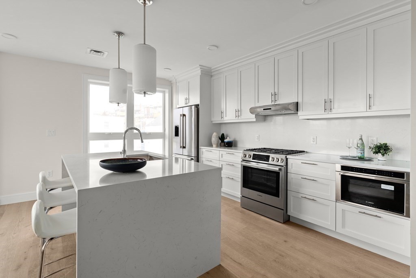
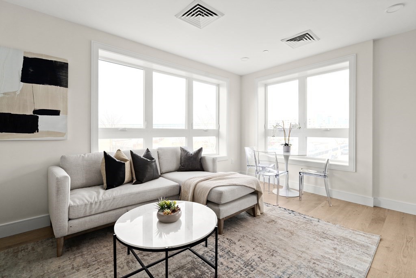
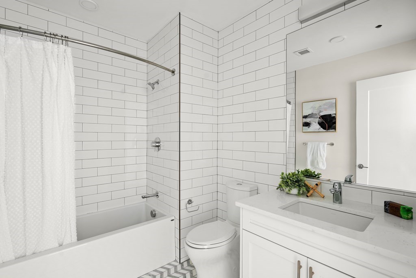
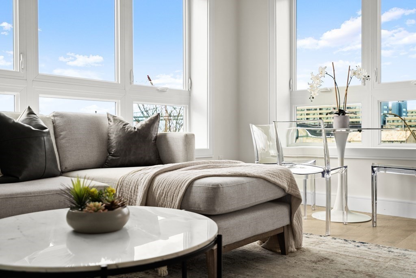
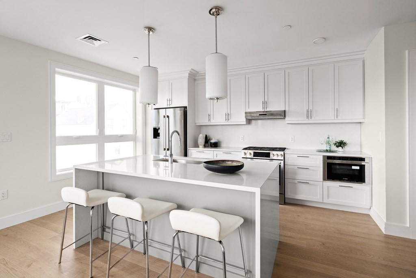
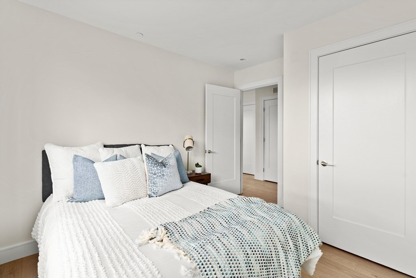
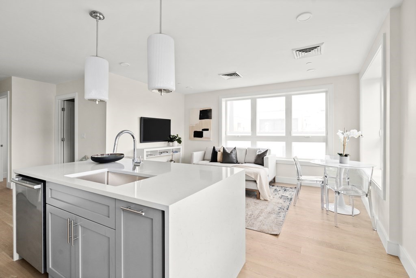
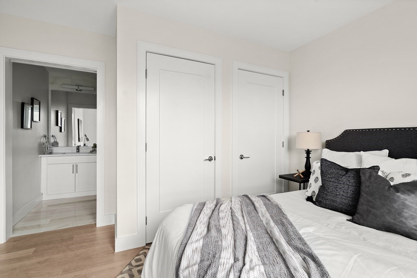
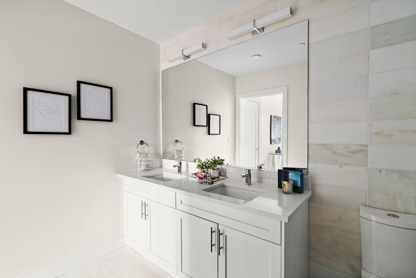
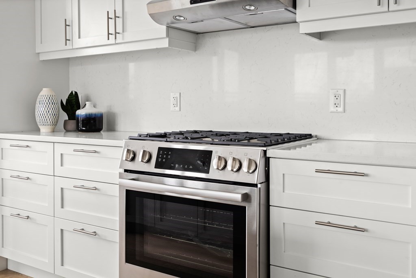
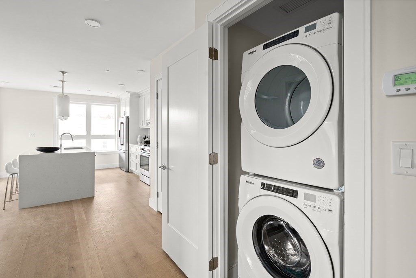
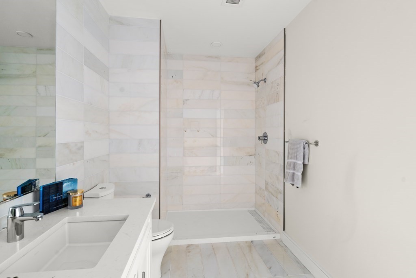
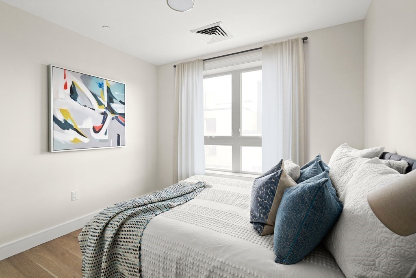
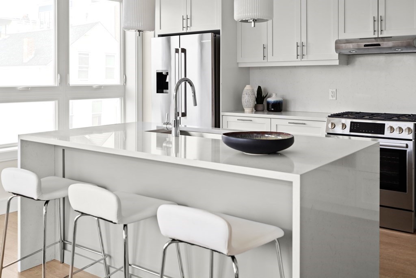
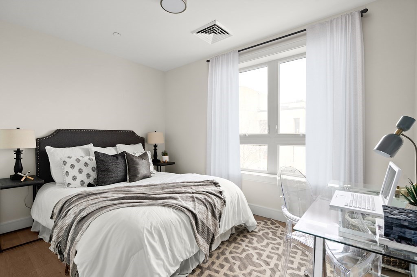
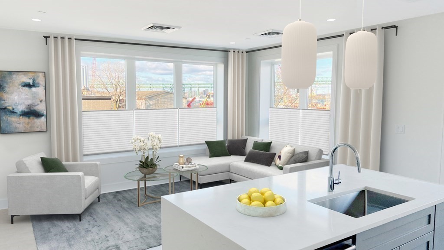
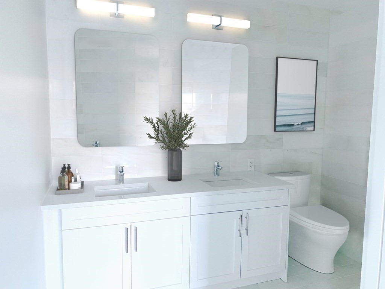
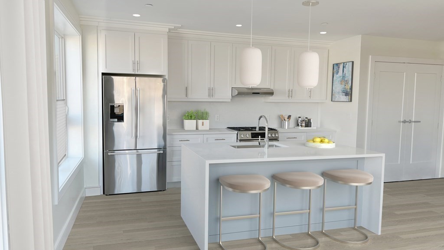
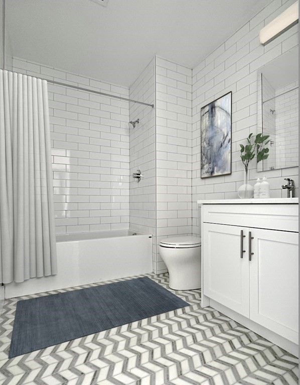
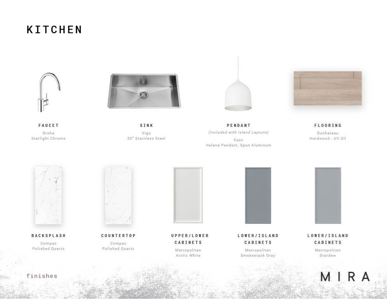
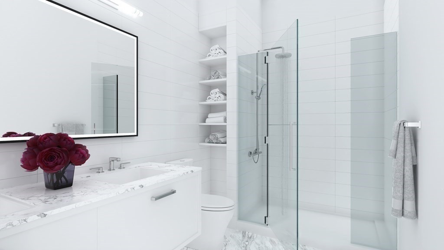
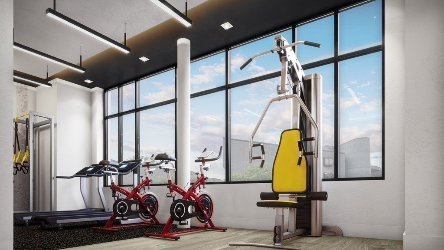
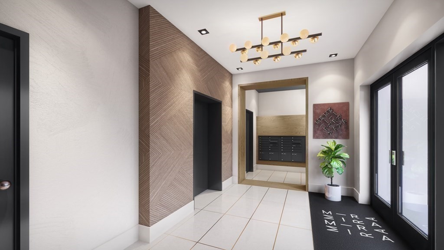
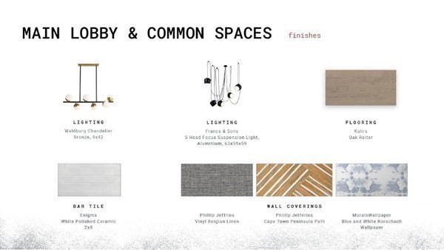
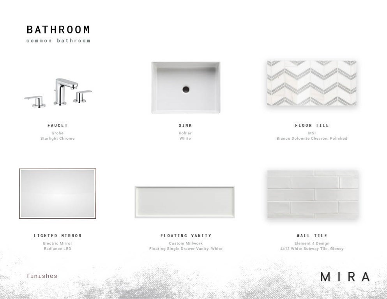
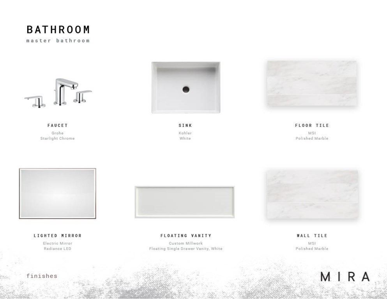
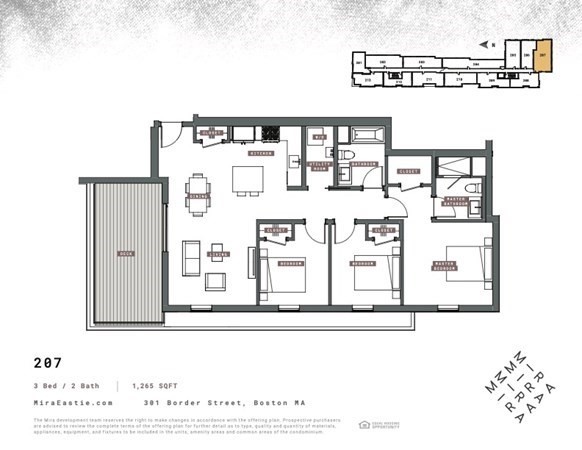
New construction alert! Introducing Mira, a new look for East Boston. Redefined condo living, Mira is bringing a next level of luxury to this exciting neighborhood with style forward design & unprecedented amenities. Mira is a 64 Unit, fully amenitized building featuring unparalleled skyline & water views and expertly designed 1, 2 & 3 bedroom units. Spacious layouts have been enhanced with outstanding & sophisticated finishes including Metropolitan cabinetry, quartz counters, engineered oak hardwood throughout, full slab quartz backsplashes, Bosch appliances, beautifully appointed bathrooms with marble tile, and more. The amenities include common & private roof decks, fitness center, club room, private meeting room, garage parking, pet wash station & even a locally curated art gallery! Each residence includes Central HVAC & Laundry In Unit. Now is the time to get into the epicenter of the hottest condo market in Boston, located close to Maverick Sq & along East Boston's waterfront.

3
beds

2
baths

1,263 Sq.Ft. LIVING AREA

Kimberlee Meserve

Kimberlee Meserve

Features & Amenities

Interior

  • total bedrooms3
  • Total bathrooms2
  • full bathrooms2
  • Laundry room In Unit, Washer Hookup
  • Flooring Tile, Marble, Engineered Hardwood
  • APPLIANCES Range, Dishwasher, Disposal, Microwave, Refrigerator, Freezer, Washer, Dryer, Range Hood, Utility Connections for Gas Range, Utility Connections for Electric Dryer
  • other interior Features Internet Available - Unknown

Area & Lot

  • Status Sold
  • Living Area1,263 Sq.Ft.
  • Total Area1,263 Sq.Ft.
  • MLS® ID72929062
  • TypeCondo
  • YEAR BUILT2024
  • NeighborhoodSuffolk County
  • Water FrontageWaterfront, Beach Front, Harbor, Ocean, 1 to 2 Mile To Beach, Beach Ownership(Public)

Exterior

  • STORIES1
  • Garage Space1.0
  • water SourcePublic
  • utilitiesfor Gas Range, for Electric Dryer, Washer Hookup
  • roofRubber
  • parkingAttached, On Street
  • HEAT TYPECentral, Natural Gas
  • AIR CONDITIONINGCentral Air
  • sewerPublic Sewer
  • HOA AmenitiesElevator(s), Park, Fitness Center, Clubroom
  • security FeaturesIntercom
  • other exterior FeaturesDeck - Roof, Balcony

Financial

  • Sales Price$874,900
  • Real Estate Tax $851/yr
  • HOA $600/mo
  • Zoning RES

Suffolk County

The county was named after Suffolk, England, which means "southern folk."

Explore

Work With Us

Work with us at Keller Williams, where integrity, collaboration, and growth drive success. Join a top 1% office built on shared values and a passion for excellence.

Follow Me on Instagram