Leave a Message

Thank you for your message. We will be in touch with you shortly.

31 Cherry Ln # 31
31 Cherry Ln # 31
31 Cherry Ln # 31
31 Cherry Ln # 31
31 Cherry Ln # 31
31 Cherry Ln # 31
31 Cherry Ln # 31
31 Cherry Ln # 31
31 Cherry Ln # 31
31 Cherry Ln # 31
31 Cherry Ln # 31
31 Cherry Ln # 31
31 Cherry Ln # 31
31 Cherry Ln # 31
31 Cherry Ln # 31
31 Cherry Ln # 31
31 Cherry Ln # 31
31 Cherry Ln # 31
31 Cherry Ln # 31
31 Cherry Ln # 31
31 Cherry Ln # 31
31 Cherry Ln # 31
31 Cherry Ln # 31
31 Cherry Ln # 31
31 Cherry Ln # 31
31 Cherry Ln # 31
31 Cherry Ln # 31
31 Cherry Ln # 31
31 Cherry Ln # 31
31 Cherry Ln # 31
31 Cherry Ln # 31
31 Cherry Ln # 31
31 Cherry Ln # 31
31 Cherry Ln # 31
31 Cherry Ln # 31
31 Cherry Ln # 31
31 Cherry Ln # 31
31 Cherry Ln # 31
31 Cherry Ln # 31
31 Cherry Ln # 31
31 Cherry Ln # 31
31 Cherry Ln # 31
SEE ALL PHOTOS
31 Cherry Ln # 31
31 Cherry Ln # 31
31 Cherry Ln # 31
31 Cherry Ln # 31
31 Cherry Ln # 31
31 Cherry Ln # 31
31 Cherry Ln # 31
31 Cherry Ln # 31
31 Cherry Ln # 31
31 Cherry Ln # 31
31 Cherry Ln # 31
31 Cherry Ln # 31
31 Cherry Ln # 31
31 Cherry Ln # 31
31 Cherry Ln # 31
31 Cherry Ln # 31
31 Cherry Ln # 31
31 Cherry Ln # 31
31 Cherry Ln # 31
31 Cherry Ln # 31
31 Cherry Ln # 31
31 Cherry Ln # 31
31 Cherry Ln # 31
31 Cherry Ln # 31
31 Cherry Ln # 31
31 Cherry Ln # 31
31 Cherry Ln # 31
31 Cherry Ln # 31
31 Cherry Ln # 31
31 Cherry Ln # 31
31 Cherry Ln # 31
31 Cherry Ln # 31
31 Cherry Ln # 31
31 Cherry Ln # 31
31 Cherry Ln # 31
31 Cherry Ln # 31
31 Cherry Ln # 31
31 Cherry Ln # 31
31 Cherry Ln # 31
31 Cherry Ln # 31
31 Cherry Ln # 31
31 Cherry Ln # 31
Sold

31 Cherry Ln # 31

31 Cherry Ln # 31, Hopkinton, MA 01748

$1,200,000
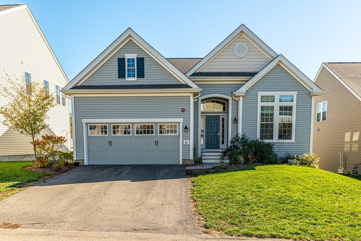
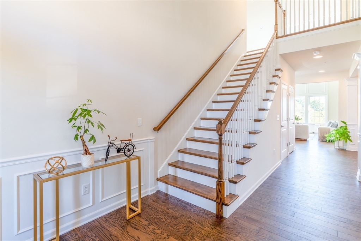
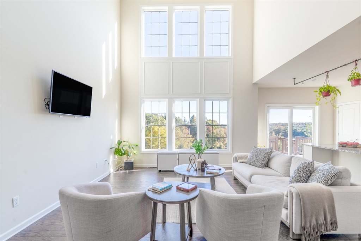
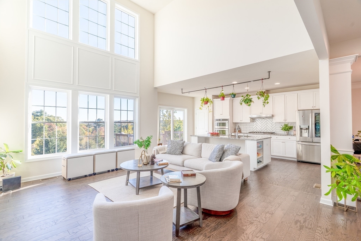
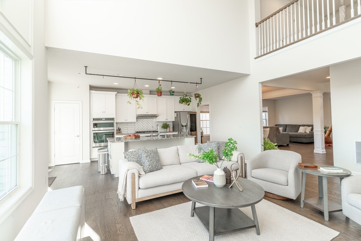
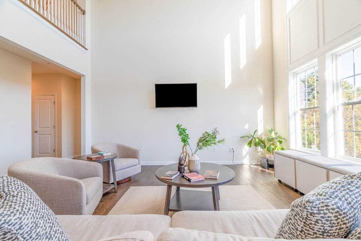
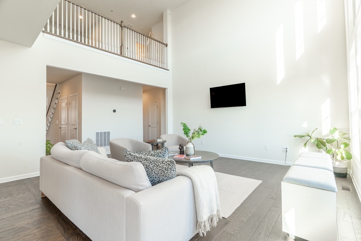
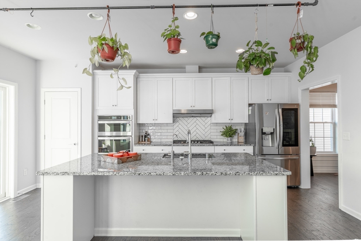
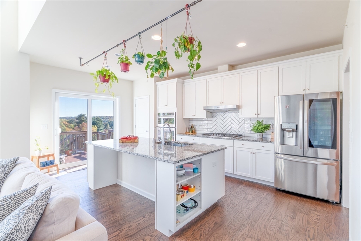
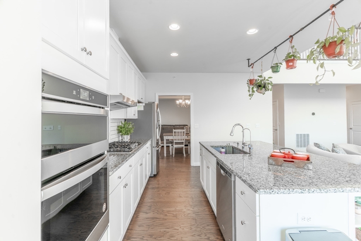
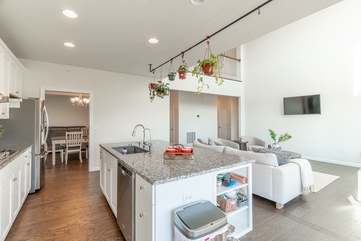
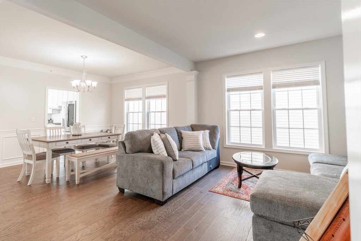
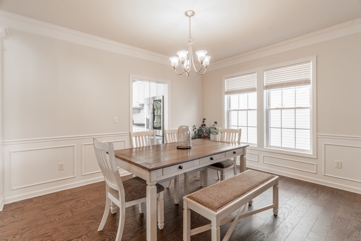
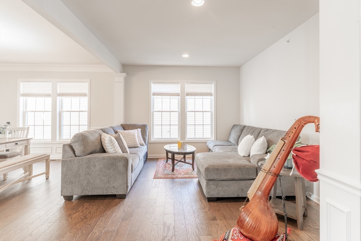
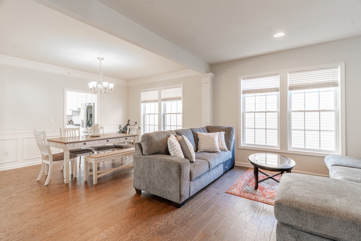
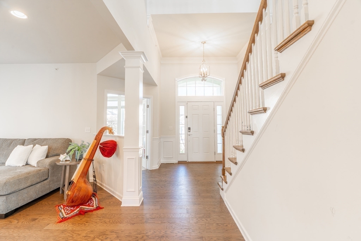
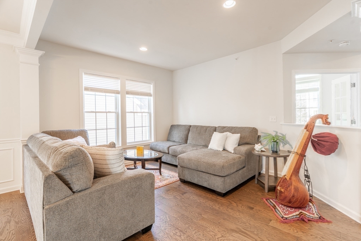
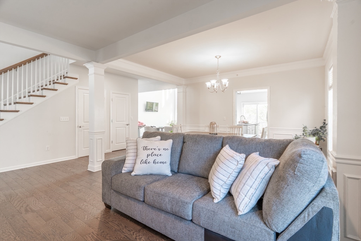
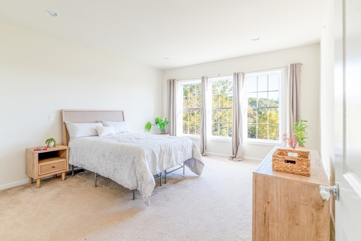
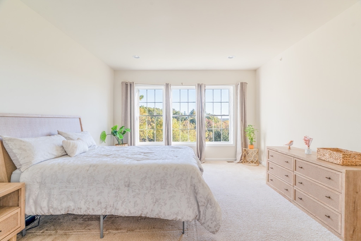
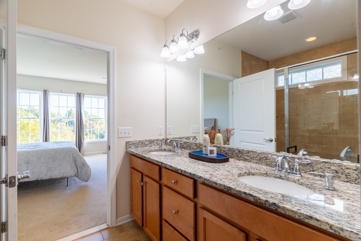
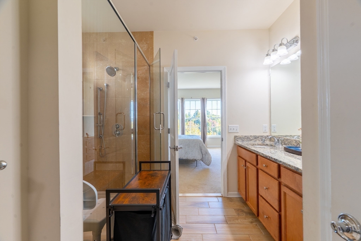
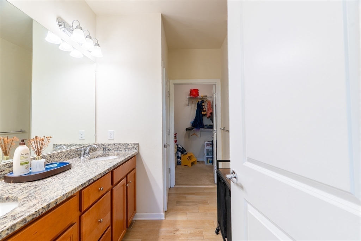
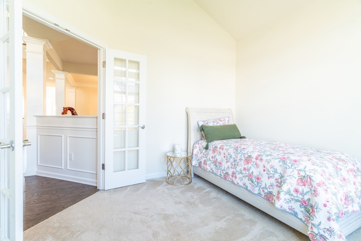
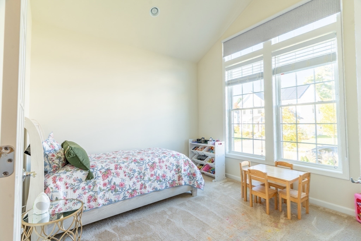
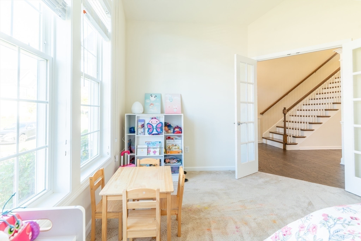
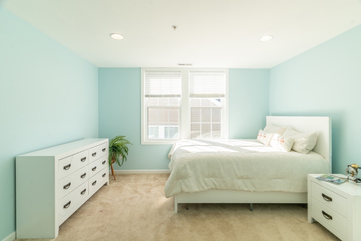
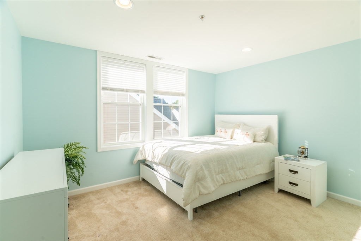
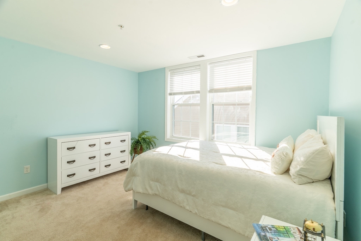
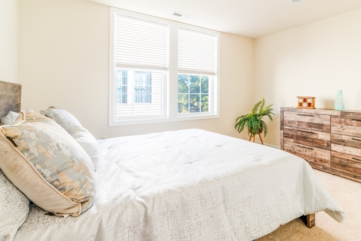
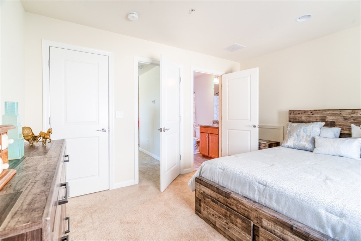
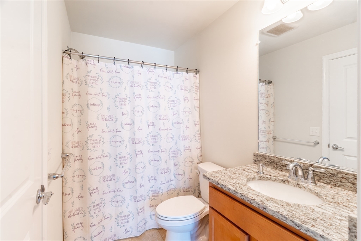
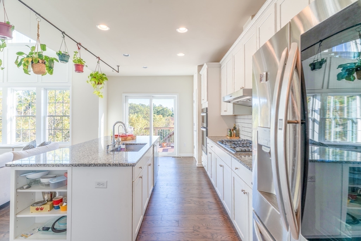
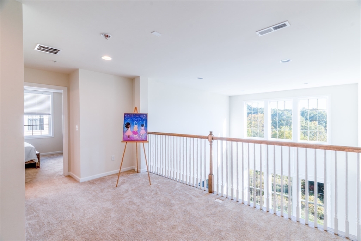
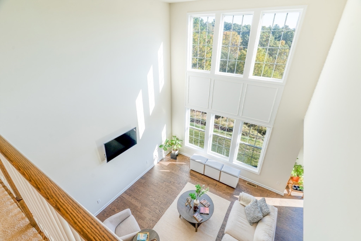
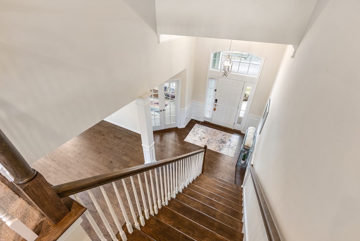
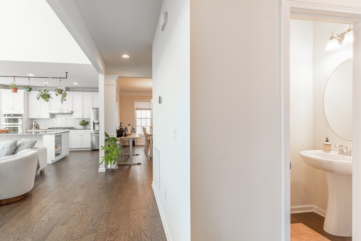
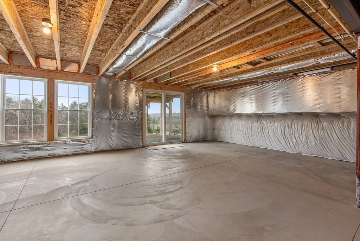
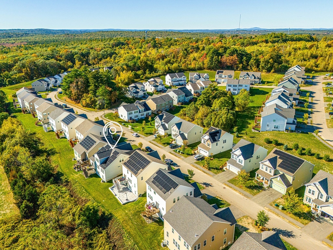
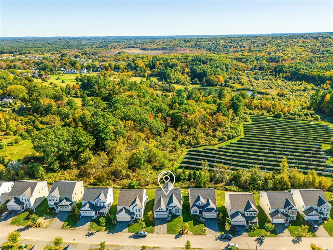
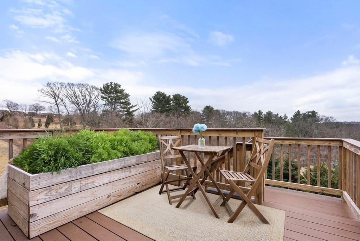
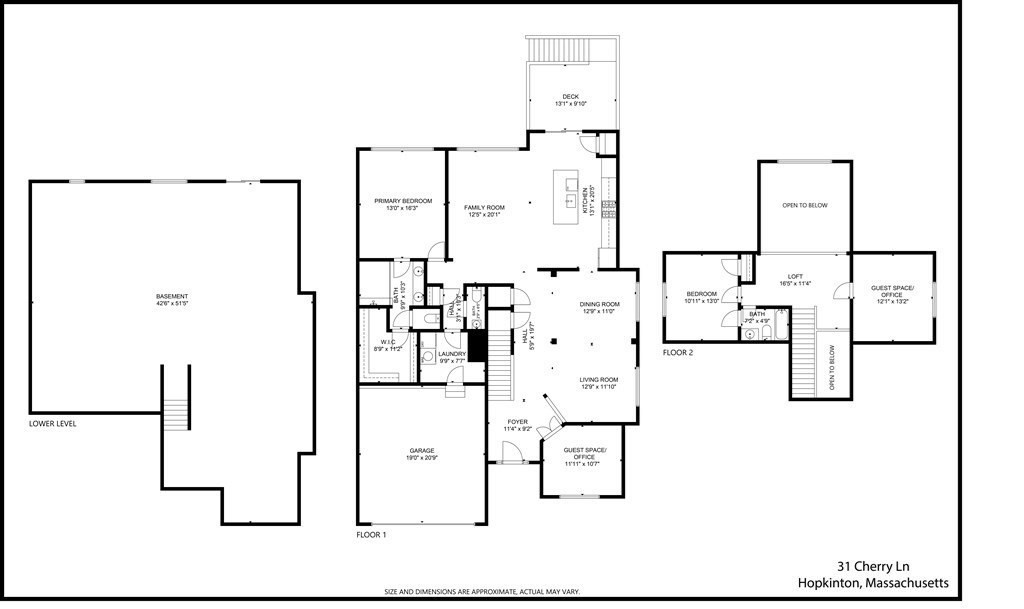
Welcome to Legacy Farms's Laurel model detached home built in 2020. This stunning North facing home built on a premium lot has an array of impressive upgrades totaling approximately $100K. You are welcomed into an open-concept floor plan that begins with a grand 2-story foyer w/ gleaming wood floors & exquisite millwork. The heart of the home is the majestic 2 storey family room with a wall of windows & breathtaking views. The gourmet kitchen boasts an oversized island, 42" white cabinets, large crown moldings, stylish backsplash, & SS appliance.1st floor luxurious primary suite offers scenic views, bath with an oversized shower & a walk-in closet. Additional 1st-floor features include a dining room, formal living room, 1st for office/guest area, laundry/mudroom. 2nd floor offers a spacious 2nd bedroom, full bath, guest bedroom & a loft area. The walk-out lower level offers close to 2000 sq ft of possibilities. Eco-friendly fully paid-for solar panels!

2
beds

3
baths

2,505 Sq.Ft. LIVING AREA

Preeti Walhekar

Preeti Walhekar

Features & Amenities

Interior

  • total bedrooms2
  • Total bathrooms3
  • full bathrooms2
  • half bathroom1
  • Laundry room First Floor, In Unit
  • Flooring Tile, Carpet, Hardwood, Flooring - Wall to Wall Carpet
  • APPLIANCES Range, Dishwasher, Microwave, Refrigerator, Water Treatment
  • other interior Features Recessed Lighting, Office, Study, Loft

Area & Lot

  • Status Sold
  • Date Sold December 12, 2025
  • Living Area2,505 Sq.Ft.
  • Total Area2,505 Sq.Ft.
  • MLS® ID73442500
  • TypeCondo
  • YEAR BUILT2020
  • NeighborhoodMiddlesex County
  • Elementary SchoolHopkinton E
  • Middle SchoolHopkinton M
  • High SchoolHopkinton High

Exterior

  • STORIES3
  • Garage Space2.0
  • water SourcePublic
  • utilitiesfor Gas Range
  • roofShingle
  • parkingAttached, Paved
  • HEAT TYPECentral
  • AIR CONDITIONINGCentral Air
  • sewerPublic Sewer
  • other exterior FeaturesPorch, Deck - Vinyl, Rain Gutters

Financial

  • Sales Price$1,200,000
  • Real Estate Tax $15,293/yr
  • HOA $278/mo
  • Zoning R

Middlesex County

A county in the Commonwealth of Massachusetts, in the United States.

Explore

Work With Us

Work with us at Keller Williams, where integrity, collaboration, and growth drive success. Join a top 1% office built on shared values and a passion for excellence.

Follow Me on Instagram