Leave a Message

Thank you for your message. We will be in touch with you shortly.

31 Mohawk Dr
31 Mohawk Dr
31 Mohawk Dr
31 Mohawk Dr
31 Mohawk Dr
31 Mohawk Dr
31 Mohawk Dr
31 Mohawk Dr
31 Mohawk Dr
31 Mohawk Dr
31 Mohawk Dr
31 Mohawk Dr
31 Mohawk Dr
31 Mohawk Dr
31 Mohawk Dr
31 Mohawk Dr
31 Mohawk Dr
31 Mohawk Dr
31 Mohawk Dr
31 Mohawk Dr
31 Mohawk Dr
31 Mohawk Dr
31 Mohawk Dr
31 Mohawk Dr
31 Mohawk Dr
31 Mohawk Dr
31 Mohawk Dr
31 Mohawk Dr
31 Mohawk Dr
31 Mohawk Dr
31 Mohawk Dr
31 Mohawk Dr
31 Mohawk Dr
31 Mohawk Dr
SEE ALL PHOTOS
31 Mohawk Dr
31 Mohawk Dr
31 Mohawk Dr
31 Mohawk Dr
31 Mohawk Dr
31 Mohawk Dr
31 Mohawk Dr
31 Mohawk Dr
31 Mohawk Dr
31 Mohawk Dr
31 Mohawk Dr
31 Mohawk Dr
31 Mohawk Dr
31 Mohawk Dr
31 Mohawk Dr
31 Mohawk Dr
31 Mohawk Dr
31 Mohawk Dr
31 Mohawk Dr
31 Mohawk Dr
31 Mohawk Dr
31 Mohawk Dr
31 Mohawk Dr
31 Mohawk Dr
31 Mohawk Dr
31 Mohawk Dr
31 Mohawk Dr
31 Mohawk Dr
31 Mohawk Dr
31 Mohawk Dr
31 Mohawk Dr
31 Mohawk Dr
31 Mohawk Dr
31 Mohawk Dr
Sold

31 Mohawk Dr

31 Mohawk Dr, Acton, MA 01720

$1,005,000
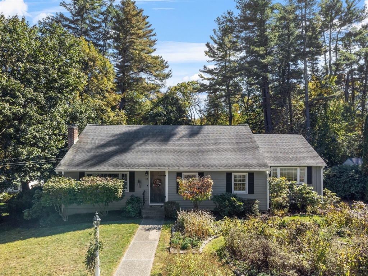
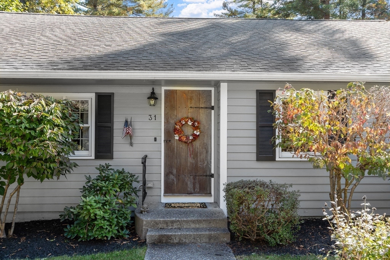
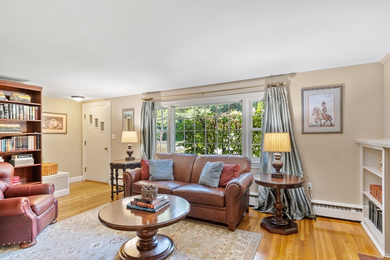
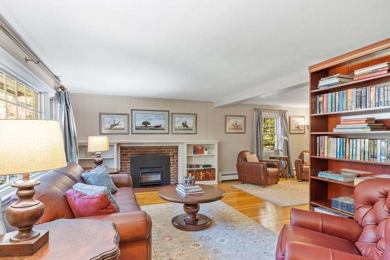
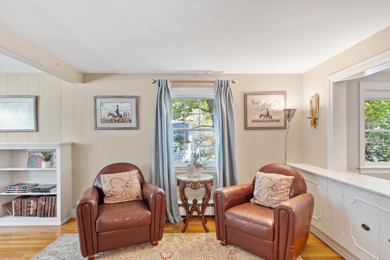
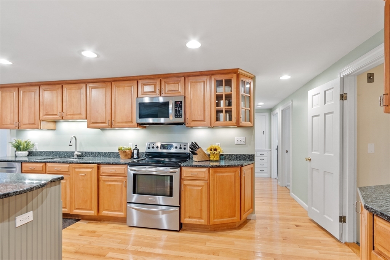
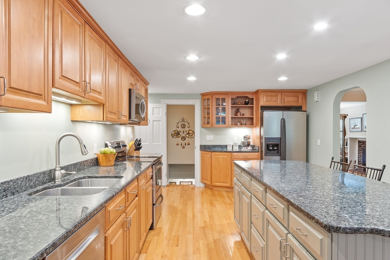
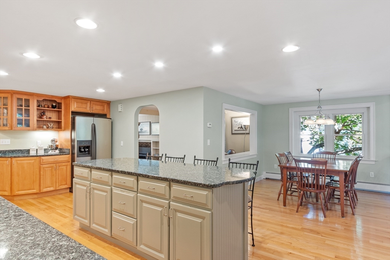
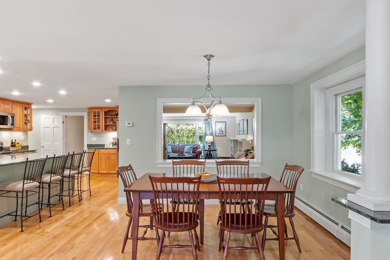
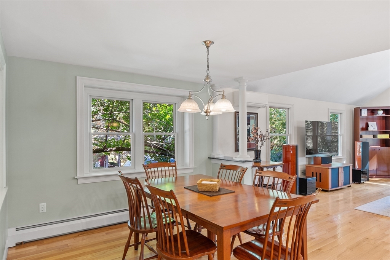
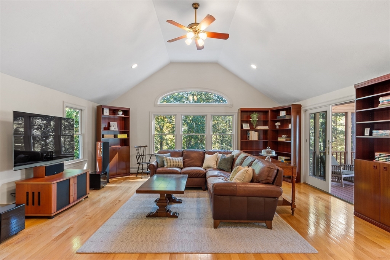
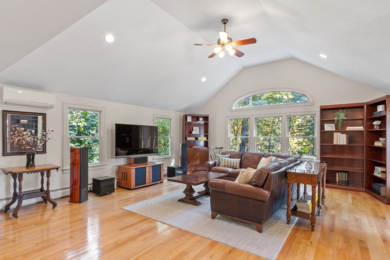
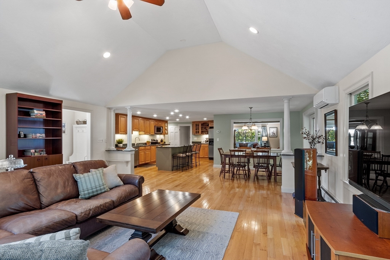
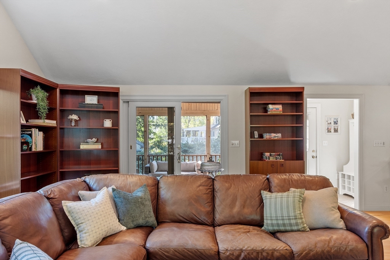
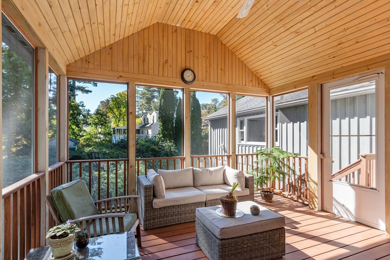
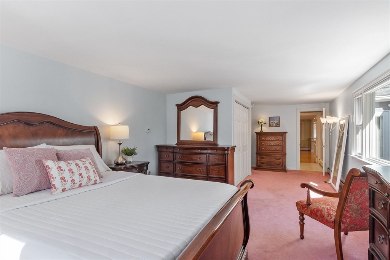
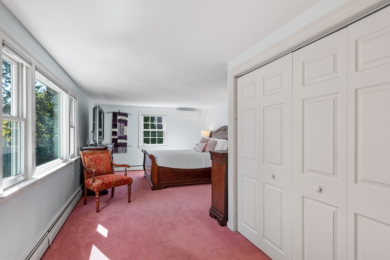
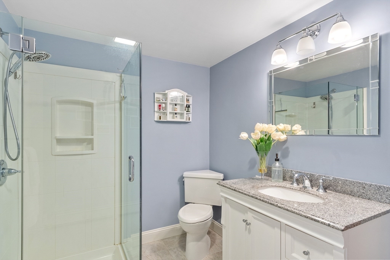
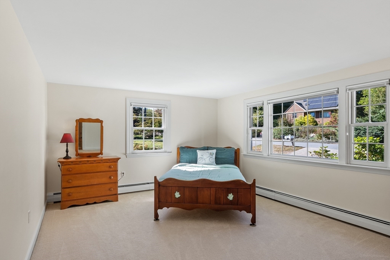
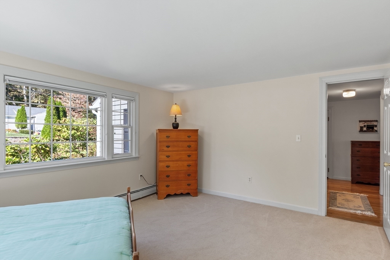
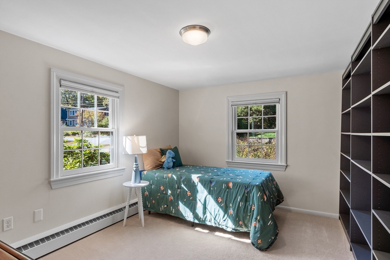
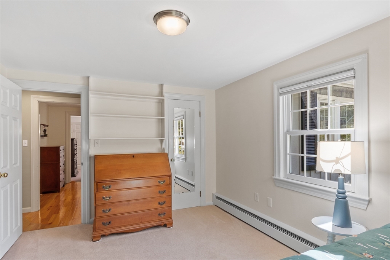
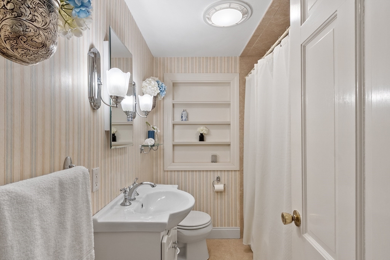
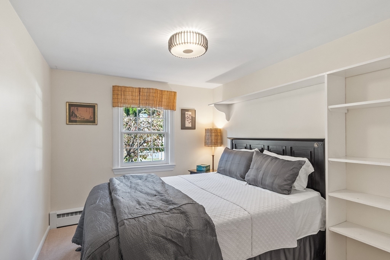
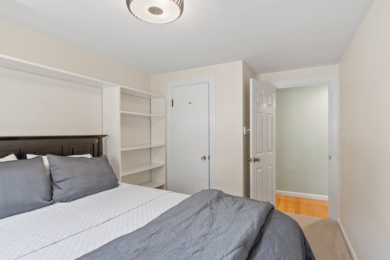
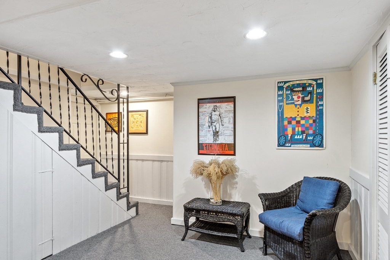
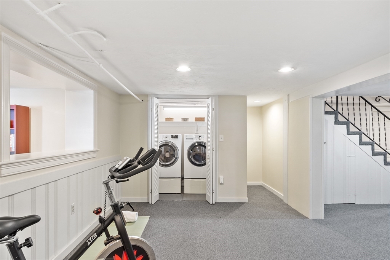
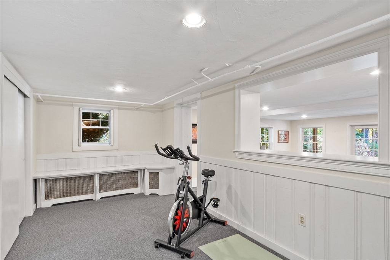
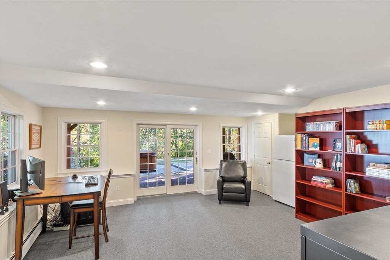
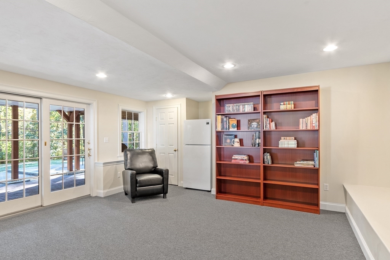
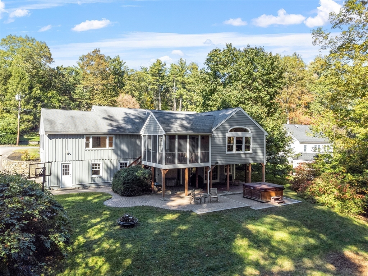
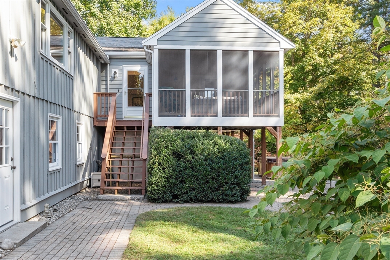
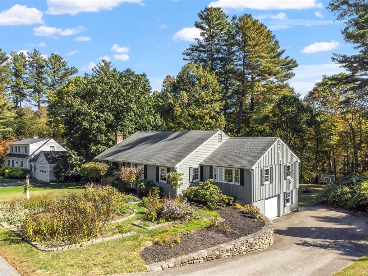
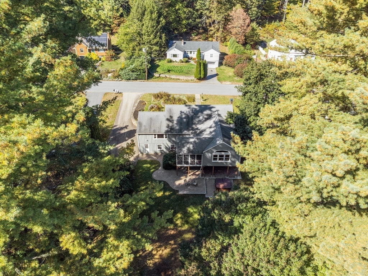
Expanded cape-style ranch with contemporary flair, truly move in ready! The renovated open floor plan is sure to delight starting with the inviting living room with fireplace and built-in bookcases. Updated kitchen with large contrasting island, granite, and stainless appliances is open to cathedral-ceiling great room with slider to screened porch as an added bonus for hours of enjoyment. Bountiful windows provide light throughout and private wooded backyard views. Set apart from the living area are the large master bedroom with updated master bath and 3 additional good-size bedrooms. Walkout finished lower level is spacious with open flow that allows for office space, rec room, and second family room. Full windows and slider allow natural light to filter through and opens to custom patio and lush backyard. With abundant closet space, work areas, and additional storage, this home in sought-after location is not to be missed.

4
beds

2
baths

2,906 Sq.Ft. LIVING AREA

0.45 Acres lot

Janice VanDerAa

Janice VanDerAa

Features & Amenities

Interior

  • total bedrooms4
  • Total bathrooms2
  • full bathrooms2
  • Laundry room In Basement, Electric Dryer Hookup
  • Flooring Tile, Carpet, Hardwood, Flooring - Wall to Wall Carpet
  • APPLIANCES Water Heater, Range, Dishwasher, Microwave, Refrigerator, Washer, Dryer
  • other interior Features Slider, Bonus Room, Game Room

Area & Lot

  • Status Sold
  • Date Sold December 19, 2025
  • Living Area2,906 Sq.Ft.
  • Total Area2,906 Sq.Ft.
  • Lot Area0.45 Acres
  • MLS® ID73441041
  • TypeResidential
  • YEAR BUILT1955
  • NeighborhoodMiddlesex County
  • Architecture StylesContemporary, Ranch
  • Elementary School1 Of 6
  • Middle SchoolR.J. Grey
  • High SchoolAb

Exterior

  • Garage Space2.0
  • water SourcePublic
  • utilitiesfor Electric Range, for Electric Dryer
  • roofShingle
  • lot featuresWooded
  • parkingUnder, Garage Door Opener, Storage, Workshop in Garage, Paved Drive, Off Street
  • HEAT TYPEBaseboard, Oil, Ductless
  • AIR CONDITIONINGDual, Ductless
  • sewerPrivate Sewer
  • SubstructureConcrete Perimeter
  • other exterior FeaturesPorch - Screened, Patio, Hot Tub/Spa, Storage

Financial

  • Sales Price$1,005,000
  • Real Estate Tax $14,806/yr
  • Zoning R-2

Middlesex County

A county in the Commonwealth of Massachusetts, in the United States.

Explore

Work With Us

Work with us at Keller Williams, where integrity, collaboration, and growth drive success. Join a top 1% office built on shared values and a passion for excellence.

Follow Me on Instagram