Leave a Message

Thank you for your message. We will be in touch with you shortly.

31 Sandstone Rd # 31
SEE ALL PHOTOS
31 Sandstone Rd # 31
Sold

31 Sandstone Rd # 31

31 Sandstone Rd # 31, Westford, MA 01886

$850,000
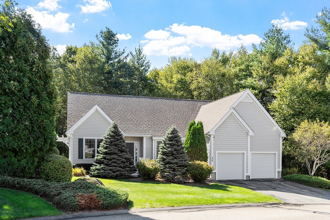
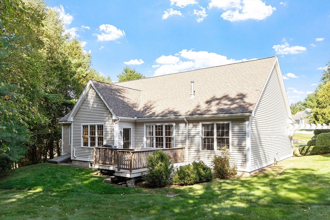
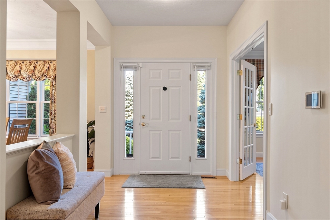
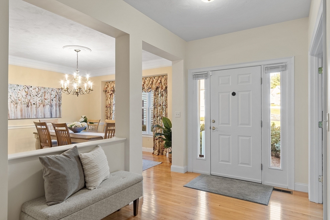
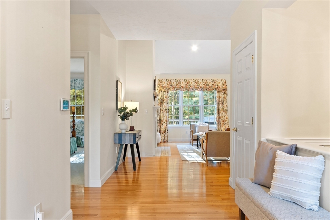
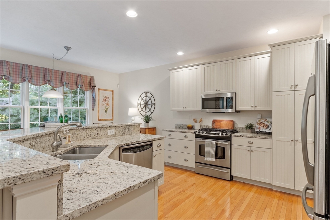
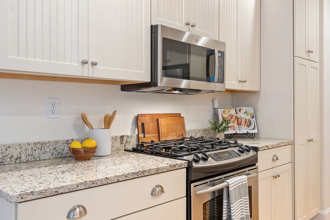
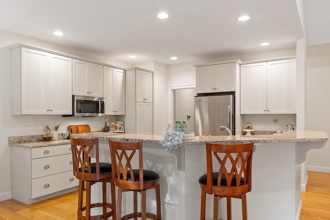
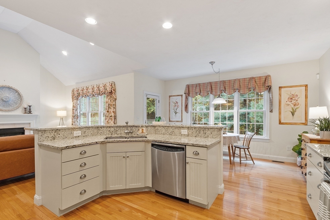
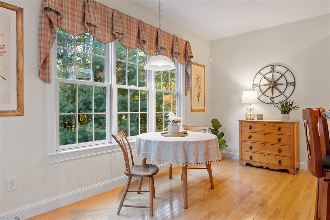
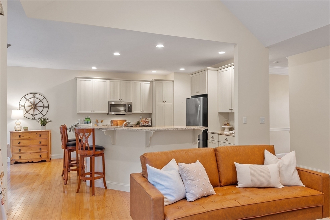
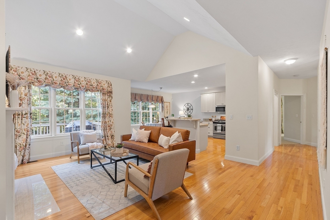
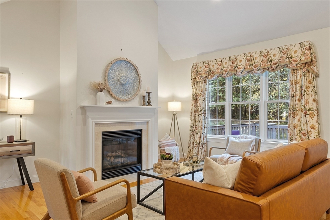
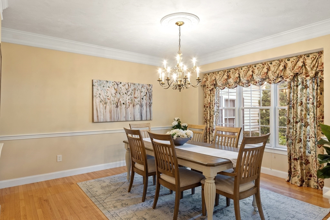
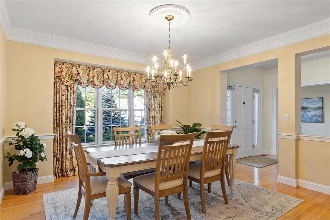
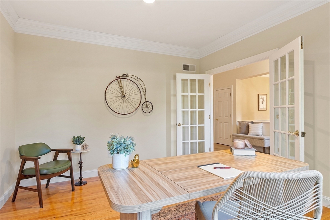
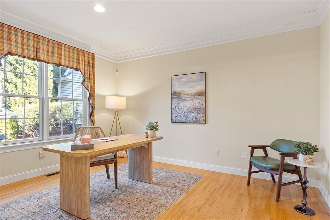
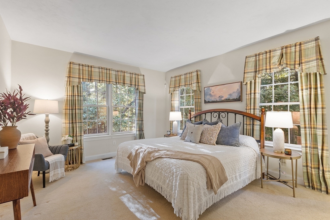
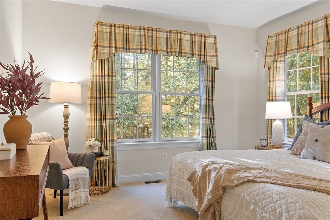
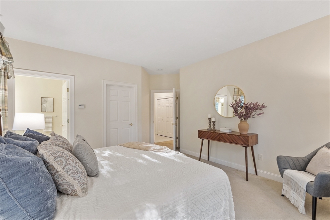
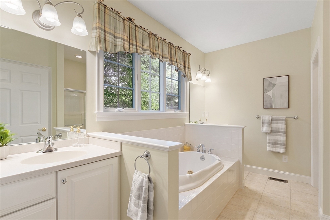
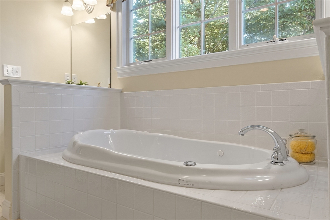
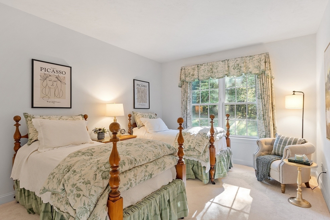
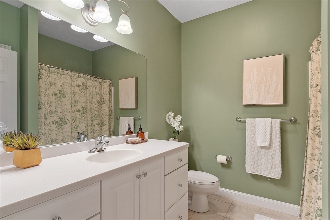
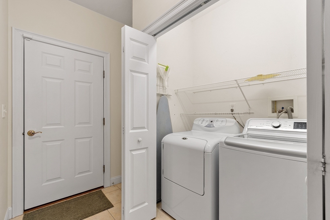
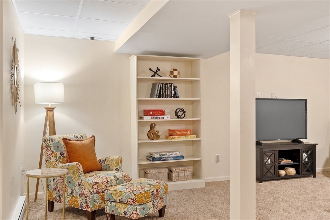
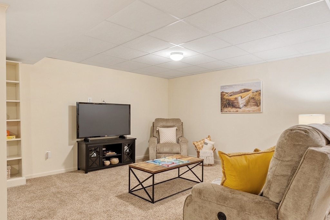
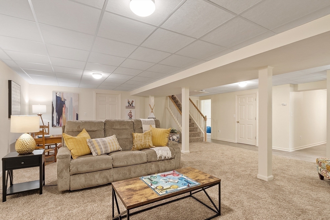
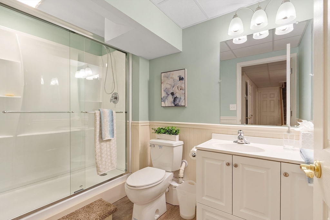
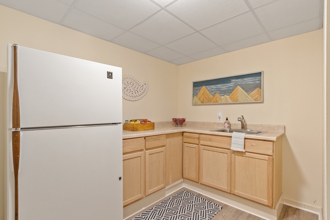
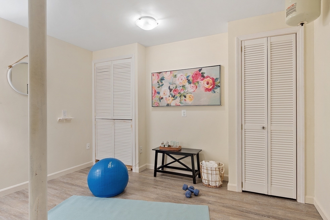
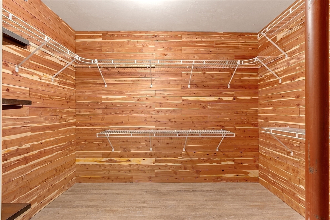
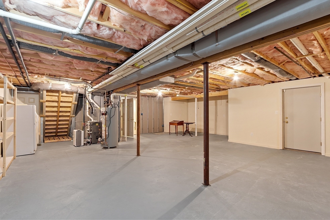
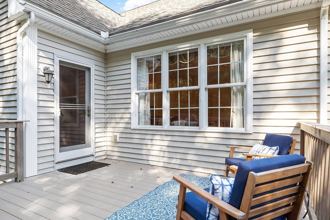
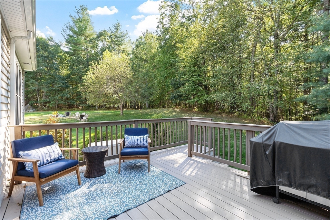
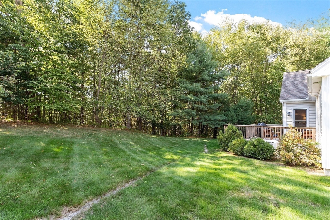
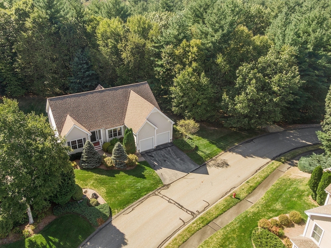
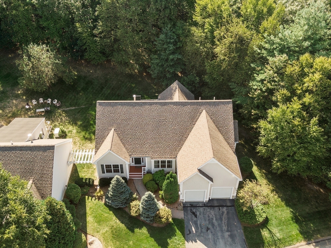
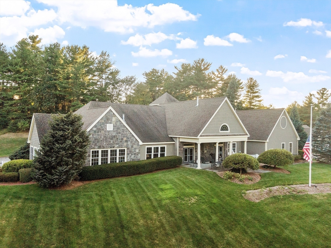
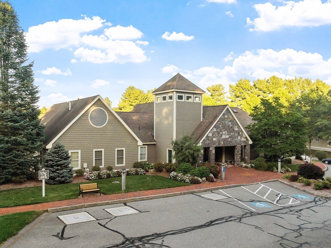
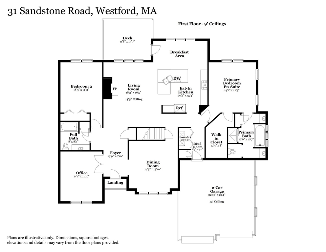
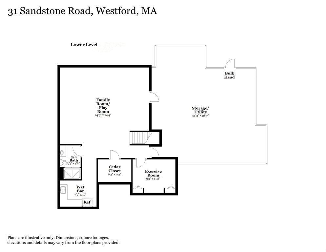
Welcome to The Village at Stone Ridge, Westford's premier active adult community! This beautifully maintained detached home offers over 2,800 sq. ft. of living space with a sun-filled open floor plan, hardwood floors, and cathedral ceilings. The kitchen offers granite counters, stainless steel appliances, and a center island, opening seamlessly to the dining area and living room with gas fireplace. The first-floor primary suite includes a walk-in closet and spa-like bath with soaking tub and tiled shower. A second bedroom, full bath, laundry, and home office complete the main level. The finished lower level features a large family room, bonus room with wet bar, exercise area, cedar closet, and full bath--ideal for guests or entertaining. Relax on your private composite deck overlooking protected wooded land. The two-car garage is spacious and includes storage and community amenities include a clubhouse with full kitchen and library, fitness room, access to hiking trails and more!

2
beds

3
baths

2,831 Sq.Ft. LIVING AREA

Kristin Hilberg

Kristin Hilberg

Features & Amenities

Interior

  • total bedrooms2
  • Total bathrooms3
  • full bathrooms3
  • Laundry room Electric Dryer Hookup, Washer Hookup, First Floor, In Unit
  • Flooring Tile, Carpet, Hardwood, Flooring - Hardwood, Laminate
  • Fireplace Living Room
  • APPLIANCES Range, Dishwasher, Microwave, Refrigerator, Washer, Dryer, Plumbed For Ice Maker
  • other interior Features Recessed Lighting, Crown Molding, Wet bar, Lighting - Overhead, Home Office, Bonus Room, Exercise Room, High Speed Internet

Area & Lot

  • Status Sold
  • Date Sold October 22, 2025
  • Living Area2,831 Sq.Ft.
  • Total Area2,831 Sq.Ft.
  • MLS® ID73432499
  • TypeCondo
  • YEAR BUILT2004
  • NeighborhoodMiddlesex County
  • Elementary SchoolN/A
  • Middle SchoolN/A
  • High SchoolN/A

Exterior

  • STORIES2
  • Garage Space2.0
  • water SourcePublic
  • utilitiesfor Gas Range, for Electric Dryer, Washer Hookup, Icemaker Connection
  • roofShingle
  • parkingAttached, Garage Door Opener, Storage, Off Street, Deeded, Paved
  • HEAT TYPEForced Air, Natural Gas, Electric
  • AIR CONDITIONINGCentral Air
  • sewerPrivate Sewer
  • Disability FeaturesNo
  • HOA AmenitiesFitness Center, Clubhouse
  • other exterior FeaturesDeck - Composite, Screens, Rain Gutters, Professional Landscaping, Sprinkler System

Financial

  • Sales Price$850,000
  • Real Estate Tax $11,240/yr
  • HOA $687/mo
  • Zoning RA

Middlesex County

A county in the Commonwealth of Massachusetts, in the United States.

Explore

Work With Us

Work with us at Keller Williams, where integrity, collaboration, and growth drive success. Join a top 1% office built on shared values and a passion for excellence.

Follow Me on Instagram