Leave a Message

Thank you for your message. We will be in touch with you shortly.

32 Oneida Road
32 Oneida Road
32 Oneida Road
32 Oneida Road
32 Oneida Road
32 Oneida Road
32 Oneida Road
32 Oneida Road
32 Oneida Road
32 Oneida Road
32 Oneida Road
32 Oneida Road
32 Oneida Road
32 Oneida Road
32 Oneida Road
32 Oneida Road
32 Oneida Road
32 Oneida Road
32 Oneida Road
32 Oneida Road
32 Oneida Road
32 Oneida Road
32 Oneida Road
32 Oneida Road
32 Oneida Road
32 Oneida Road
32 Oneida Road
32 Oneida Road
32 Oneida Road
32 Oneida Road
32 Oneida Road
32 Oneida Road
32 Oneida Road
32 Oneida Road
32 Oneida Road
32 Oneida Road
32 Oneida Road
32 Oneida Road
SEE ALL PHOTOS
32 Oneida Road
32 Oneida Road
32 Oneida Road
32 Oneida Road
32 Oneida Road
32 Oneida Road
32 Oneida Road
32 Oneida Road
32 Oneida Road
32 Oneida Road
32 Oneida Road
32 Oneida Road
32 Oneida Road
32 Oneida Road
32 Oneida Road
32 Oneida Road
32 Oneida Road
32 Oneida Road
32 Oneida Road
32 Oneida Road
32 Oneida Road
32 Oneida Road
32 Oneida Road
32 Oneida Road
32 Oneida Road
32 Oneida Road
32 Oneida Road
32 Oneida Road
32 Oneida Road
32 Oneida Road
32 Oneida Road
32 Oneida Road
32 Oneida Road
32 Oneida Road
32 Oneida Road
32 Oneida Road
32 Oneida Road
32 Oneida Road
Sold

32 Oneida Road

32 Oneida Road, Winchester, MA 01890

$1,627,000
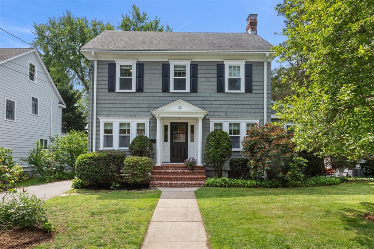
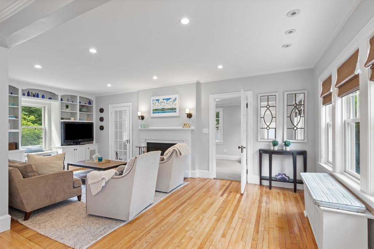
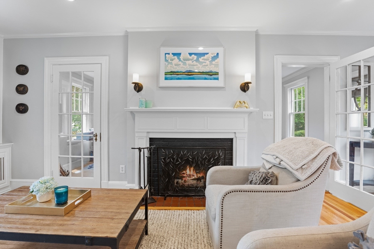
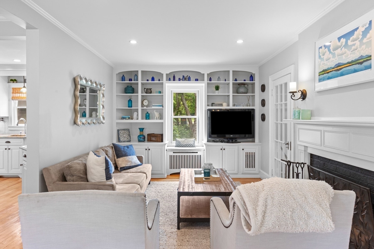
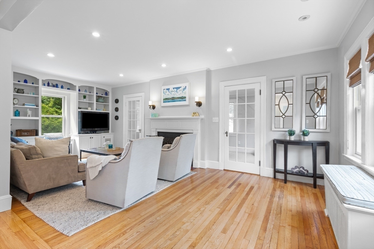
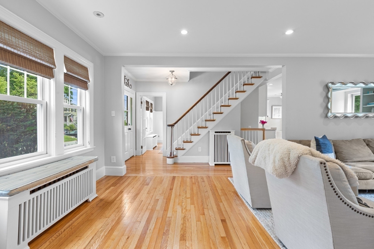
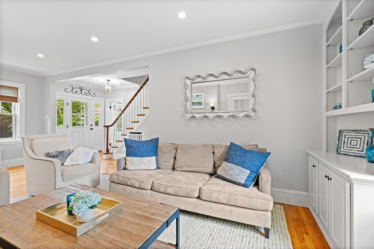
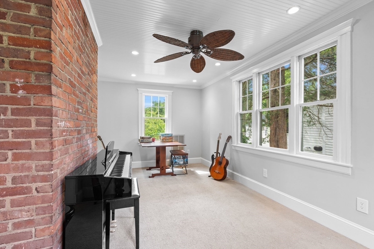
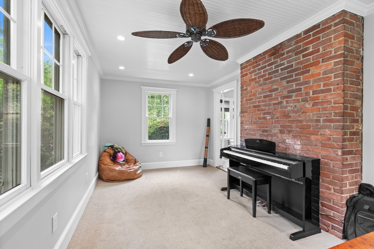
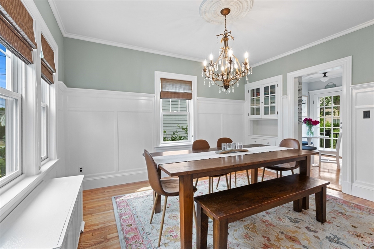
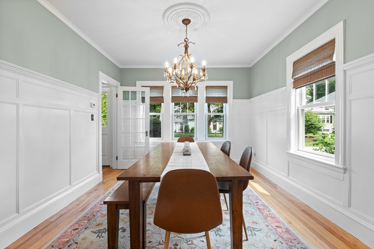
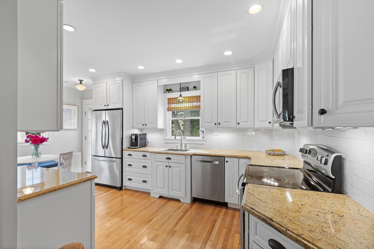
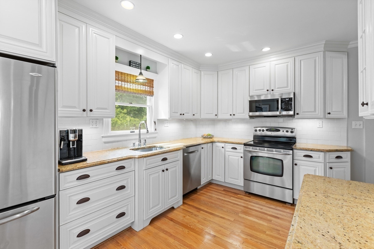
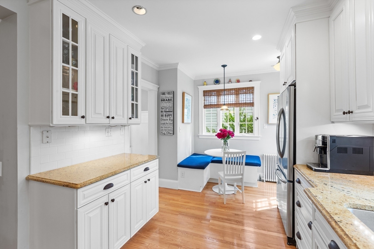
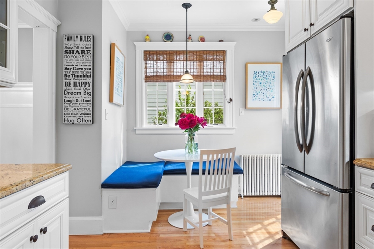
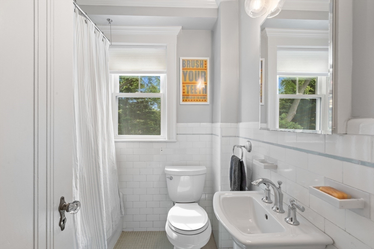
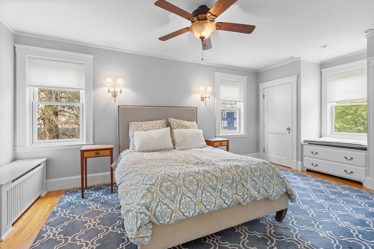
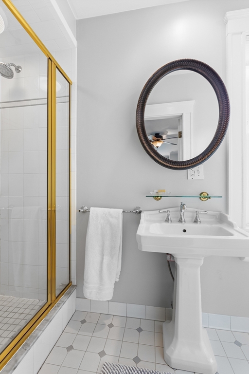
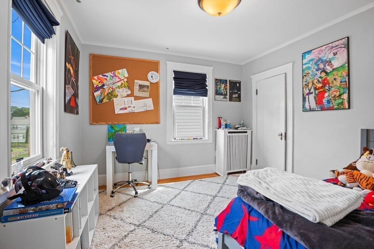
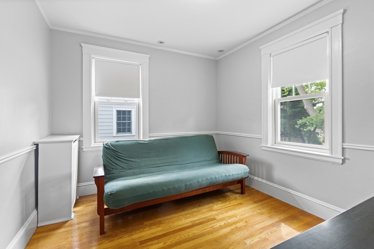
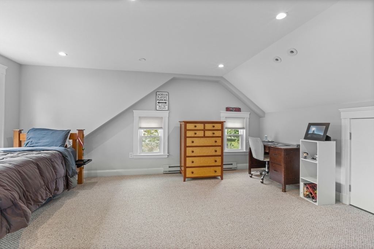
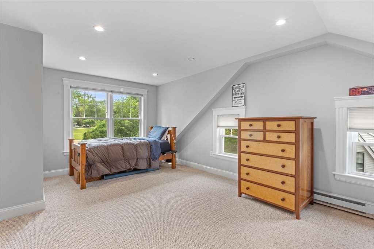
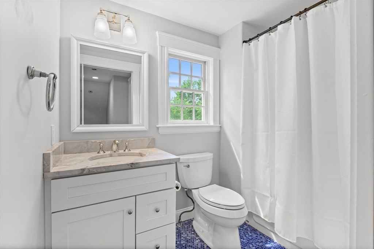
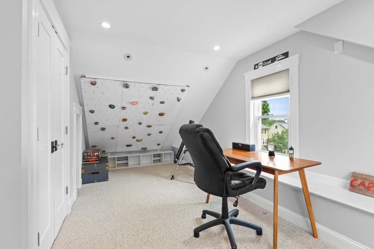
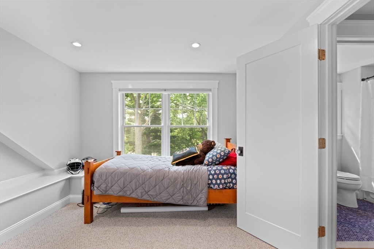
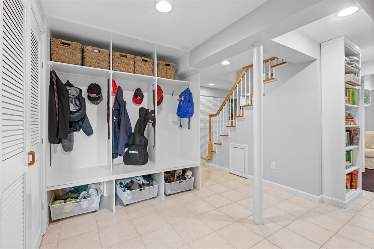
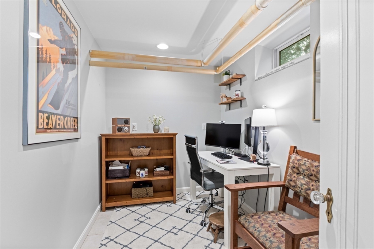
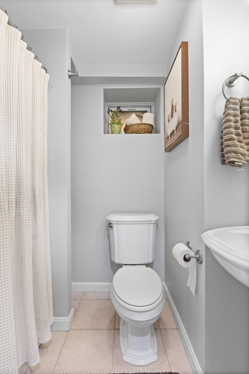
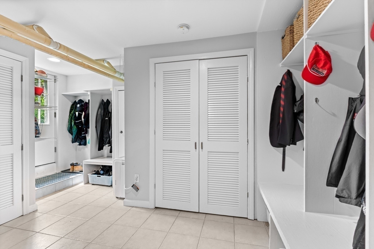
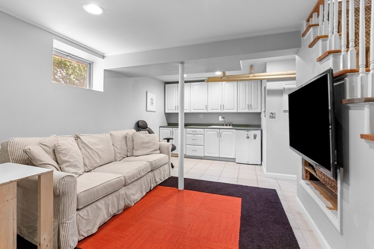
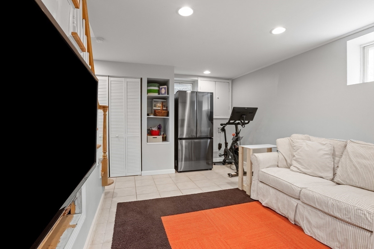
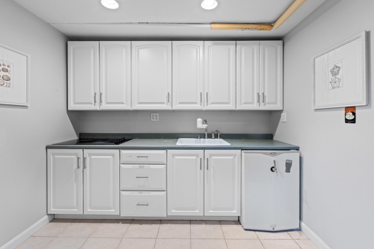
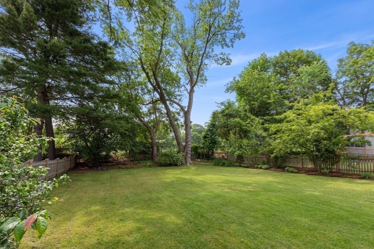
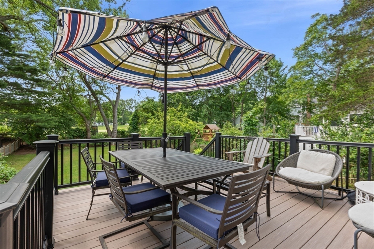
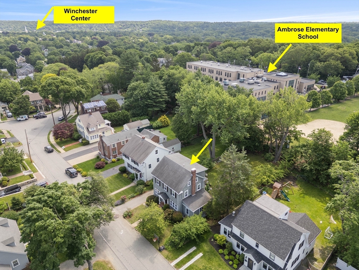
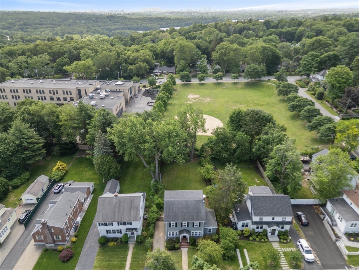
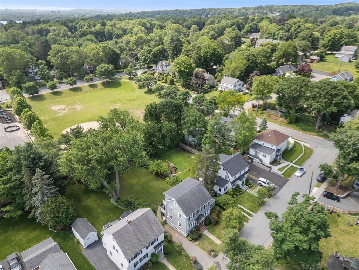
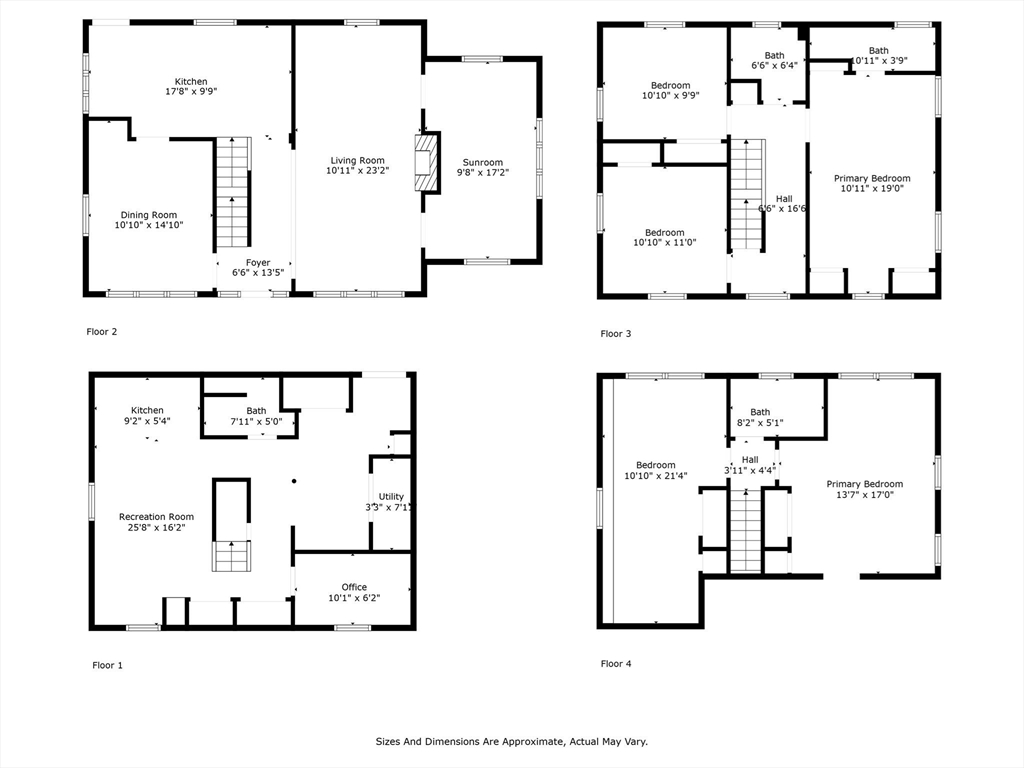
Move right into this 5 b/r 4 bth colonial steps to Ambrose School! This picture perfect colonial features high ceilings,hdwd floors & an open first floor plan that creates an airy, welcoming atmosphere.The bright kitchen equipped with ss appliances & charming banquette seating is perfect for casual family meals; step outside to the deck overlooking the spacious yard or into the beautiful diningroom making it perfect for entertaining.The living room features beautiful built-in cabinetry, a cozy fireplace for gathering around, & french doors that lead to a versatile space perfect for a game room, music room, or playroom. 2nd floor includes 3 bedrooms; 2 full baths and plenty of windows for natural light.Space abounds in the 3rd floor with 2 sun splashed bedrooms with treetop views of the backyard & school field. A shared full bth completes this floor.The lower level maximizes living space, incl. a mudroom area, rec room & home office space.So much space & charm in an unbeatable location!

5
beds

4
baths

2,853 Sq.Ft. LIVING AREA

9,065 Sq.Ft. lot

Sven Andersen

Sven Andersen

Features & Amenities

Interior

  • total bedrooms5
  • Total bathrooms4
  • full bathrooms4
  • Laundry room In Basement, Electric Dryer Hookup, Washer Hookup
  • Flooring Tile, Carpet, Hardwood, Flooring - Stone/Ceramic Tile, Flooring - Wall to Wall Carpet
  • Fireplace Living Room
  • APPLIANCES Gas Water Heater, Tankless Water Heater, Range, Dishwasher, Disposal, Microwave, Refrigerator, Washer, Dryer, Plumbed For Ice Maker
  • other interior Features Bathroom - 3/4, Bathroom - With Shower Stall, Recessed Lighting, Lighting - Overhead, 3/4 Bath, Office, Mud Room, Sun Room, Play Room

Area & Lot

  • Status Sold
  • Living Area2,853 Sq.Ft.
  • Total Area2,853 Sq.Ft.
  • Lot Area9,065 Sq.Ft.
  • MLS® ID73391568
  • TypeResidential
  • YEAR BUILT1930
  • NeighborhoodMiddlesex County
  • Architecture StylesColonial
  • Elementary SchoolAmbrose
  • Middle SchoolMccall
  • High SchoolWinchester

Exterior

  • water SourcePublic
  • utilitiesfor Electric Range, for Electric Oven, for Electric Dryer, Washer Hookup, Icemaker Connection
  • roofShingle
  • lot featuresLevel
  • parkingPaved Drive, Off Street, Paved
  • HEAT TYPEElectric Baseboard, Steam, Natural Gas
  • AIR CONDITIONINGCentral Air
  • sewerPublic Sewer
  • SubstructureBlock, Brick/Mortar
  • other exterior FeaturesDeck - Composite, Rain Gutters, Professional Landscaping, Screens, Fenced Yard

Financial

  • Sales Price$1,627,000
  • Real Estate Tax $15,668/yr
  • Zoning RDB

Middlesex County

A county in the Commonwealth of Massachusetts, in the United States.

Explore

Work With Us

Work with us at Keller Williams, where integrity, collaboration, and growth drive success. Join a top 1% office built on shared values and a passion for excellence.

Follow Me on Instagram