Leave a Message

Thank you for your message. We will be in touch with you shortly.

33 Central St # A
33 Central St # A
33 Central St # A
33 Central St # A
33 Central St # A
33 Central St # A
33 Central St # A
33 Central St # A
33 Central St # A
33 Central St # A
33 Central St # A
33 Central St # A
33 Central St # A
33 Central St # A
33 Central St # A
33 Central St # A
33 Central St # A
33 Central St # A
33 Central St # A
33 Central St # A
33 Central St # A
33 Central St # A
33 Central St # A
33 Central St # A
33 Central St # A
33 Central St # A
33 Central St # A
33 Central St # A
33 Central St # A
33 Central St # A
SEE ALL PHOTOS
33 Central St # A
33 Central St # A
33 Central St # A
33 Central St # A
33 Central St # A
33 Central St # A
33 Central St # A
33 Central St # A
33 Central St # A
33 Central St # A
33 Central St # A
33 Central St # A
33 Central St # A
33 Central St # A
33 Central St # A
33 Central St # A
33 Central St # A
33 Central St # A
33 Central St # A
33 Central St # A
33 Central St # A
33 Central St # A
33 Central St # A
33 Central St # A
33 Central St # A
33 Central St # A
33 Central St # A
33 Central St # A
33 Central St # A
33 Central St # A
Sold

33 Central St # A

33 Central St # A, Whitman, MA 02382

$380,000
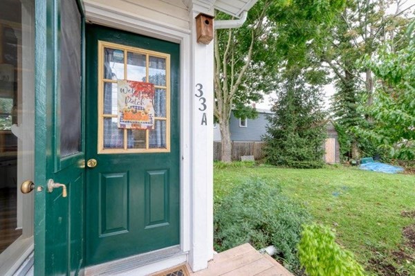
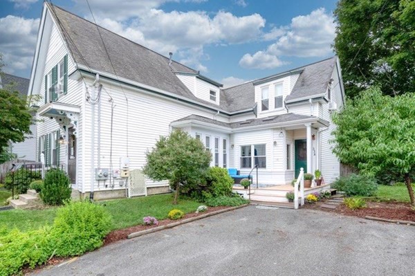
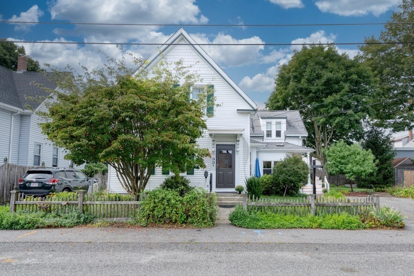
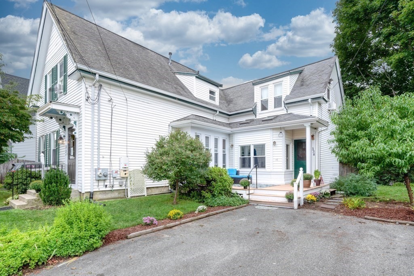
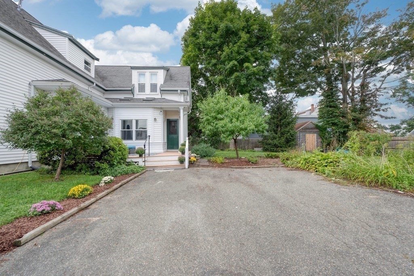
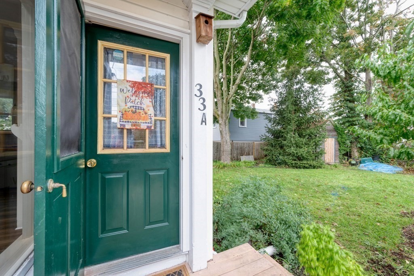
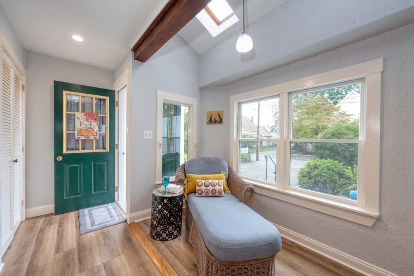
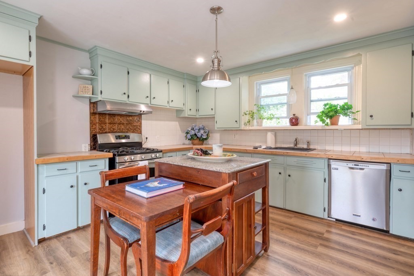
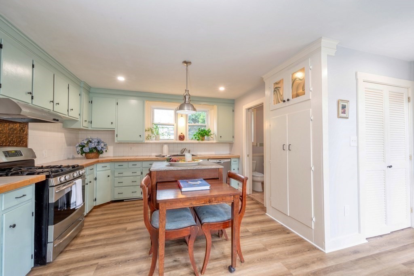
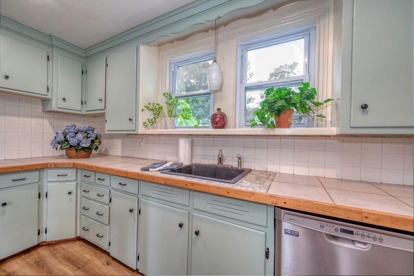
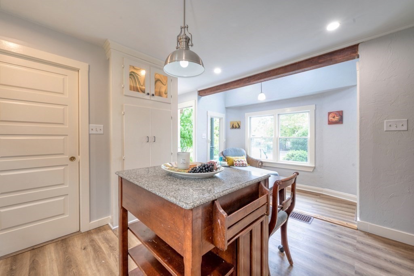
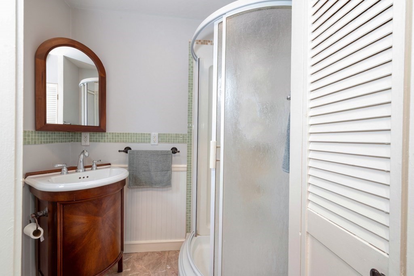
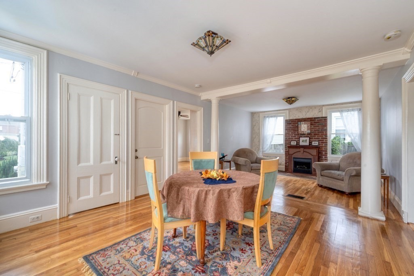
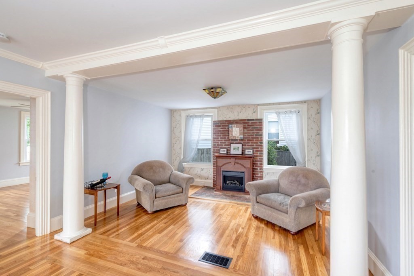
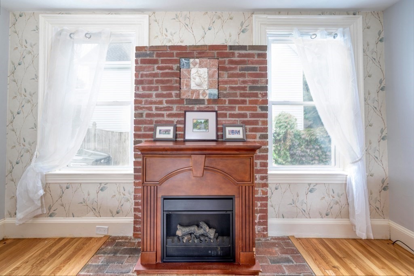
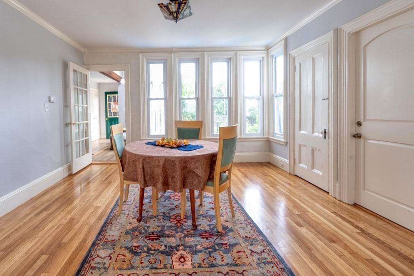
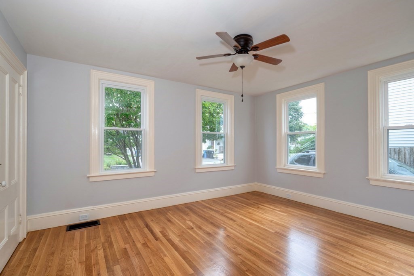
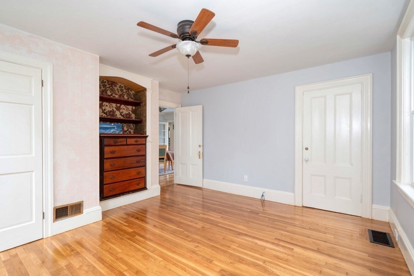
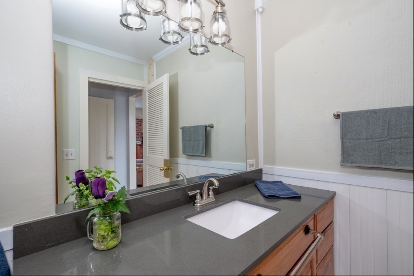
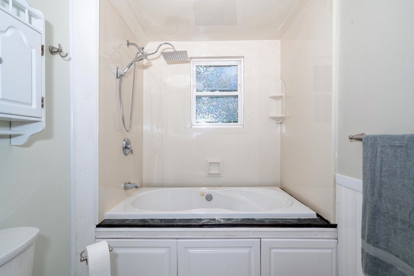
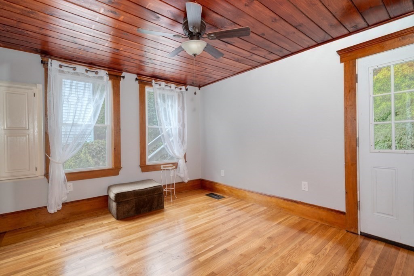
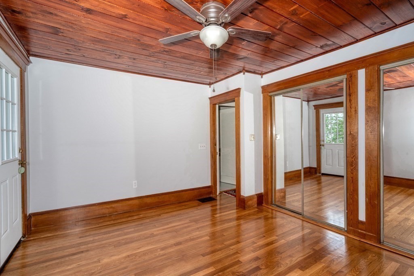
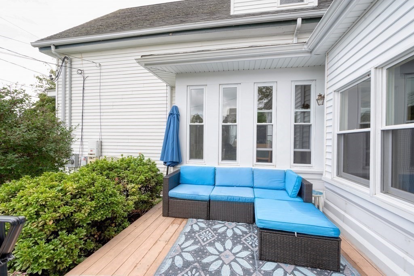
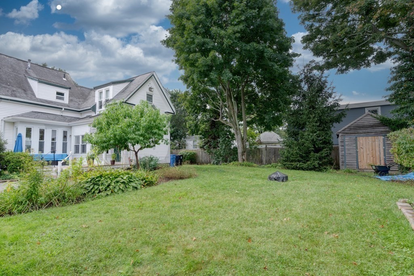
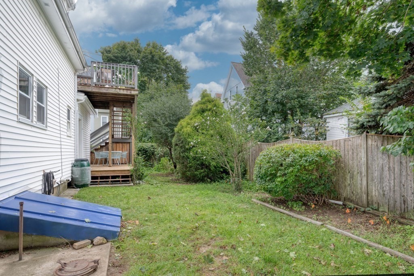
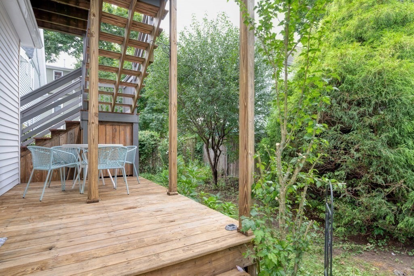
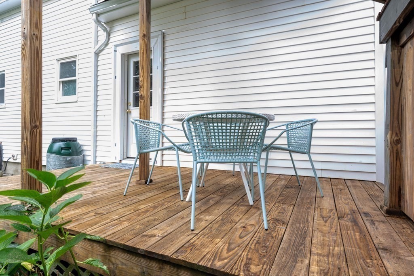
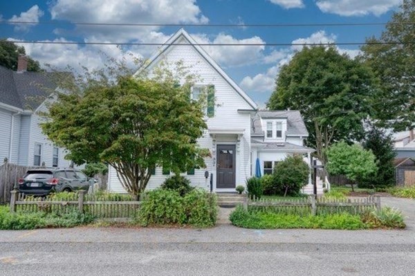
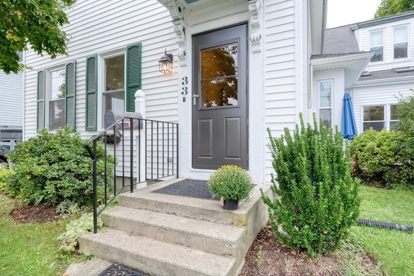
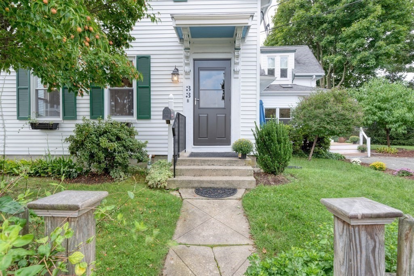
Nestled into a quiet one-way street, close to the town center & commuter rail, on the entire first floor of this house is your 2-bedroom, 2-bath condo where pets are allowed. With a private driveway, yard filled with gardens, & both front porch & back deck, the outdoors offer an opportunity to enjoy the outdoor firepit & lush grounds, not to mention Whitman's historic park & welcoming shops. Inside this home offers charm - from the impressive wooden beam and floor-to-ceiling bay window in the large eat-in kitchen to stunning lighting and refinished hardwood floors in the dining and living rooms. Fresh paint on ceilings, walls, and cabinets, and numerous additional updates including new lighting and vinyl flooring in the kitchen, tons of storage throughout, refinished hardwood floors and fans with ceiling lights in both bedrooms, many newer windows, French drain and separate washer and dryer hookups in basement, and solar panels to keep the electric bill low-to-nonexistent. Don't wait!

2
beds

2
baths

1,105 Sq.Ft. LIVING AREA

9,816 Sq.Ft. lot

Thiago Gomes

Thiago Gomes

Features & Amenities

Interior

  • total bedrooms2
  • Total bathrooms2
  • full bathroom1
  • half bathroom1
  • Laundry room In Basement
  • APPLIANCES Range, Dishwasher, Utility Connections for Gas Range, Utility Connections for Gas Dryer

Area & Lot

  • Status Sold
  • Living Area1,105 Sq.Ft.
  • Total Area1,105 Sq.Ft.
  • Lot Area9,816 Sq.Ft.
  • MLS® ID73158124
  • TypeCondo
  • YEAR BUILT1860
  • Architecture StylesOther (See Remarks)
  • Elementary SchoolDuval
  • Middle SchoolWhitman Middle
  • High SchoolWhitman-Hanson

Exterior

  • STORIES1
  • water SourcePublic
  • utilitiesfor Gas Range, for Gas Dryer
  • parkingOff Street, Tandem
  • HEAT TYPEForced Air, Natural Gas
  • AIR CONDITIONINGWindow Unit(s)
  • sewerPublic Sewer
  • Disability FeaturesNo
  • other exterior FeaturesPorch, Deck, Storage, Fruit Trees, Garden, Screens, Rain Gutters

Financial

  • Sales Price$380,000
  • Real Estate Tax $4,152/yr
  • HOA $320/mo
  • Zoning GB

Work With Us

Work with us at Keller Williams, where integrity, collaboration, and growth drive success. Join a top 1% office built on shared values and a passion for excellence.

Follow Me on Instagram