Leave a Message

Thank you for your message. We will be in touch with you shortly.

33 Hastings Lane
33 Hastings Lane
33 Hastings Lane
33 Hastings Lane
33 Hastings Lane
33 Hastings Lane
33 Hastings Lane
33 Hastings Lane
33 Hastings Lane
33 Hastings Lane
33 Hastings Lane
33 Hastings Lane
33 Hastings Lane
33 Hastings Lane
33 Hastings Lane
33 Hastings Lane
33 Hastings Lane
33 Hastings Lane
33 Hastings Lane
33 Hastings Lane
33 Hastings Lane
33 Hastings Lane
33 Hastings Lane
33 Hastings Lane
33 Hastings Lane
33 Hastings Lane
33 Hastings Lane
33 Hastings Lane
33 Hastings Lane
33 Hastings Lane
33 Hastings Lane
33 Hastings Lane
33 Hastings Lane
33 Hastings Lane
SEE ALL PHOTOS
33 Hastings Lane
33 Hastings Lane
33 Hastings Lane
33 Hastings Lane
33 Hastings Lane
33 Hastings Lane
33 Hastings Lane
33 Hastings Lane
33 Hastings Lane
33 Hastings Lane
33 Hastings Lane
33 Hastings Lane
33 Hastings Lane
33 Hastings Lane
33 Hastings Lane
33 Hastings Lane
33 Hastings Lane
33 Hastings Lane
33 Hastings Lane
33 Hastings Lane
33 Hastings Lane
33 Hastings Lane
33 Hastings Lane
33 Hastings Lane
33 Hastings Lane
33 Hastings Lane
33 Hastings Lane
33 Hastings Lane
33 Hastings Lane
33 Hastings Lane
33 Hastings Lane
33 Hastings Lane
33 Hastings Lane
33 Hastings Lane
Sold

33 Hastings Lane

33 Hastings Lane, Medford, MA 02155

$733,000
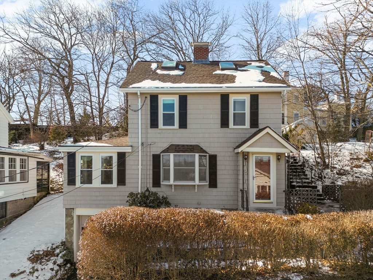
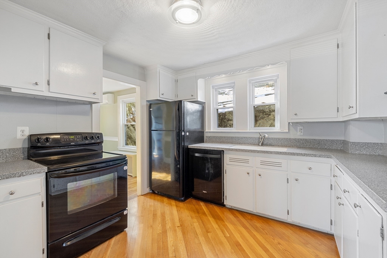
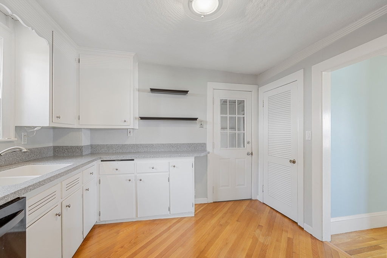
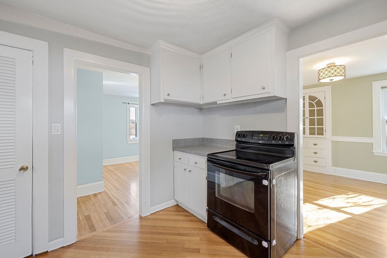
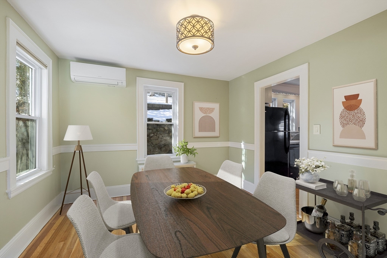
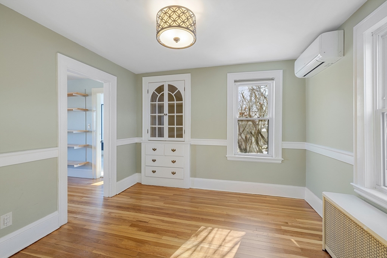
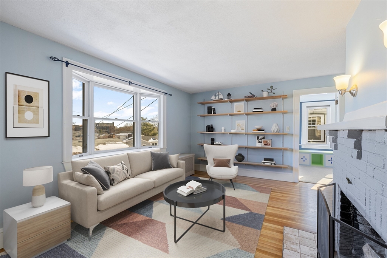
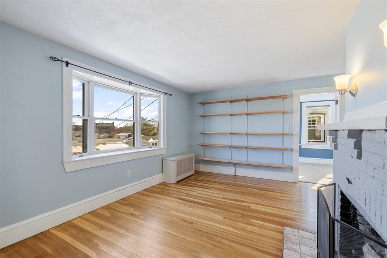
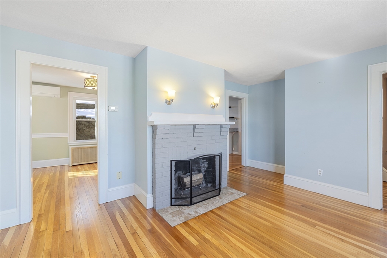
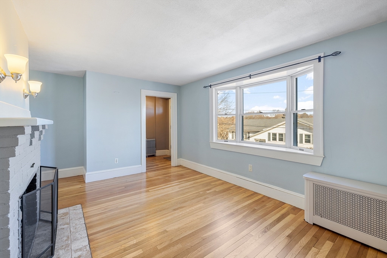
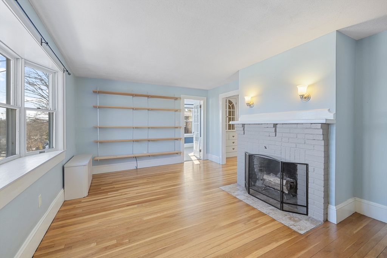
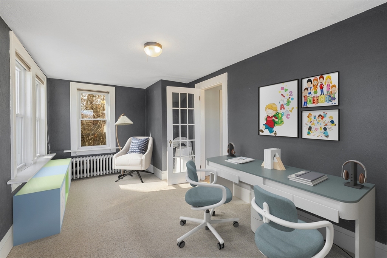
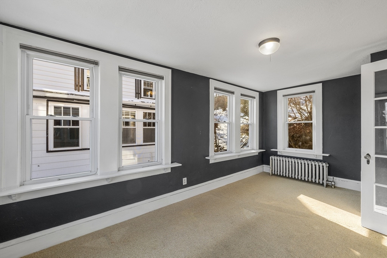
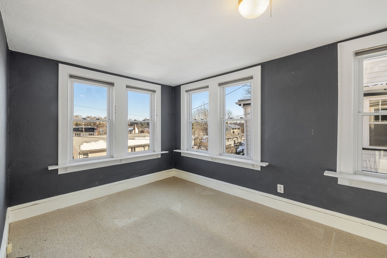
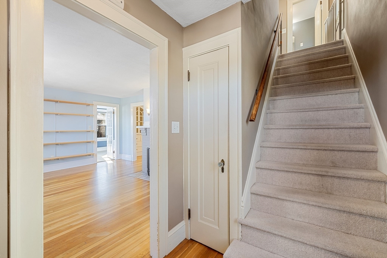
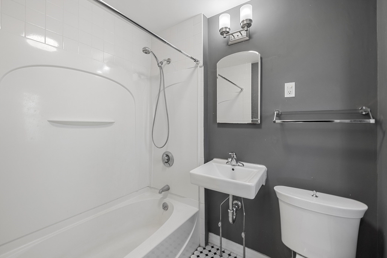
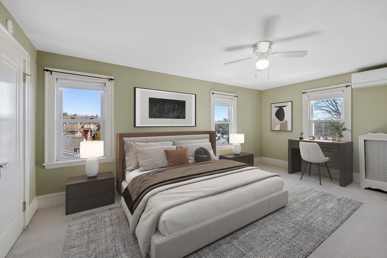
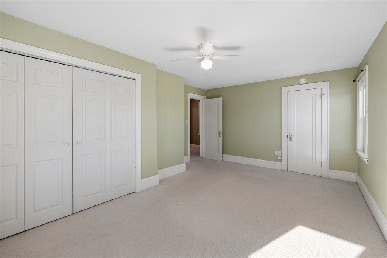
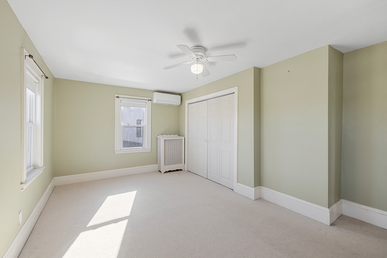
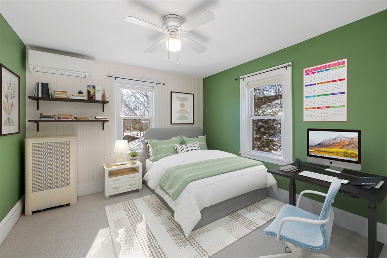
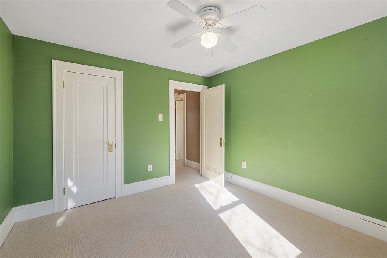
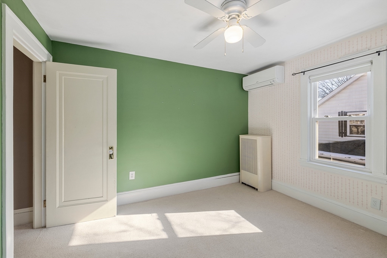
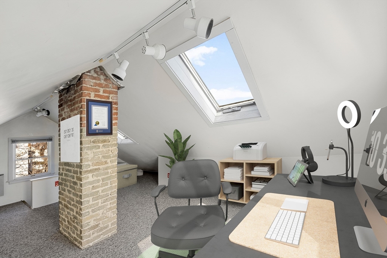
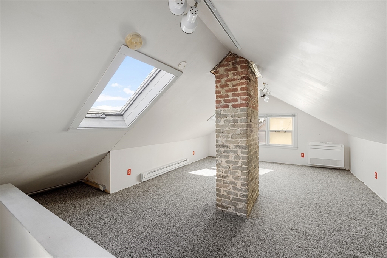
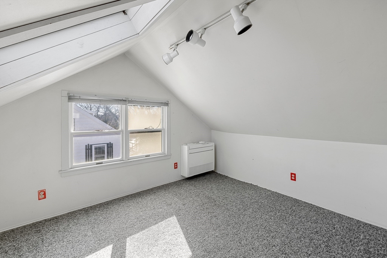
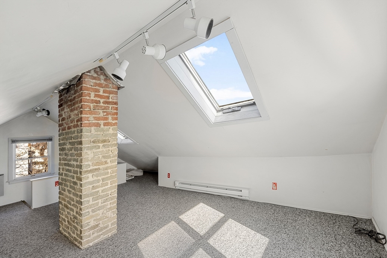
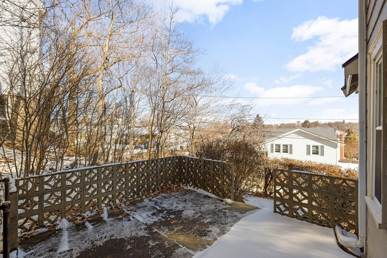
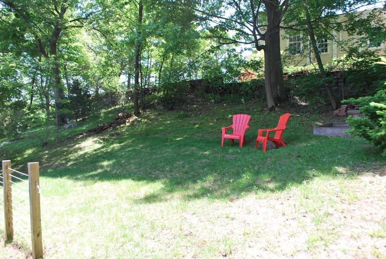
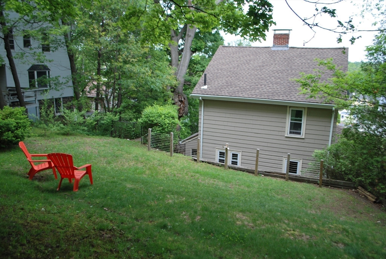
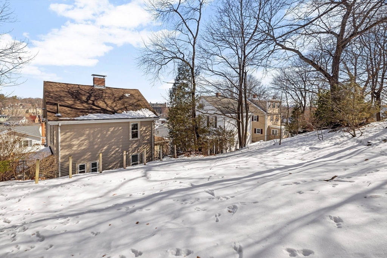
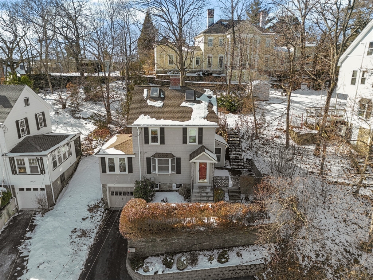
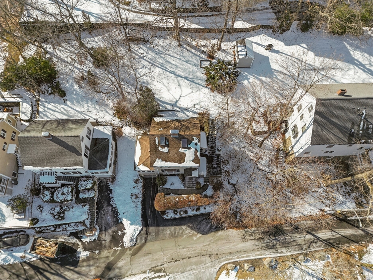
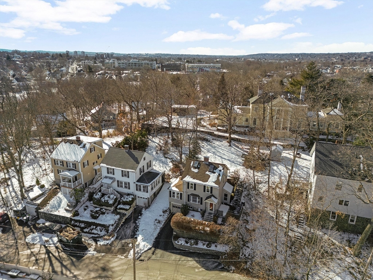
Lovely Colonial in coveted West Medford, nestled conveniently between both West Medford & Medford Squares. This home features period details blended seamlessly with modern-day conveniences. East facing, with sweeping views and sunlight all day long. The main level features a fireplaced living room, dining room w/ built-in china cabinet, and a lovely kitchen. The sunroom has light on 3 sides & is the perfect spot for a home office, den, or playroom. The second floor features a large primary bedroom, second bedroom and ceramic tile full bath. The finished attic is a fantastic bonus space with skylights & tree top views. Well-maintained home with hardwood floors, vinyl windows, gas heating system and mini splits. Large, unfinished basement will meet all your storage needs and includes a walkout to the single car garage. Outside, enjoy a private, concrete patio and a large, terraced backyard. Approximately 1/2 mile to Brooks Elementary school, the Medford Public Library, and Whole Foods.

2
beds

1
bath

1,440 Sq.Ft. LIVING AREA

5,194 Sq.Ft. lot

Jennifer Keenan

Jennifer Keenan

Features & Amenities

Interior

  • total bedrooms2
  • Total bathroom1
  • full bathroom1
  • Laundry room In Basement, Gas Dryer Hookup, Washer Hookup
  • Flooring Tile, Carpet, Hardwood, Flooring - Wall to Wall Carpet
  • Fireplace Living Room
  • APPLIANCES Gas Water Heater, Range, Dishwasher, Disposal, Refrigerator, Washer, Dryer, Plumbed For Ice Maker
  • other interior Features Lighting - Overhead, Sun Room, Bonus Room, Walk-up Attic

Area & Lot

  • Status Sold
  • Date Sold February 20, 2025
  • Living Area1,440 Sq.Ft.
  • Total Area1,440 Sq.Ft.
  • Lot Area5,194 Sq.Ft.
  • MLS® ID73330891
  • TypeResidential
  • YEAR BUILT1938
  • NeighborhoodMiddlesex County
  • Architecture StylesColonial
  • View DescriptionScenic View(s), City
  • Elementary SchoolBrooks

Exterior

  • Garage Space1.0
  • water SourcePublic
  • utilitiesfor Electric Range, for Gas Dryer, Washer Hookup, Icemaker Connection
  • roofShingle
  • lot featuresSloped
  • parkingAttached, Under, Garage Door Opener, Off Street, Paved
  • HEAT TYPEElectric Baseboard, Steam, Natural Gas, Ductless
  • AIR CONDITIONINGDuctless
  • sewerPublic Sewer
  • SubstructureStone
  • Disability FeaturesNo
  • other exterior FeaturesPatio, City View(s), Garden, Stone Wall

Financial

  • Sales Price$733,000
  • Real Estate Tax $6,188/yr
  • Zoning SF1

Middlesex County

A county in the Commonwealth of Massachusetts, in the United States.

Explore

Work With Us

Work with us at Keller Williams, where integrity, collaboration, and growth drive success. Join a top 1% office built on shared values and a passion for excellence.

Follow Me on Instagram