Leave a Message

Thank you for your message. We will be in touch with you shortly.

33 Old Village Rd
33 Old Village Rd
33 Old Village Rd
33 Old Village Rd
33 Old Village Rd
33 Old Village Rd
33 Old Village Rd
33 Old Village Rd
33 Old Village Rd
33 Old Village Rd
33 Old Village Rd
33 Old Village Rd
33 Old Village Rd
33 Old Village Rd
33 Old Village Rd
33 Old Village Rd
33 Old Village Rd
33 Old Village Rd
33 Old Village Rd
33 Old Village Rd
33 Old Village Rd
33 Old Village Rd
33 Old Village Rd
33 Old Village Rd
33 Old Village Rd
33 Old Village Rd
33 Old Village Rd
33 Old Village Rd
33 Old Village Rd
33 Old Village Rd
SEE ALL PHOTOS
33 Old Village Rd
33 Old Village Rd
33 Old Village Rd
33 Old Village Rd
33 Old Village Rd
33 Old Village Rd
33 Old Village Rd
33 Old Village Rd
33 Old Village Rd
33 Old Village Rd
33 Old Village Rd
33 Old Village Rd
33 Old Village Rd
33 Old Village Rd
33 Old Village Rd
33 Old Village Rd
33 Old Village Rd
33 Old Village Rd
33 Old Village Rd
33 Old Village Rd
33 Old Village Rd
33 Old Village Rd
33 Old Village Rd
33 Old Village Rd
33 Old Village Rd
33 Old Village Rd
33 Old Village Rd
33 Old Village Rd
33 Old Village Rd
33 Old Village Rd
Sold

33 Old Village Rd

33 Old Village Rd, Acton, MA 01720

$1,110,000
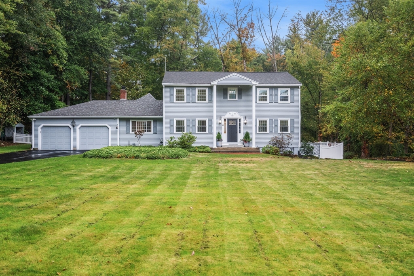
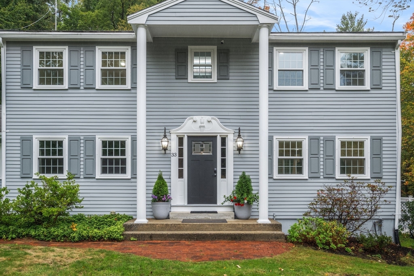
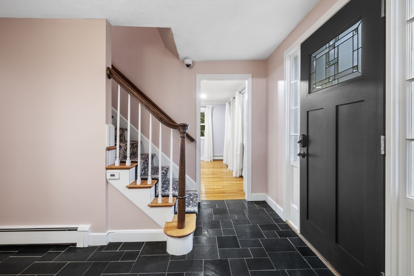
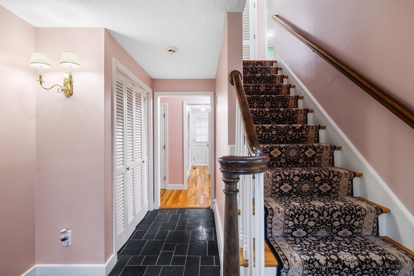
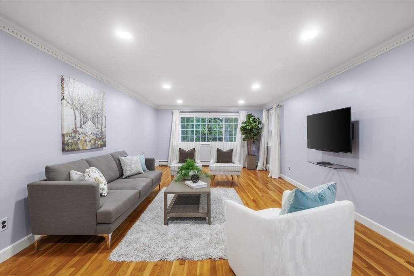
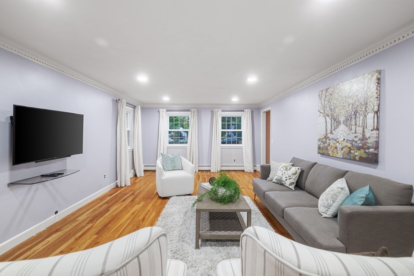
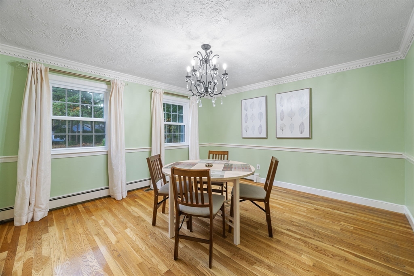
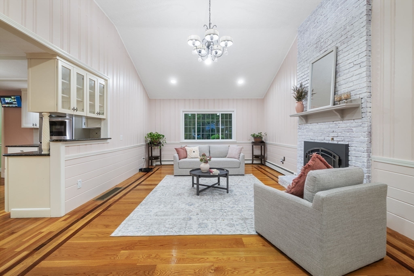
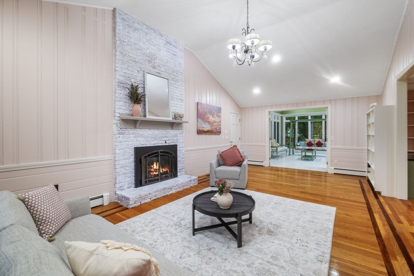
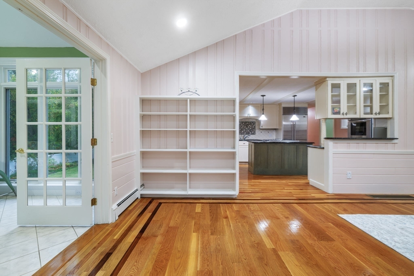
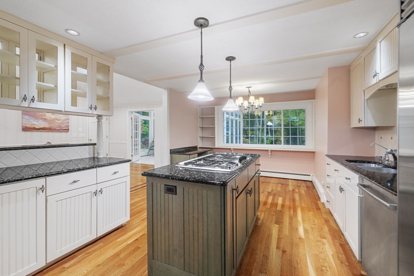
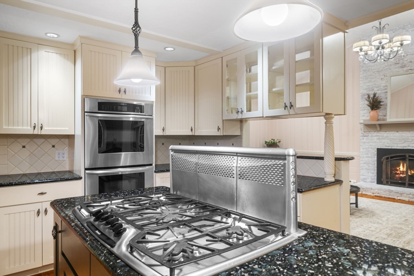
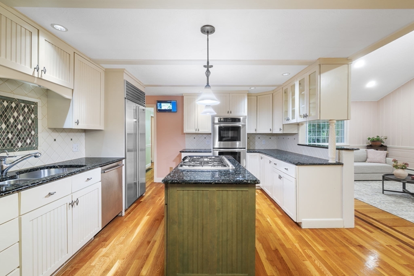
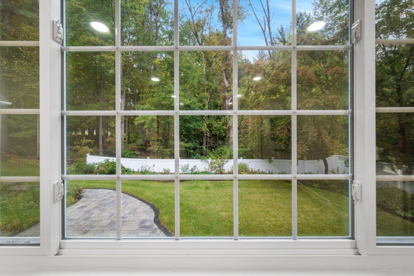
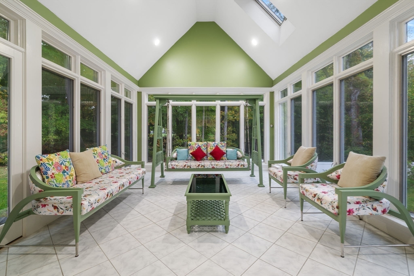
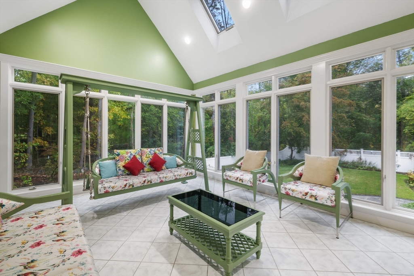
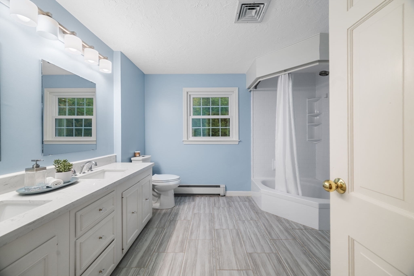
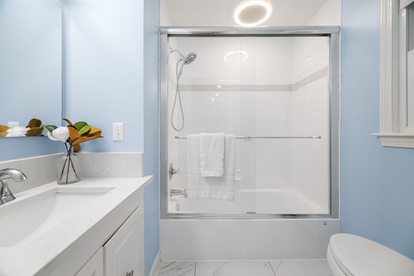
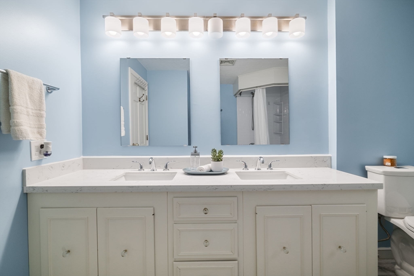
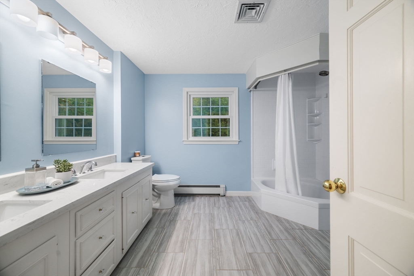
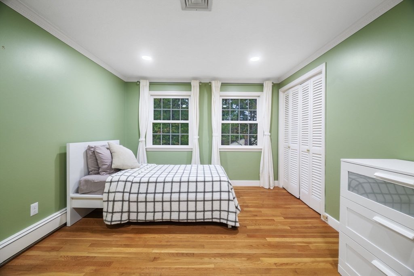
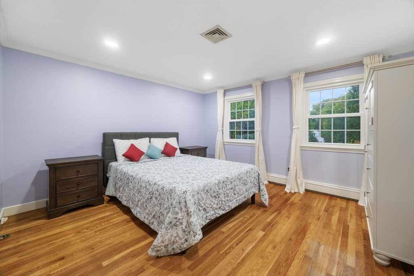
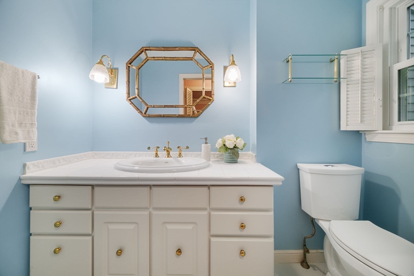
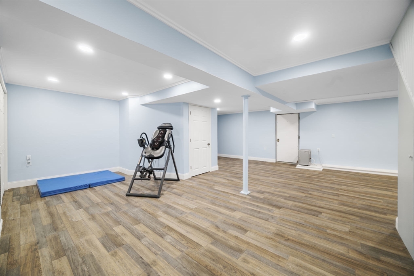
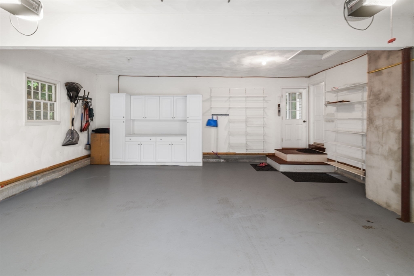
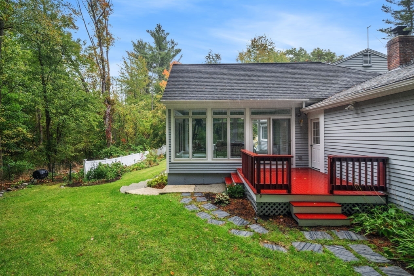
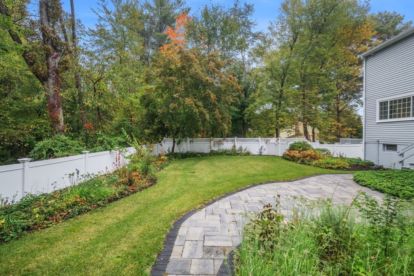
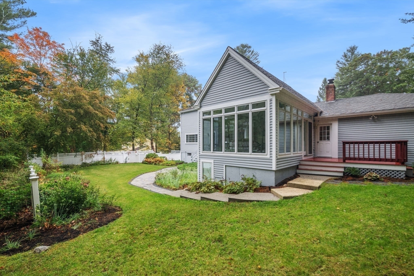
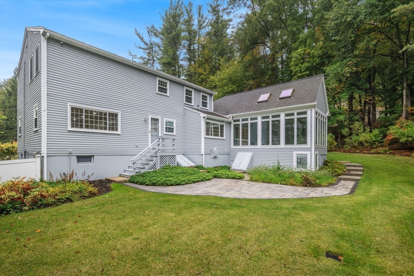
Welcome to your dream home located on a peaceful cul-de-sac in the heart of Acton! This stunning property offers the perfect combination of privacy and convenience. With 4 bedrooms and 2 and a half bathrooms, this home is designed for modern living. Inside, you'll find an open floor plan with spacious living areas, a gourmet kitchen with granite countertops, double wall oven, stainless steel appliances, and a gas cooktop island. Open floor plan flows into warm and inviting family room with soaring cathedral ceiling and French door that led to a stunning sunroom. and large windows that bring in abundant natural light. unwind upstairs in the elegant Master suite with updated bathroom. The second floor offers 3 additional bedroom and a second full bath. The lower-level features custom walk in closed, an office, and an open room for play area or exercise room. Oversized garage with ample built in storage. Fenced backyard. don't miss the opportunity to own this beautiful move in ready home.

4
beds

3
baths

3,829 Sq.Ft. LIVING AREA

0.67 Acres lot

Ruchi Misra

Ruchi Misra

Features & Amenities

Interior

  • total bedrooms4
  • Total bathrooms3
  • full bathrooms2
  • half bathroom1
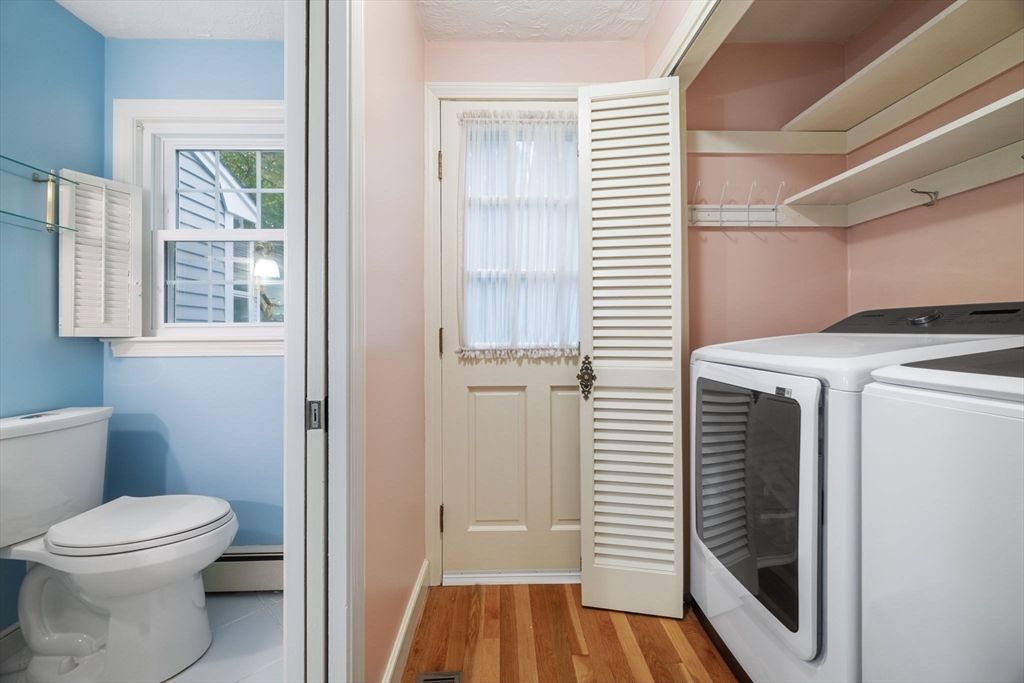
  • Laundry room First Floor, Electric Dryer Hookup, Washer Hookup
  • Flooring Hardwood
  • Fireplace Family Room
  • APPLIANCES Water Heater, Range, Oven, Dishwasher, Microwave, Refrigerator, Washer, Dryer
  • other interior Features Cathedral Ceiling(s), Ceiling Fan(s), Sun Room, Wine Cellar, Home Office, Central Vacuum, Other

Area & Lot

  • Status Sold
  • Date Sold January 15, 2025
  • Living Area3,829 Sq.Ft.
  • Total Area3,829 Sq.Ft.
  • Lot Area0.67 Acres
  • MLS® ID73314728
  • TypeResidential
  • YEAR BUILT1969
  • NeighborhoodMiddlesex County
  • Architecture StylesColonial
  • Elementary SchoolChoice (1 Of 6)
  • Middle SchoolRj Grey
  • High SchoolAbrhs

Exterior

  • Garage Space2.0
  • water SourcePublic
  • utilitiesfor Gas Range, for Electric Oven, for Electric Dryer, Washer Hookup
  • roofShingle
  • lot featuresLevel
  • parkingAttached, Paved Drive, Paved
  • HEAT TYPEElectric Baseboard, Humidity Control, Oil
  • AIR CONDITIONINGCentral Air, Dual
  • sewerPrivate Sewer
  • SubstructureConcrete Perimeter
  • other exterior FeaturesBalcony / Deck

Financial

  • Sales Price$1,110,000
  • Real Estate Tax $14,740/yr
  • Zoning TSF

Middlesex County

A county in the Commonwealth of Massachusetts, in the United States.

Explore

Work With Us

Work with us at Keller Williams, where integrity, collaboration, and growth drive success. Join a top 1% office built on shared values and a passion for excellence.

Follow Me on Instagram