Leave a Message

Thank you for your message. We will be in touch with you shortly.

33 Poplar Lane # 33
33 Poplar Lane # 33
33 Poplar Lane # 33
33 Poplar Lane # 33
33 Poplar Lane # 33
33 Poplar Lane # 33
33 Poplar Lane # 33
33 Poplar Lane # 33
33 Poplar Lane # 33
33 Poplar Lane # 33
33 Poplar Lane # 33
33 Poplar Lane # 33
33 Poplar Lane # 33
33 Poplar Lane # 33
33 Poplar Lane # 33
33 Poplar Lane # 33
33 Poplar Lane # 33
33 Poplar Lane # 33
33 Poplar Lane # 33
33 Poplar Lane # 33
33 Poplar Lane # 33
33 Poplar Lane # 33
33 Poplar Lane # 33
33 Poplar Lane # 33
33 Poplar Lane # 33
33 Poplar Lane # 33
33 Poplar Lane # 33
33 Poplar Lane # 33
33 Poplar Lane # 33
33 Poplar Lane # 33
33 Poplar Lane # 33
33 Poplar Lane # 33
33 Poplar Lane # 33
33 Poplar Lane # 33
33 Poplar Lane # 33
33 Poplar Lane # 33
33 Poplar Lane # 33
33 Poplar Lane # 33
33 Poplar Lane # 33
33 Poplar Lane # 33
33 Poplar Lane # 33
33 Poplar Lane # 33
SEE ALL PHOTOS
33 Poplar Lane # 33
33 Poplar Lane # 33
33 Poplar Lane # 33
33 Poplar Lane # 33
33 Poplar Lane # 33
33 Poplar Lane # 33
33 Poplar Lane # 33
33 Poplar Lane # 33
33 Poplar Lane # 33
33 Poplar Lane # 33
33 Poplar Lane # 33
33 Poplar Lane # 33
33 Poplar Lane # 33
33 Poplar Lane # 33
33 Poplar Lane # 33
33 Poplar Lane # 33
33 Poplar Lane # 33
33 Poplar Lane # 33
33 Poplar Lane # 33
33 Poplar Lane # 33
33 Poplar Lane # 33
33 Poplar Lane # 33
33 Poplar Lane # 33
33 Poplar Lane # 33
33 Poplar Lane # 33
33 Poplar Lane # 33
33 Poplar Lane # 33
33 Poplar Lane # 33
33 Poplar Lane # 33
33 Poplar Lane # 33
33 Poplar Lane # 33
33 Poplar Lane # 33
33 Poplar Lane # 33
33 Poplar Lane # 33
33 Poplar Lane # 33
33 Poplar Lane # 33
33 Poplar Lane # 33
33 Poplar Lane # 33
33 Poplar Lane # 33
33 Poplar Lane # 33
33 Poplar Lane # 33
33 Poplar Lane # 33
For Sale

33 Poplar Lane # 33

33 Poplar Lane # 33, Hopkinton, MA 01748

$1,250,000
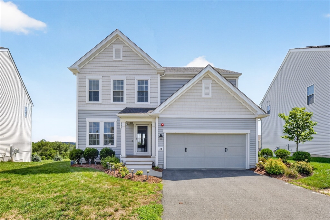
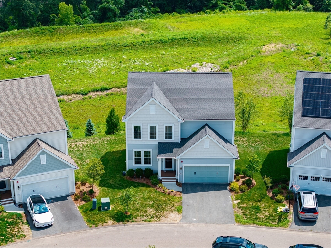
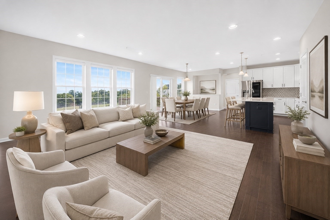
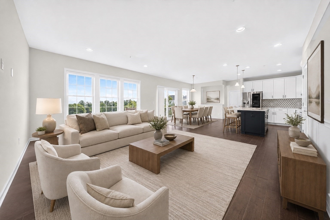
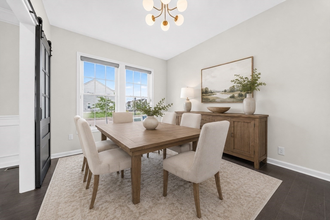
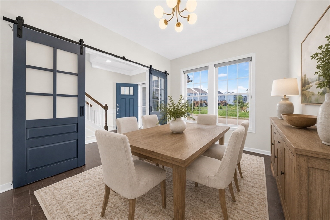
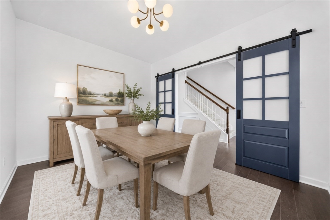
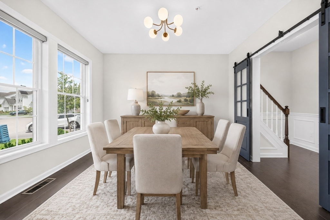
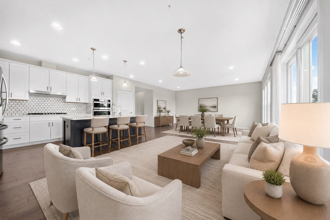
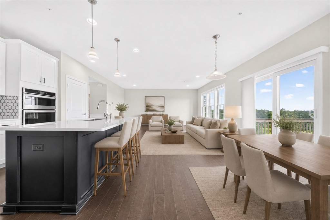
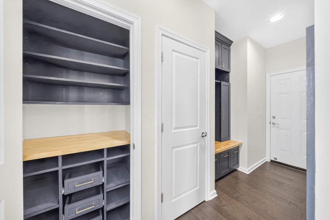
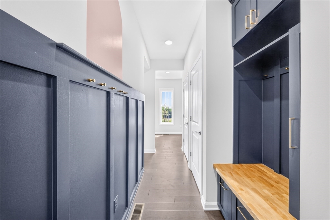
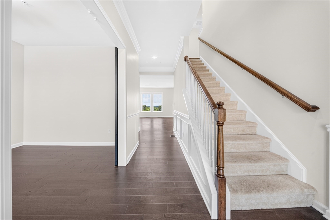
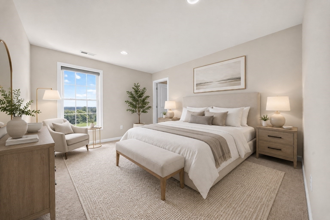
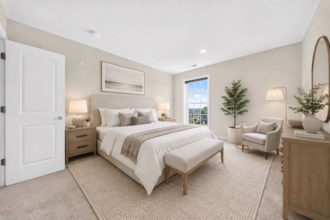
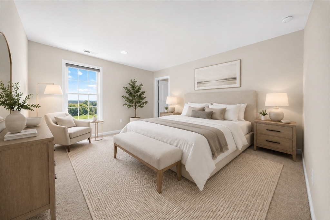
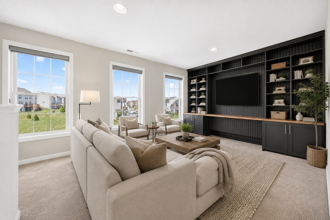
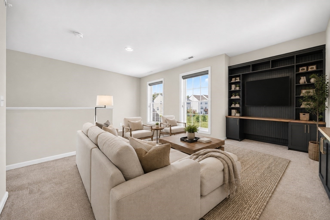
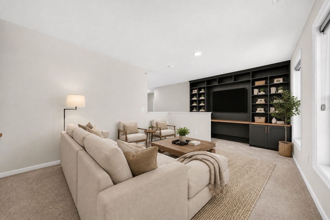
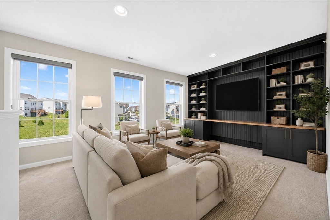
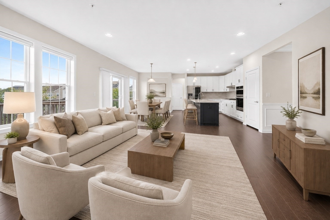
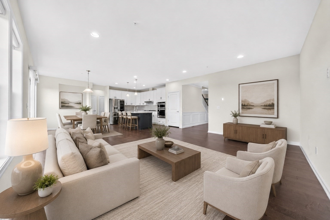
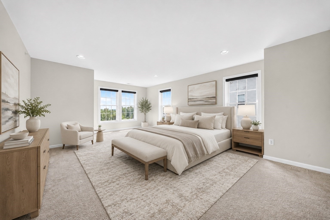
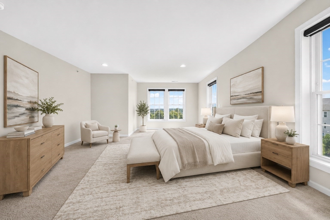
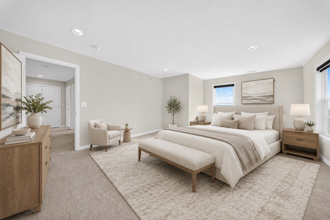
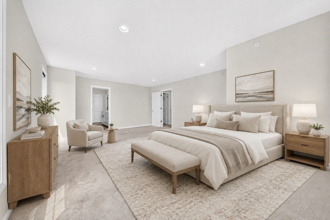
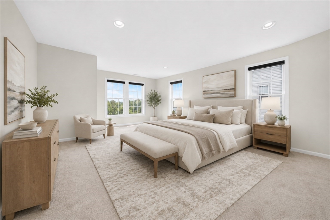
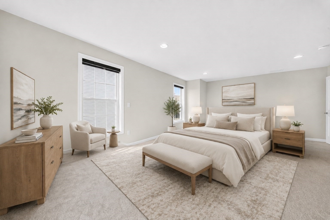
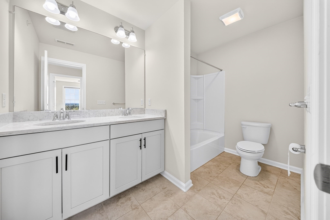
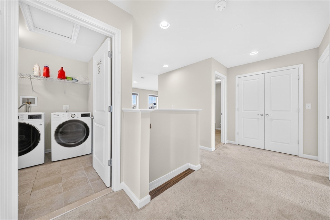
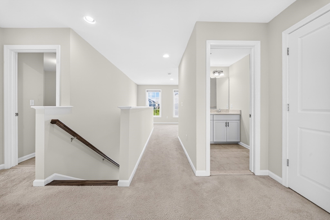
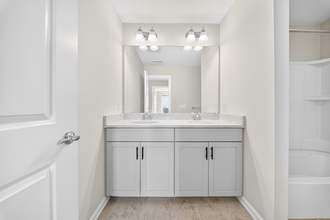
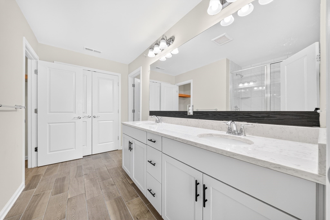
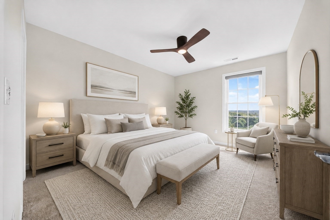
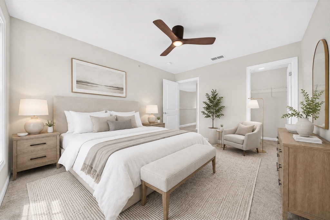
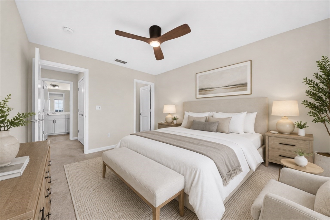
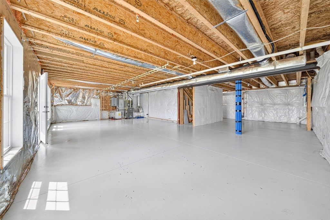
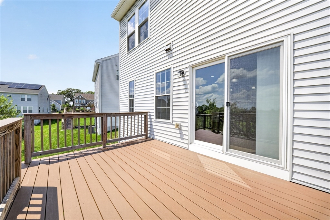
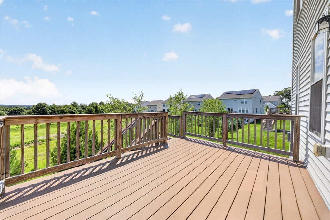
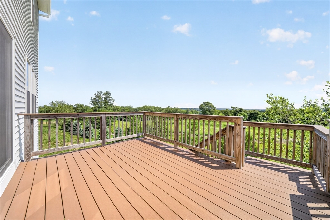
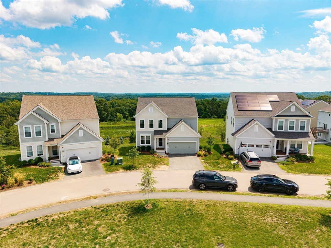
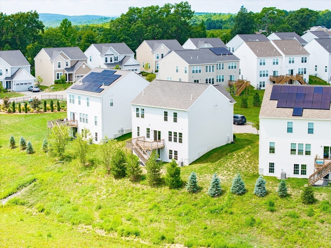
Come fall in love with this RARELY available, detached MERCER-style SINGLE-family home in the coveted Legacy Farms community -- complete with a WALK-OUT basement and a striking elevation. Built in 2021 on a premium lot and finished with an impressive array of upgrades, this home blends timeless elegance with modern comfort. Step inside to an open-concept floor plan with gleaming hardwood floors and exquisite millwork throughout. At the heart of the home, a sun-drenched living room opens to a deck overlooking a picturesque backyard. The chef's kitchen is a showstopper, featuring an oversized island, quartz countertops, 42" white cabinetry, bold crown molding, a gorgeous marble backsplash, stainless steel appliances, and a custom-built pantry. A formal dining room, a private office, a custom luxury mudroom, and a half bath complete the main level.Upstairs, the luxurious primary suite is a serene retreat with a sitting area, scenic views, an oversized tiled shower, and an expansive walk-in closet. A spacious loft with custom built-ins connects two additional bedrooms -- each with its own walk-in wardrobe -- alongside a stylish guest bath and a dedicated laundry room. Throughout, big windows invite abundant natural light, complemented by a sophisticated color palette, high-end lighting and fixtures, and generous storage at every turn.The walk-out basement offers 1,162 sq. ft. of upgrade potential, ready to become whatever your family imagines. All of this within Hopkinton's top-rated school system -- community living at its finest.

3
beds

3
baths

3,766 Sq.Ft. LIVING AREA

Preeti Walhekar

Preeti Walhekar

Features & Amenities

Interior

  • total bedrooms3
  • Total bathrooms3
  • full bathrooms2
  • half bathroom1
  • Laundry room Gas Dryer Hookup, Washer Hookup
  • Flooring Tile, Carpet, Hardwood, Flooring - Hardwood
  • APPLIANCES Gas Water Heater, Range, Oven, Dishwasher, Microwave, Refrigerator, Water Treatment
  • other interior Features Recessed Lighting, Slider, Closet

Area & Lot

  • Status For Sale
  • Living Area3,766 Sq.Ft.
  • Total Area3,766 Sq.Ft.
  • MLS® ID73560933
  • TypeResidential
  • YEAR BUILT2021
  • NeighborhoodMiddlesex County
  • Architecture StylesColonial
  • View DescriptionScenic View(s)
  • Elementary SchoolHopkinton E
  • Middle SchoolHopkinton M
  • High SchoolHopkinton High

Exterior

  • Garage Space2.0
  • water SourcePublic
  • utilitiesfor Gas Range, for Gas Oven, for Gas Dryer
  • roofShingle
  • lot featuresCorner Lot
  • parkingDetached
  • HEAT TYPECentral
  • AIR CONDITIONINGCentral Air
  • sewerPublic Sewer
  • SubstructureConcrete Perimeter

Financial

  • Sales Price$1,250,000
  • Real Estate Tax $14,811/yr
  • Zoning R
image

Schedule a Showing

We would love to show you our beautiful property. Please select your preferred date and time below. An agent will be in touch shortly to confirm your appointment.

Schedule a Showing

We would love to show you our beautiful property. Please select your preferred date and time below. An agent will be in touch shortly to confirm your appointment.

Thank you for your interest in 33 Poplar Lane # 33, Hopkinton, MA 01748. We are reviewing your request and will be in touch shortly!

Mortgage Calculator

Estimate your monthly mortgage payment, including the principal and interest, property taxes, and HOA. Adjust the values to generate a more accurate rate.

All estimates are provided for informational purposes only. Actual amounts may vary.
$0,000 Your Payment 20 15 65
$0,000 Your Payment

Middlesex County

A county in the Commonwealth of Massachusetts, in the United States.

Explore

Work With Us

Work with us at Keller Williams, where integrity, collaboration, and growth drive success. Join a top 1% office built on shared values and a passion for excellence.

Follow Me on Instagram