Leave a Message

Thank you for your message. We will be in touch with you shortly.

33 Turning Mill Road
SEE ALL PHOTOS
33 Turning Mill Road
Sold

33 Turning Mill Road

33 Turning Mill Road, Lexington, MA 02420

$2,170,000
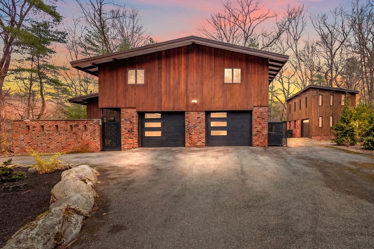
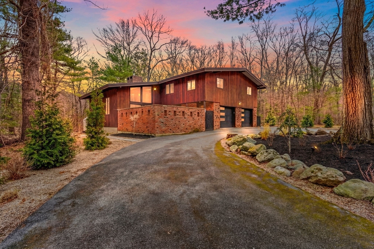
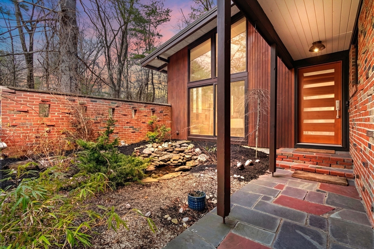
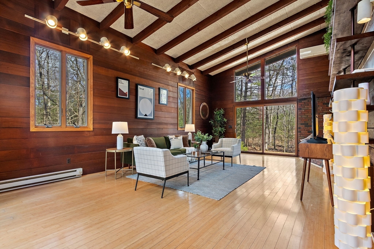

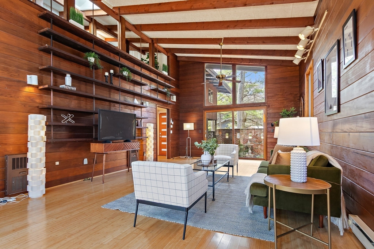
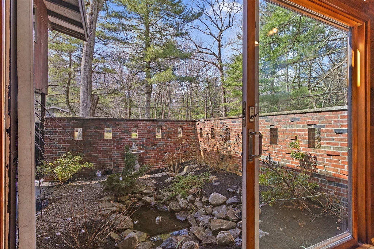
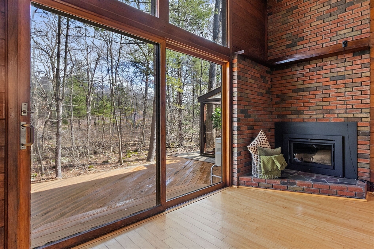
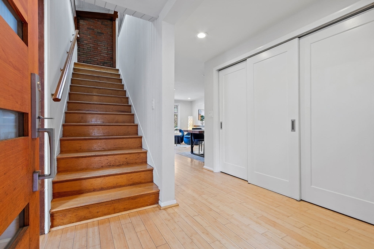
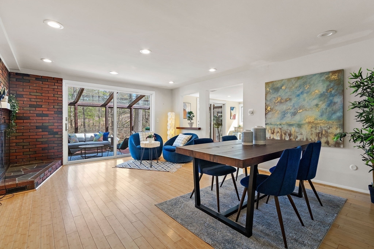
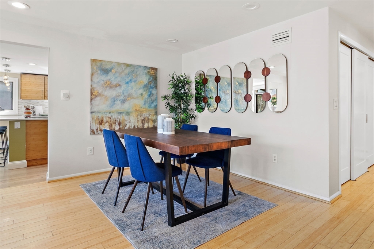
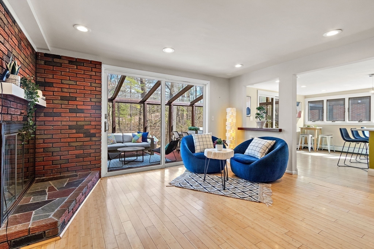
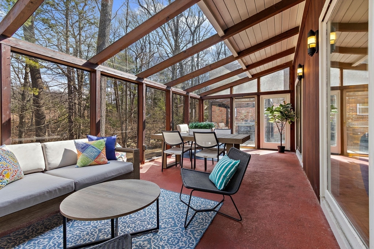
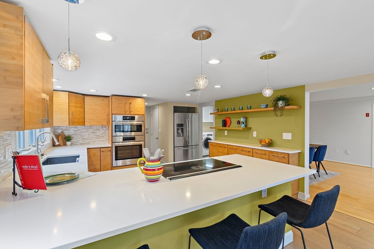
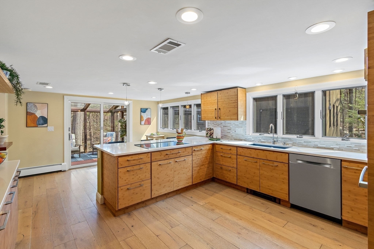
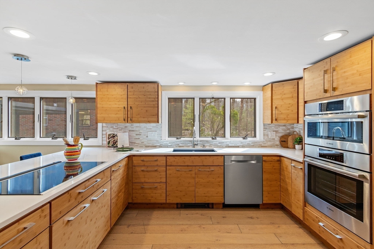
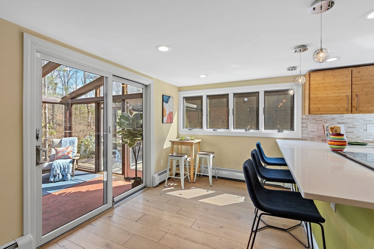
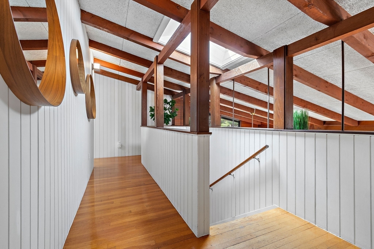
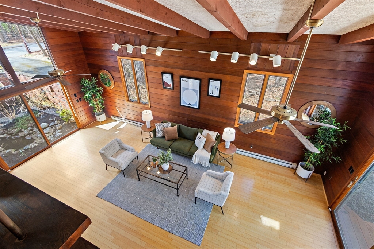
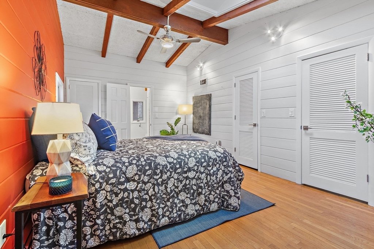
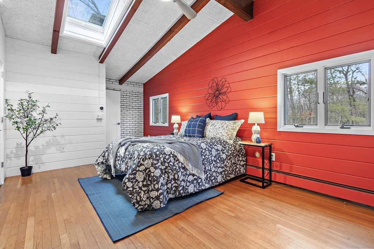
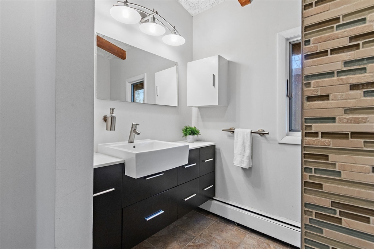
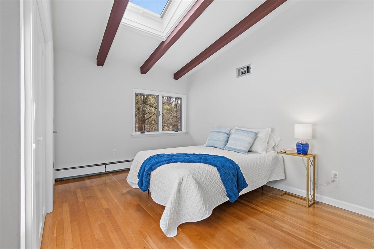
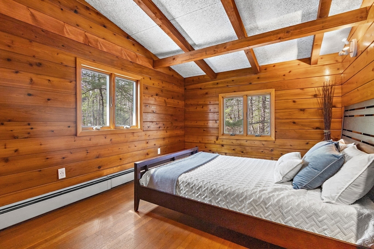
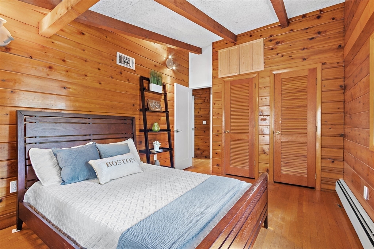
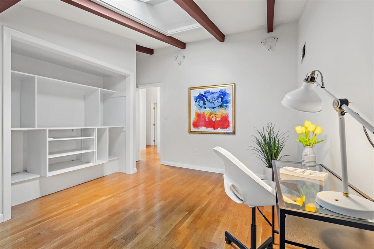

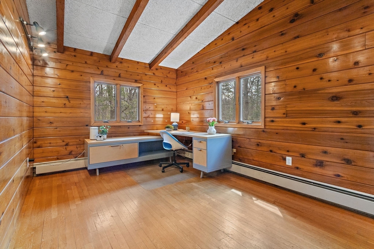
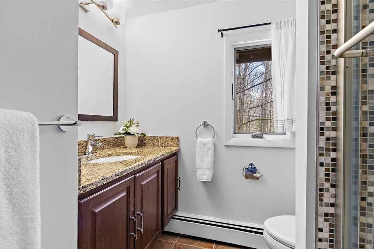
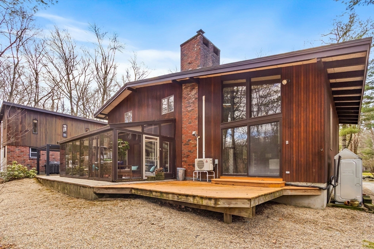
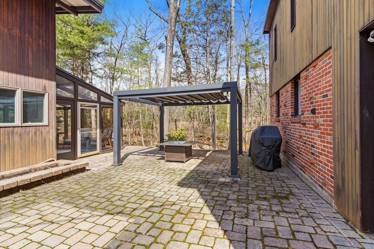
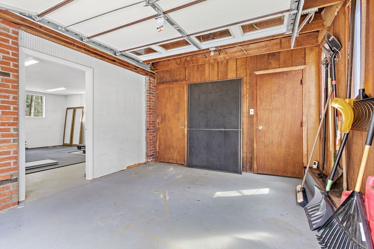

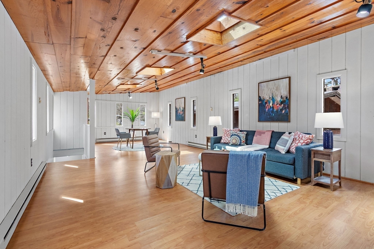
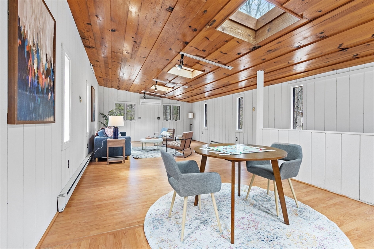
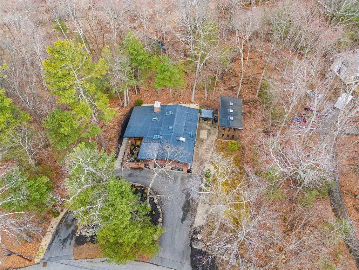
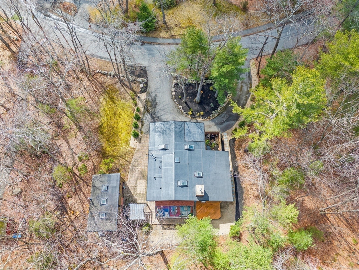
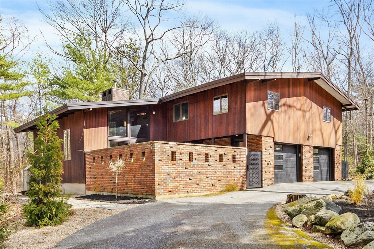
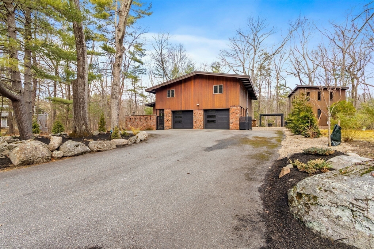
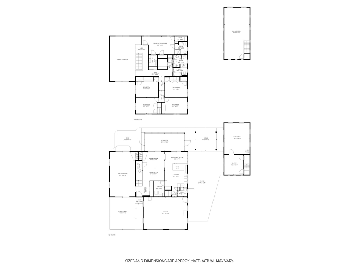
Tucked into nearly an acre of mature trees in Lexington's Turning Mill neighborhood developed by architect Walter Pierce, this distinctive mid-century modern style home offers privacy, character and upgrades throughout. Clean lines and expansive windows fill each room with natural light creating a connection to the surrounding landscape. Thoughtfully designed for both gathering and retreat, you'll enjoy generous living and dining areas, a welcoming Great Room with 15ft ceiling anchored by a dramatic double-sided fireplace, large sunroom, updated kitchen and baths. Five bedrooms spread across the upper level, including a primary with ensuite. The detached heated/cooled CARRIAGE HOUSE features a home gym and spacious second-level bonus area for exceptional flexibility. Enjoy peaceful wooded views, oversized stone patio, attached two-car garage, bonded membership at Painted Rock community pool and close proximity to conservation land, trails, commuting routes, and award-winning schools.

5
beds

4
baths

3,424 Sq.Ft. LIVING AREA

0.92 Acres lot

Robin Doherty

Robin Doherty

Features & Amenities

Interior

  • total bedrooms5
  • Total bathrooms4
  • full bathrooms3
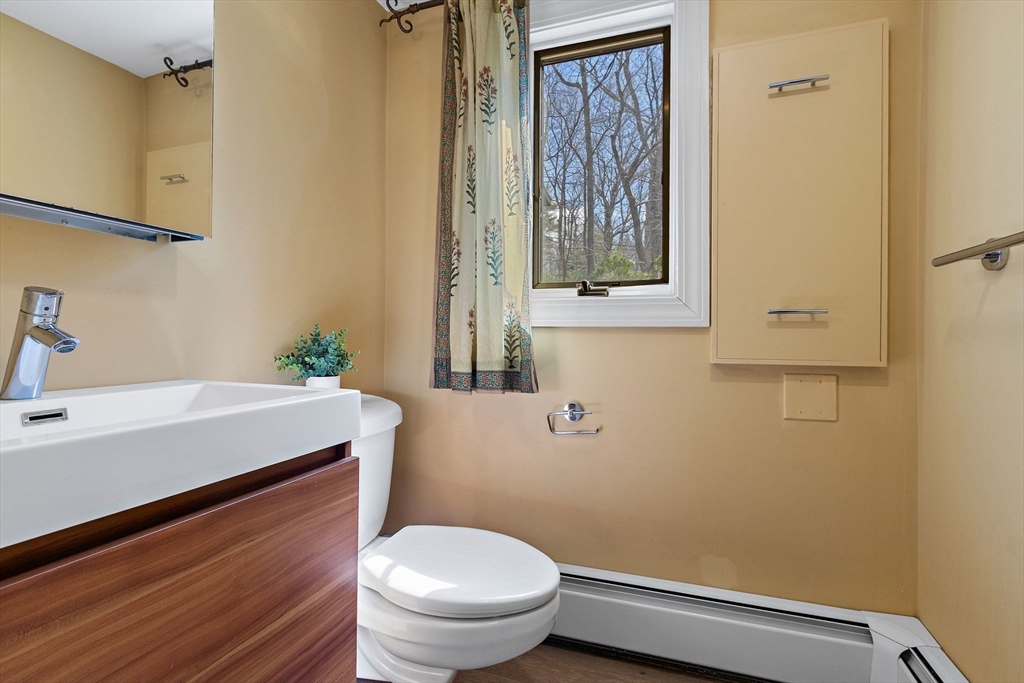
  • half bathroom1
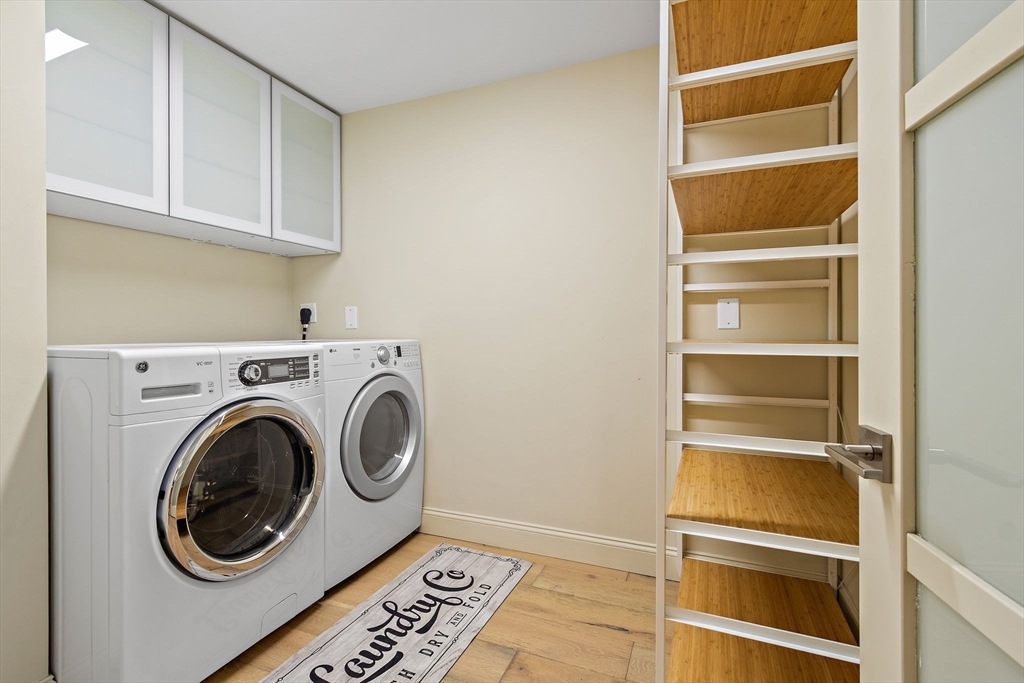
  • Laundry room Flooring - Wood, Electric Dryer Hookup, Washer Hookup, Lighting - Overhead, First Floor
  • Flooring Tile, Bamboo, Hardwood, Flooring - Hardwood, Concrete, Flooring - Wood
  • Fireplace Family Room, Living Room
  • APPLIANCES Water Heater, Oven, Dishwasher, Microwave, Refrigerator, Washer, Dryer
  • other interior Features Bathroom - Half, Lighting - Sconce, Lighting - Overhead, Closet, Recessed Lighting, Bathroom, Exercise Room, Bonus Room, Sun Room, Entry Hall, Central Vacuum

Area & Lot

  • Status Sold
  • Date Sold May 15, 2026
  • Living Area3,424 Sq.Ft.
  • Total Area3,424 Sq.Ft.
  • Lot Area0.92 Acres
  • MLS® ID73491517
  • TypeResidential
  • YEAR BUILT1966
  • Architecture StylesContemporary, Mid-Century Modern, Carriage House
  • Elementary SchoolEstabrook
  • Middle SchoolDiamond
  • High SchoolLhs

Exterior

  • Garage Space2.0
  • water SourcePublic
  • utilitiesfor Electric Range, for Electric Oven, for Electric Dryer, Washer Hookup
  • roofRubber
  • lot featuresWooded
  • parkingAttached, Paved Drive, Off Street, Paved
  • HEAT TYPEBaseboard, Oil
  • AIR CONDITIONINGCentral Air
  • sewerPublic Sewer
  • SubstructureSlab
  • other exterior FeaturesPorch - Enclosed, Patio, Rain Gutters, Professional Landscaping

Financial

  • Sales Price$2,170,000
  • Real Estate Tax $21,284/yr
  • Zoning RO

Work With Us

Work with us at Keller Williams, where integrity, collaboration, and growth drive success. Join a top 1% office built on shared values and a passion for excellence.

Follow Me on Instagram