Leave a Message

Thank you for your message. We will be in touch with you shortly.

338 Hurley St # 3
338 Hurley St # 3
338 Hurley St # 3
338 Hurley St # 3
338 Hurley St # 3
338 Hurley St # 3
338 Hurley St # 3
338 Hurley St # 3
338 Hurley St # 3
338 Hurley St # 3
338 Hurley St # 3
338 Hurley St # 3
338 Hurley St # 3
338 Hurley St # 3
338 Hurley St # 3
338 Hurley St # 3
338 Hurley St # 3
338 Hurley St # 3
338 Hurley St # 3
338 Hurley St # 3
338 Hurley St # 3
338 Hurley St # 3
338 Hurley St # 3
338 Hurley St # 3
338 Hurley St # 3
338 Hurley St # 3
338 Hurley St # 3
338 Hurley St # 3
338 Hurley St # 3
SEE ALL PHOTOS
338 Hurley St # 3
338 Hurley St # 3
338 Hurley St # 3
338 Hurley St # 3
338 Hurley St # 3
338 Hurley St # 3
338 Hurley St # 3
338 Hurley St # 3
338 Hurley St # 3
338 Hurley St # 3
338 Hurley St # 3
338 Hurley St # 3
338 Hurley St # 3
338 Hurley St # 3
338 Hurley St # 3
338 Hurley St # 3
338 Hurley St # 3
338 Hurley St # 3
338 Hurley St # 3
338 Hurley St # 3
338 Hurley St # 3
338 Hurley St # 3
338 Hurley St # 3
338 Hurley St # 3
338 Hurley St # 3
338 Hurley St # 3
338 Hurley St # 3
338 Hurley St # 3
338 Hurley St # 3
Sold

338 Hurley St # 3

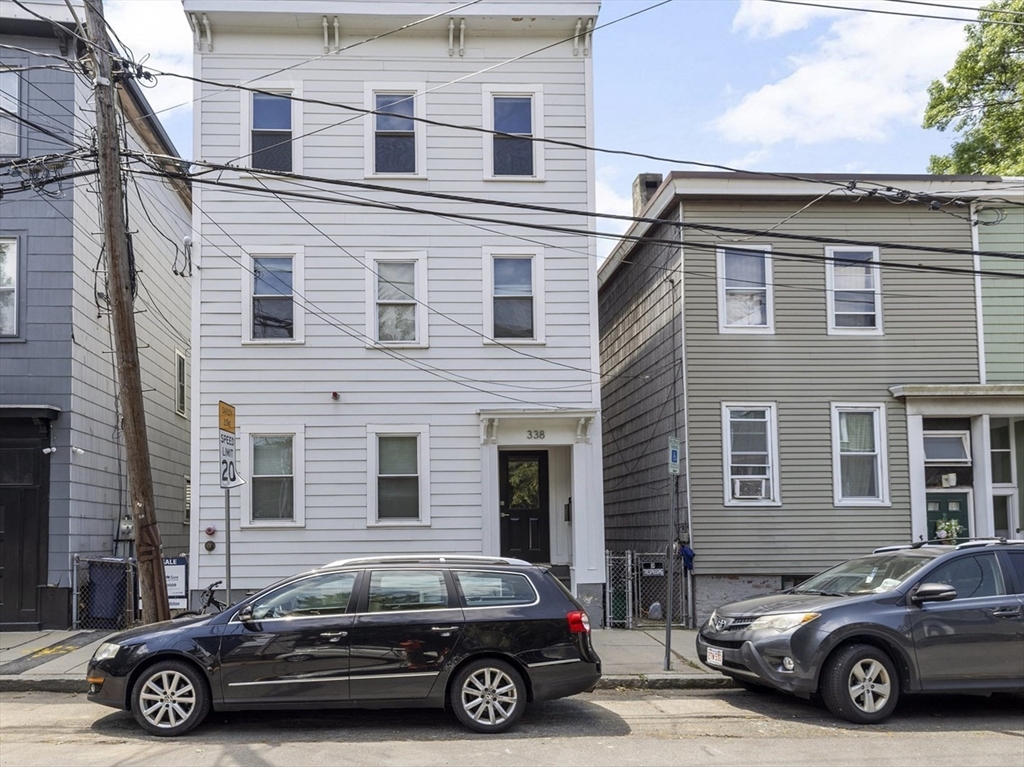
338 Hurley St # 3, Cambridge, MA 02141

$782,500
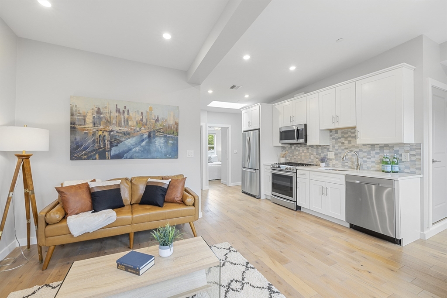
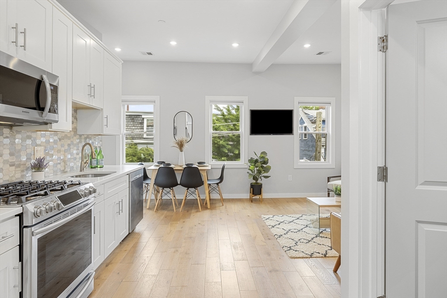
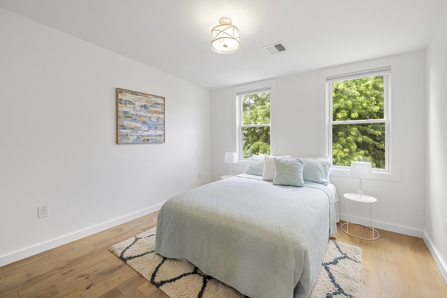
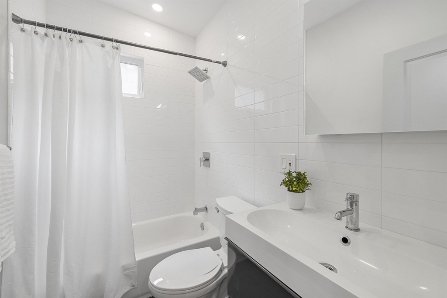
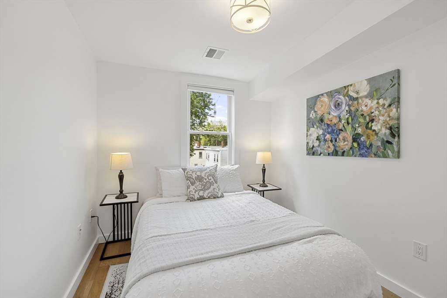
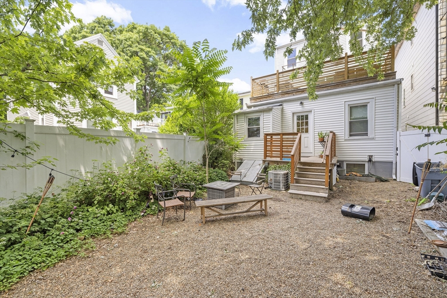
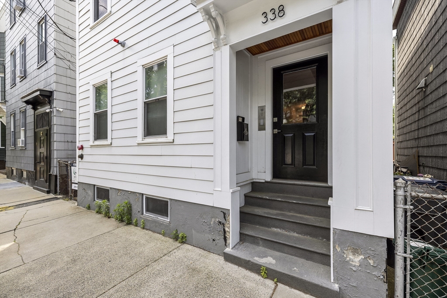
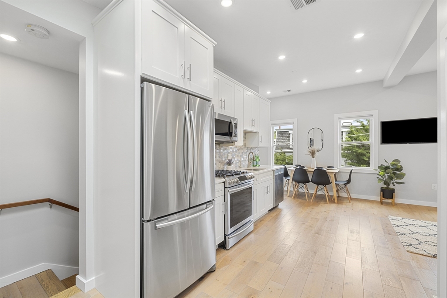
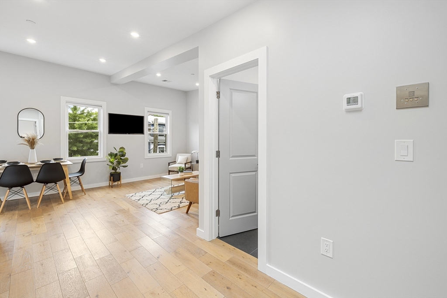
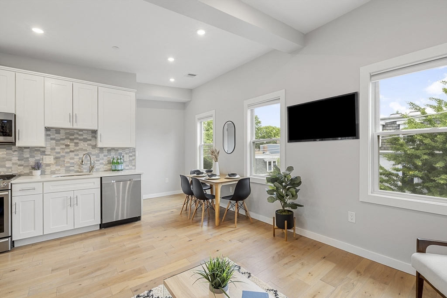
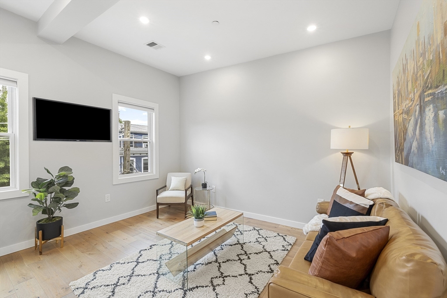
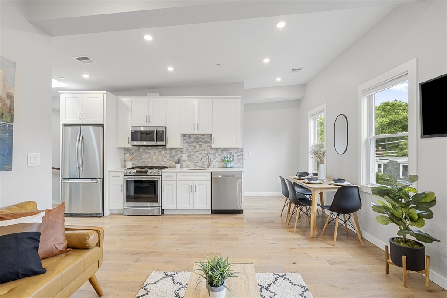
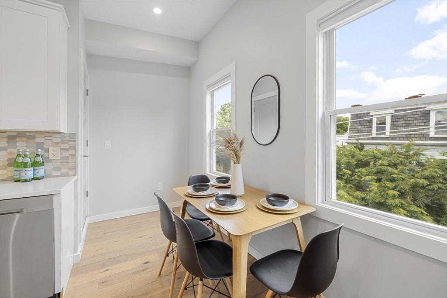
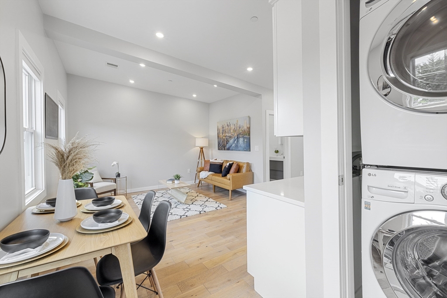
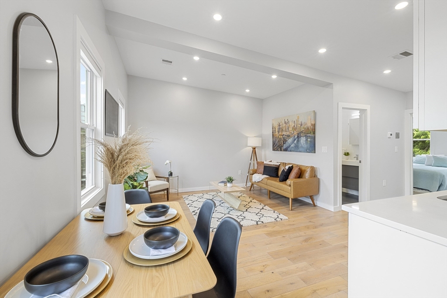
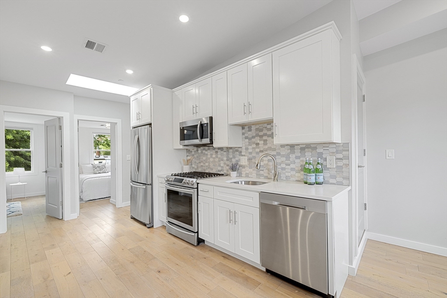
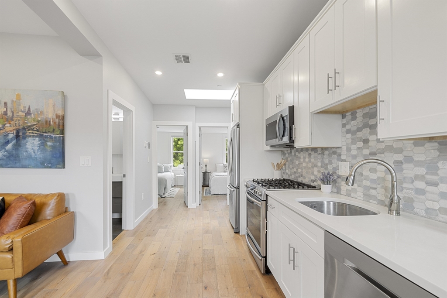
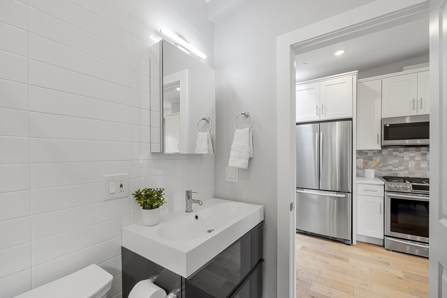
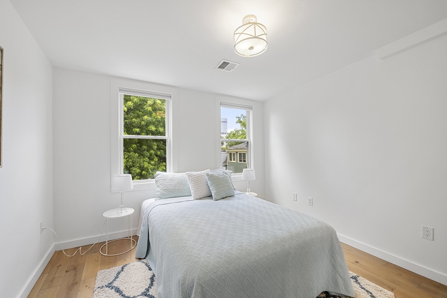
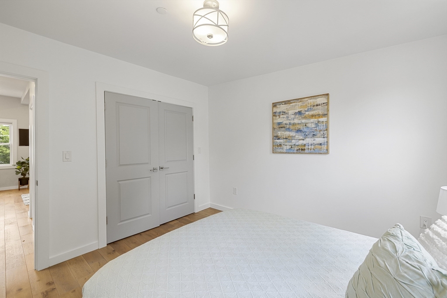
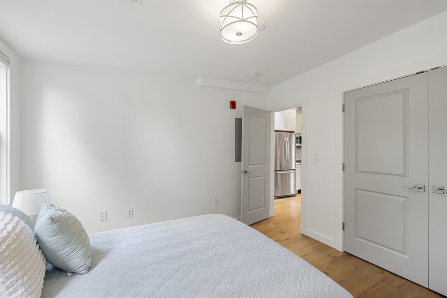
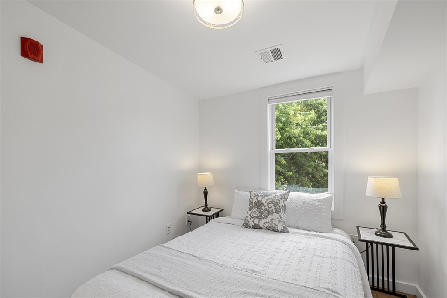
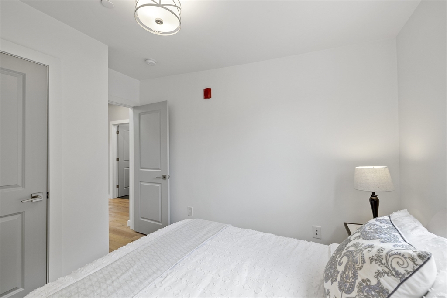
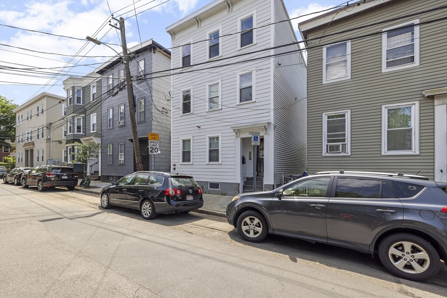
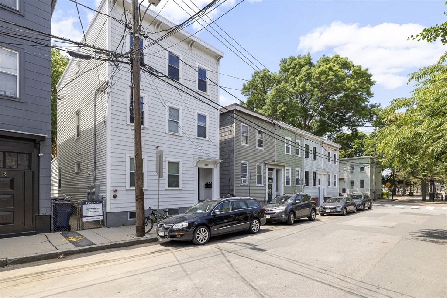
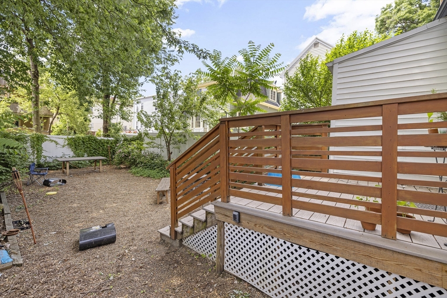
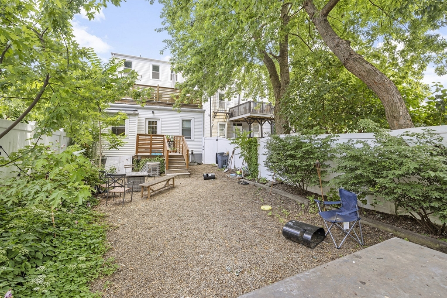
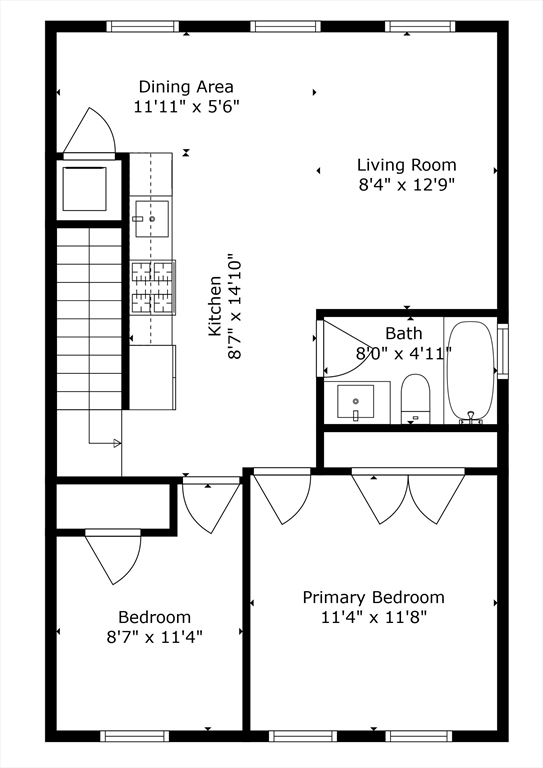
Welcome to this charming top-floor condo on a lovely tree-lined street. With a skylight, open floor plan, and soaring half-vaulted ceiling, this unit offers a delightful living experience. Enjoy the convenience of in-unit laundry, central AC, and private storage in the basement. The shared fenced-in backyard adds to the appeal. Across the street from John Ahern Field and park. Around the corner form Vassal Lane Upper School, East Cambridge Preschool & Kennedy-Longfellow School. Centrally located just a half mile to the Lechmere Green Line T & the Cambridgeside Galleria and surrounding restaurants as well as the Kendall/MIT Red Line T & all of the area's restaurants, shops and nightlife. This penthouse condo truly has everything you need for comfortable and convenient living. Don't miss out on this fantastic opportunity! Offer deadline 2pm on Tuesday 2/25 at 2pm

2
beds

1
bath

756 Sq.Ft. LIVING AREA

Jaime Kidston

Jaime Kidston

Features & Amenities

Interior

  • total bedrooms2
  • Total bathroom1
  • full bathroom1
  • Laundry room Electric Dryer Hookup, Washer Hookup, Third Floor, In Unit
  • Flooring Hardwood
  • APPLIANCES Range, Dishwasher, Disposal, Microwave, Refrigerator, Washer, Dryer, Plumbed For Ice Maker
  • other interior Features Lighting - Overhead

Area & Lot

  • Status Sold
  • Date Sold July 17, 2024
  • Living Area756 Sq.Ft.
  • Total Area756 Sq.Ft.
  • MLS® ID73254083
  • TypeCondo
  • YEAR BUILT1894
  • NeighborhoodMiddlesex County

Exterior

  • STORIES1
  • water SourcePublic
  • utilitiesfor Gas Range, for Gas Oven, for Electric Dryer, Washer Hookup, Icemaker Connection
  • roofRubber
  • parkingOn Street
  • HEAT TYPEForced Air
  • AIR CONDITIONINGCentral Air
  • sewerPublic Sewer
  • Disability FeaturesNo
  • other exterior FeaturesFenced Yard

Financial

  • Sales Price$782,500
  • Real Estate Tax $3,841/yr
  • HOA $155/mo
  • Zoning R1

Middlesex County

A county in the Commonwealth of Massachusetts, in the United States.

Explore

Work With Us

Work with us at Keller Williams, where integrity, collaboration, and growth drive success. Join a top 1% office built on shared values and a passion for excellence.

Follow Me on Instagram