Leave a Message

Thank you for your message. We will be in touch with you shortly.

338 Russell St
338 Russell St
338 Russell St
338 Russell St
338 Russell St
338 Russell St
338 Russell St
338 Russell St
338 Russell St
338 Russell St
338 Russell St
338 Russell St
338 Russell St
338 Russell St
338 Russell St
338 Russell St
338 Russell St
338 Russell St
338 Russell St
338 Russell St
338 Russell St
338 Russell St
338 Russell St
338 Russell St
338 Russell St
338 Russell St
338 Russell St
338 Russell St
SEE ALL PHOTOS
338 Russell St
338 Russell St
338 Russell St
338 Russell St
338 Russell St
338 Russell St
338 Russell St
338 Russell St
338 Russell St
338 Russell St
338 Russell St
338 Russell St
338 Russell St
338 Russell St
338 Russell St
338 Russell St
338 Russell St
338 Russell St
338 Russell St
338 Russell St
338 Russell St
338 Russell St
338 Russell St
338 Russell St
338 Russell St
338 Russell St
338 Russell St
338 Russell St
Sold

338 Russell St

338 Russell St, Woburn, MA 01801

$950,000
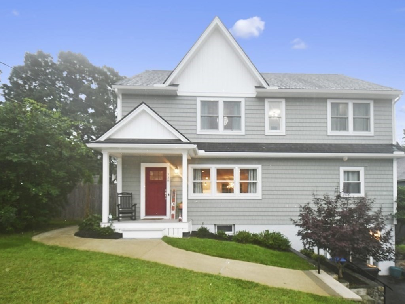
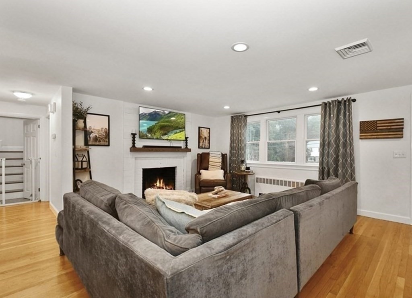
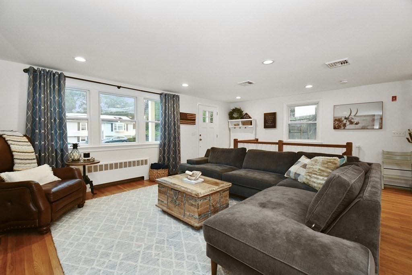
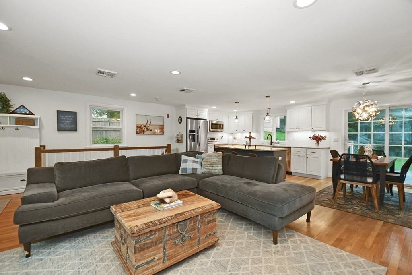
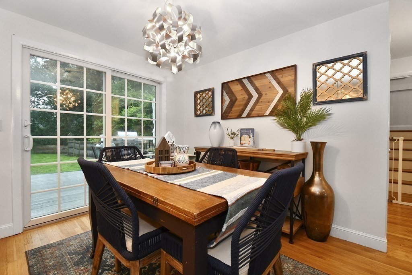
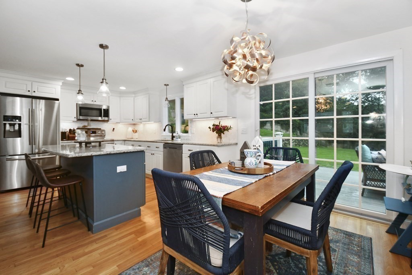
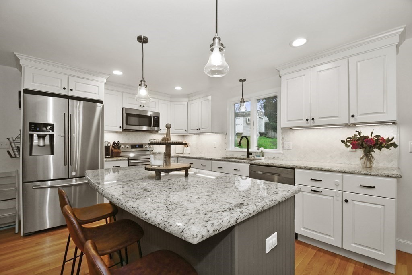
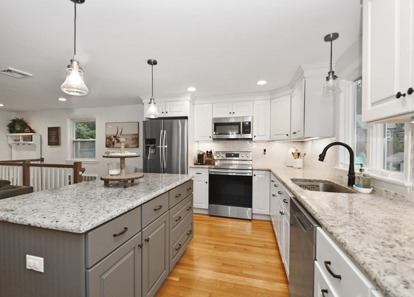
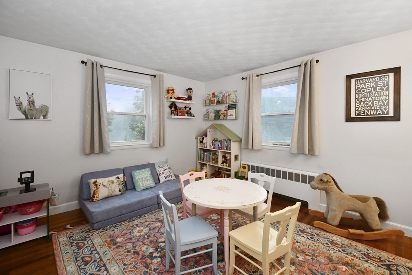
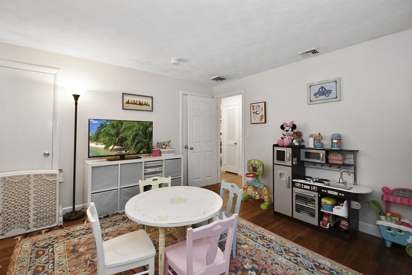
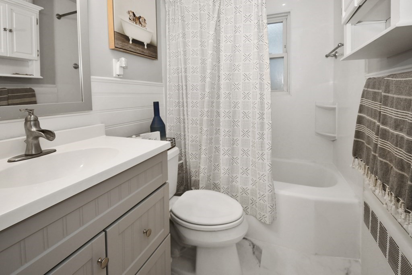
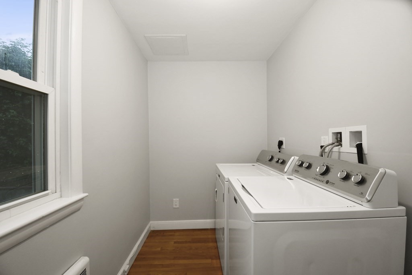
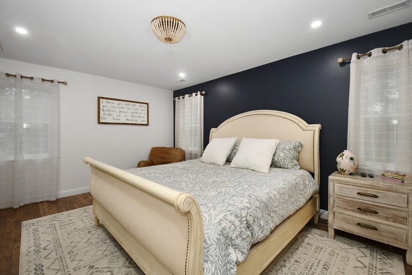
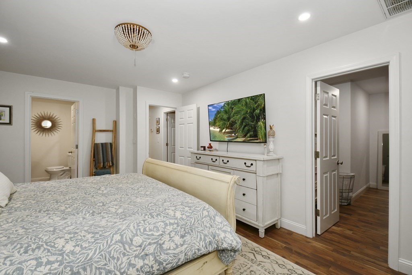
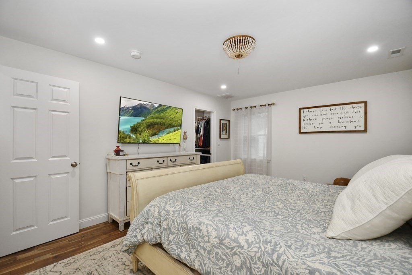
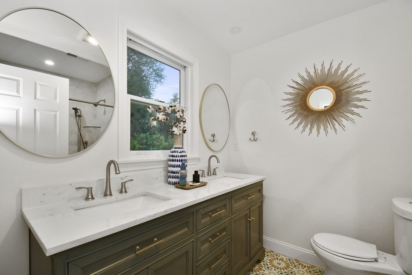
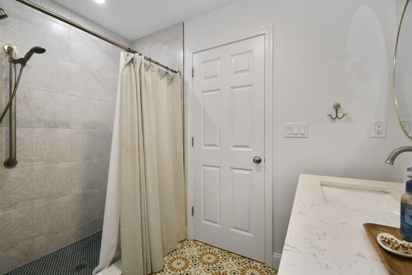
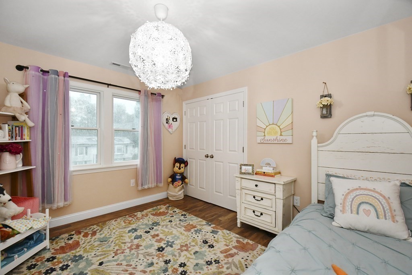
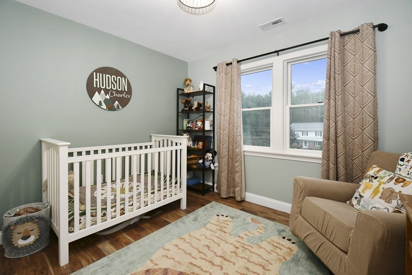
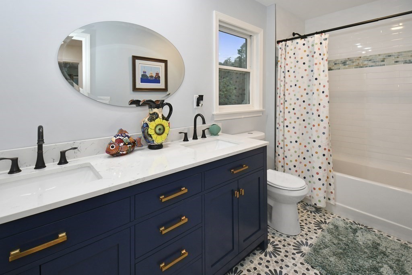
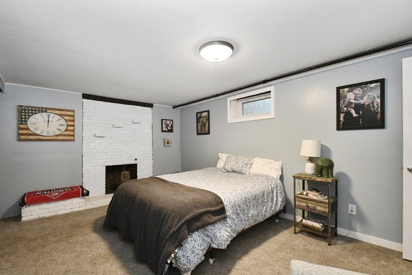
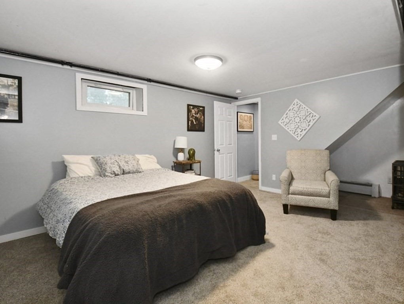
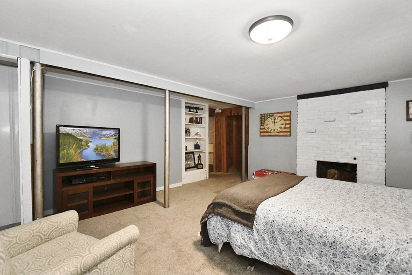
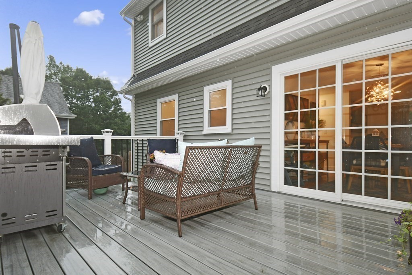
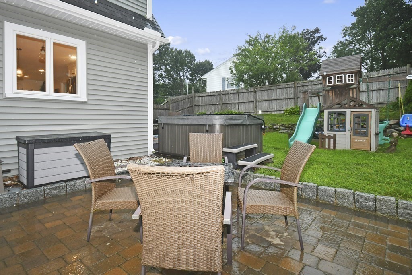
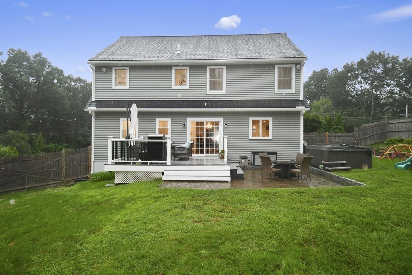
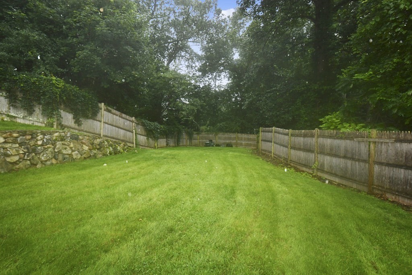
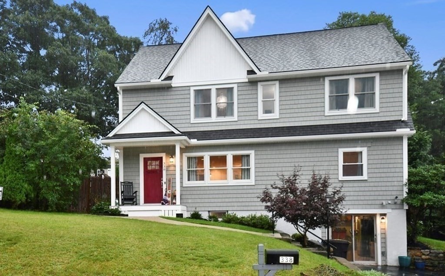
Welcome Home to this bright sunfilled west side colonial w/a large inviting open floor plan highlighting comfortable living for today's lifestyle. Tastefully appointed features and high end modern conveniences leave nothing undone from the stunning 'cooks' kitchen & bathrooms to radiant heat flooring and hydro air heat. Wood floors throughout, 1st flr laund rm, pvt home office, beautiful primary ensuite and more make this house easy living. First flr of orig home was gut renovated in 2017 & 2nd flr added last year making this a 'like new' home w/out the huge price tag of new construction! Flexible lower level living space can be whatever you need, playroom, pvt guest area or just an escape! If this isn't enough, wait till you walk thru the sliders to a lge maint free deck overlooking paradise w/patio and a relaxing hot tub, all while taking in a fenced yard you'd never expect! You can't beat the location for access to shop, highways & restaurants. Don't wait on this one!

4
beds

4
baths

2,308 Sq.Ft. LIVING AREA

0.34 Acres lot

Sven Andersen

Sven Andersen

Features & Amenities

Interior

  • total bedrooms4
  • Total bathrooms4
  • full bathrooms3
  • half bathroom1
  • Laundry room First Floor, Washer Hookup
  • Flooring Wood, Tile, Carpet, Hardwood, Flooring - Wood
  • APPLIANCES Range, Dishwasher, Disposal, Microwave, Refrigerator, Washer, Dryer, Utility Connections for Electric Range, Utility Connections for Electric Oven, Utility Connections for Electric Dryer
  • other interior Features Bathroom, Home Office, Internet Available - Unknown

Area & Lot

  • Status Sold
  • Living Area2,308 Sq.Ft.
  • Total Area2,308 Sq.Ft.
  • Lot Area0.34 Acres
  • MLS® ID73150339
  • TypeResidential
  • YEAR BUILT2017
  • NeighborhoodMiddlesex County
  • Architecture StylesColonial
  • Elementary SchoolReeves
  • Middle SchoolJoyce Jr High
  • High SchoolWmhs

Exterior

  • Garage Space1.0
  • water SourcePublic
  • utilitiesfor Electric Range, for Electric Oven, for Electric Dryer, Washer Hookup
  • roofShingle
  • parkingAttached, Under, Paved Drive, Off Street, Driveway, Paved
  • HEAT TYPEPropane, Hydro Air, Hydronic Floor Heat(Radiant)
  • AIR CONDITIONINGCentral Air
  • sewerPublic Sewer
  • SubstructureConcrete Perimeter, Block
  • Disability FeaturesNo
  • other exterior FeaturesPorch, Deck - Composite, Patio, Rain Gutters, Hot Tub/Spa, Storage, Professional Landscaping, Screens, Fenced Yard, Stone Wall

Financial

  • Sales Price$950,000
  • Real Estate Tax $4,815/yr
  • Zoning R-1

Middlesex County

A county in the Commonwealth of Massachusetts, in the United States.

Explore

Work With Us

Work with us at Keller Williams, where integrity, collaboration, and growth drive success. Join a top 1% office built on shared values and a passion for excellence.

Follow Me on Instagram