Leave a Message

Thank you for your message. We will be in touch with you shortly.

34 Flint Road
34 Flint Road
34 Flint Road
34 Flint Road
34 Flint Road
34 Flint Road
34 Flint Road
34 Flint Road
34 Flint Road
34 Flint Road
34 Flint Road
34 Flint Road
34 Flint Road
34 Flint Road
34 Flint Road
34 Flint Road
34 Flint Road
34 Flint Road
34 Flint Road
34 Flint Road
34 Flint Road
34 Flint Road
34 Flint Road
34 Flint Road
34 Flint Road
34 Flint Road
34 Flint Road
34 Flint Road
34 Flint Road
34 Flint Road
34 Flint Road
34 Flint Road
34 Flint Road
34 Flint Road
34 Flint Road
34 Flint Road
34 Flint Road
SEE ALL PHOTOS
34 Flint Road
34 Flint Road
34 Flint Road
34 Flint Road
34 Flint Road
34 Flint Road
34 Flint Road
34 Flint Road
34 Flint Road
34 Flint Road
34 Flint Road
34 Flint Road
34 Flint Road
34 Flint Road
34 Flint Road
34 Flint Road
34 Flint Road
34 Flint Road
34 Flint Road
34 Flint Road
34 Flint Road
34 Flint Road
34 Flint Road
34 Flint Road
34 Flint Road
34 Flint Road
34 Flint Road
34 Flint Road
34 Flint Road
34 Flint Road
34 Flint Road
34 Flint Road
34 Flint Road
34 Flint Road
34 Flint Road
34 Flint Road
34 Flint Road
Sold

34 Flint Road

34 Flint Road, Acton, MA 01720

$990,000
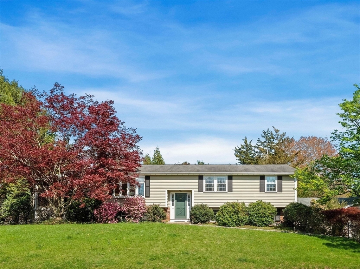
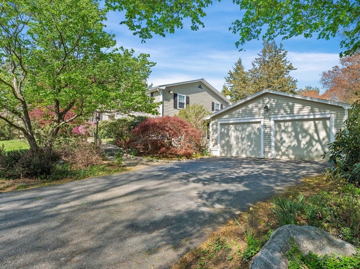
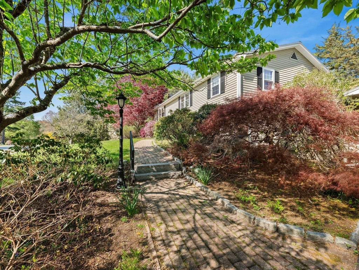
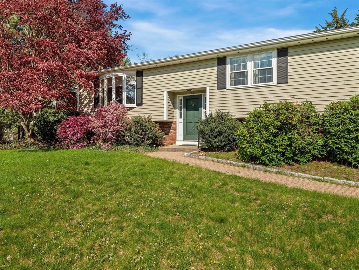
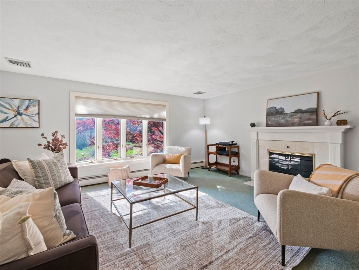
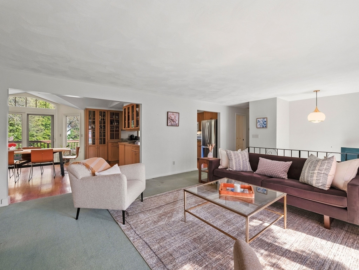
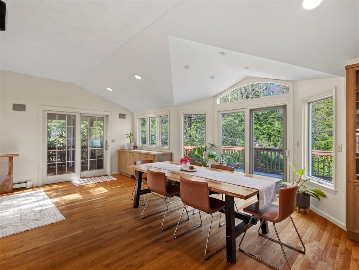
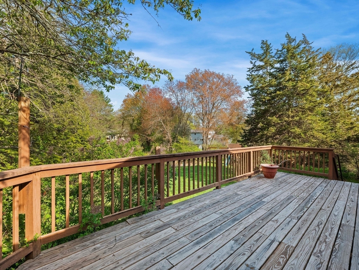
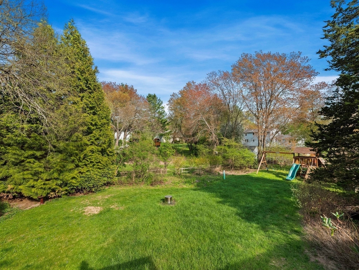
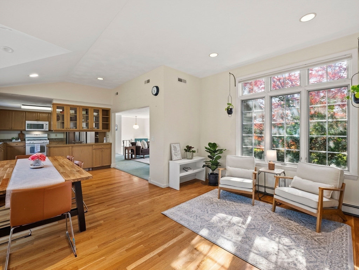
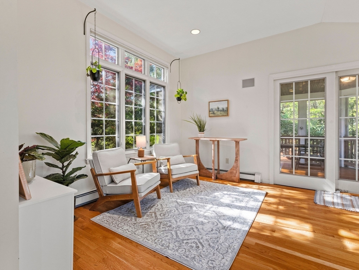
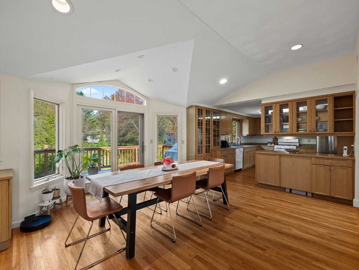
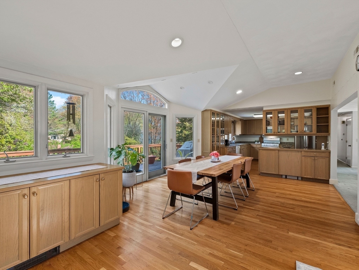
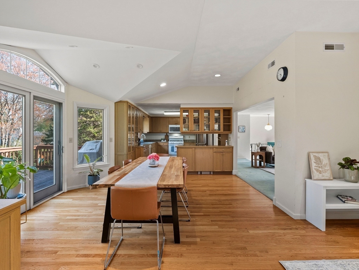
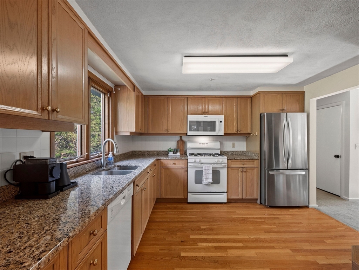
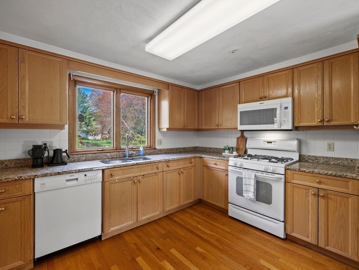
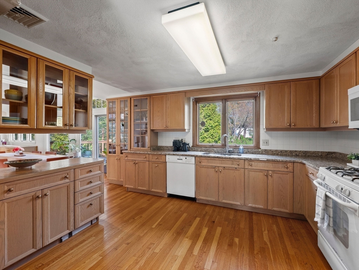
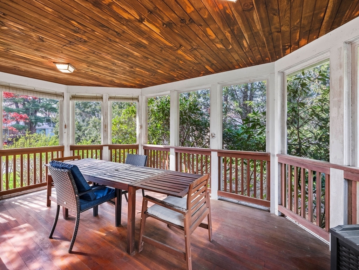
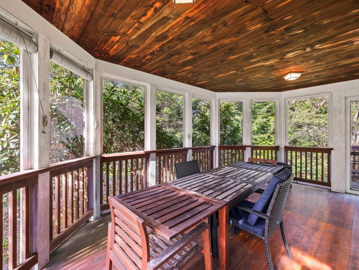
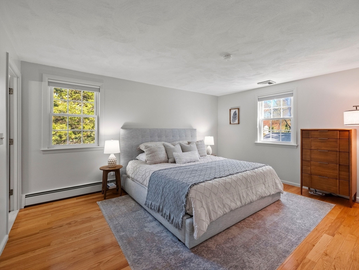
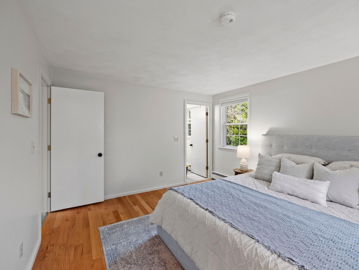
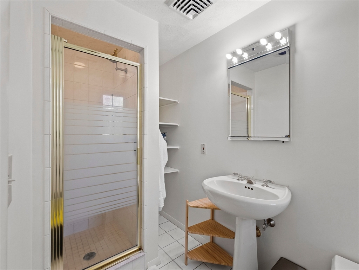
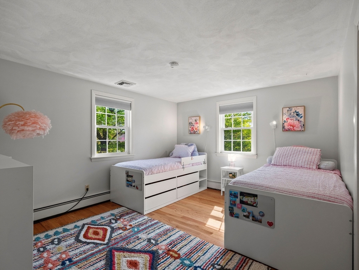
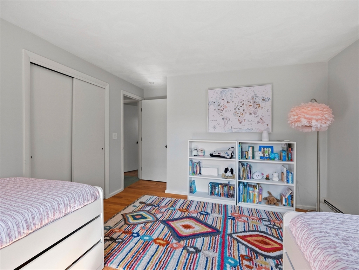
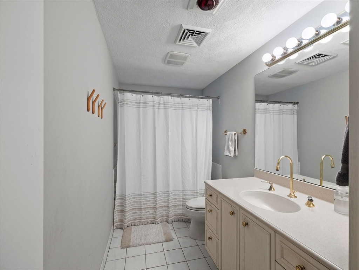
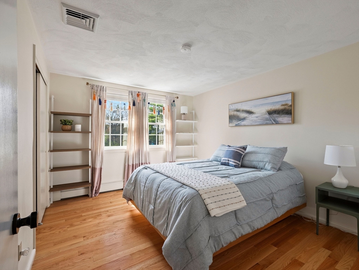
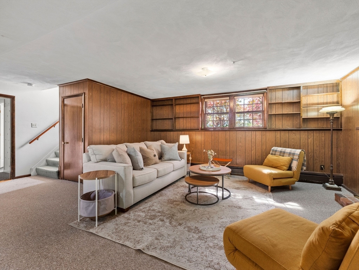
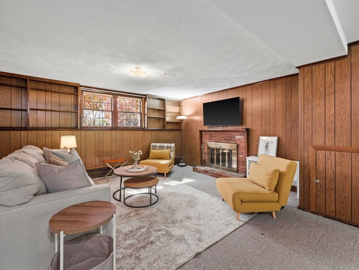
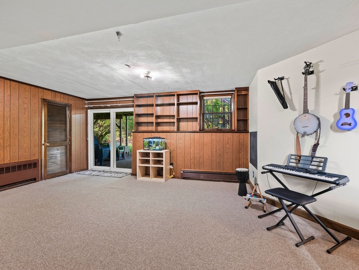
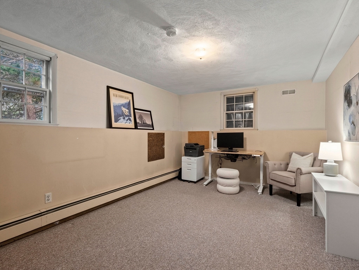
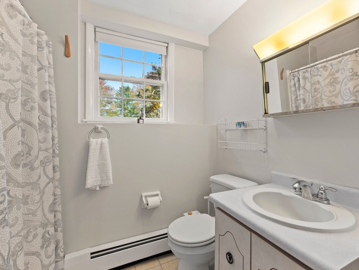
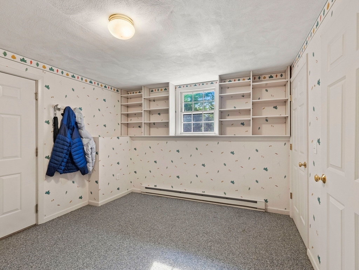
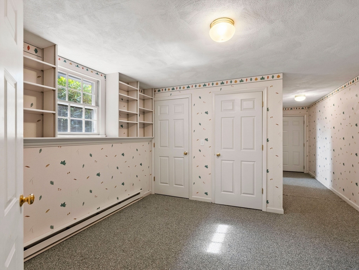
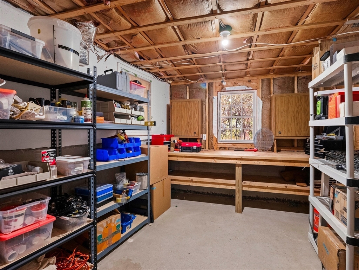
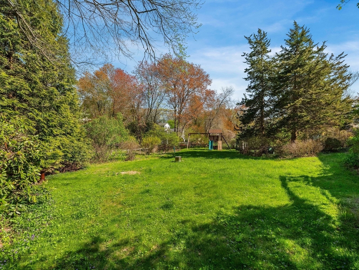
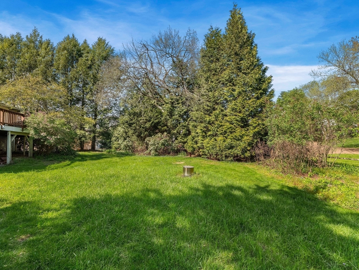
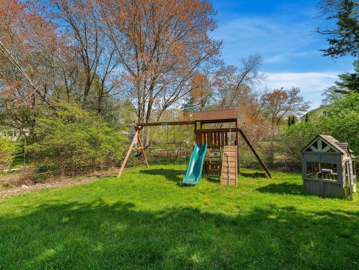
Tucked into a West Acton neighborhood, this inviting home offers the rare combination of an open, light-filled floorplan, flexible spaces, and a private backyard. Sunlight pours through walls of windows, creating a bright, airy atmosphere throughout the main living areas. The kitchen opens easily to gathering spaces designed for both everyday living and entertaining, while expansive backyard views bring the outdoors in. Step into a screened porch or outside on the deck to enjoy a peaceful, lush yard surrounded by landscaping, an ideal retreat within a neighborhood setting. A lower level, walkout family room and versatile office plus full bath offer exceptional flexibility for guests, extended family, or work-from-home needs. Attached garage, workshop, and oversized storage/utility room. Comfortable rooms, easy indoor-outdoor flow, and natural light create a home that feels welcoming and functional throughout. Close to vibrant West Acton Village, schools, conservation & commuter rail.

3
beds

3
baths

2,916 Sq.Ft. LIVING AREA

0.47 Acres lot

Steve Smith

Steve Smith

Features & Amenities

Interior

  • total bedrooms3
  • Total bathrooms3
  • full bathrooms3
  • Laundry room Electric Dryer Hookup, Washer Hookup, In Basement
  • Flooring Tile, Carpet, Hardwood, Flooring - Wall to Wall Carpet
  • Fireplace Living Room
  • APPLIANCES Gas Water Heater, Water Heater, Range, Dishwasher, Microwave, Refrigerator, Washer, Dryer
  • other interior Features Closet, Closet/Cabinets - Custom Built, Home Office, Mud Room

Area & Lot

  • Status Sold
  • Date Sold June 25, 2026
  • Living Area2,916 Sq.Ft.
  • Total Area2,916 Sq.Ft.
  • Lot Area0.47 Acres
  • MLS® ID73514574
  • TypeResidential
  • YEAR BUILT1972
  • NeighborhoodMiddlesex County
  • Architecture StylesContemporary
  • Elementary SchoolActon
  • Middle SchoolRj Grey Jhs
  • High SchoolAbrhs

Exterior

  • Garage Space2.0
  • water SourcePublic
  • utilitiesfor Gas Range, for Electric Dryer, Washer Hookup
  • roofShingle
  • lot featuresCleared, Level
  • parkingAttached, Paved Drive, Off Street, Paved
  • HEAT TYPEBaseboard, Natural Gas, Electric
  • AIR CONDITIONINGCentral Air
  • sewerPrivate Sewer
  • SubstructureConcrete Perimeter
  • other exterior FeaturesPorch - Screened, Deck - Wood

Financial

  • Sales Price$990,000
  • Real Estate Tax $13,475/yr
  • Zoning R

Middlesex County

A county in the Commonwealth of Massachusetts, in the United States.

Explore

Work With Us

Work with us at Keller Williams, where integrity, collaboration, and growth drive success. Join a top 1% office built on shared values and a passion for excellence.

Follow Me on Instagram