Leave a Message

Thank you for your message. We will be in touch with you shortly.

34 Fox Hill Ln # 34
34 Fox Hill Ln # 34
34 Fox Hill Ln # 34
34 Fox Hill Ln # 34
34 Fox Hill Ln # 34
34 Fox Hill Ln # 34
34 Fox Hill Ln # 34
34 Fox Hill Ln # 34
34 Fox Hill Ln # 34
34 Fox Hill Ln # 34
34 Fox Hill Ln # 34
34 Fox Hill Ln # 34
34 Fox Hill Ln # 34
34 Fox Hill Ln # 34
34 Fox Hill Ln # 34
34 Fox Hill Ln # 34
34 Fox Hill Ln # 34
34 Fox Hill Ln # 34
34 Fox Hill Ln # 34
34 Fox Hill Ln # 34
34 Fox Hill Ln # 34
34 Fox Hill Ln # 34
34 Fox Hill Ln # 34
34 Fox Hill Ln # 34
SEE ALL PHOTOS
34 Fox Hill Ln # 34
34 Fox Hill Ln # 34
34 Fox Hill Ln # 34
34 Fox Hill Ln # 34
34 Fox Hill Ln # 34
34 Fox Hill Ln # 34
34 Fox Hill Ln # 34
34 Fox Hill Ln # 34
34 Fox Hill Ln # 34
34 Fox Hill Ln # 34
34 Fox Hill Ln # 34
34 Fox Hill Ln # 34
34 Fox Hill Ln # 34
34 Fox Hill Ln # 34
34 Fox Hill Ln # 34
34 Fox Hill Ln # 34
34 Fox Hill Ln # 34
34 Fox Hill Ln # 34
34 Fox Hill Ln # 34
34 Fox Hill Ln # 34
34 Fox Hill Ln # 34
34 Fox Hill Ln # 34
34 Fox Hill Ln # 34
34 Fox Hill Ln # 34
Sold

34 Fox Hill Ln # 34

34 Fox Hill Ln # 34, Dracut, MA 01826

$665,000
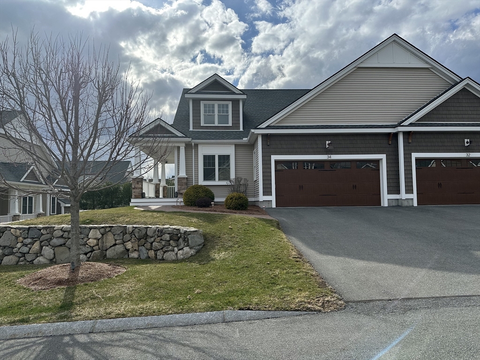
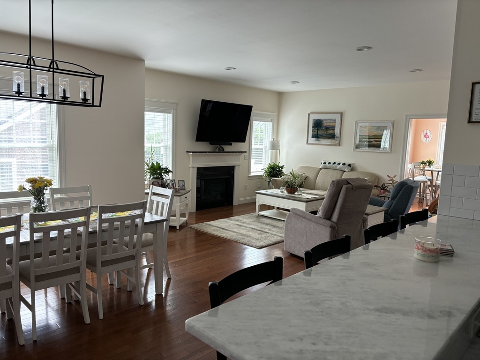
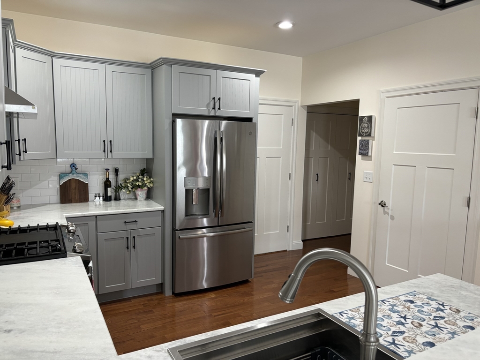
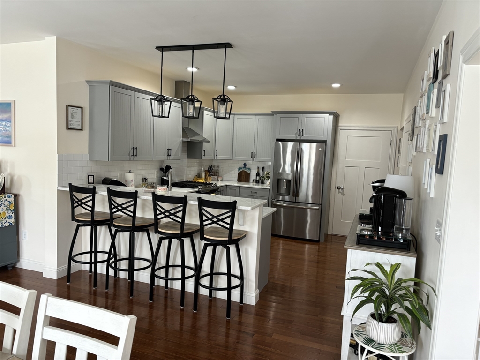
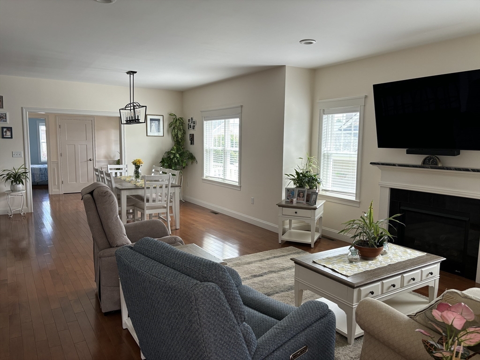
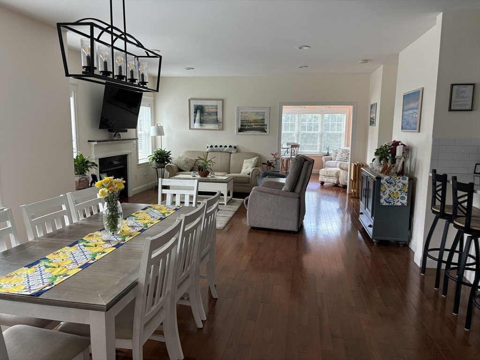
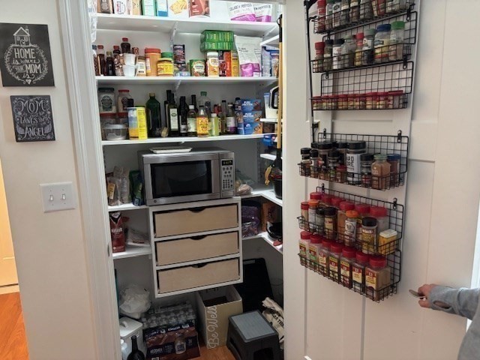
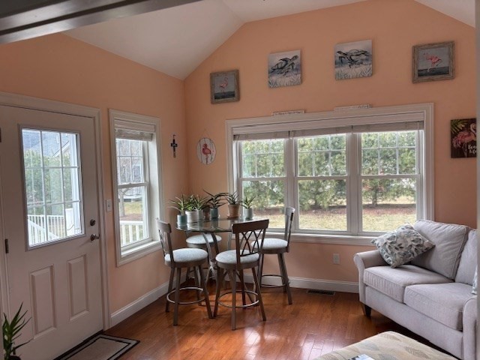
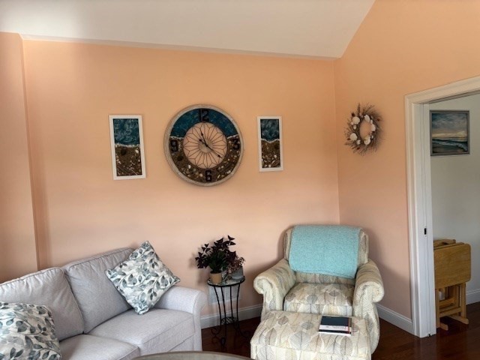
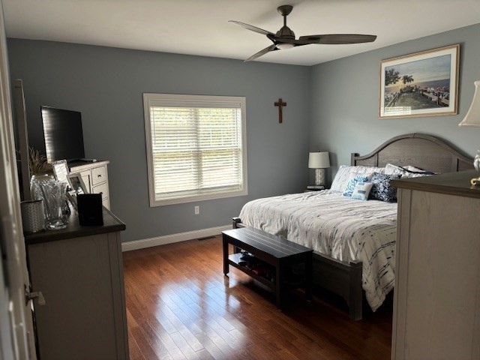
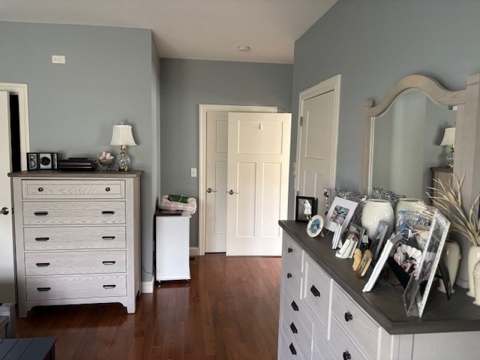
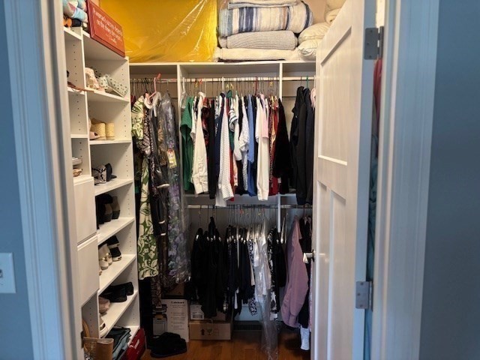
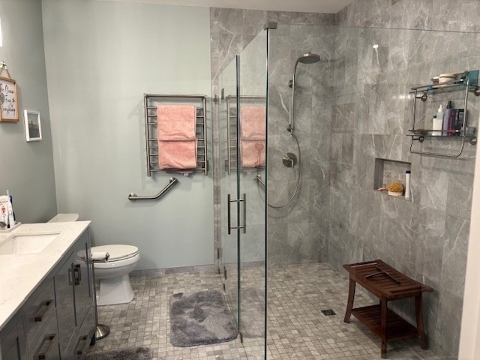
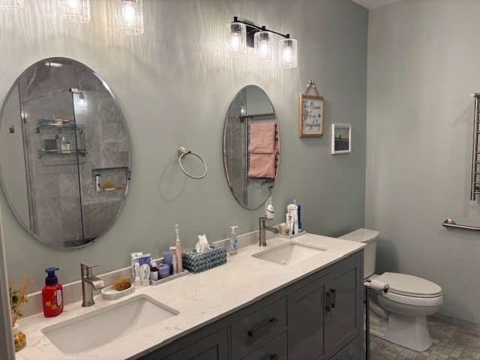
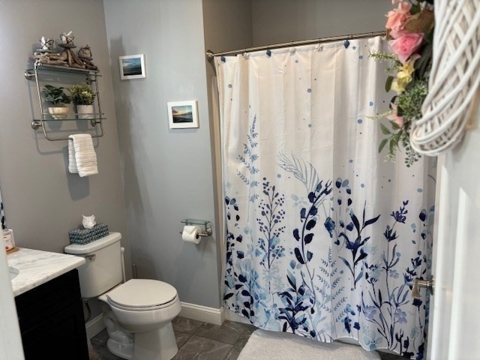
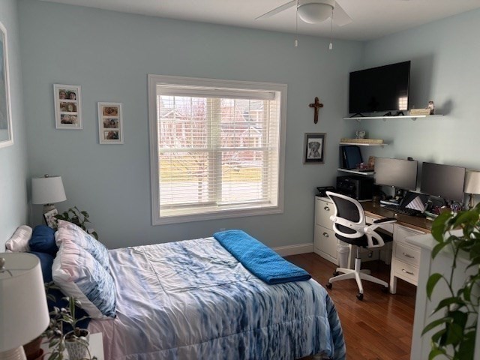
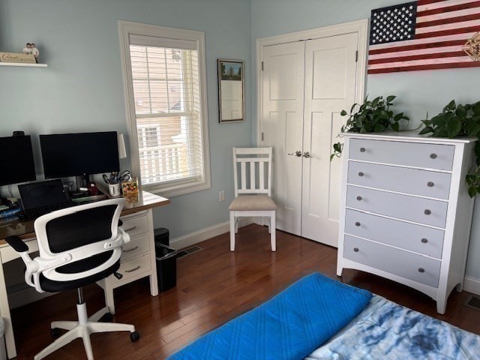
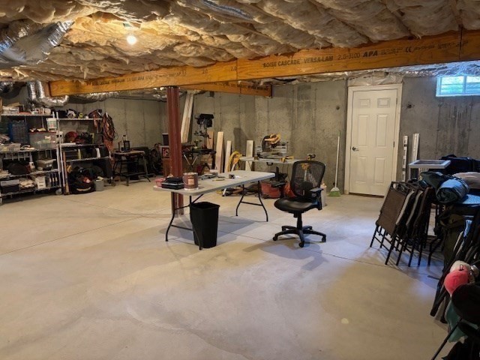
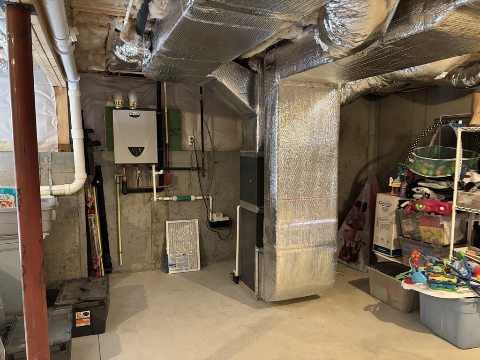
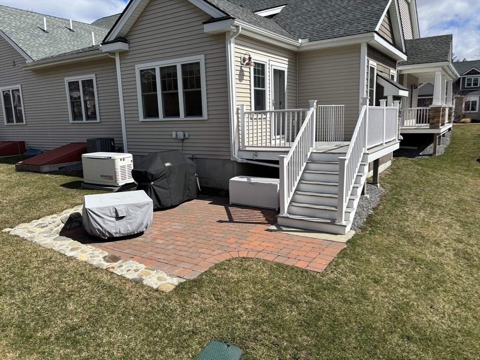
55+ Community abutting the Four Oaks Golf and Country Club...This beautiful "like new" 2 bedroom 2 bath home has it all and on one level! Spacious open concept floor plan has hardwood floors, 9 ft ceilings and lots of windows let in the natural light.Gorgeous updated kitchen with stainless steel appliances,gas stove, breakfast bar, upgraded vent and pantry closet with shelving for storage.The living room has a gas fireplace, halo lighting and pocket doors to the sunroom. From there you can access the deck with steps to the 10x16 brick patio & gas fire pit.The primary bedroom has a walk-in closet with custom shelving and a 2nd closet too.The primary bath has a large walk in shower with glass surround. Double sinks in an upgraded vanity and additional cabinet for storage.There is even a heated towel rack! The spacious 2nd bedroom has room for lots of options and close to the 2nd bath. A 2 car garage & 1700sq ft lower level that could be finished for additional space. A Beautiful home!!!

2
beds

2
baths

1,712 Sq.Ft. LIVING AREA

Lisa Stahovec

Lisa Stahovec

Features & Amenities

Interior

  • total bedrooms2
  • Total bathrooms2
  • full bathrooms2
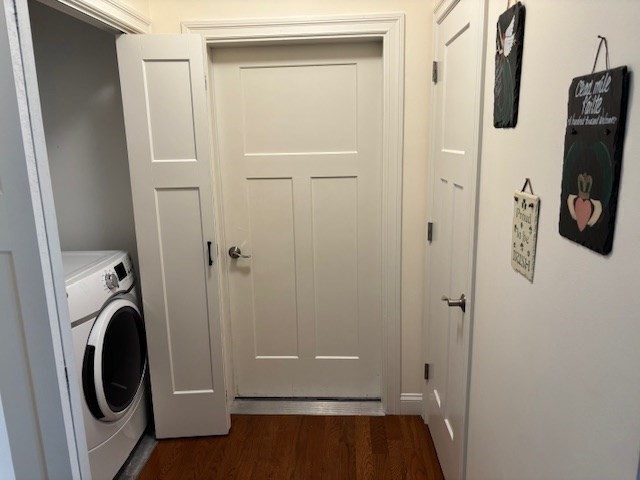
  • Laundry room First Floor, In Unit, Electric Dryer Hookup
  • Flooring Wood, Tile, Flooring - Hardwood
  • Fireplace Living Room
  • APPLIANCES Range, Dishwasher, Refrigerator, Washer, Dryer, Range Hood
  • other interior Features Cathedral Ceiling(s), Ceiling Fan(s), Sun Room

Area & Lot

  • Status Sold
  • Living Area1,712 Sq.Ft.
  • Total Area1,712 Sq.Ft.
  • MLS® ID73351198
  • TypeCondo
  • YEAR BUILT2017
  • NeighborhoodMiddlesex County

Exterior

  • STORIES1
  • Garage Space2.0
  • water SourcePublic
  • utilitiesfor Gas Range, for Electric Dryer, Outdoor Gas Grill Hookup
  • roofShingle
  • parkingAttached, Garage Door Opener, Off Street, Exclusive Parking
  • HEAT TYPEForced Air, Natural Gas
  • AIR CONDITIONINGCentral Air
  • sewerPublic Sewer
  • other exterior FeaturesBalcony / Deck, Outdoor Gas Grill Hookup, Porch, Deck, Patio

Financial

  • Sales Price$665,000
  • Real Estate Tax $5,906/yr
  • HOA $400/mo
  • Zoning res

Middlesex County

A county in the Commonwealth of Massachusetts, in the United States.

Explore

Work With Us

Work with us at Keller Williams, where integrity, collaboration, and growth drive success. Join a top 1% office built on shared values and a passion for excellence.

Follow Me on Instagram