Leave a Message

Thank you for your message. We will be in touch with you shortly.

34 Lewis Ave # 34
34 Lewis Ave # 34
34 Lewis Ave # 34
34 Lewis Ave # 34
34 Lewis Ave # 34
34 Lewis Ave # 34
34 Lewis Ave # 34
34 Lewis Ave # 34
34 Lewis Ave # 34
34 Lewis Ave # 34
34 Lewis Ave # 34
34 Lewis Ave # 34
34 Lewis Ave # 34
34 Lewis Ave # 34
34 Lewis Ave # 34
34 Lewis Ave # 34
34 Lewis Ave # 34
34 Lewis Ave # 34
34 Lewis Ave # 34
34 Lewis Ave # 34
34 Lewis Ave # 34
34 Lewis Ave # 34
34 Lewis Ave # 34
34 Lewis Ave # 34
34 Lewis Ave # 34
34 Lewis Ave # 34
34 Lewis Ave # 34
34 Lewis Ave # 34
34 Lewis Ave # 34
34 Lewis Ave # 34
34 Lewis Ave # 34
34 Lewis Ave # 34
34 Lewis Ave # 34
34 Lewis Ave # 34
34 Lewis Ave # 34
SEE ALL PHOTOS
34 Lewis Ave # 34
34 Lewis Ave # 34
34 Lewis Ave # 34
34 Lewis Ave # 34
34 Lewis Ave # 34
34 Lewis Ave # 34
34 Lewis Ave # 34
34 Lewis Ave # 34
34 Lewis Ave # 34
34 Lewis Ave # 34
34 Lewis Ave # 34
34 Lewis Ave # 34
34 Lewis Ave # 34
34 Lewis Ave # 34
34 Lewis Ave # 34
34 Lewis Ave # 34
34 Lewis Ave # 34
34 Lewis Ave # 34
34 Lewis Ave # 34
34 Lewis Ave # 34
34 Lewis Ave # 34
34 Lewis Ave # 34
34 Lewis Ave # 34
34 Lewis Ave # 34
34 Lewis Ave # 34
34 Lewis Ave # 34
34 Lewis Ave # 34
34 Lewis Ave # 34
34 Lewis Ave # 34
34 Lewis Ave # 34
34 Lewis Ave # 34
34 Lewis Ave # 34
34 Lewis Ave # 34
34 Lewis Ave # 34
34 Lewis Ave # 34
Sold

34 Lewis Ave # 34

34 Lewis Ave # 34, Arlington, MA 02474

$1,175,000
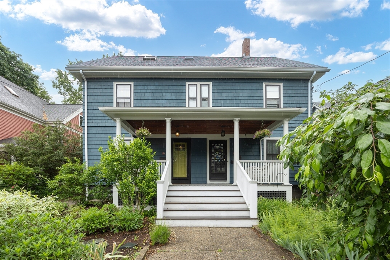
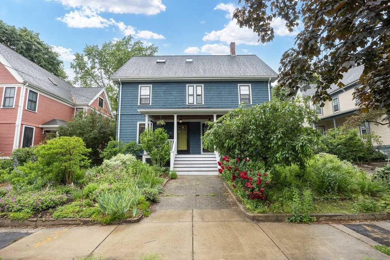
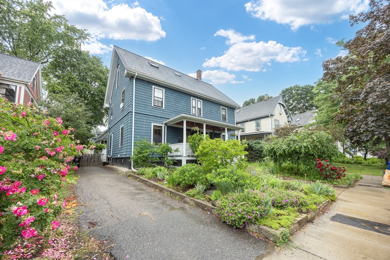
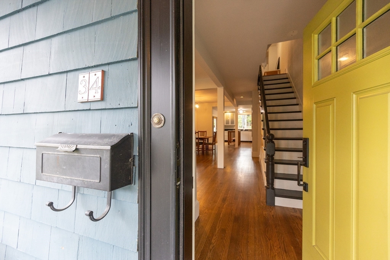
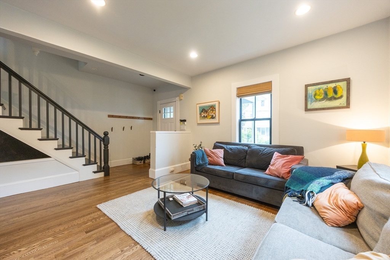
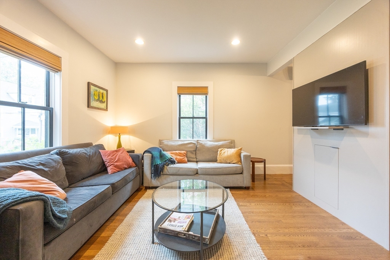
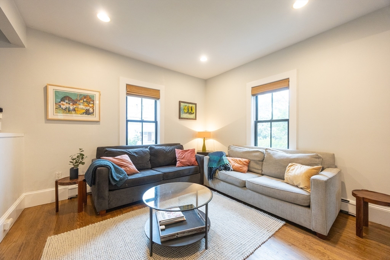
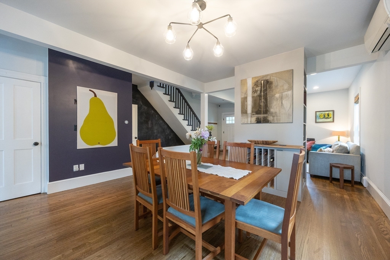
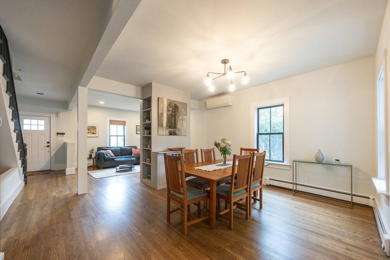
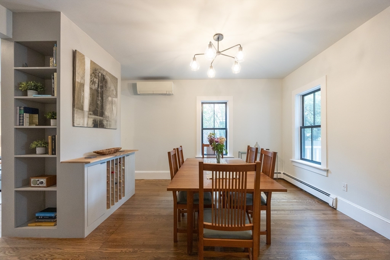
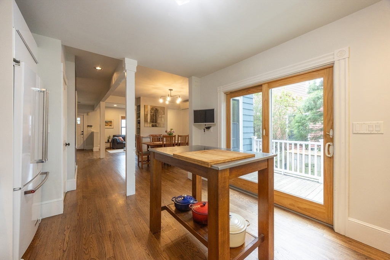
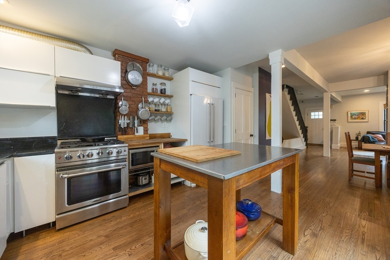
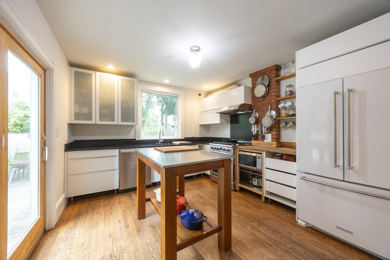
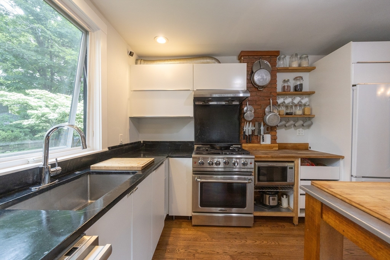
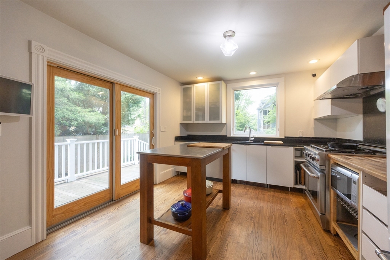
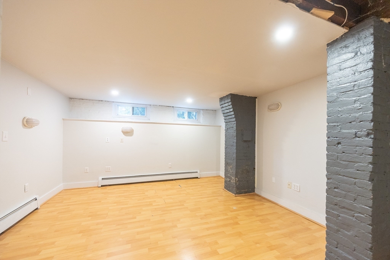
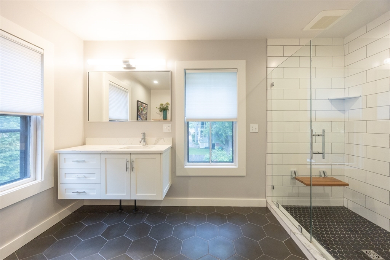
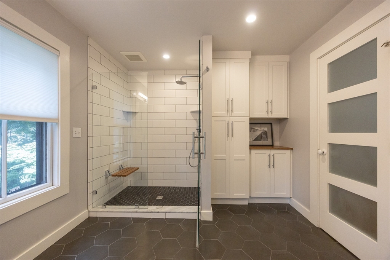
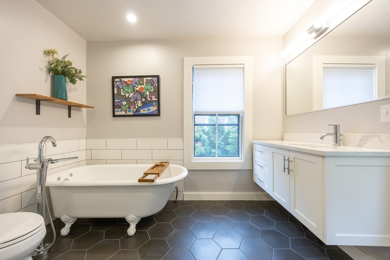
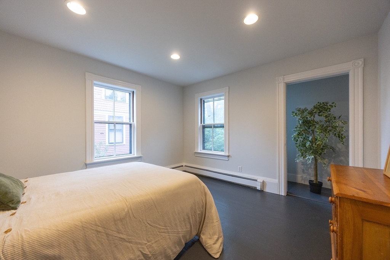
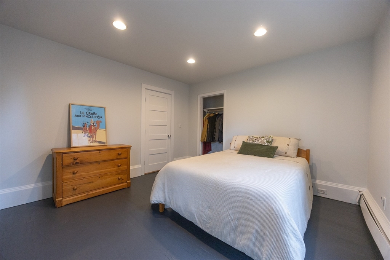
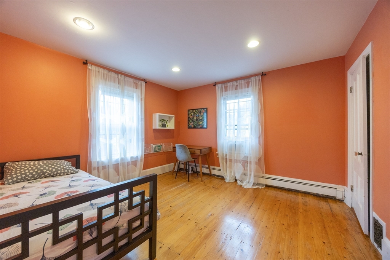
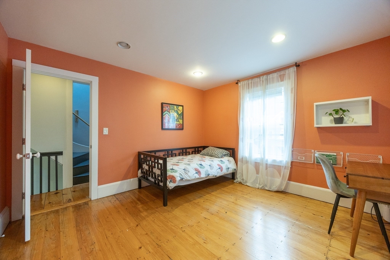
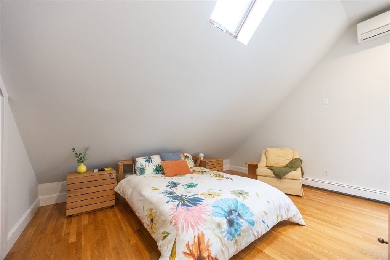
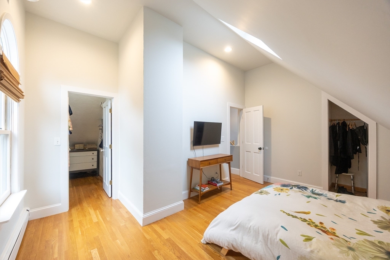
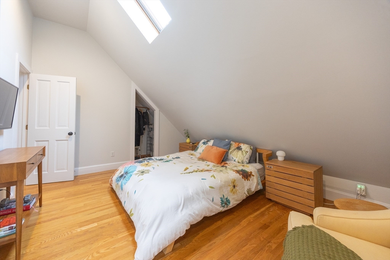
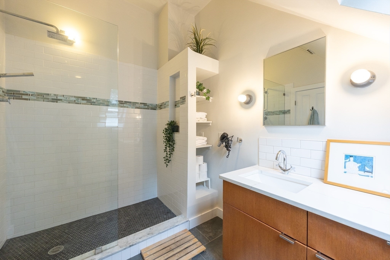
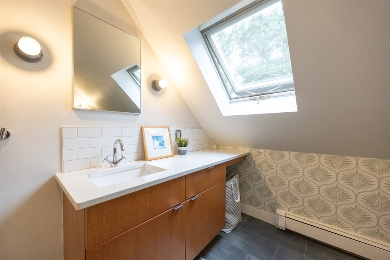
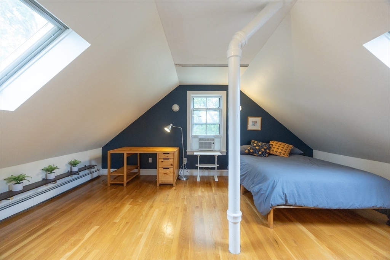
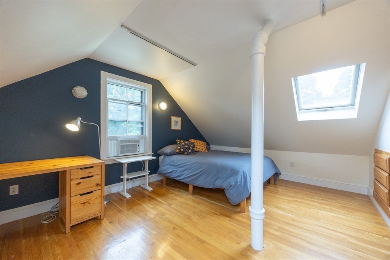
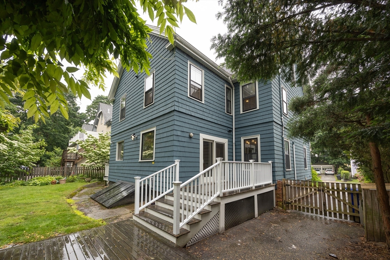
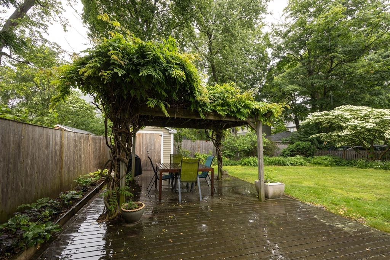
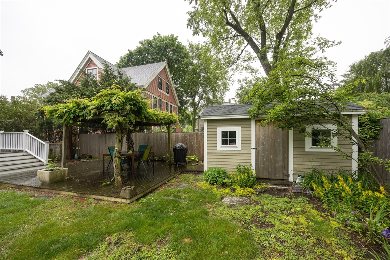
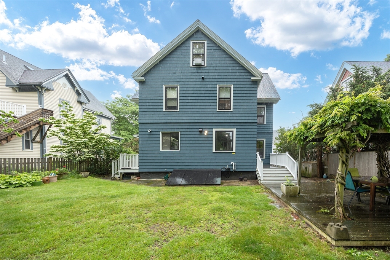
Welcome to a home that stands out from the rest, this 4 bed, 2.5 bath townhouse-style duplex blends classic charm with modern comfort across three levels. The main level features an open layout ideal for everyday living & entertaining, with custom built-ins, and a sleek, updated kitchen that opens to the dining area. Upstairs, you'll find two bedrooms, a full bath with a dreamy clawfoot tub, while the third floor offers a spacious primary suite, another full bath, & a fourth bedroom, ideal for guests, work from home needs, or a growing household. A partially finished basement adds bonus space for a teen hangout, home gym, or creative studio. Mini-splits keep things cool in the summer, and in-unit laundry on the second floor makes life a little easier. Outside, enjoy a lushly landscaped shared backyard with a pergola-covered deck, perfect for quiet mornings or evening get-togethers. Located in a vibrant neighborhood close to shops, restaurants, and the Minuteman Bikeway. New roof 2025.

4
beds

3
baths

2,748 Sq.Ft. LIVING AREA

Beth Sager

Beth Sager

Features & Amenities

Interior

  • total bedrooms4
  • Total bathrooms3
  • full bathrooms2
  • half bathroom1
  • Laundry room Second Floor, In Unit
  • APPLIANCES Range, Dishwasher, Refrigerator, Washer, Dryer
  • other interior Features Bonus Room

Area & Lot

  • Status Sold
  • Living Area2,748 Sq.Ft.
  • Total Area2,748 Sq.Ft.
  • MLS® ID73394089
  • TypeCondo
  • YEAR BUILT1922
  • NeighborhoodMiddlesex County

Exterior

  • STORIES2
  • water SourcePublic
  • parkingTandem, Common, Paved
  • HEAT TYPEBaseboard, Hot Water, Natural Gas, Ductless
  • AIR CONDITIONINGDuctless
  • sewerPublic Sewer
  • other exterior FeaturesDeck, Patio, Storage, Rain Gutters

Financial

  • Sales Price$1,175,000
  • Real Estate Tax $9,369/yr
  • Zoning R2

Middlesex County

A county in the Commonwealth of Massachusetts, in the United States.

Explore

Work With Us

Work with us at Keller Williams, where integrity, collaboration, and growth drive success. Join a top 1% office built on shared values and a passion for excellence.

Follow Me on Instagram