Leave a Message

Thank you for your message. We will be in touch with you shortly.

34 Meeting House Lane # 321
SEE ALL PHOTOS
34 Meeting House Lane # 321
Sold

34 Meeting House Lane # 321

34 Meeting House Lane # 321, Stow, MA 01775

$391,000
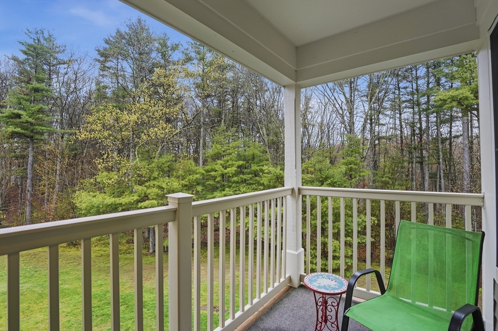
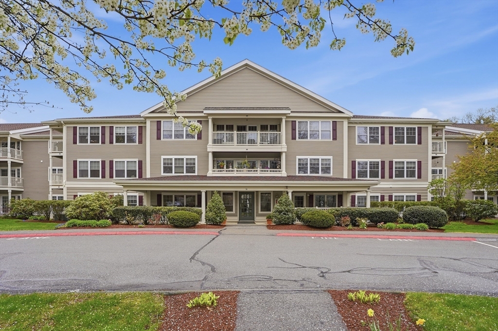
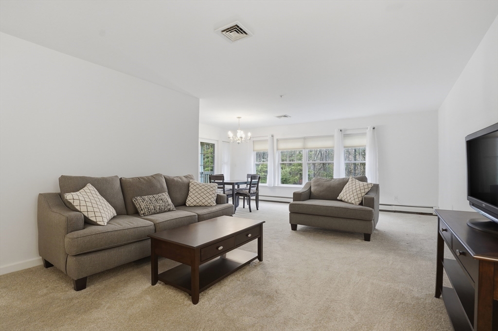
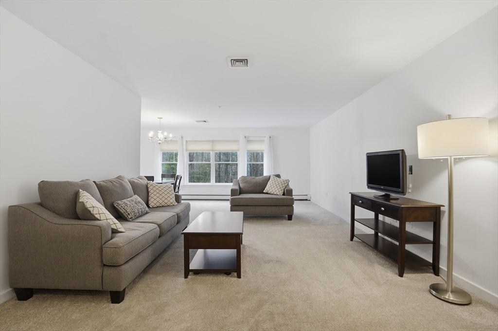
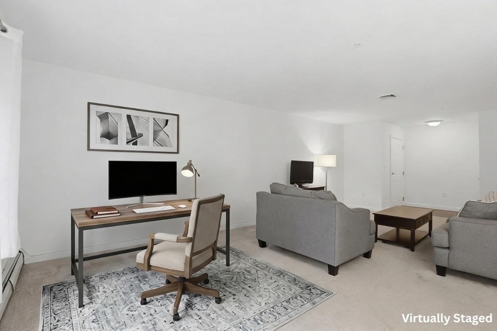
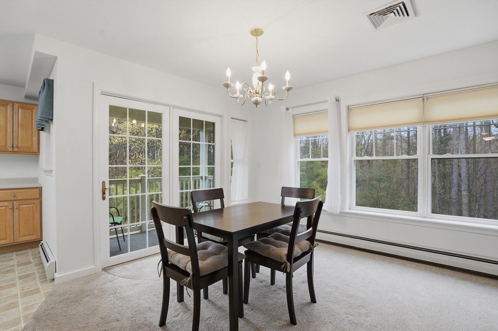
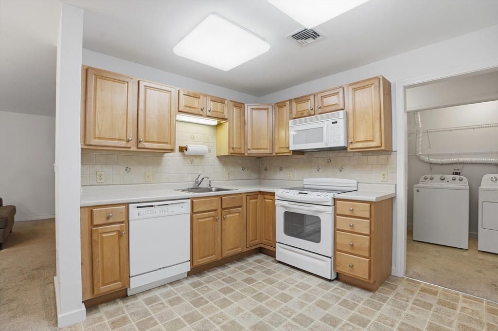
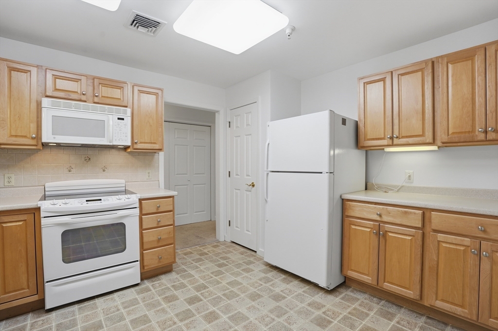
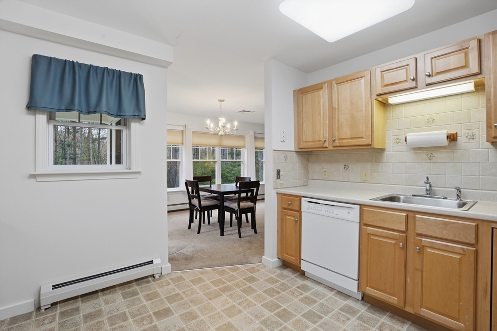
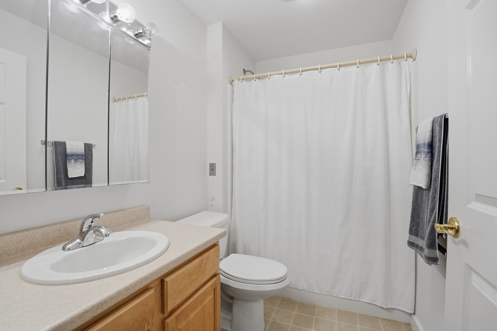
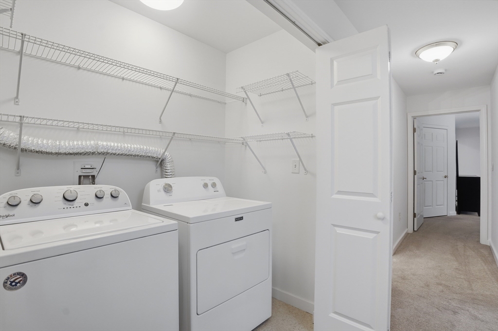
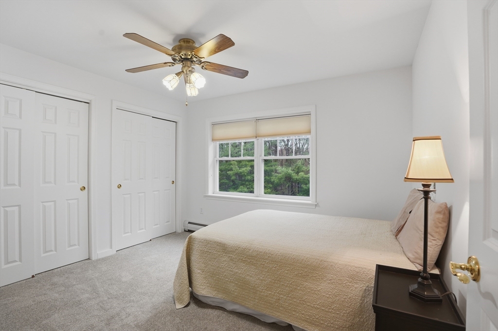
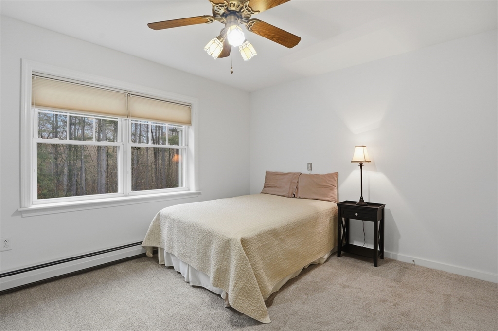
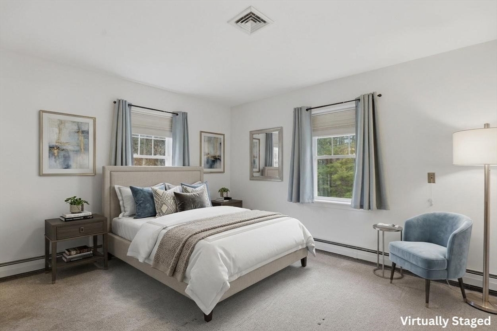
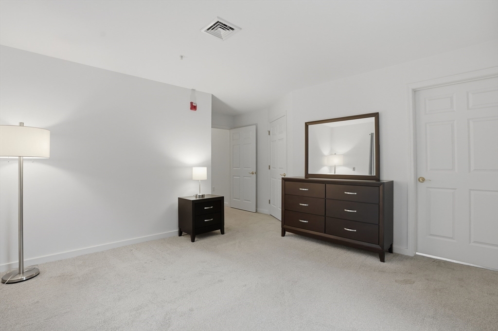
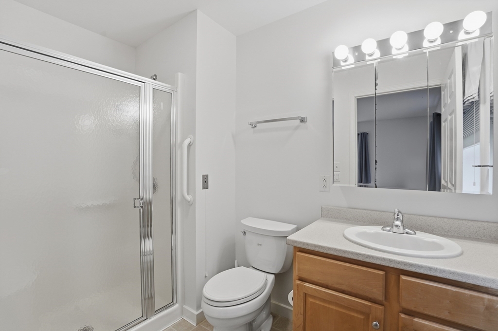
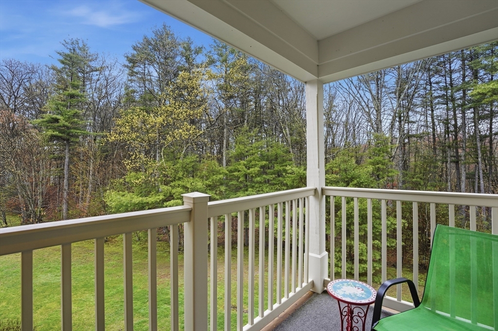
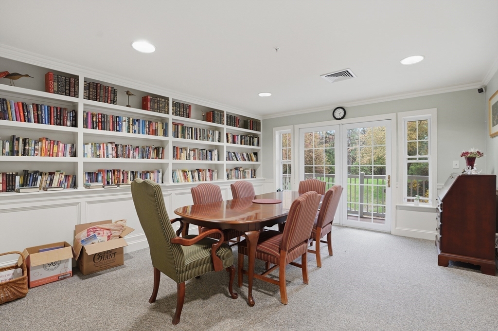
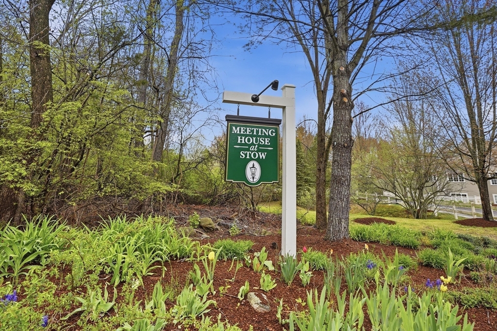
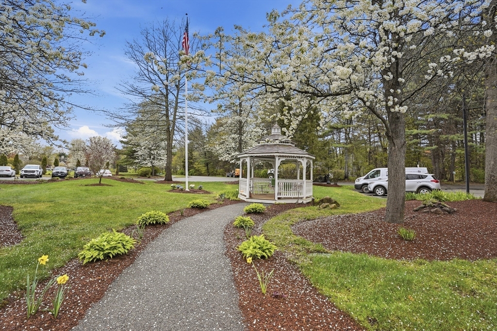
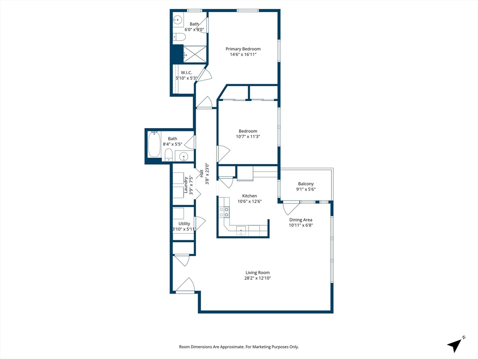
Welcome to Meeting House at Stow, a sought-after 55+ community offering comfort, convenience, and low maintenance living. This beautifully maintained top floor, rear facing 2 bed, 2 bath condo overlooks peaceful woods, creating a private setting to enjoy from your own home. Inside, you'll find a bright, open layout with updated paint and carpeting (2020), a spacious primary suite with en-suite bath, and a second bedroom that's perfect for guests, a home office, or hobby space. The kitchen opens to the dining and living areas, making entertaining easy, while large windows fill the home with natural light. Enjoy peace of mind with a new HVAC system (2025), new fridge (2026) plus the convenience of elevator access, in-unit laundry, additional storage, and community amenities. Ideally located near shopping, restaurants, walking trails, and major routes, this move in ready home offers the perfect blend of comfort, privacy, and carefree living.

2
beds

2
baths

1,175 Sq.Ft. LIVING AREA

Catherine Hammill

Catherine Hammill

Features & Amenities

Interior

  • total bedrooms2
  • Total bathrooms2
  • full bathrooms2
  • Laundry room Electric Dryer Hookup, Washer Hookup, First Floor, In Unit
  • Flooring Vinyl, Carpet, Engineered Hardwood
  • APPLIANCES Range, Dishwasher, Microwave, Refrigerator, Washer, Dryer

Area & Lot

  • Status Sold
  • Date Sold August 13, 2026
  • Living Area1,175 Sq.Ft.
  • Total Area1,175 Sq.Ft.
  • MLS® ID73514926
  • TypeCondo
  • YEAR BUILT2002
  • NeighborhoodMiddlesex County

Exterior

  • STORIES1
  • water SourcePrivate
  • utilitiesfor Electric Range, for Electric Dryer, Washer Hookup
  • roofShingle
  • parkingDetached, Deeded, Assigned, Off Street, Paved
  • HEAT TYPEBaseboard, Natural Gas
  • AIR CONDITIONINGCentral Air
  • sewerPrivate Sewer
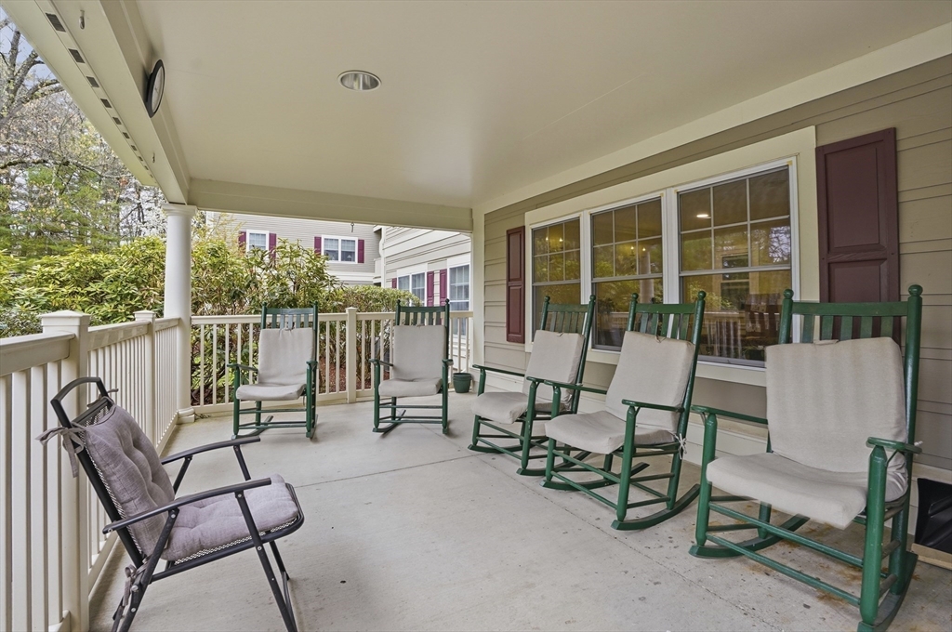
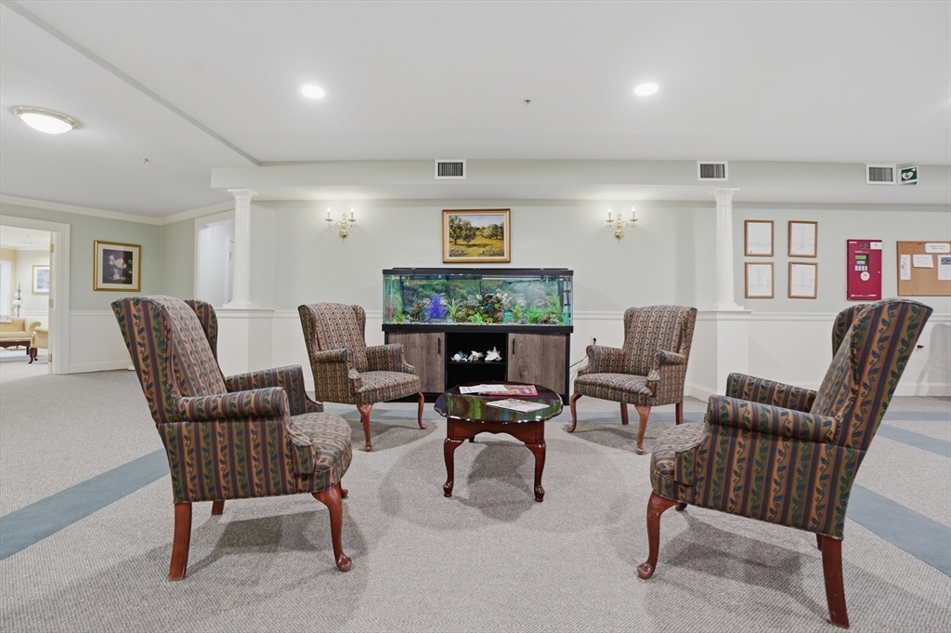
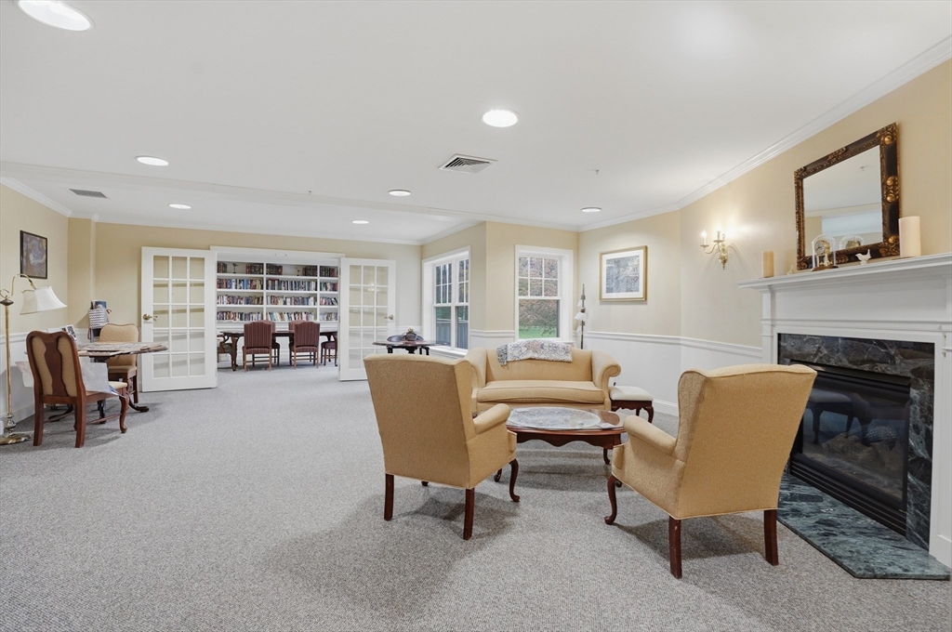
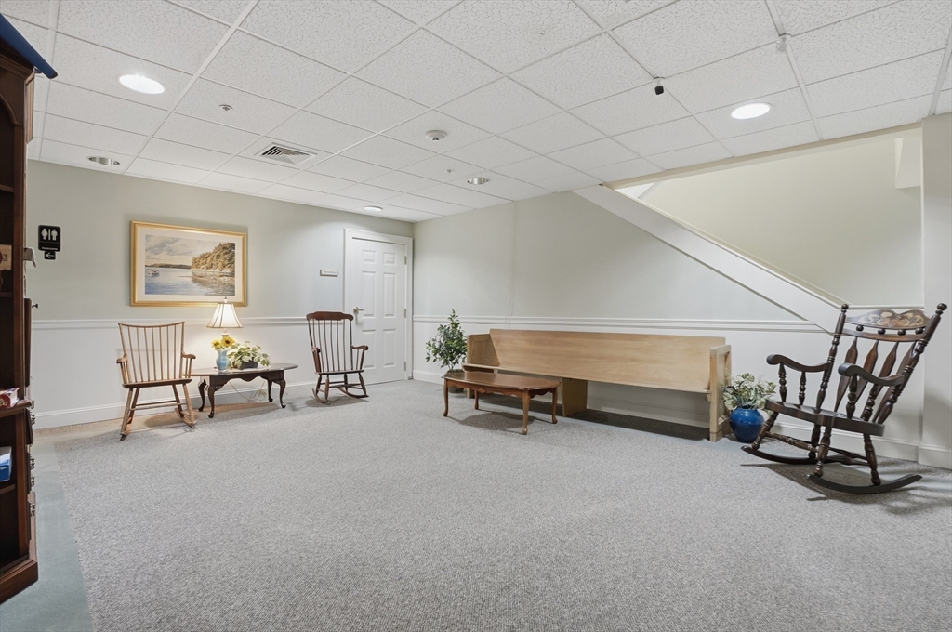
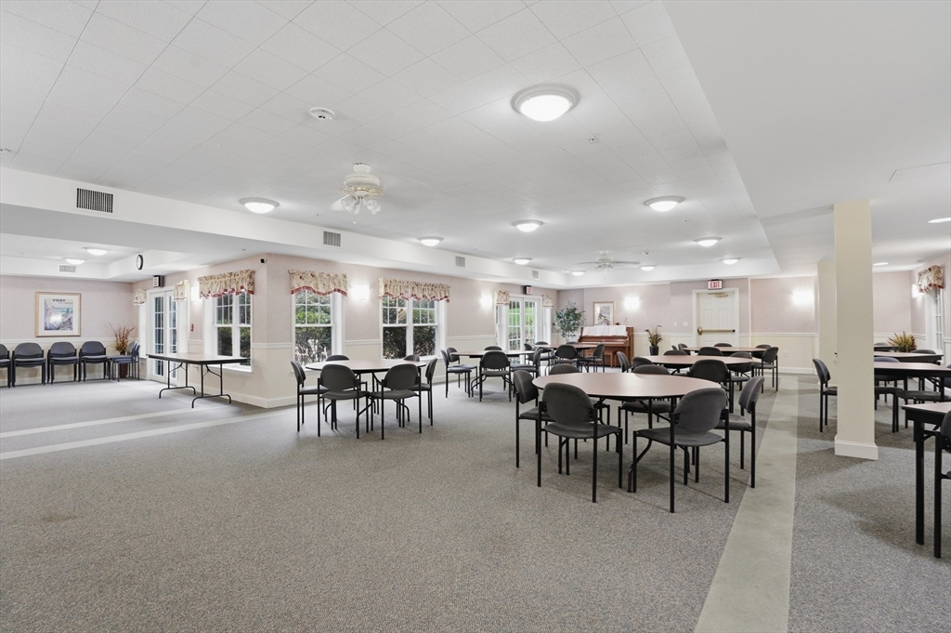
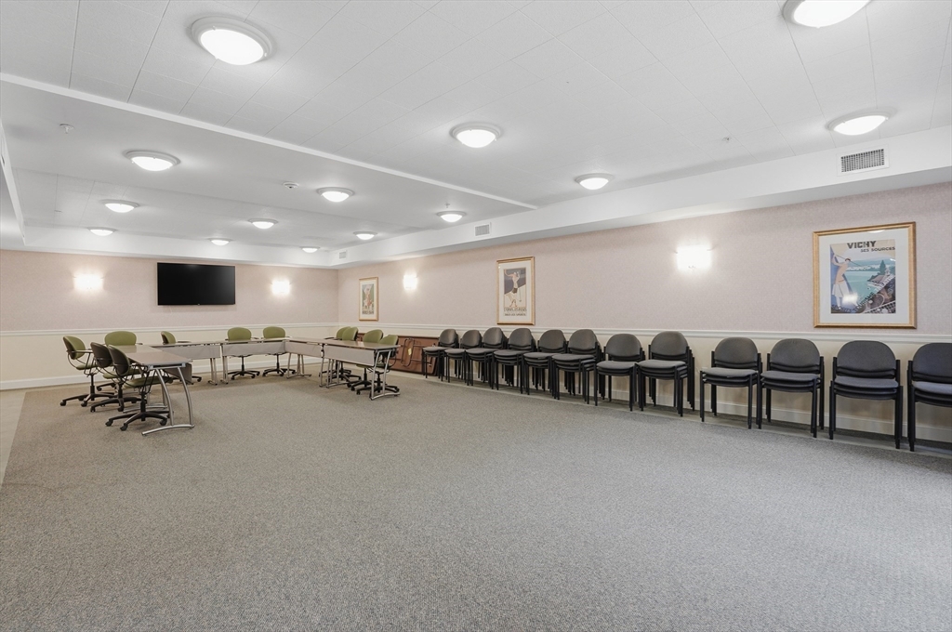
  • HOA AmenitiesHot Water, Elevator(s), Fitness Center, Clubroom, Storage
  • other exterior FeaturesDeck - Wood, Covered Patio/Deck, Rain Gutters, Professional Landscaping

Financial

  • Sales Price$391,000
  • Real Estate Tax $5,759/yr
  • HOA $900
  • Zoning BUS

Middlesex County

A county in the Commonwealth of Massachusetts, in the United States.

Explore

Work With Us

Work with us at Keller Williams, where integrity, collaboration, and growth drive success. Join a top 1% office built on shared values and a passion for excellence.

Follow Me on Instagram