Leave a Message

Thank you for your message. We will be in touch with you shortly.

34 Navajo Terrace # 34
SEE ALL PHOTOS
34 Navajo Terrace # 34
Sold

34 Navajo Terrace # 34

34 Navajo Terrace # 34, Westford, MA 01886

$705,000
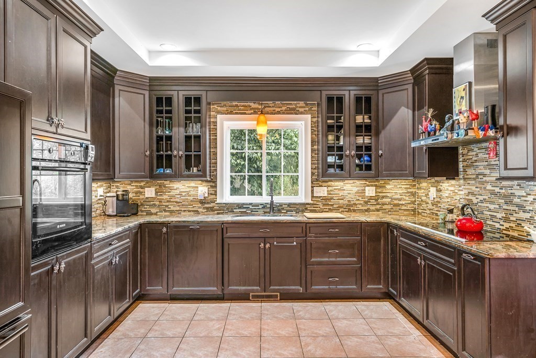
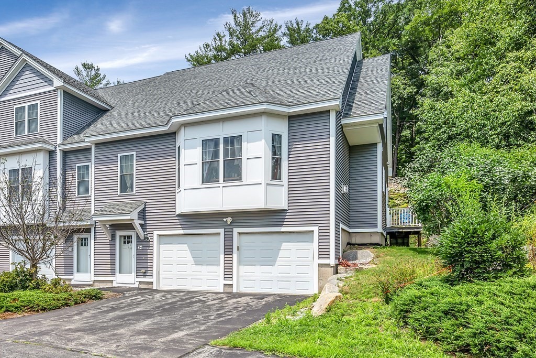
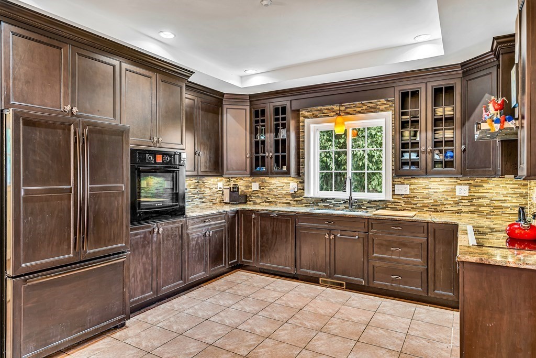
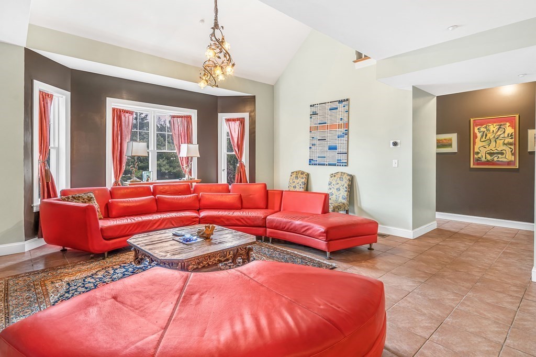
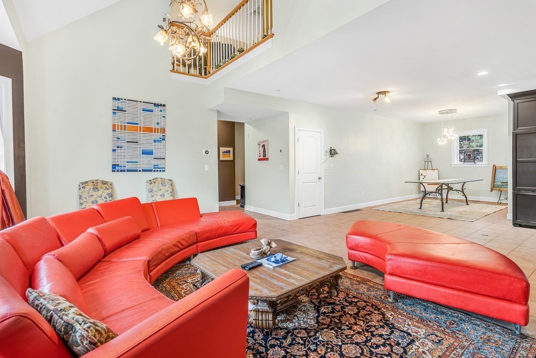
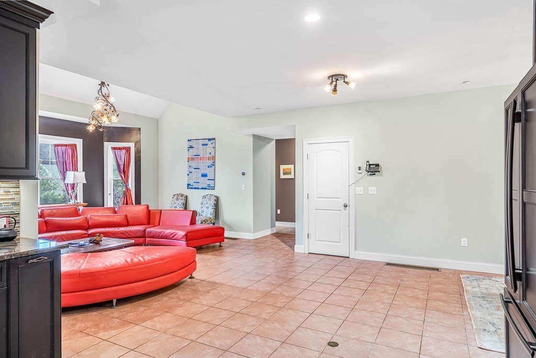
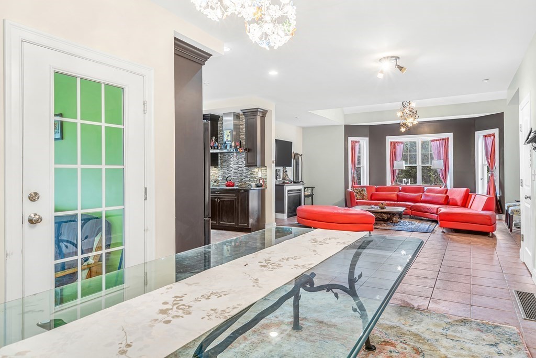
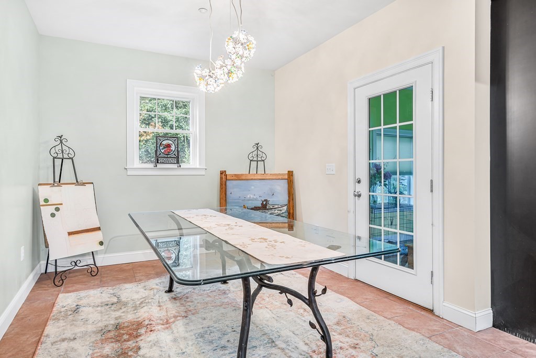
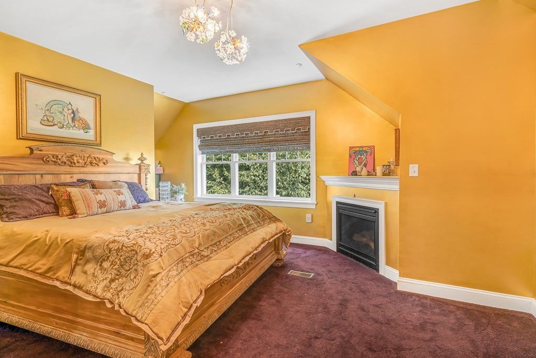
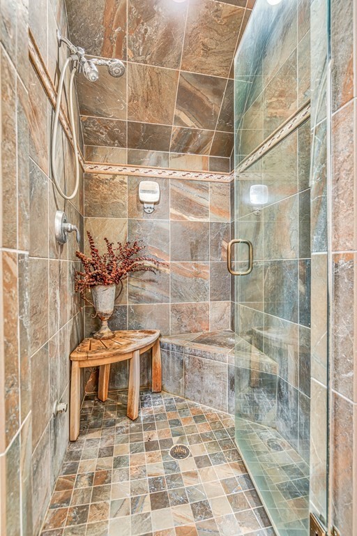
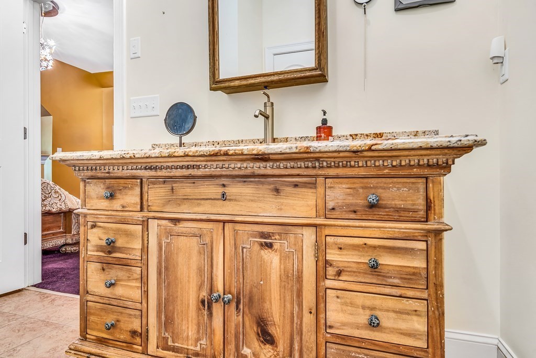
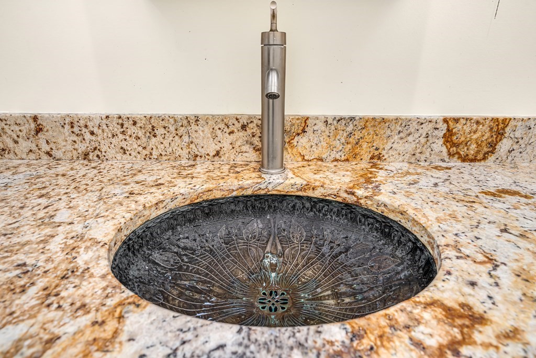
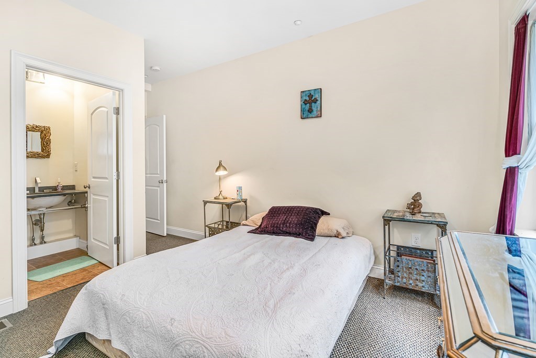
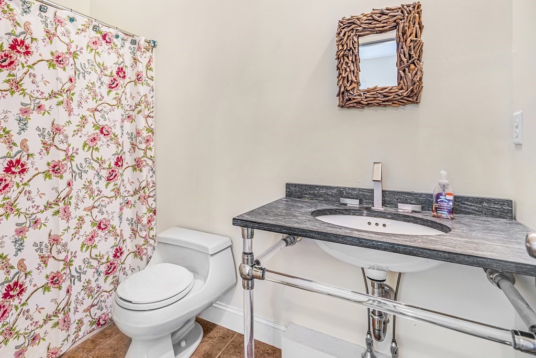
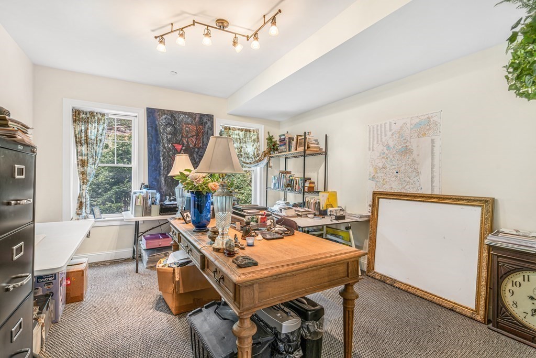
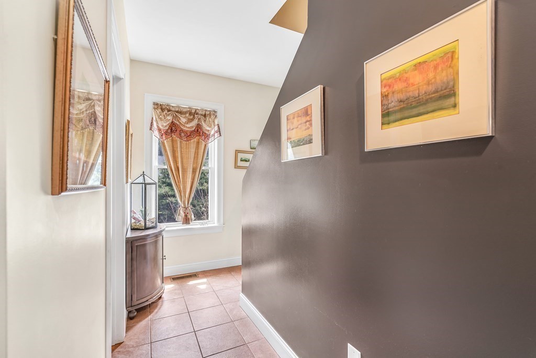
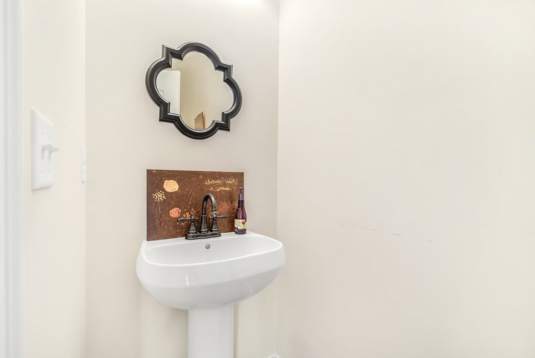
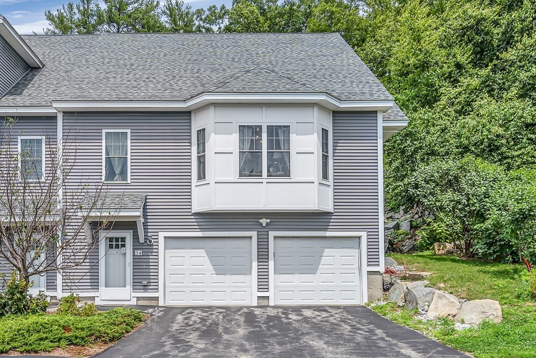
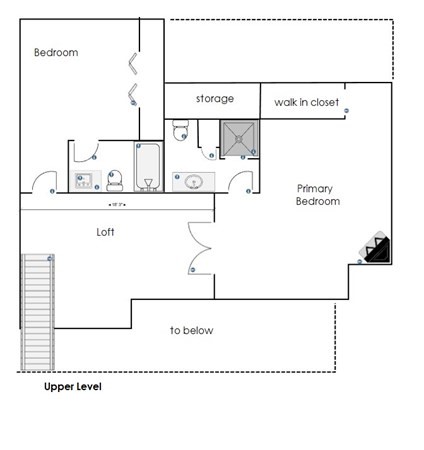
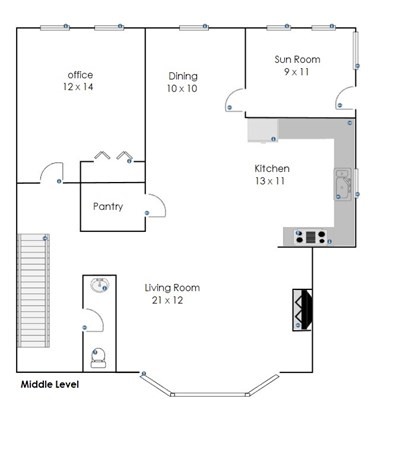
Elegant and sophisticated END UNIT! The main level is open and spacious: "U" shaped kitchen with Bosch appliances and hood. Custom wood cabinets and luxurious natural granite counter tops surround the kitchen. This is a great space for gathering family or friends: open and inviting. The unit is completely unique as the seller recreated the floor plan during construction. There is a wonderful loft space that looks down into the living room which also gives access to both bedroom suites on the upper floor. The primary suite has a gas fireplace, walk in closet, and double-door entry. The primary bathroom features a steam shower with stone tile, and a brass, engraved basin nestled in natural stone on top of a rustic vanity. The guest suite offers a large bedroom and private bathroom. Every view from the windows on the back and side of this home looks toward the large conservation land. Welcome home!

2
beds

3
baths

2,284 Sq.Ft. LIVING AREA

Curtis Blomberg

Curtis Blomberg

Features & Amenities

Interior

  • total bedrooms2
  • Total bathrooms3
  • full bathrooms2
  • half bathroom1
  • Laundry room In Basement
  • Flooring Tile, Carpet, Laminate, Flooring - Laminate, Flooring - Wall to Wall Carpet
  • Fireplace Living Room, Master Bedroom
  • APPLIANCES Oven, Dishwasher, Countertop Range, Refrigerator, Washer, Dryer, Range Hood, Utility Connections for Gas Range
  • other interior Features Sun Room, Loft

Area & Lot

  • Status Sold
  • Date Sold September 28, 2023
  • Living Area2,284 Sq.Ft.
  • MLS® ID73138289
  • TypeCondo
  • YEAR BUILT2012
  • Elementary SchoolMiller/Day
  • Middle SchoolBlanchard
  • High SchoolAcademy

Exterior

  • STORIES3
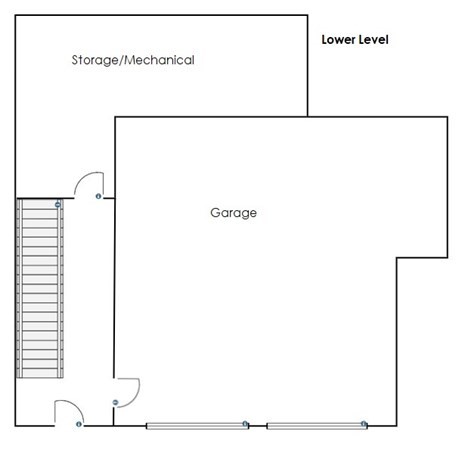
  • Garage Space2.0
  • water SourcePublic
  • utilitiesfor Gas Range
  • roofShingle
  • parkingUnder, Off Street
  • HEAT TYPECentral, Radiant
  • AIR CONDITIONINGCentral Air
  • sewerPrivate Sewer
  • HOA AmenitiesPlayground
  • other exterior FeaturesDeck

Financial

  • Sales Price$705,000
  • Real Estate Tax $8,716/yr
  • HOA $486/mo
  • Zoning RES

Work With Us

Work with us at Keller Williams, where integrity, collaboration, and growth drive success. Join a top 1% office built on shared values and a passion for excellence.

Follow Me on Instagram