
Leave a Message

Thank you for your message. We will be in touch with you shortly.

34 Owls Nest # 16
34 Owls Nest # 16
34 Owls Nest # 16
34 Owls Nest # 16
34 Owls Nest # 16
34 Owls Nest # 16
34 Owls Nest # 16
34 Owls Nest # 16
34 Owls Nest # 16
34 Owls Nest # 16
34 Owls Nest # 16
34 Owls Nest # 16
34 Owls Nest # 16
34 Owls Nest # 16
34 Owls Nest # 16
34 Owls Nest # 16
34 Owls Nest # 16
34 Owls Nest # 16
SEE ALL PHOTOS
34 Owls Nest # 16
34 Owls Nest # 16
34 Owls Nest # 16
34 Owls Nest # 16
34 Owls Nest # 16
34 Owls Nest # 16
34 Owls Nest # 16
34 Owls Nest # 16
34 Owls Nest # 16
34 Owls Nest # 16
34 Owls Nest # 16
34 Owls Nest # 16
34 Owls Nest # 16
34 Owls Nest # 16
34 Owls Nest # 16
34 Owls Nest # 16
34 Owls Nest # 16
34 Owls Nest # 16
Sold

34 Owls Nest # 16

34 Owls Nest # 16, Plymouth, MA 02360

$1,134,263
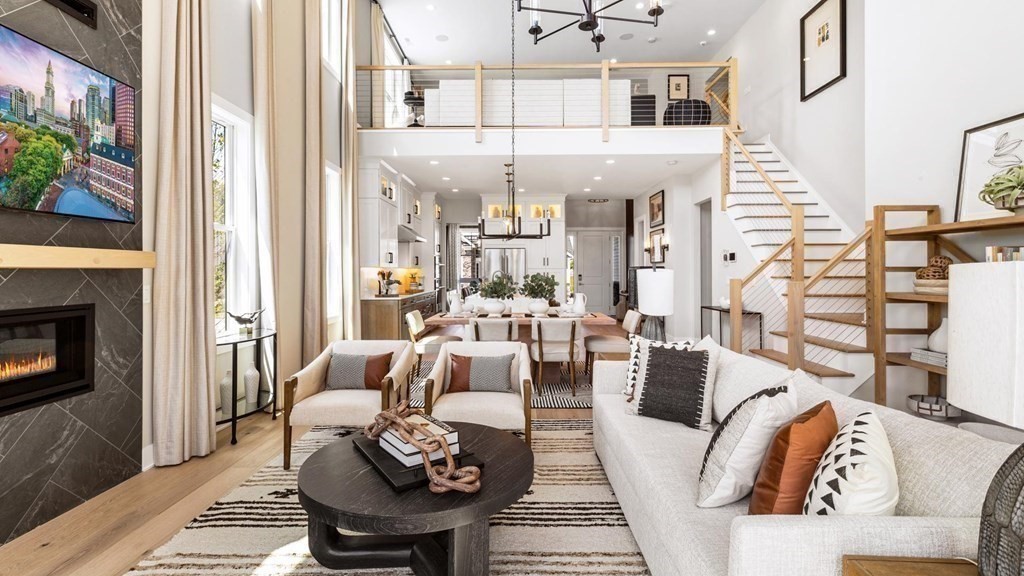
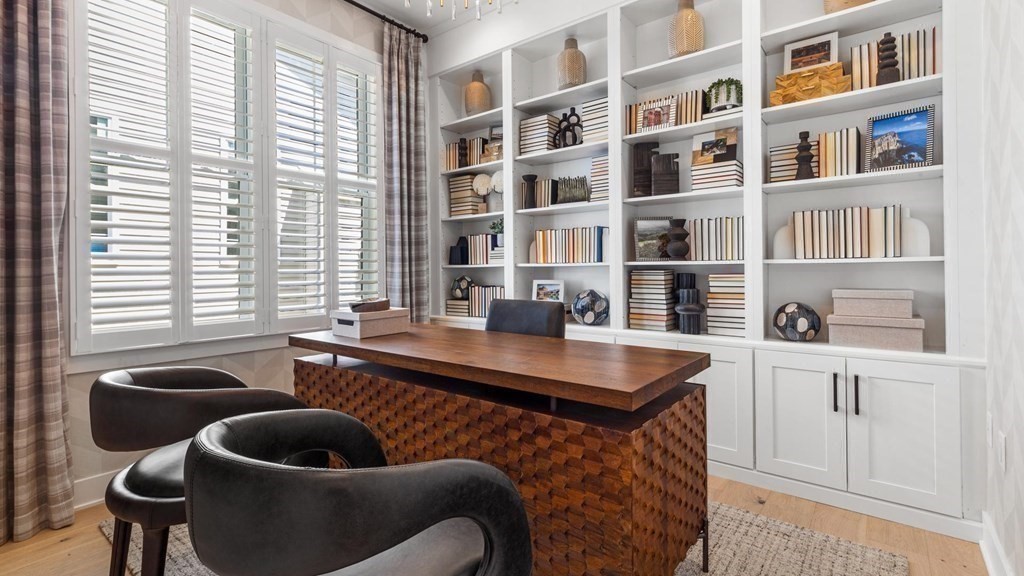
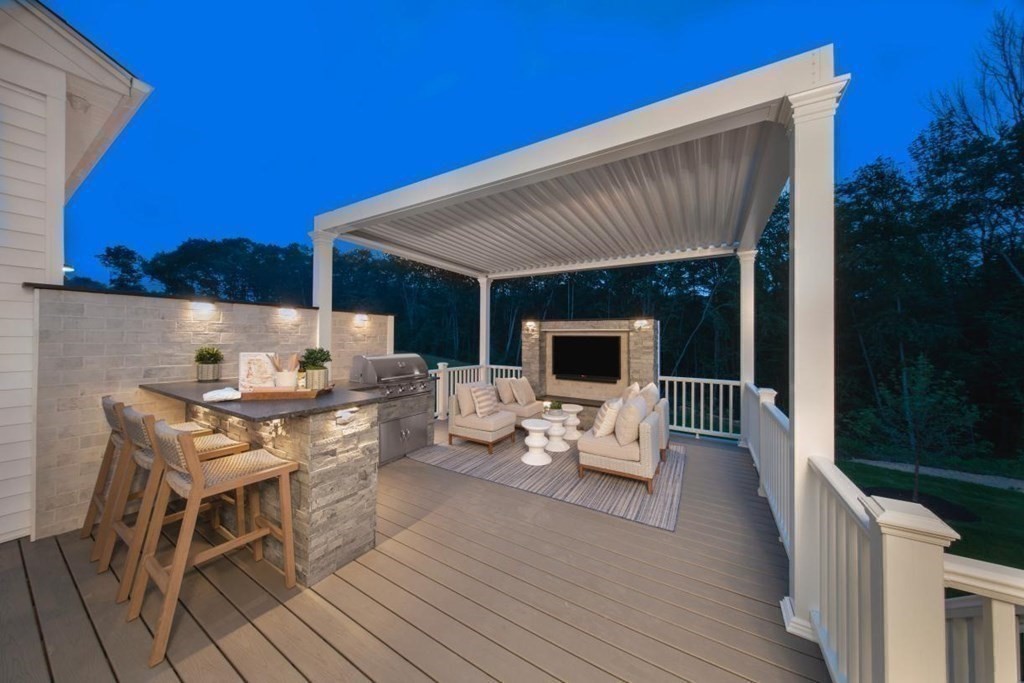
The Winchester Manchester has been designed with todays lifestyle in mind. From the impressive two story foyer to the large kitchen with a center island, and breakfast area, open to the fireplaced great room which includes 19' ceilings, a gas fireplace, expansive windows and access to the included patio. The luxurious first floor primary bedroom suite includes a light filled bathroom with a large walk in shower and marble seat, a dual sink vanity, linen and walk in closets. Also located on the main level, a secondary bedroom, private office, and laundry. The second floor features privacy for guests with an additional bedroom, bathroom, and loft. Additional features include a full unfinished basement. two car garage and more. Work with our team of professionals to choose from today's popular finishes, security, home automation and outdoor living designs.

3
beds

3
baths

2,442 Sq.Ft. LIVING AREA

6,894 Sq.Ft. lot

Rosemary Mancuso

Rosemary Mancuso

Features & Amenities

Interior

  • total bedrooms3
  • Total bathrooms3
  • full bathrooms3
  • Laundry room Flooring - Stone/Ceramic Tile, Main Level, Electric Dryer Hookup, Washer Hookup, First Floor
  • Flooring Tile, Carpet, Engineered Hardwood, Flooring - Engineered Hardwood, Flooring - Wall to Wall Carpet
  • Fireplace Family Room
  • APPLIANCES Water Heater, Oven, Dishwasher, Disposal, Microwave
  • other interior Features Lighting - Overhead, Balcony - Interior, Entry Hall, Office, Loft

Area & Lot

  • Status Sold
  • Living Area2,442 Sq.Ft.
  • Total Area2,442 Sq.Ft.
  • Lot Area6,894 Sq.Ft.
  • MLS® ID73163296
  • TypeResidential
  • YEAR BUILT2023
  • Architecture StylesContemporary
  • Water FrontageBeach Front, Harbor, Ocean
  • Elementary SchoolPlymouth
  • Middle SchoolPlymouth
  • High SchoolPlymouth

Exterior

  • Garage Space2.0
  • water SourcePublic
  • utilitiesfor Gas Oven, for Electric Dryer
  • roofShingle
  • lot featuresCleared
  • parkingAttached, Paved Drive, Off Street, Paved
  • HEAT TYPEForced Air, Natural Gas
  • AIR CONDITIONINGCentral Air
  • sewerPublic Sewer
  • SubstructureConcrete Perimeter
  • other exterior FeaturesPatio, Rain Gutters, Sprinkler System, Screens

Financial

  • Sales Price$1,134,263
  • Real Estate Tax $14/yr
  • HOA $468/mo
  • Zoning RES

Work With Us

Work with us at Keller Williams, where integrity, collaboration, and growth drive success. Join a top 1% office built on shared values and a passion for excellence.

Follow Me on Instagram