Leave a Message

Thank you for your message. We will be in touch with you shortly.

347 Old Bedford Road
SEE ALL PHOTOS
347 Old Bedford Road
Sold

347 Old Bedford Road

347 Old Bedford Road, Concord, MA 01742

$1,416,000
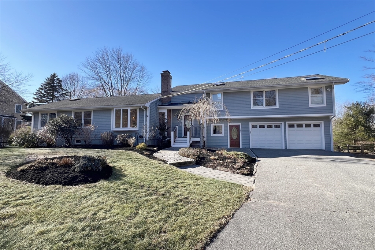
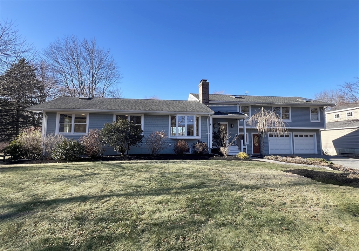
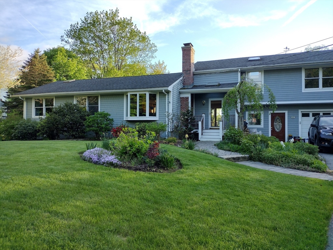
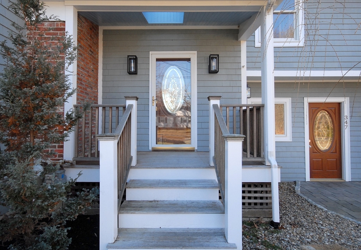
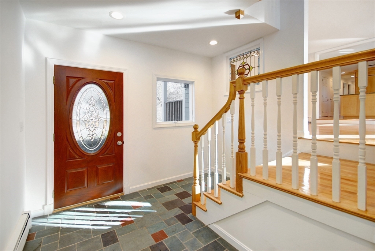
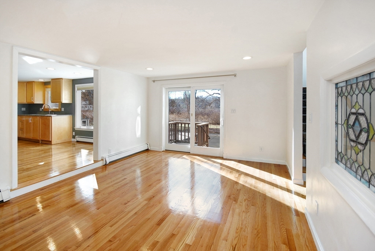
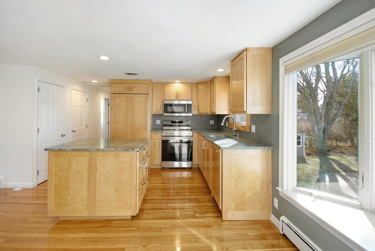
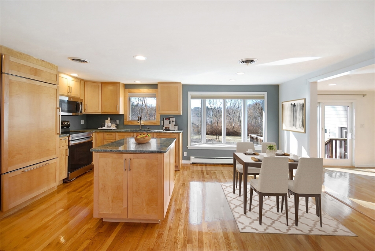
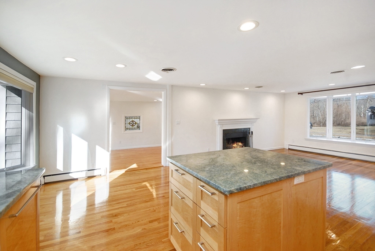
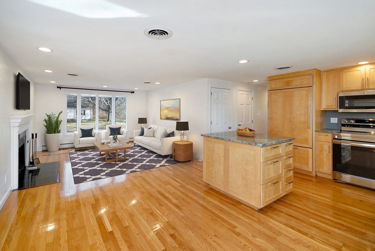
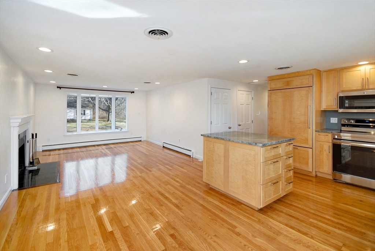
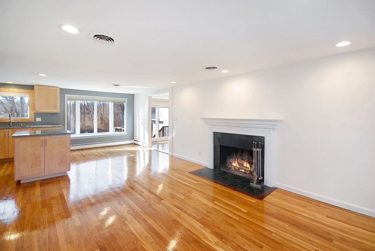
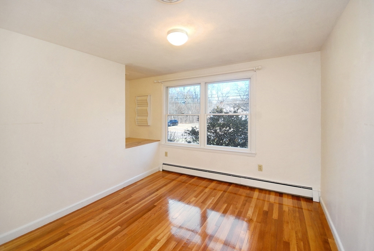
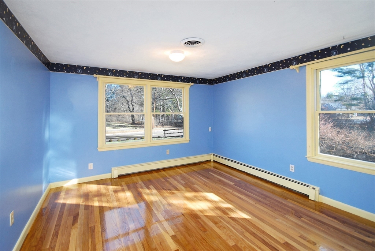
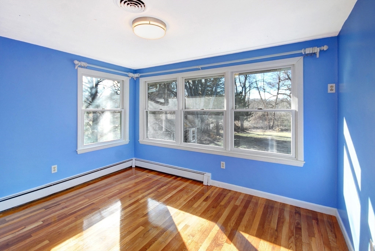
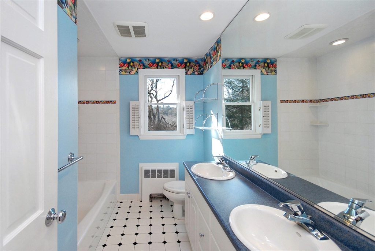
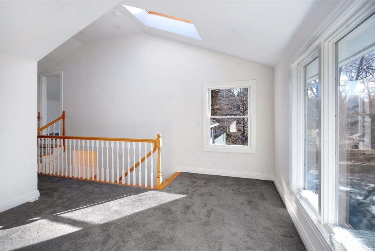
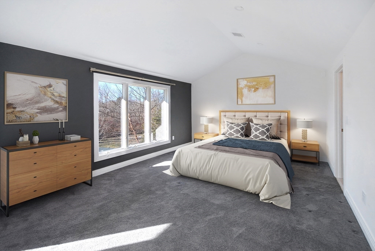
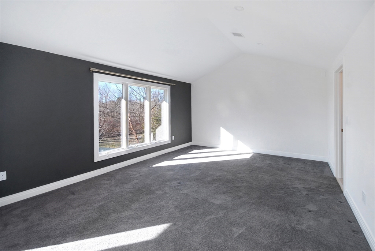
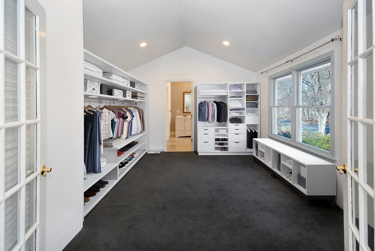
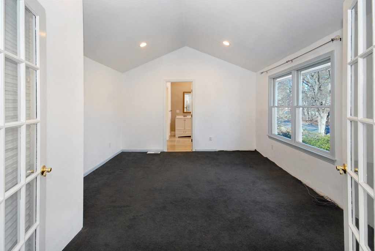
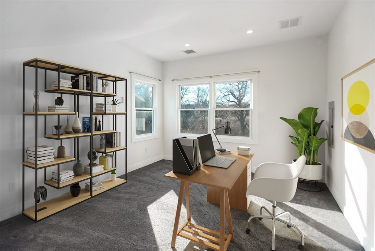
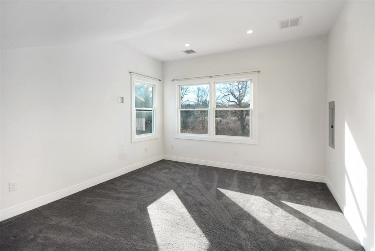
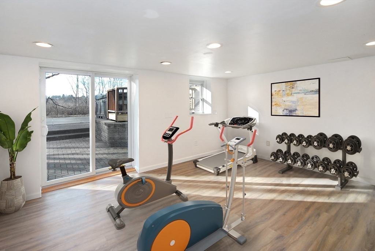
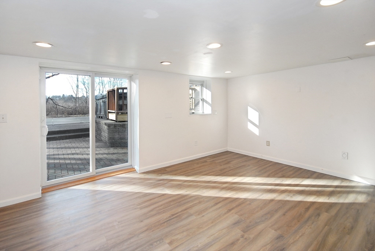
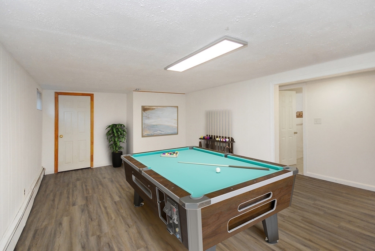
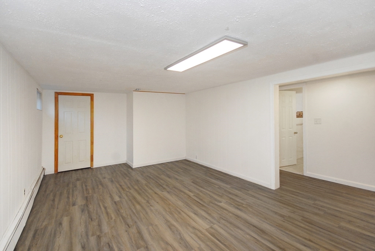
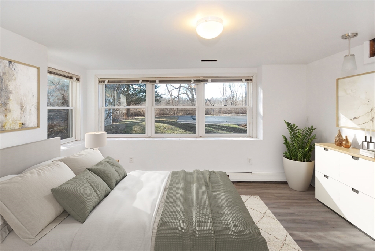
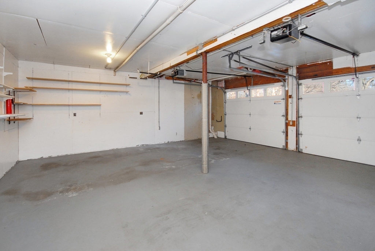
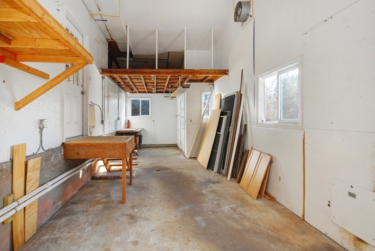
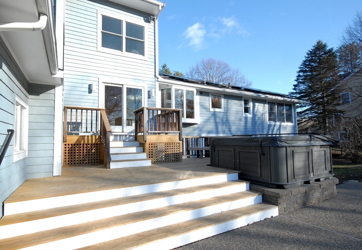
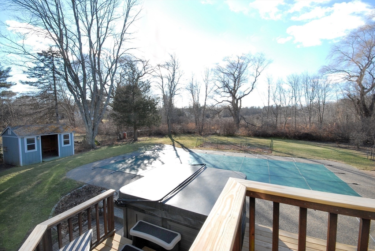
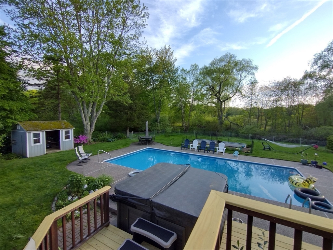
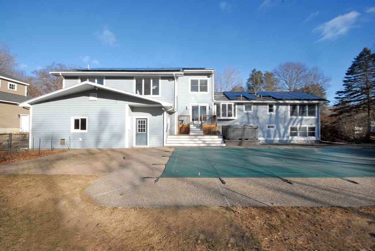
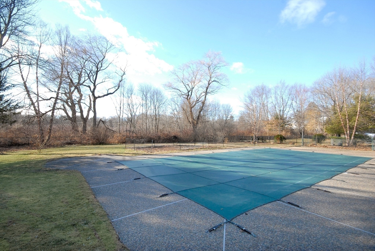
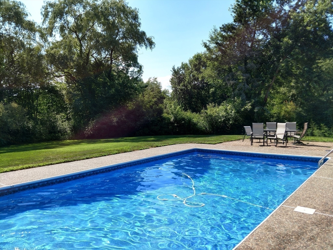
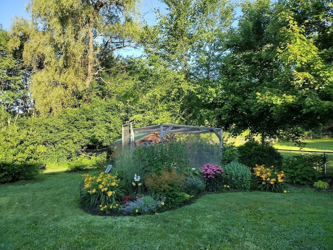
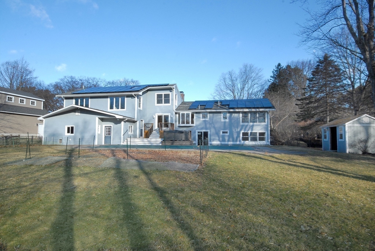
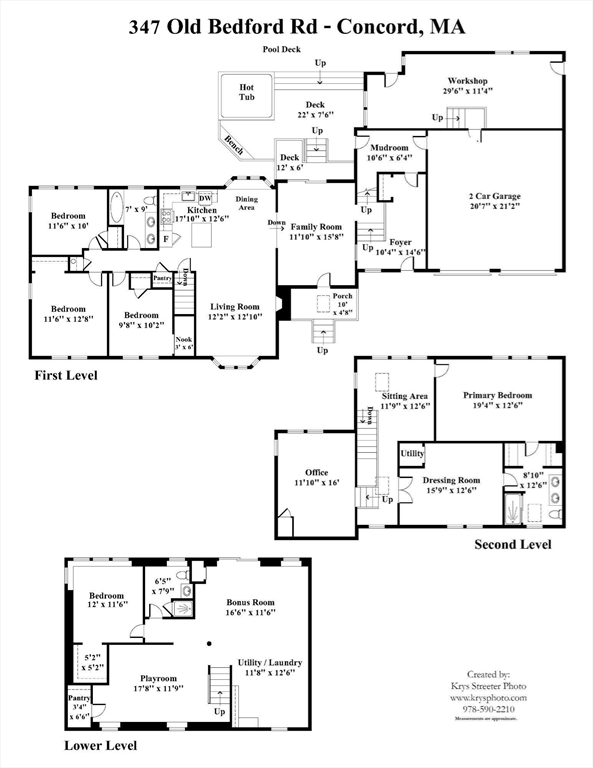
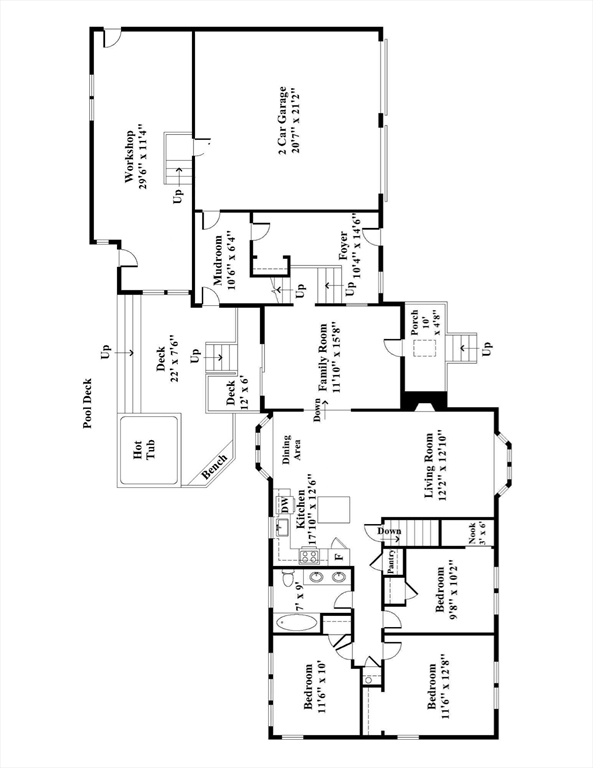
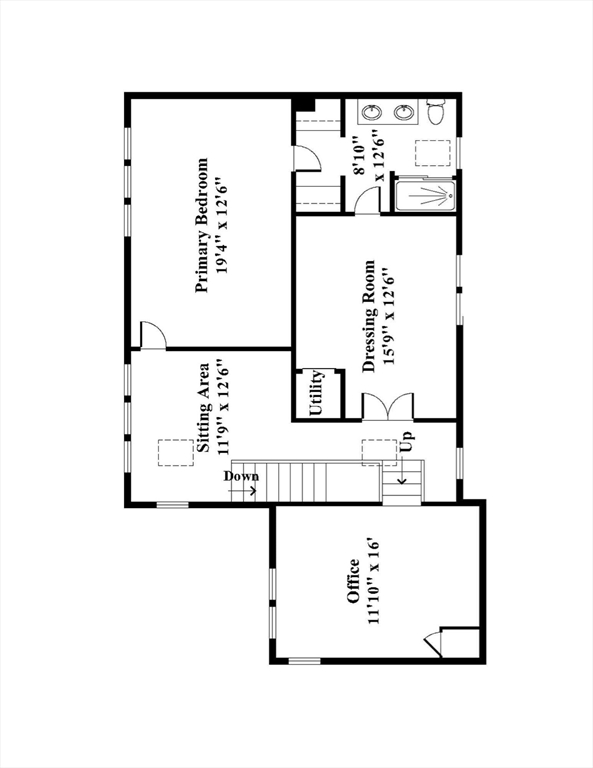
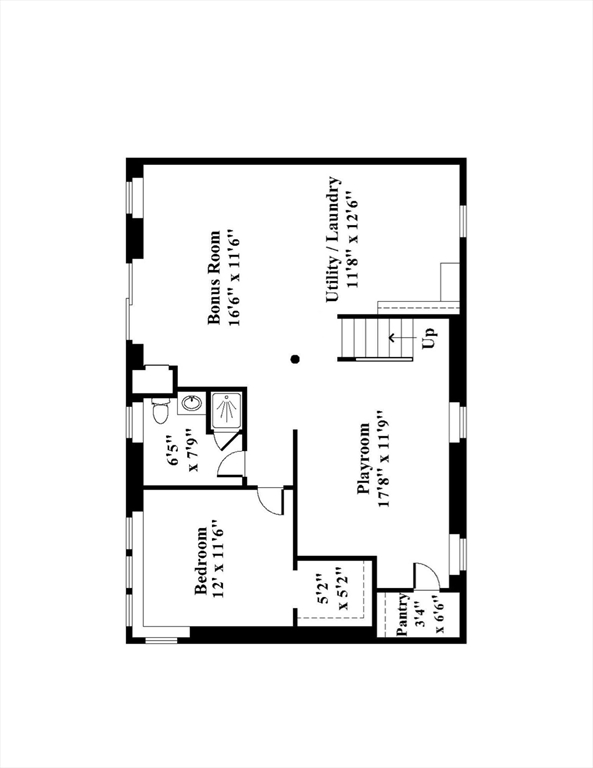
Welcome home to 347 Old Bedford Road - located in Concord and ideally central to every amenity including shopping, restaurants, and commuting ease. Situated on over two thirds of an acre, with five bedrooms, three full baths, and a fully paid off solar array - this property has everything today's modern buyer desires. The spacious and open first floor has an eat-in kitchen with views of the fantastic backyard - including a heated in-ground pool. A fireplaced family room, full bathroom with bathtub, and three sizable bedrooms complete the first floor. The second floor is the renovated primary suite - featuring cathedral ceilings, spa-like amenities, and two additional rooms - perfect for in home offices or dressing rooms. The walk-out basement has a playroom, a bedroom and full bath, and offers a versatile space with endless possibilities. Whether you envision a home gym, a media room, or a private in-law suite, this space adapts to your to your every need. Welcome home

5
beds

3
baths

3,130 Sq.Ft. LIVING AREA

0.65 Acres lot

Claire Gauthier

Claire Gauthier

Features & Amenities

Interior

  • total bedrooms5
  • Total bathrooms3
  • full bathrooms3
  • Laundry room Flooring - Vinyl, In Basement, Electric Dryer Hookup, Washer Hookup
  • Flooring Tile, Vinyl, Carpet, Hardwood, Flooring - Stone/Ceramic Tile, Flooring - Wall to Wall Carpet, Flooring - Vinyl, Concrete
  • Fireplace Living Room
  • APPLIANCES Electric Water Heater, Water Heater, Range, Dishwasher, Microwave, Refrigerator, Vacuum System, Plumbed For Ice Maker
  • other interior Features Closet, Cathedral Ceiling(s), Entrance Foyer, Home Office, Mud Room, Play Room, Sitting Room, Central Vacuum

Area & Lot

  • Status Sold
  • Date Sold January 31, 2025
  • Living Area3,130 Sq.Ft.
  • Total Area3,130 Sq.Ft.
  • Lot Area0.65 Acres
  • MLS® ID73326268
  • TypeResidential
  • YEAR BUILT1961
  • NeighborhoodMiddlesex County
  • Architecture StylesContemporary, Ranch
  • Elementary SchoolAlcott
  • Middle SchoolCms
  • High SchoolCchs

Exterior

  • Garage Space2.0
  • water SourcePublic
  • utilitiesfor Electric Range, for Electric Oven, for Electric Dryer, Washer Hookup, Icemaker Connection
  • PoolIn Ground
  • roofShingle
  • lot featuresCleared, Level
  • parkingAttached, Garage Door Opener, Off Street, Stone/Gravel, Paved
  • HEAT TYPECentral, Forced Air, Heat Pump, Electric
  • AIR CONDITIONINGCentral Air
  • sewerPrivate Sewer
  • SubstructureConcrete Perimeter
  • Green featuresSolar
  • other exterior FeaturesPorch, Deck, Patio, Pool - Inground, Rain Gutters, Hot Tub/Spa, Storage, Sprinkler System, Fenced Yard, Garden

Financial

  • Sales Price$1,416,000
  • Real Estate Tax $16,503/yr
  • Zoning B

Middlesex County

A county in the Commonwealth of Massachusetts, in the United States.

Explore

Work With Us

Work with us at Keller Williams, where integrity, collaboration, and growth drive success. Join a top 1% office built on shared values and a passion for excellence.

Follow Me on Instagram