

Leave a Message

Thank you for your message. We will be in touch with you shortly.

35-37 Indian Hill
35-37 Indian Hill
35-37 Indian Hill
35-37 Indian Hill
35-37 Indian Hill
35-37 Indian Hill
35-37 Indian Hill
35-37 Indian Hill
35-37 Indian Hill
35-37 Indian Hill
35-37 Indian Hill
35-37 Indian Hill
35-37 Indian Hill
35-37 Indian Hill
35-37 Indian Hill
35-37 Indian Hill
35-37 Indian Hill
35-37 Indian Hill
35-37 Indian Hill
35-37 Indian Hill
35-37 Indian Hill
35-37 Indian Hill
35-37 Indian Hill
35-37 Indian Hill
35-37 Indian Hill
35-37 Indian Hill
35-37 Indian Hill
35-37 Indian Hill
35-37 Indian Hill
35-37 Indian Hill
35-37 Indian Hill
35-37 Indian Hill
35-37 Indian Hill
35-37 Indian Hill
35-37 Indian Hill
35-37 Indian Hill
35-37 Indian Hill
35-37 Indian Hill
35-37 Indian Hill
35-37 Indian Hill
35-37 Indian Hill
35-37 Indian Hill
SEE ALL PHOTOS
35-37 Indian Hill
35-37 Indian Hill
35-37 Indian Hill
35-37 Indian Hill
35-37 Indian Hill
35-37 Indian Hill
35-37 Indian Hill
35-37 Indian Hill
35-37 Indian Hill
35-37 Indian Hill
35-37 Indian Hill
35-37 Indian Hill
35-37 Indian Hill
35-37 Indian Hill
35-37 Indian Hill
35-37 Indian Hill
35-37 Indian Hill
35-37 Indian Hill
35-37 Indian Hill
35-37 Indian Hill
35-37 Indian Hill
35-37 Indian Hill
35-37 Indian Hill
35-37 Indian Hill
35-37 Indian Hill
35-37 Indian Hill
35-37 Indian Hill
35-37 Indian Hill
35-37 Indian Hill
35-37 Indian Hill
35-37 Indian Hill
35-37 Indian Hill
35-37 Indian Hill
35-37 Indian Hill
35-37 Indian Hill
35-37 Indian Hill
35-37 Indian Hill
35-37 Indian Hill
35-37 Indian Hill
35-37 Indian Hill
35-37 Indian Hill
35-37 Indian Hill
Sold

35-37 Indian Hill

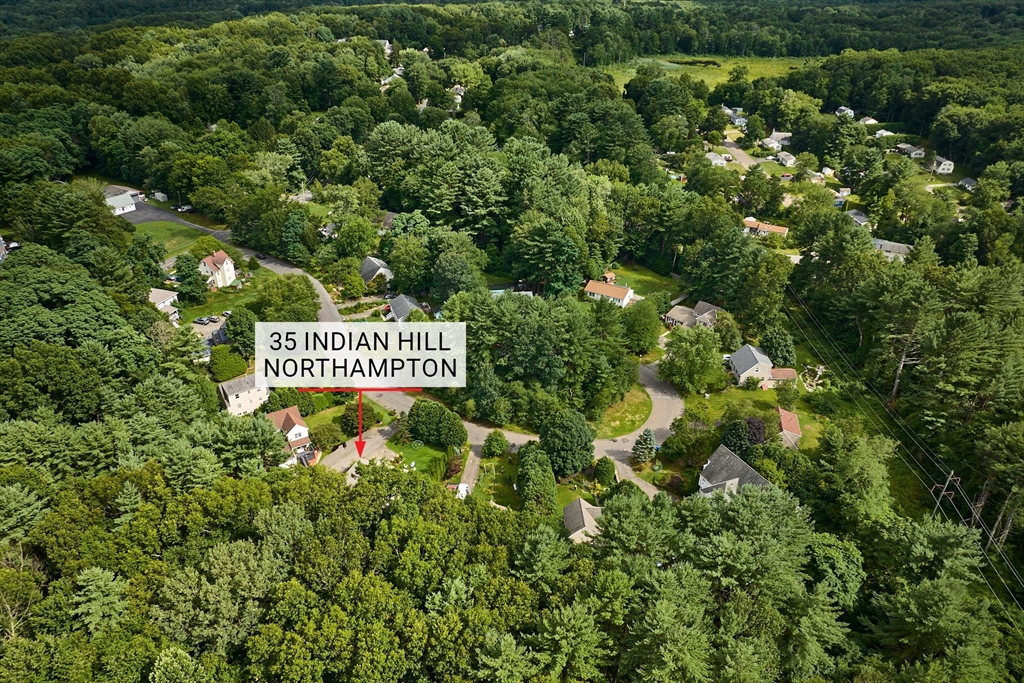
35-37 Indian Hill, Northampton, MA 01062

$650,000
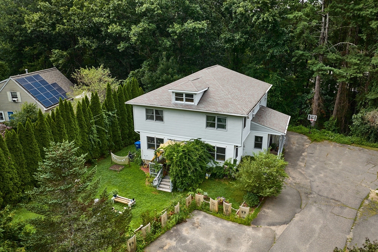
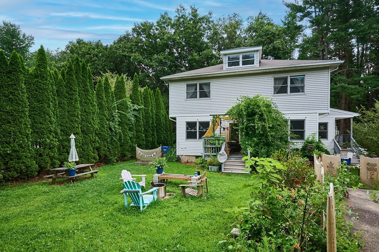
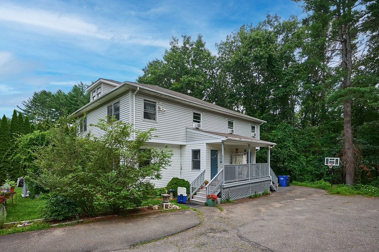
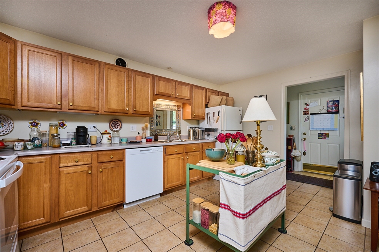
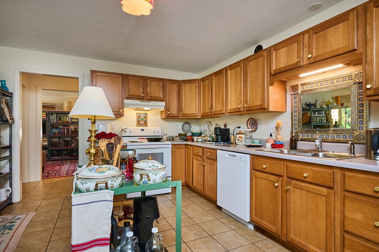
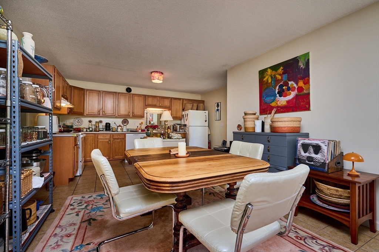
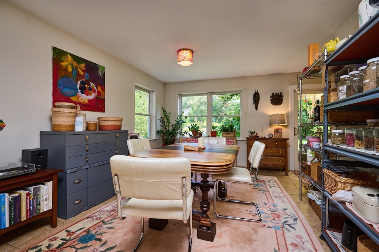
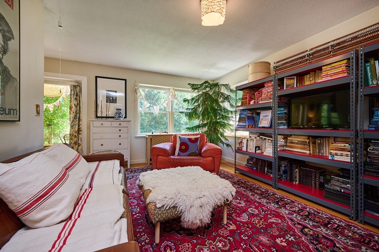
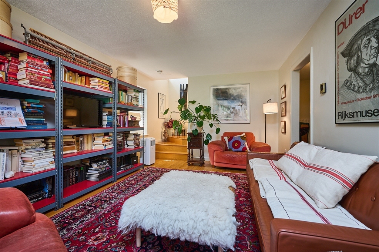
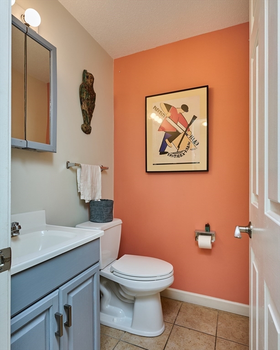
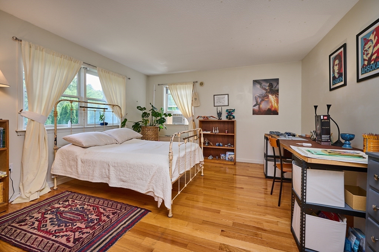
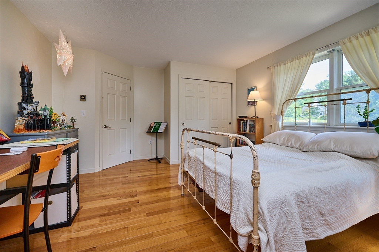
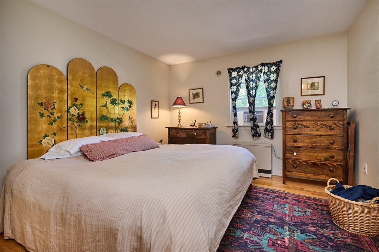
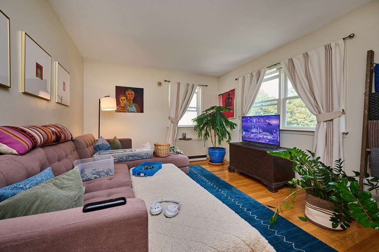
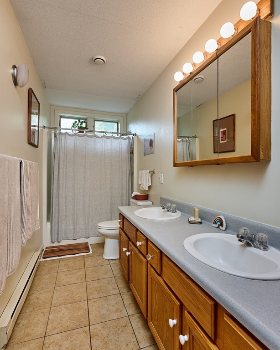
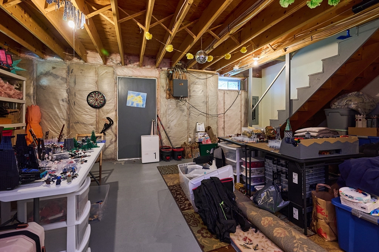
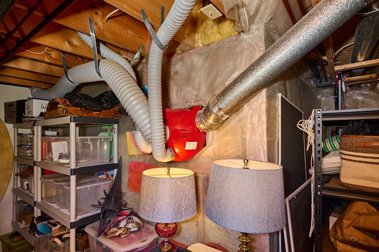
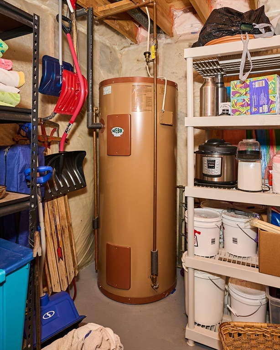
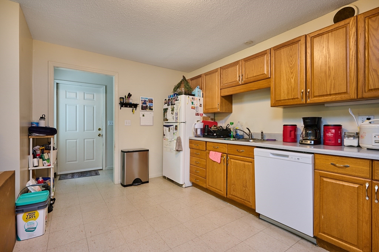
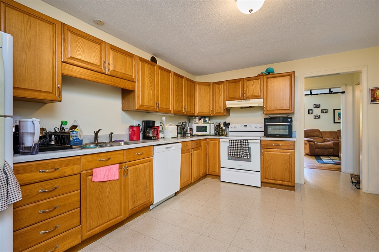
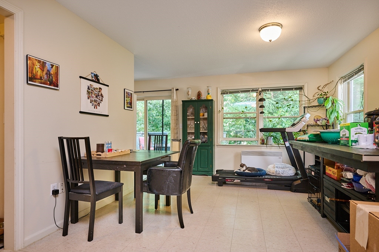
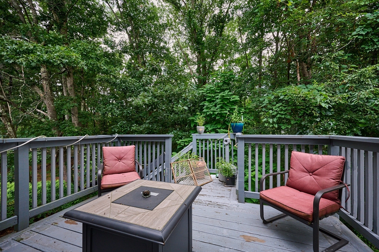
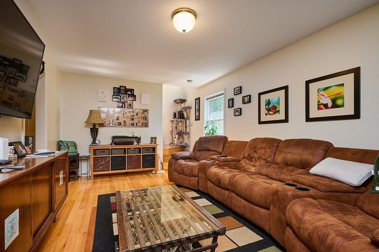
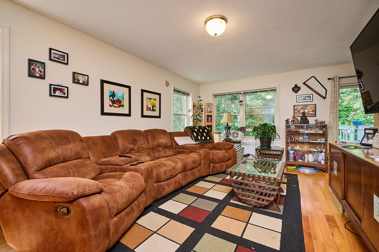
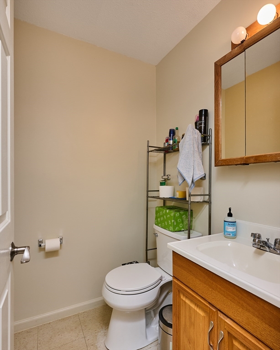
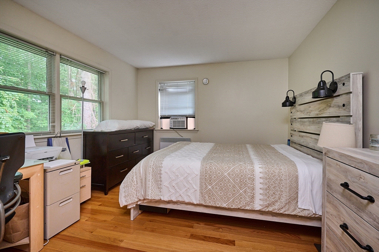
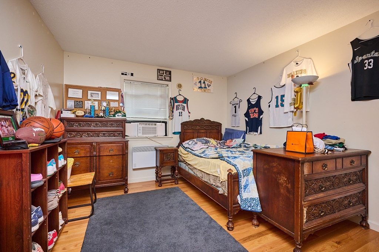
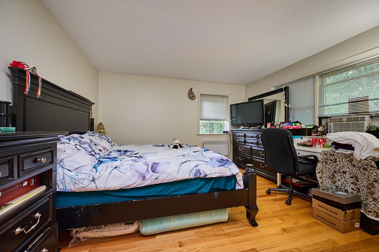
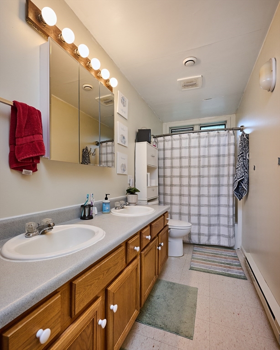
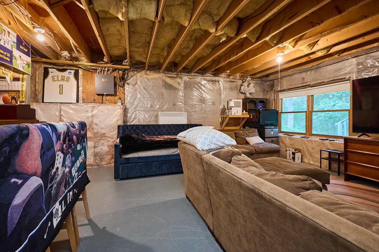
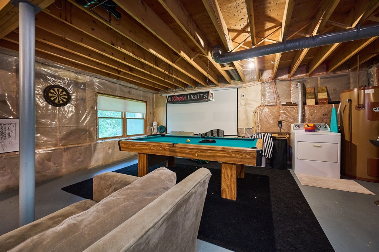
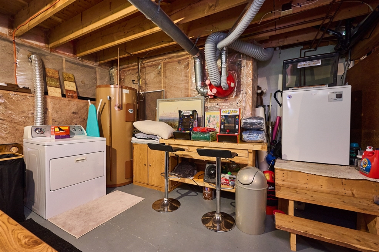
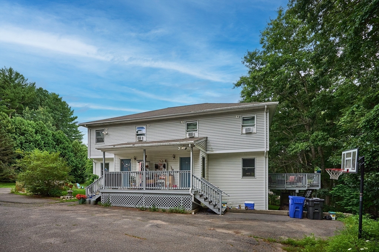
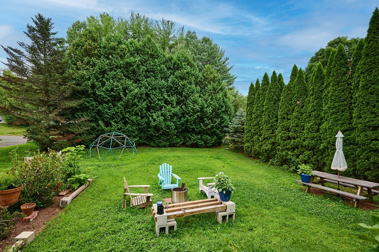
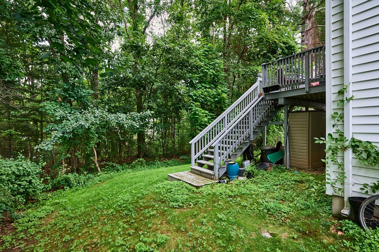
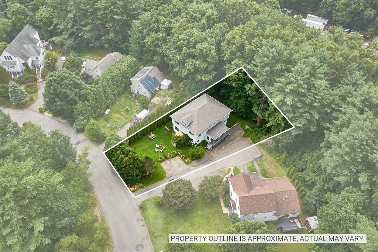
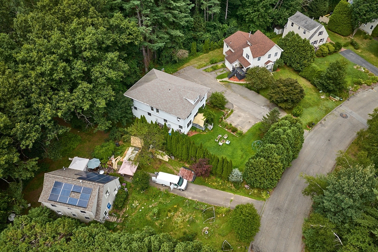
Distinctive Stiebel Properties Inc.1993 built Duplex in Florence! Well suited for owner occupied w/ rental that subsidizes your mortgage. (Currently tenants at will.) The lasting features that make this duplex a standout are its architect-designed, side by side structure; spacious & equally divided 3212 SF dwellings on 3-levels; quality-built w/ Stiebel-Eltron, electric radiant wall heaters; 120 gal. hot water tanks; oak & tile floors; decks on each side; well insulated w/ practical, high ceiling basements & ADU conversion potential for unit 37. Each side enjoys a large kitchen/dining area with mudroom/pantry & outside deck access along with half bath. The oak floor living room is roomy & most inviting. Upstairs are 3 large bedrooms with full baths, each room on its own thermostat. Low maintenance vinyl siding. Shared driveway & designated parking (2 places per side).

6
beds

4
baths

3,212 Sq.Ft. LIVING AREA

0.38 Acres lot

Robin Doherty

Robin Doherty

Features & Amenities

Interior

  • total bedrooms6
  • Total bathrooms4
  • full bathrooms2
  • half bathrooms2
  • Laundry room Washer Dryer Hookup, Washer Hookup, Dryer Hookup, Electric Dryer Hookup
  • Flooring Tile, Concrete, Hardwood, Stone/Ceramic Tile
  • APPLIANCES Range, Dishwasher, Refrigerator, Range Hood
  • other interior Features Pantry, Storage, Bathroom With Tub Shower, Open Floorplan, Slider, Internet Available - Broadband, Living Room, Dining Room, Kitchen, Laundry Room, Mudroom

Area & Lot

  • Status Sold
  • Date Sold September 15, 2026
  • Living Area3,212 Sq.Ft.
  • Total Area3,212 Sq.Ft.
  • Lot Area0.38 Acres
  • MLS® ID73553972
  • TypeMulti-Family
  • YEAR BUILT1993
  • Elementary SchoolRyan Road Elem
  • Middle SchoolJfk
  • High SchoolNorthampton Hs

Exterior

  • STORIES6
  • water SourcePublic
  • utilitiesfor Electric Range, for Electric Oven, for Electric Dryer, Washer Hookup
  • roofShingle
  • lot featuresWooded, Cleared, Gentle Sloping
  • parkingPaved Drive, Off Street, Assigned, Common, Paved
  • HEAT TYPEElectric, Individual, Unit Control, Wall Unit, Radiant
  • sewerPublic Sewer
  • SubstructureConcrete Perimeter
  • other exterior FeaturesBalcony/Deck, Rain Gutters, Garden

Financial

  • Sales Price$650,000
  • Real Estate Tax $7,971/yr
  • Zoning RN

Work With Us

Work with us at Keller Williams, where integrity, collaboration, and growth drive success. Join a top 1% office built on shared values and a passion for excellence.

Follow Me on Instagram