Leave a Message

Thank you for your message. We will be in touch with you shortly.

35 Chestnut St
35 Chestnut St
35 Chestnut St
35 Chestnut St
35 Chestnut St
35 Chestnut St
35 Chestnut St
35 Chestnut St
35 Chestnut St
35 Chestnut St
35 Chestnut St
35 Chestnut St
35 Chestnut St
35 Chestnut St
35 Chestnut St
35 Chestnut St
35 Chestnut St
35 Chestnut St
35 Chestnut St
35 Chestnut St
35 Chestnut St
35 Chestnut St
35 Chestnut St
35 Chestnut St
35 Chestnut St
35 Chestnut St
35 Chestnut St
35 Chestnut St
35 Chestnut St
35 Chestnut St
35 Chestnut St
35 Chestnut St
35 Chestnut St
35 Chestnut St
35 Chestnut St
35 Chestnut St
35 Chestnut St
35 Chestnut St
SEE ALL PHOTOS
35 Chestnut St
35 Chestnut St
35 Chestnut St
35 Chestnut St
35 Chestnut St
35 Chestnut St
35 Chestnut St
35 Chestnut St
35 Chestnut St
35 Chestnut St
35 Chestnut St
35 Chestnut St
35 Chestnut St
35 Chestnut St
35 Chestnut St
35 Chestnut St
35 Chestnut St
35 Chestnut St
35 Chestnut St
35 Chestnut St
35 Chestnut St
35 Chestnut St
35 Chestnut St
35 Chestnut St
35 Chestnut St
35 Chestnut St
35 Chestnut St
35 Chestnut St
35 Chestnut St
35 Chestnut St
35 Chestnut St
35 Chestnut St
35 Chestnut St
35 Chestnut St
35 Chestnut St
35 Chestnut St
35 Chestnut St
35 Chestnut St
Sold

35 Chestnut St

35 Chestnut St, Concord, MA 01742

$1,730,000
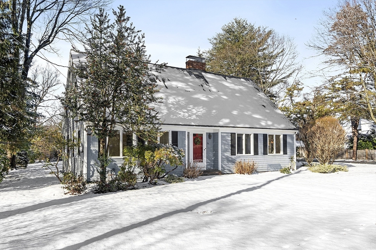
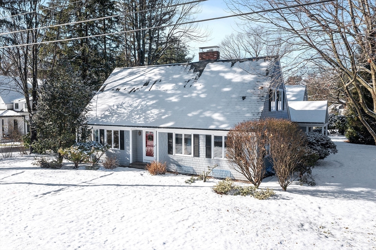
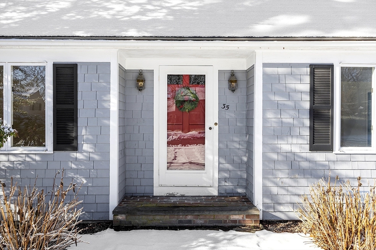
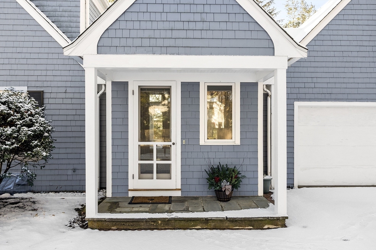
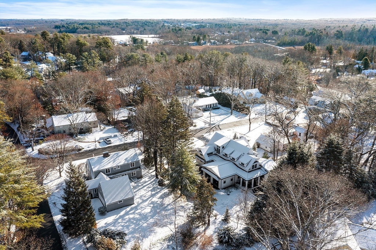
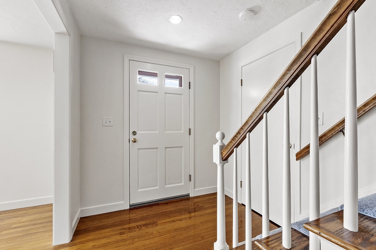
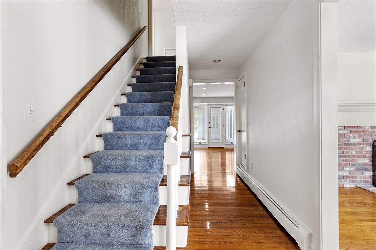
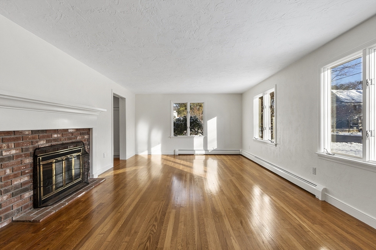
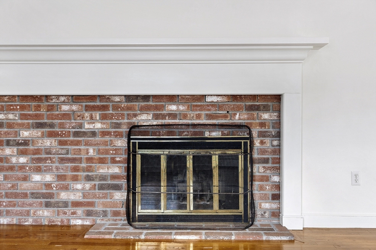
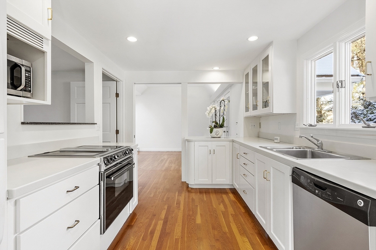
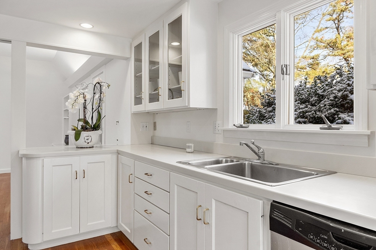
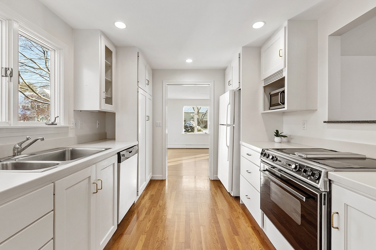
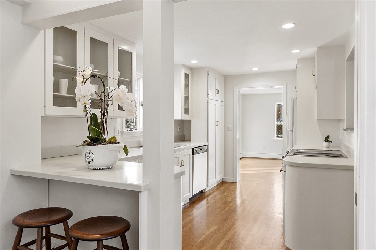
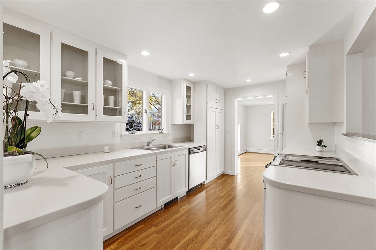
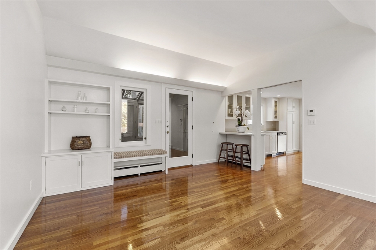
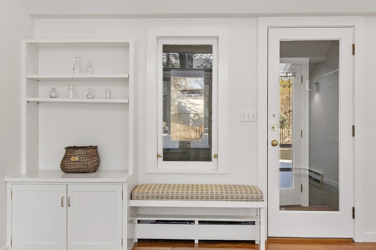
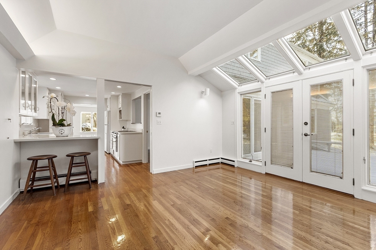
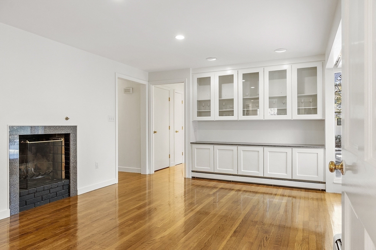
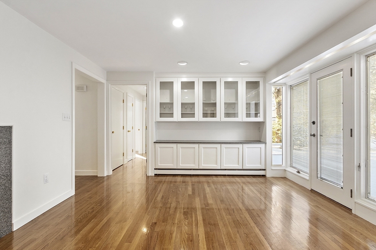
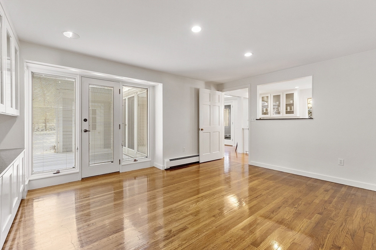
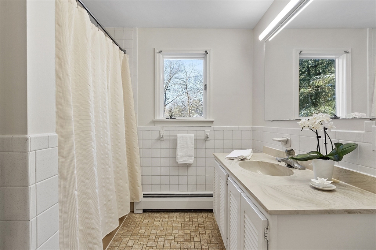
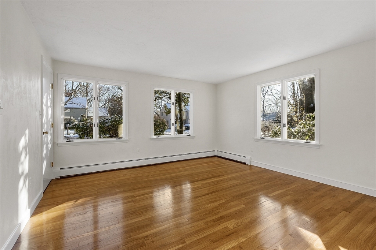
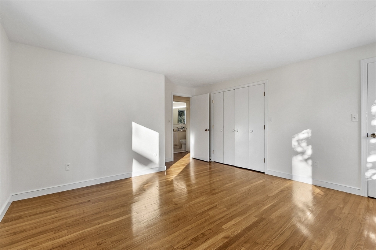
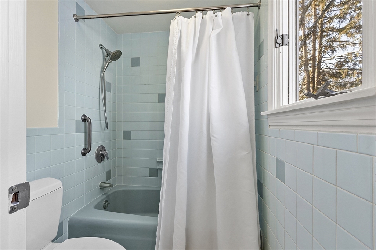
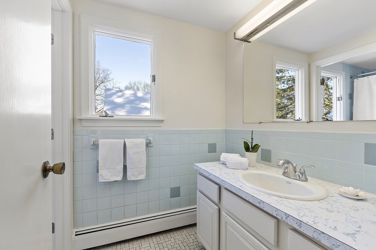
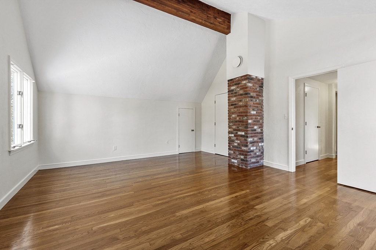
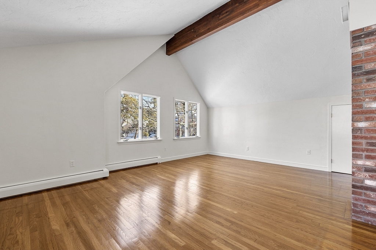
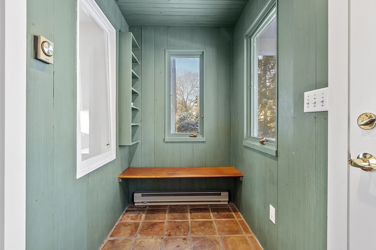
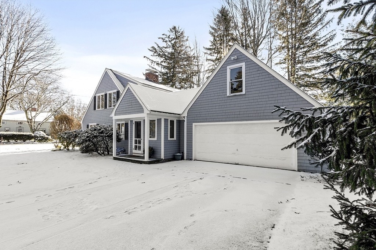
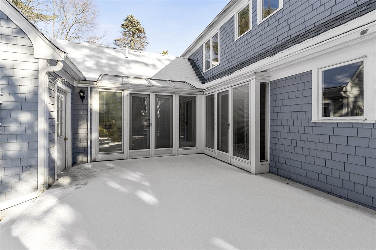
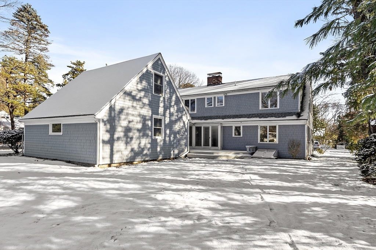
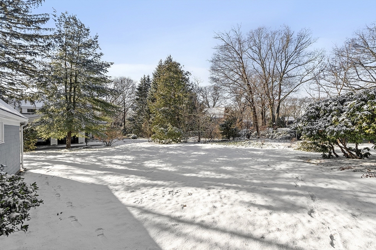
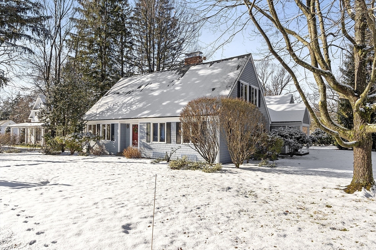
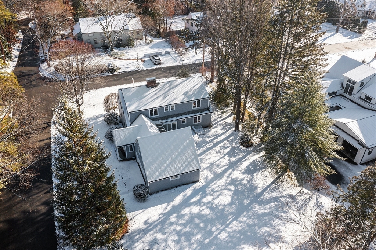
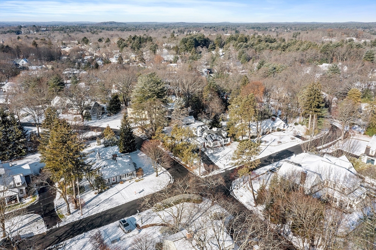
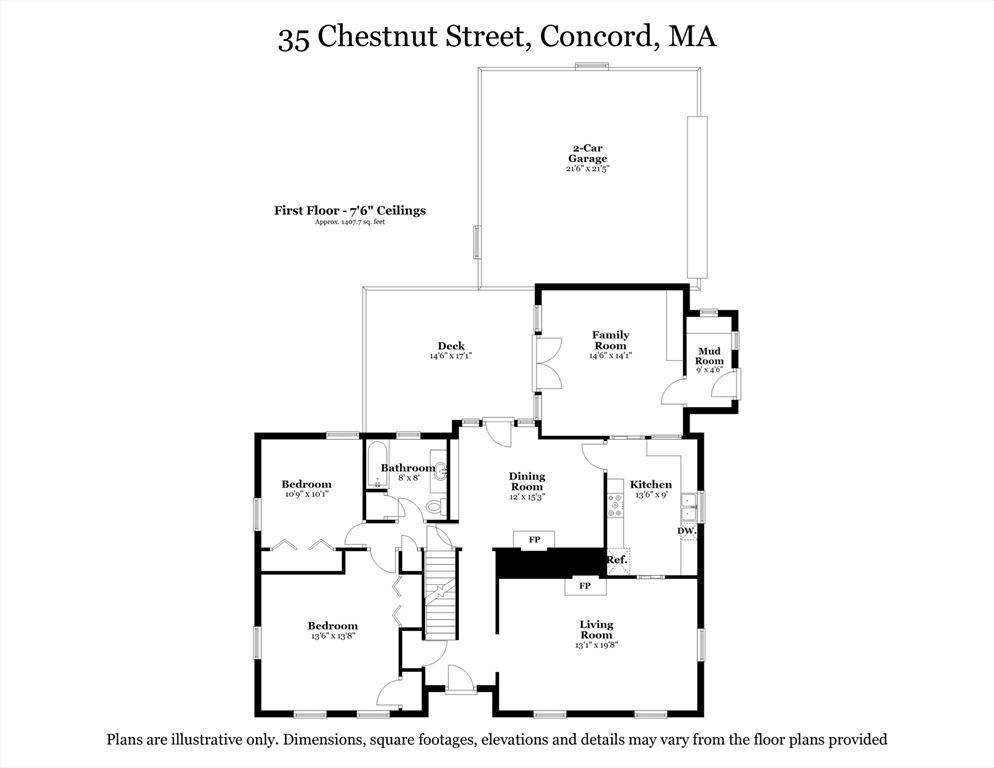
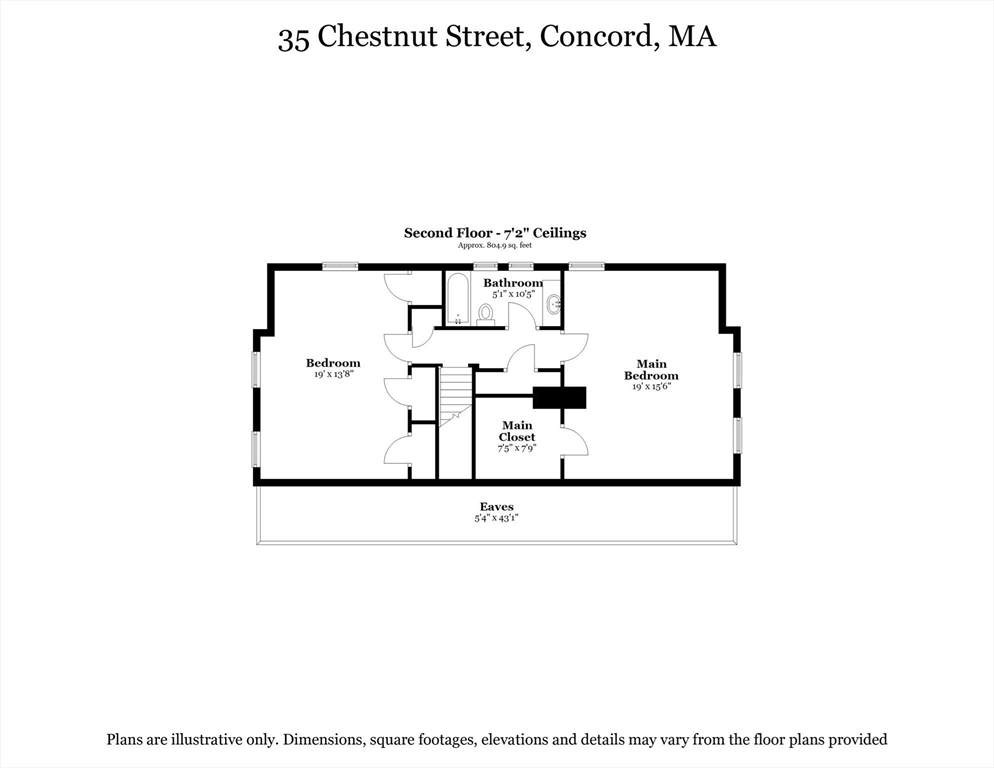
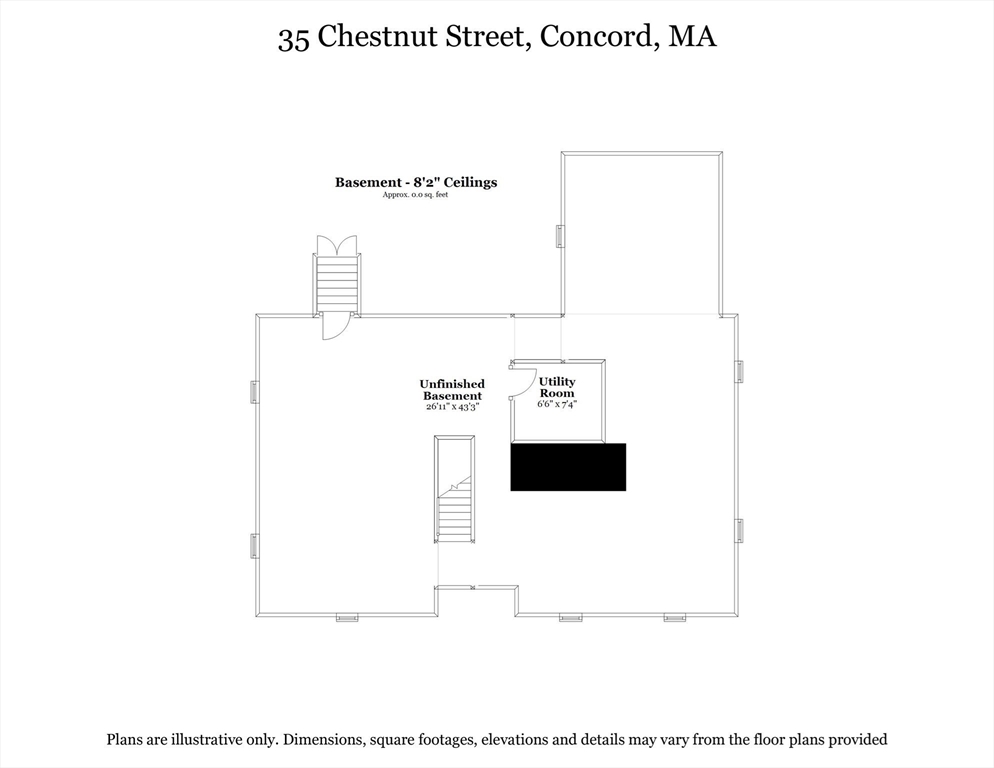
Don't miss this bright and charming, well-maintained 4 bd center chimney Cape on a quiet corner lot in an exquisite setting on The Ridge in Concord. The well-designed interior features gleaming hardwood floors throughout, a first-floor wing w/ 2 bedrooms and living and dining room both with fireplaces. A side entrance offers an adorable heated mudroom w/built-ins and seating. The family room and dining room open through French doors to a back deck overlooking a large, flat, partially fenced private yard. The efficient galley-style kitchen connects to both the dining room and family room, where a small bar offers a cozy spot for coffee or a quick snack. Upstairs are two generous bedrooms and bath.The basement offers excellent expansion potential and includes a third5 fireplace. Two-car garage w/loft above for added storage.Located in a lovely walkable neighborhood close to Concord Center, schools, and conservation trails - an ideal blend of comfort and convenience. Welcome home!

4
beds

2
baths

2,403 Sq.Ft. LIVING AREA

0.37 Acres lot

Therese Oliver

Therese Oliver

Features & Amenities

Interior

  • total bedrooms4
  • Total bathrooms2
  • full bathrooms2
  • Laundry room Fireplace, Electric Dryer Hookup, In Basement, Washer Hookup
  • Flooring Wood, Tile, Flooring - Stone/Ceramic Tile
  • Fireplace Dining Room, Living Room
  • APPLIANCES Water Heater, Oven, Dishwasher, Disposal, Microwave, Range, Refrigerator, Washer, Dryer
  • other interior Features Mud Room, Internet Available - Unknown

Area & Lot

  • Status Sold
  • Living Area2,403 Sq.Ft.
  • Total Area2,403 Sq.Ft.
  • Lot Area0.37 Acres
  • MLS® ID73459922
  • TypeResidential
  • YEAR BUILT1974
  • NeighborhoodMiddlesex County
  • Architecture StylesCape
  • Elementary SchoolAlcott
  • Middle SchoolCms
  • High SchoolCchs

Exterior

  • Garage Space2.0
  • water SourcePublic
  • utilitiesfor Electric Range, for Electric Oven, for Electric Dryer, Washer Hookup
  • roofShingle
  • lot featuresCorner Lot, Level
  • parkingDetached, Garage Door Opener, Storage, Garage Faces Side, Paved Drive, Off Street, Paved
  • HEAT TYPEBaseboard, Oil
  • AIR CONDITIONINGNone
  • sewerPrivate Sewer
  • SubstructureConcrete Perimeter
  • other exterior FeaturesPorch, Patio, Rain Gutters, Professional Landscaping, Sprinkler System, Screens

Financial

  • Sales Price$1,730,000
  • Real Estate Tax $20,834/yr
  • Zoning B

Middlesex County

A county in the Commonwealth of Massachusetts, in the United States.

Explore

Work With Us

Work with us at Keller Williams, where integrity, collaboration, and growth drive success. Join a top 1% office built on shared values and a passion for excellence.

Follow Me on Instagram