Leave a Message

Thank you for your message. We will be in touch with you shortly.

35 Liberty St
35 Liberty St
35 Liberty St
35 Liberty St
35 Liberty St
35 Liberty St
35 Liberty St
35 Liberty St
35 Liberty St
35 Liberty St
35 Liberty St
35 Liberty St
35 Liberty St
35 Liberty St
35 Liberty St
35 Liberty St
35 Liberty St
35 Liberty St
35 Liberty St
35 Liberty St
35 Liberty St
35 Liberty St
35 Liberty St
35 Liberty St
35 Liberty St
35 Liberty St
35 Liberty St
35 Liberty St
35 Liberty St
35 Liberty St
35 Liberty St
35 Liberty St
35 Liberty St
35 Liberty St
35 Liberty St
35 Liberty St
35 Liberty St
35 Liberty St
35 Liberty St
35 Liberty St
35 Liberty St
35 Liberty St
SEE ALL PHOTOS
35 Liberty St
35 Liberty St
35 Liberty St
35 Liberty St
35 Liberty St
35 Liberty St
35 Liberty St
35 Liberty St
35 Liberty St
35 Liberty St
35 Liberty St
35 Liberty St
35 Liberty St
35 Liberty St
35 Liberty St
35 Liberty St
35 Liberty St
35 Liberty St
35 Liberty St
35 Liberty St
35 Liberty St
35 Liberty St
35 Liberty St
35 Liberty St
35 Liberty St
35 Liberty St
35 Liberty St
35 Liberty St
35 Liberty St
35 Liberty St
35 Liberty St
35 Liberty St
35 Liberty St
35 Liberty St
35 Liberty St
35 Liberty St
35 Liberty St
35 Liberty St
35 Liberty St
35 Liberty St
35 Liberty St
35 Liberty St
Sold

35 Liberty St

35 Liberty St, Acton, MA 01720

$950,000
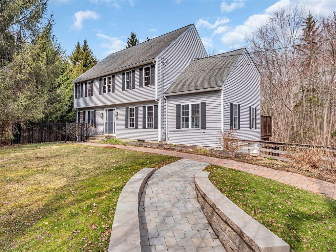
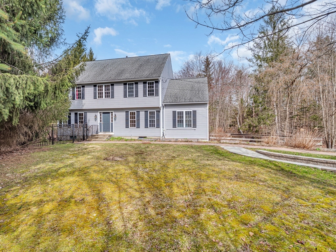
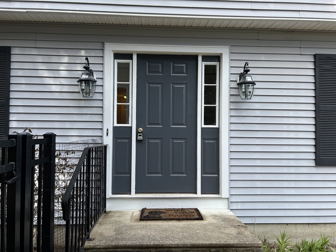
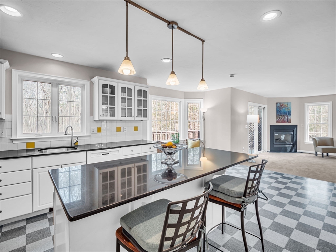
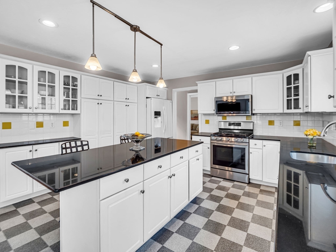
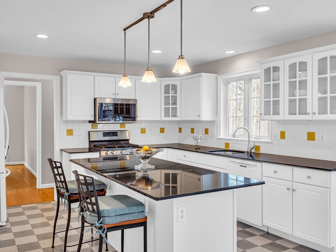
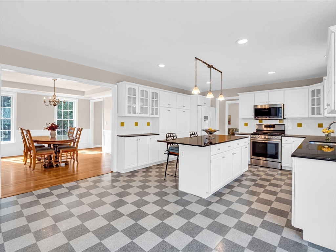
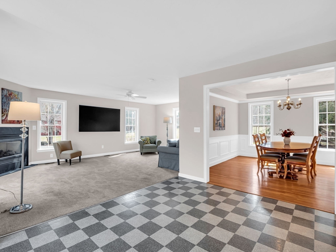
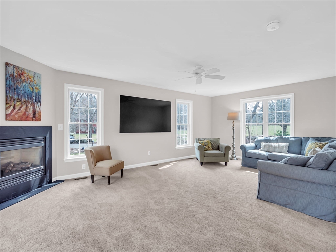
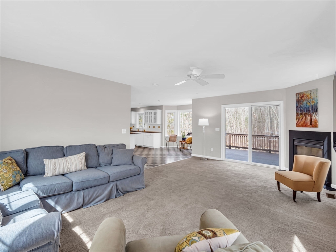
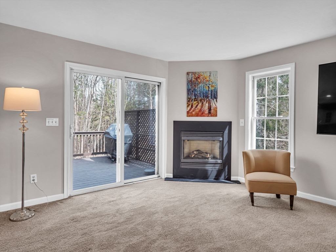
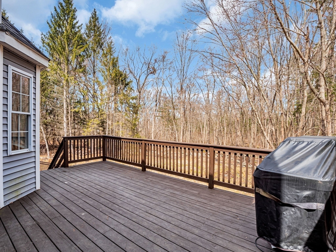
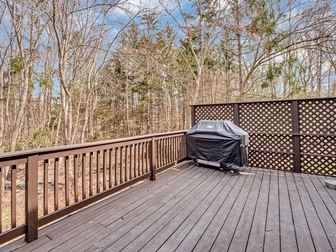
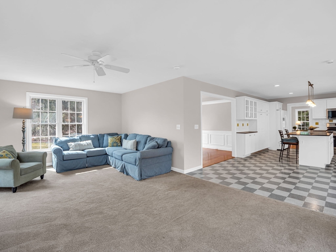
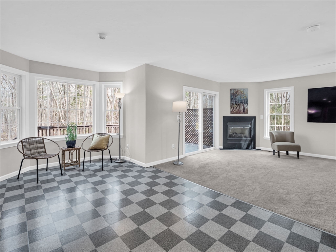
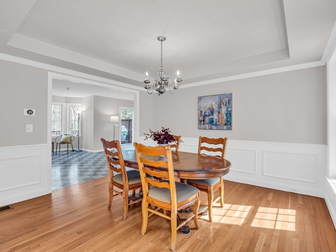
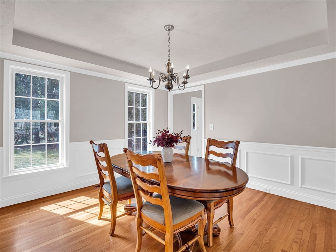
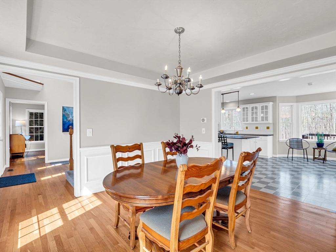
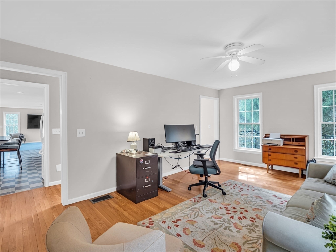
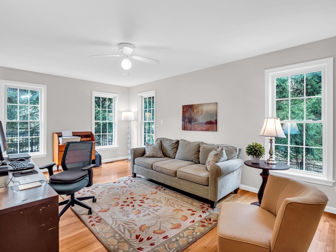
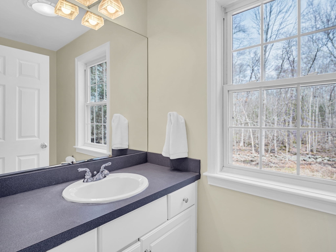
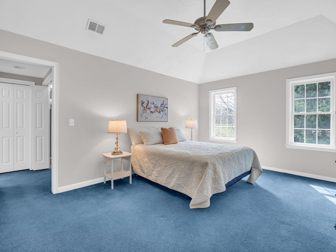
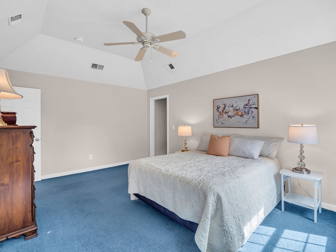
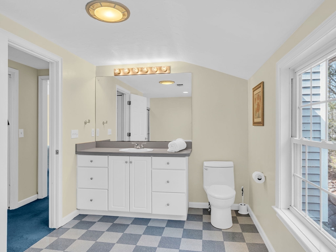
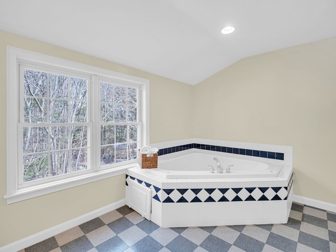
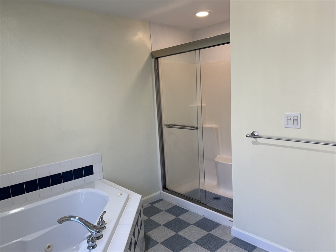
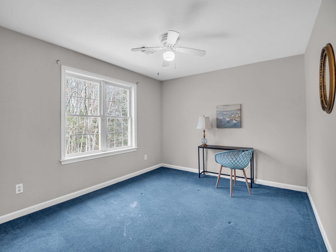
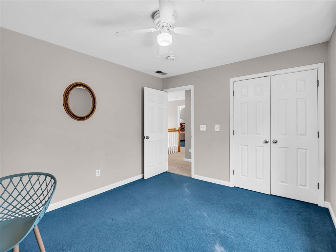
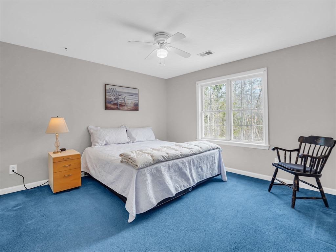
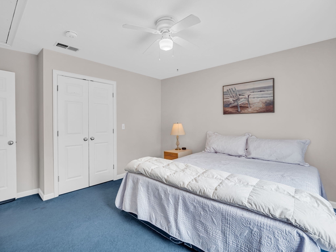
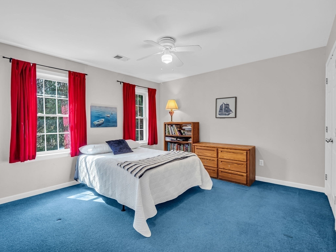
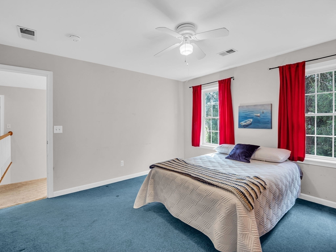
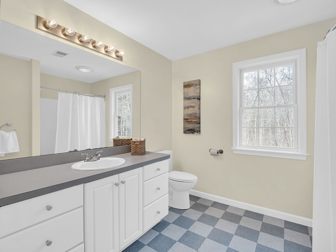
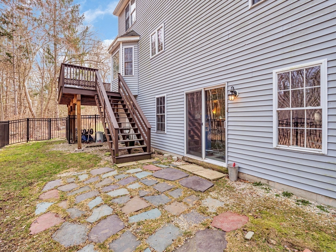
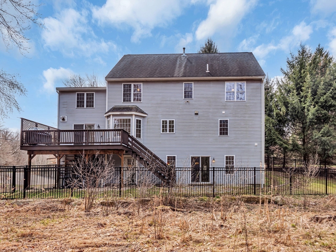
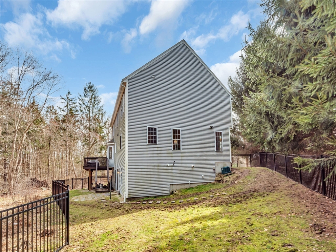
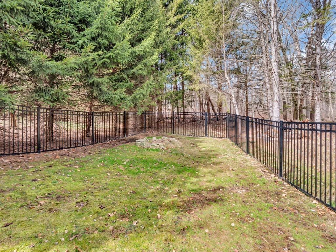
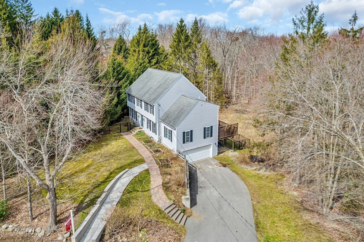
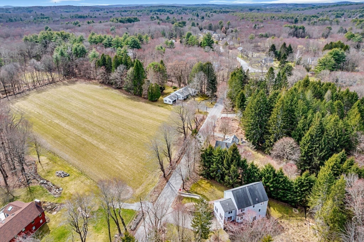
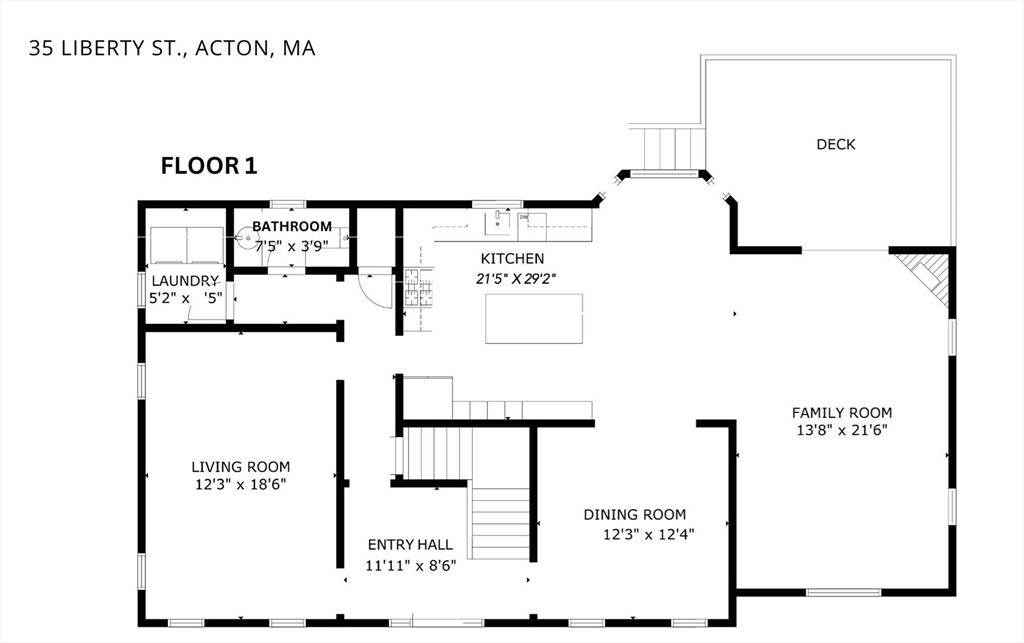
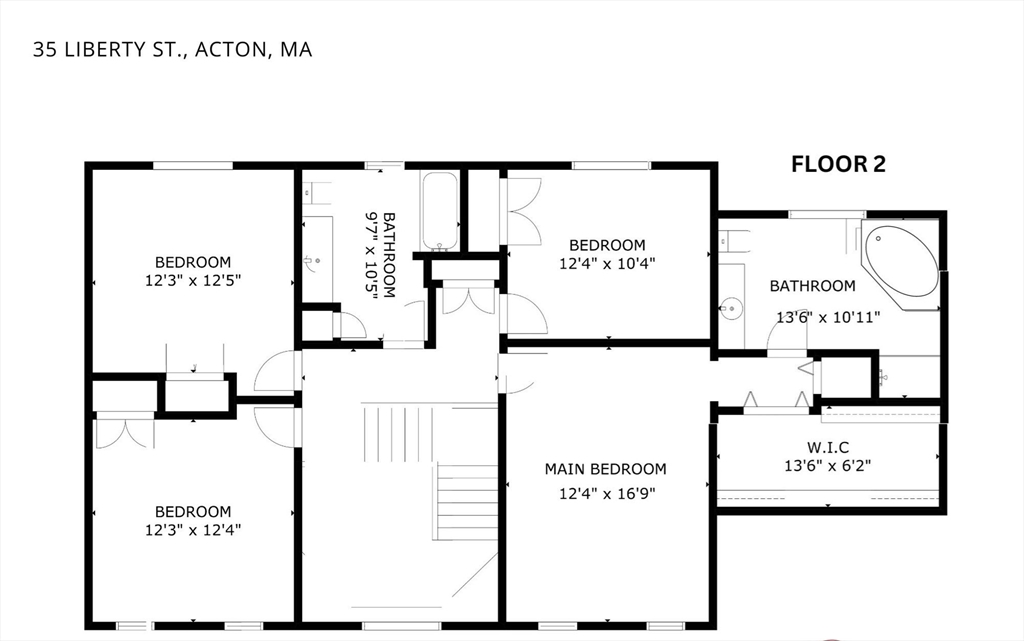
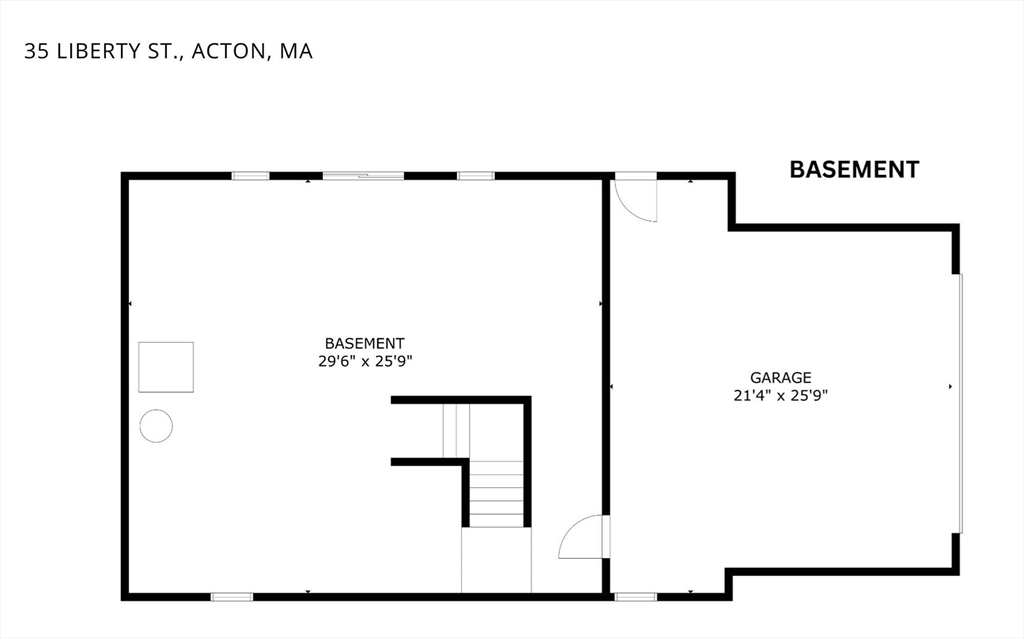
Welcome to 35 Liberty Street! This spacious 4-bedroom Colonial-style home was custom built in 2000 by Apple Valley Homes and is sited on a private wooded acre within a short distance of Jones Field Playground and the South Acton commuter rail station along the Fitchburg/North Station line. A recently designed and installed stone walkway leads through the front door to a welcoming entry foyer, formal living room and dining room adorned with wainscoting and chandelier. The beautifully appointed kitchen is complete with island, quartz countertops, glass-front display cabinets, gas range and breakfast nook. The spacious family room is warmed by a gas-fired fireplace and connects through a sliding glass door to the wood deck that overlooks the private fenced in yard. The main bedroom suite boasts a tray ceiling, walk-in closet, and a large sunlit jacuzzi bathroom. The full walk-out unfinished basement awaits a new homeowner's ideas. All this, award-winning schools, recreation and more!

4
beds

3
baths

2,658 Sq.Ft. LIVING AREA

1.04 Acres lot

Patty Sutherland

Patty Sutherland

Features & Amenities

Interior

  • total bedrooms4
  • Total bathrooms3
  • full bathrooms2
  • half bathroom1
  • Laundry room Flooring - Vinyl, Lighting - Overhead, First Floor, Electric Dryer Hookup, Washer Hookup
  • Flooring Vinyl, Carpet, Hardwood, Flooring - Hardwood
  • Fireplace Family Room
  • APPLIANCES Gas Water Heater, Range, Dishwasher, Disposal, Microwave, Refrigerator, Freezer, Washer, Dryer
  • other interior Features Closet, Lighting - Pendant, Entry Hall, High Speed Internet

Area & Lot

  • Status Sold
  • Date Sold May 15, 2024
  • Living Area2,658 Sq.Ft.
  • Total Area2,658 Sq.Ft.
  • Lot Area1.04 Acres
  • MLS® ID73217126
  • TypeResidential
  • YEAR BUILT2000
  • NeighborhoodMiddlesex County
  • Architecture StylesColonial
  • Elementary SchoolSchool Choice
  • Middle SchoolRj Grey Jhs
  • High SchoolAbrhs

Exterior

  • Garage Space2.0
  • water SourcePublic
  • utilitiesfor Gas Range, for Electric Dryer, Washer Hookup
  • roofShingle
  • lot featuresWooded, Gentle Sloping
  • parkingAttached, Under, Garage Door Opener, Paved Drive, Off Street, Paved
  • HEAT TYPEForced Air, Natural Gas
  • AIR CONDITIONINGWindow Unit(s)
  • sewerPrivate Sewer
  • SubstructureConcrete Perimeter
  • Disability FeaturesNo
  • other exterior FeaturesDeck - Wood, Rain Gutters, Screens, Fenced Yard, Stone Wall

Financial

  • Sales Price$950,000
  • Real Estate Tax $14,345/yr
  • Zoning R-2

Middlesex County

A county in the Commonwealth of Massachusetts, in the United States.

Explore

Work With Us

Work with us at Keller Williams, where integrity, collaboration, and growth drive success. Join a top 1% office built on shared values and a passion for excellence.

Follow Me on Instagram